453 Dimm St

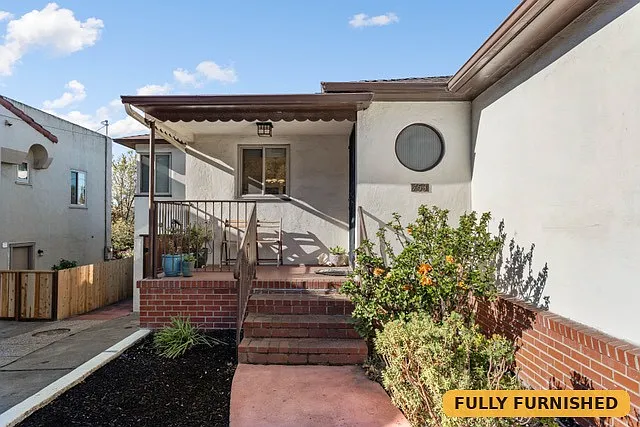
Single family home main entrance up 4 steps
Long driveway at the side of the home allows for two cars to park tandem. Please note that there is no garage.
Spacious living room is washed with natural light throughout the day
Living room is set up with a TV, Sofa (pulls out to a full size bed), area rug, love seat, leather armchair and an ottoman as well as a shelf full of books.
Living room off the entry way to the front door
Wood burning fireplace in the living room
Book lined shelves in the living room
Wood burning fireplace in the living room
Fully equipped kitchen including eat-in dinette with booth seating
kitchen equipped with dishwasher, refrigerator/freezer, microwave, gas stove/oven, ventilation hood over stove and typical small appliances, serving dishes and flatware.
Eat-in dinette with booth seating in the kitchen
Spacious formal dining room across from the kitchen seats six.
Formal dining room
Formal dining room across the hall from the kitchen.
Formal dining room seats six.
Large bedroom on the main level with 3 windows, a queen bed, ceiling fan, reading chair, two dressers and a large closet with sliding mirrored doors.
Full bathroom on the main level features a jacuzzi deep soak tub as well as a separate shower stall.
Second bedroom on the main level is furnished with a queen bed, desk and chair, large closet with sliding mirrored doors, dresser and floor lamp and has two windows and a corner desk with desk chair.
Downstairs is a large bedroom with ensuite full bathroom, queen bed, smart TV, sitting area, wall table, desk & chair, dresser, XL closet, large windows and an exterior door onto the backyard. Also connects to the laundry and bonus space.
Downstairs full bathroom is ensuite to the downstairs bedroom. Includes a shower stall (no bath).
Back of the house showing the glass double doors to the bonus space/laundry, as well as showing the backyard patio where the BBQ and sun loungers are located.
Fully fenced backyard
Backyard patio with sun loungers and BBQ is just outside the bonus space downstairs.
Laundry is located in the bonus space off the downstairs bedroom, also accessible via the double glass doors off the backyard patio.
Front door entry on the main level.
  • Furnished

$5,200/ mo
Doesn't include deposits and fees
3 beds2 baths1900 sqft house
Available September 7
453 Dimm St

Your booked tour

What you get

Dog-friendlyIn-unit laundryParkingAir conditioning

Costs, fees, and lease terms

Lease terms

Owner pays water, garbage and wifi. Tenant responsible for gas and electric. First month's rent, security deposit and, if applicable, pet deposit due at signing. Up to one pet, dog under 50 lbs. Non-smoking property. DO NOT DISTURB OCCUPANT

Pets

  • Dogs

    Allowed
    Number allowed1
  • Cats

    Not allowed

The neighborhood

About the building

East Richmond Heights | 453 Dimm Street Richmond, CA | El Cerrito Border Spacious 3BR/2BA | Fully Furnished Executive Home | 6-Month Minimum Lease Available Early September 2026 | Spacious FULLY FURNISHED 3BR/2BA Executive Home | 1900 sq. ft. | Laundry | Water, Garbage & WiFi Included | El Cerrito Border | BART Walkable | Parking for 2 (tandem) | Fenced backyard | Pets considered | Move in on 1st month rent + Security Deposit $5,200/mo (6 mo.) | $5,100/mo (6 9 mo.) | $4,950/mo (9+ mo.) + 1 month's rent in Security Deposit + $300 Pet Deposit if applicable. Welcome to this lovingly maintained, fully furnished 3-bedroom, 2-bathroom home situated on the El Cerrito border, in one of the East Bay's most tucked-away and established residential neighborhoods, the East Richmond Heights. Ideal for visiting professionals, medical staff, executives, consultants, and families in transition, this home offers the comfort and privacy of real living rather than a temporary hotel room. At approximately 1,900 square feet, this move-in-ready home offers generous living spaces, thoughtful furnishings, and every essential included making it an ideal choice for remote workers, traveling professionals, and families needing a comfortable mid-term home rather than a temporary stay. HIGHLIGHTS: - Approximately 1,900 square feet - Three fully furnished bedrooms - Downstairs bedroom with full ensuite bathroom - Fully equipped Kitchen - Fully furnished Dining room and Living room - Full bathroom on main level includes a separate jacuzzi bathtub and shower stall - Water, garbage and internet included in monthly rent - Central heating with ceiling fans throughout - On-site laundry - Two dedicated off-street parking spaces (tandem) - Private backyard, fully fenced with BBQ and chaise lounge patio - Pets considered for an additional deposit (dogs under 50 lbs) - Non-smoking property - Professionally maintained THE HOME: This spacious residence is fully and comfortably furnished and ready for immediate occupancy. The main-level bathroom includes a separate jacuzzi bathtub as well as a shower stall. Central heat plus ceiling fans keep the home comfortable year-round. Two dedicated off-street parking spaces are included; vehicles park tandem to fit two. LAYOUT: Main level- - Entryway with front door with locking security screen door. - Living Room with pull out sofa bed; full size mattress. - Formal dining room with seating for six. - Full kitchen with eat-in dinette booth seating for four, - Bedroom 1 (main level) with queen bed, large closet with mirrored doors, two dressers, ceiling fan and reading chair. - Bedroom 2 (main level) with queen bed, large closet with mirrored doors, desk & desk chair. - Full Bathroom 1 (main level) with jacuzzi tub and separate shower stall. Lower Level- - Bedroom 3 (downstairs) with queen bed, extra large closet, dresser, dedicated workspace and exterior door to the back yard. - En suite full bathroom with shower. - Bonus space where laundry is located plus lots of room to set up a den space, rumpus room or home gym with double glass door that open onto the backyard and patio with BBQ and sun loungers. IDEAL LOCATION: Nestled in a quiet, established residential neighborhood on the El Cerrito border, this home offers a rare combination of neighborhood tranquility and everyday convenience. Residents enjoy walkable access to Del Norte BART, local restaurants, grocery stores, and retailers, as well as a nearby Planet Fitness gym. City parks are within easy reach, and proximity to regional parks and open space makes outdoor recreation effortlessly accessible year-round. Commuters will appreciate walkable access to the Del Norte BART station, offering direct rail service throughout the East Bay, Oakland, and San Francisco. For those who drive, Interstate 80 is easily and quickly accessible, connecting residents to San Francisco, Oakland, Napa, Vallejo, and Sacramento. Families will appreciate proximity to established educational institutions, with Ecole Bilingue de Berkeley just 13 minutes away, or Prospect Sierra Elementary school and El Cerrito High School nearby, plus outdoor activities at nearby Nicholl Park and Tassajara Park, both within walking distance. Kaiser Permanente Richmond Medical Center is just a 9-minute drive away, and close-by access to I-80 makes for easy commutes to all parts of the Bay Area. LEASE TERMS: A minimum 6-month lease is preferred, making this home well-suited for executives on travel assignments, corporate relocations, families during home remodels or extended transitions. Monthly rent is $5,200 for a 6-month term, $5,100 for 6 9 months, and $4,950 for 9 months or longer, plus a security deposit and refundable pet deposit when applicable. Lease required. No smoking is permitted on the property. PETS: Small dogs under 50 lbs are welcome with an additional refundable pet deposit. OPEN HOUSES: Sunday August 16th 12-2pm, Saturday August 22nd 12-2pm, Wednesday August 26th 5-7pm. DO NOT DISTURB OCCUPANT. References, income verification and a credit score of 720+ are required. Contact the listing agent for availability, showings and applications.

The property manager

Nearby schools

Students who live in 453 Dimm St attend the following West Contra Costa Unified School District public schools:

GreatSchools ratings are based on test scores and additional metrics when available.

453 Dimm St

By contacting this property, you agree to our Terms of Use. Visit our Privacy Portal for more information. When you click “Send message”, we’ll send your inquiry to the property manager so they can reach out and answer your questions.

Find similar homes

Spot something off?Good catch. Flag it and help keep listings legit.