$4,800/ mo
 Total price
Now includes required monthly fees in total price
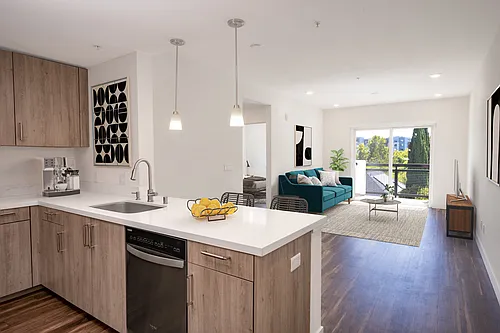
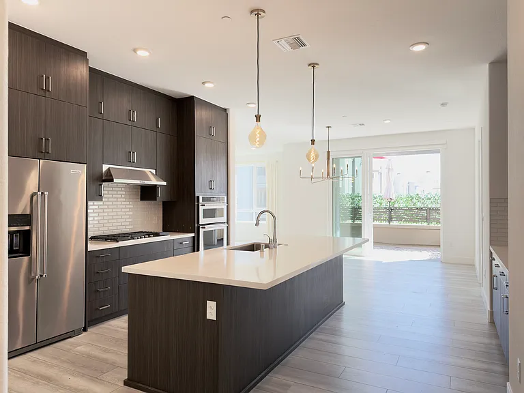
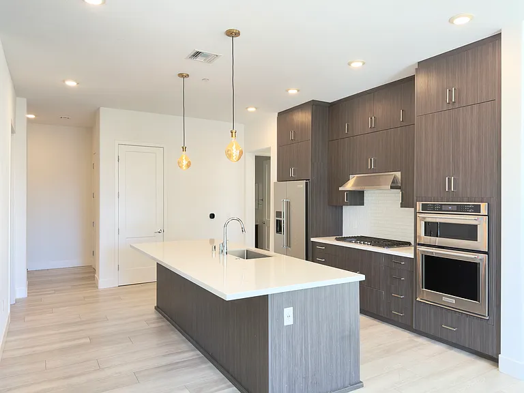
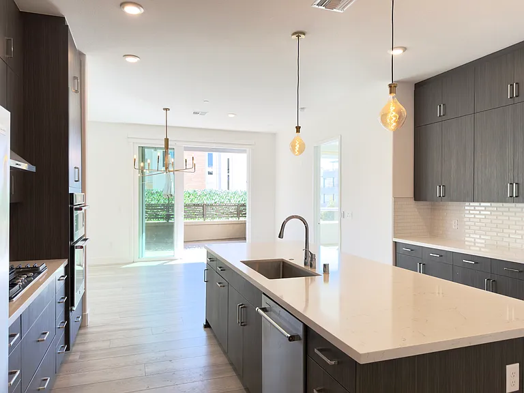
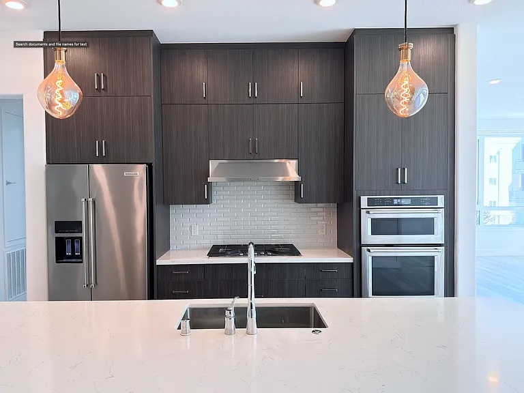
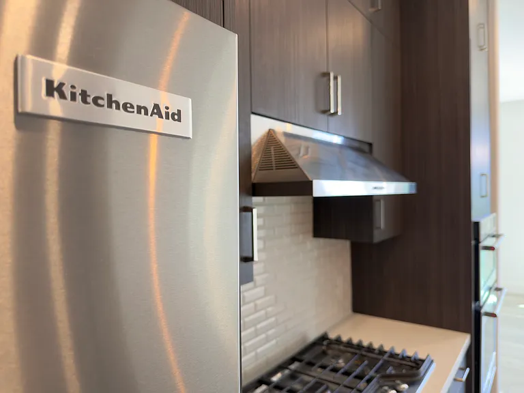
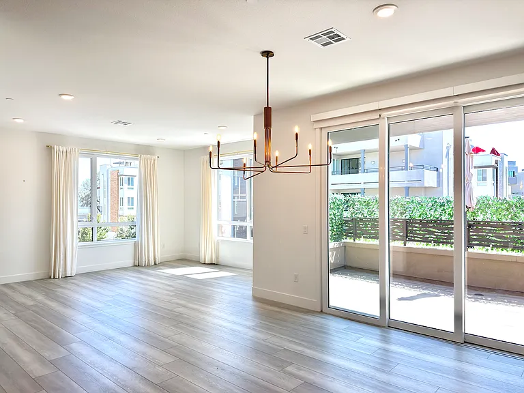
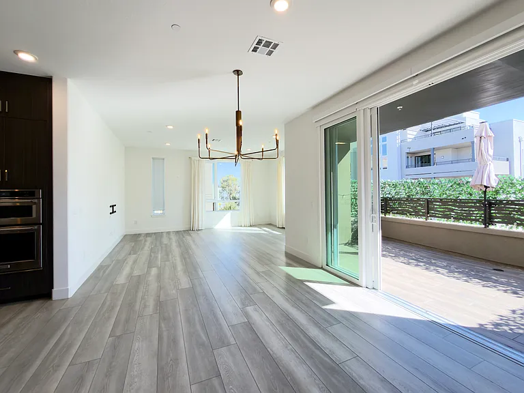
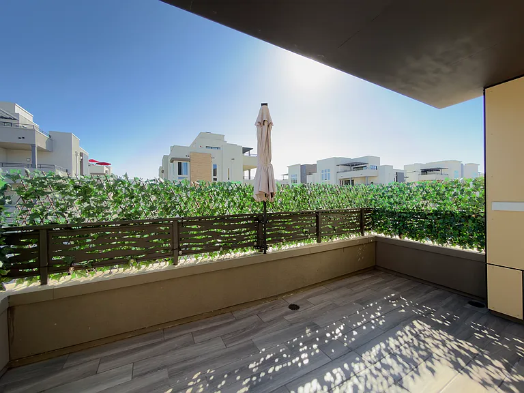
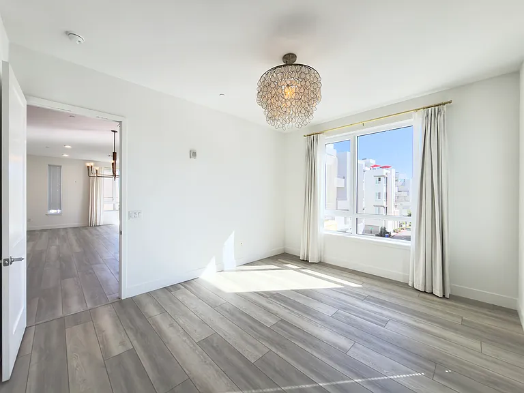
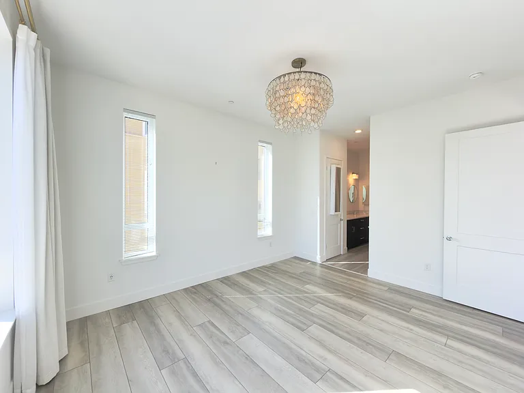
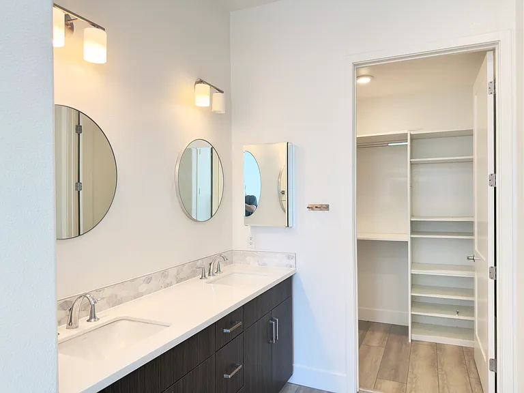
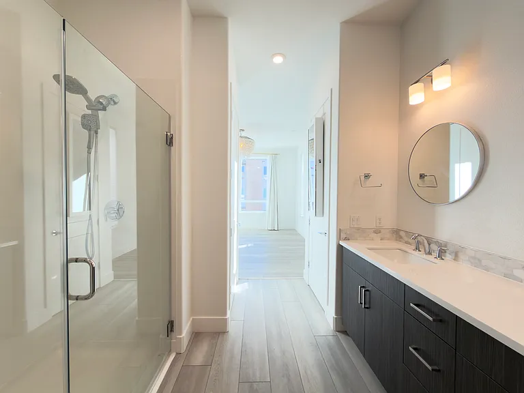
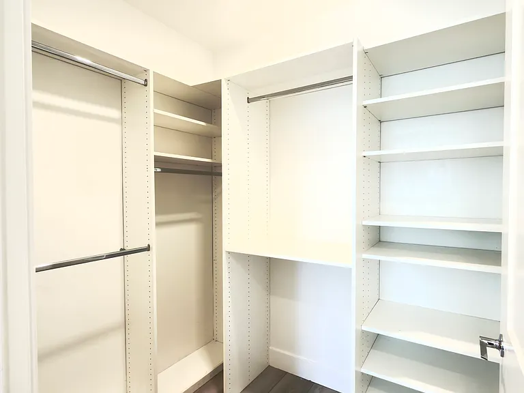
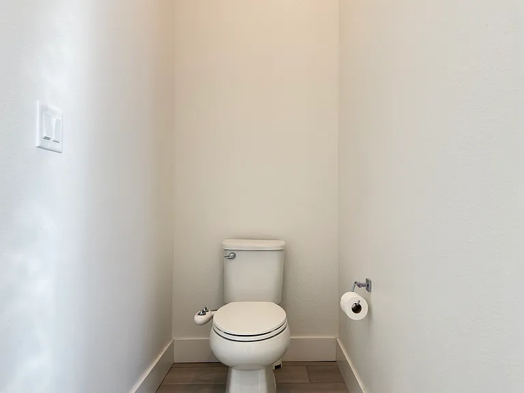
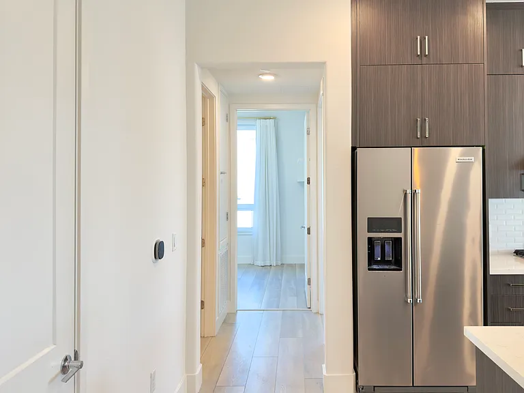
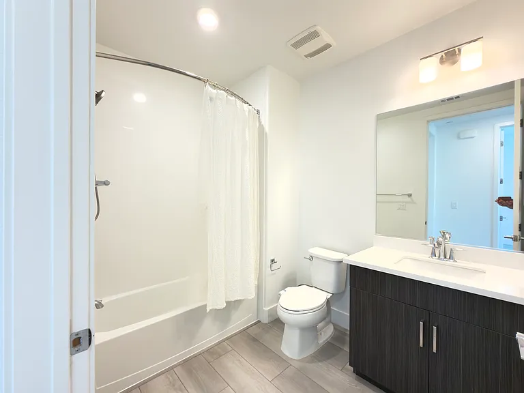
3 beds2 baths1590 sqft condo
Available August 1
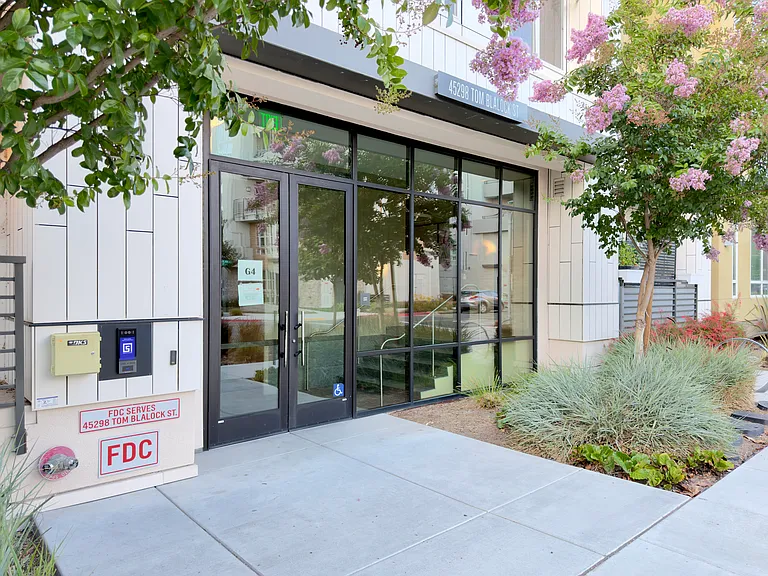
45298 Tom Blalock St #310
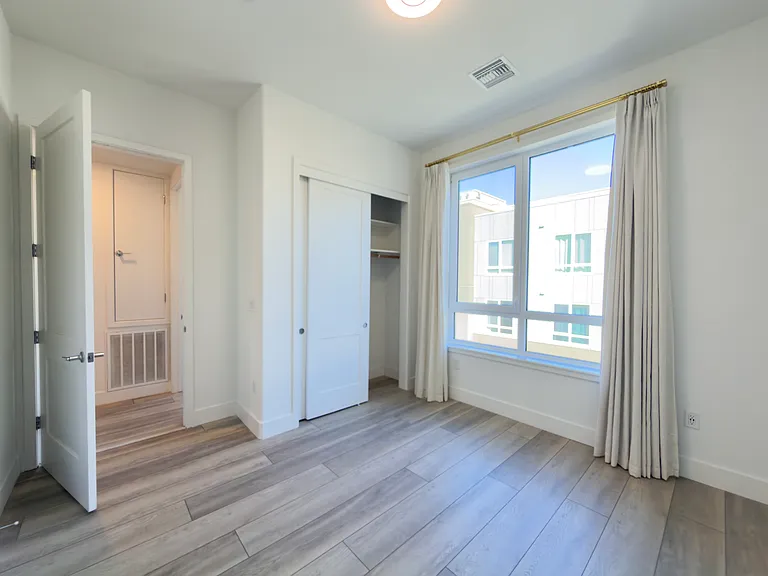
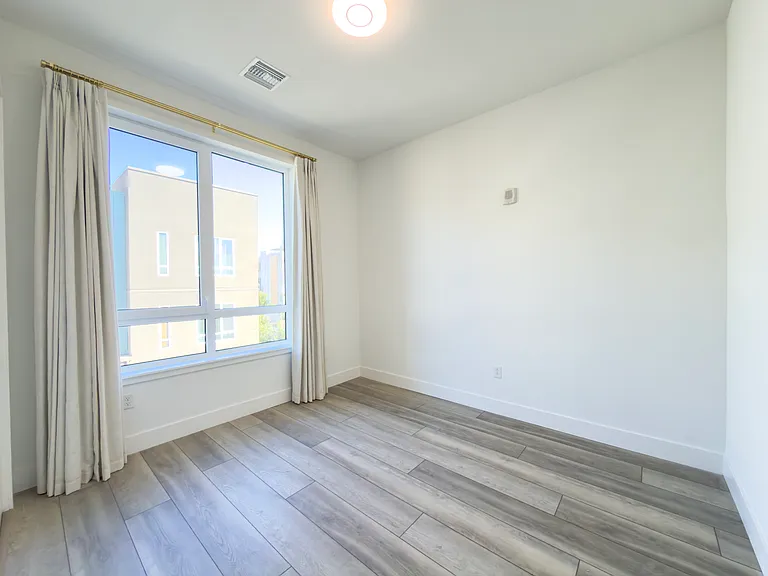
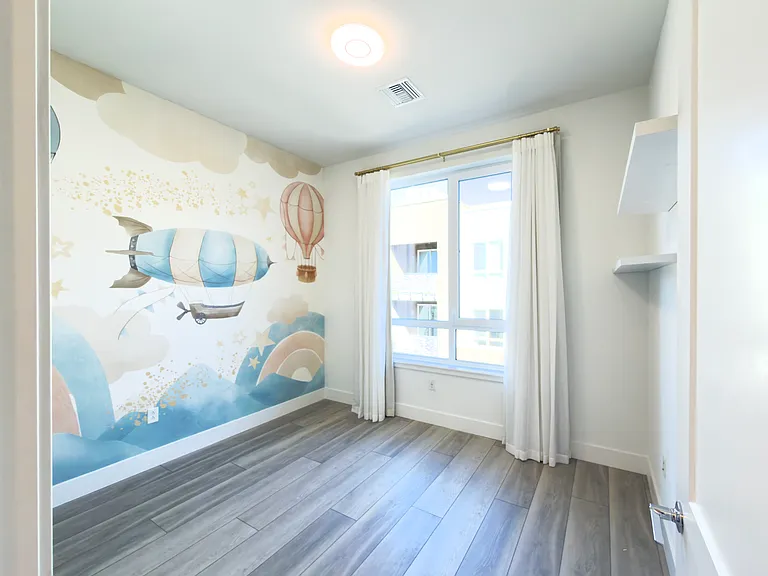
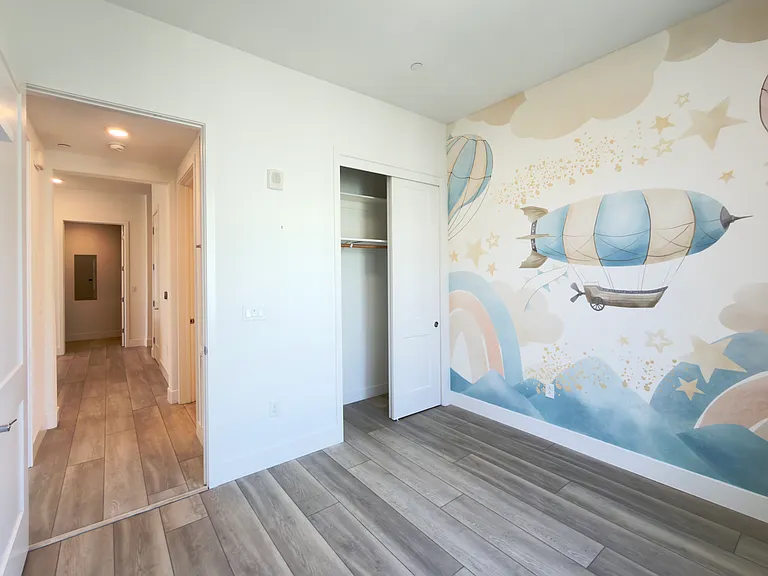

 Total price
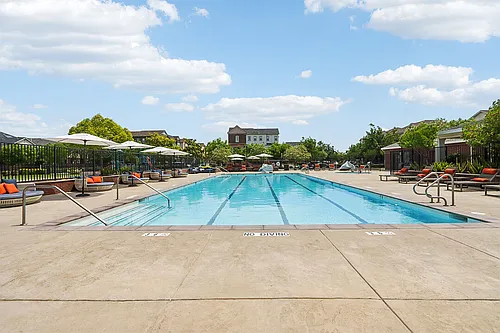
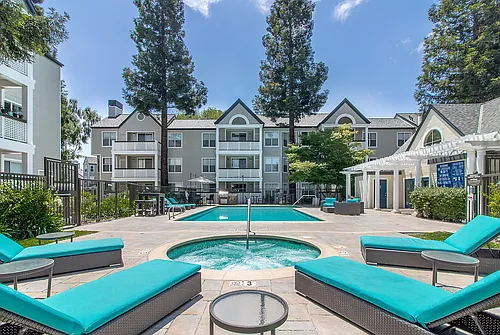
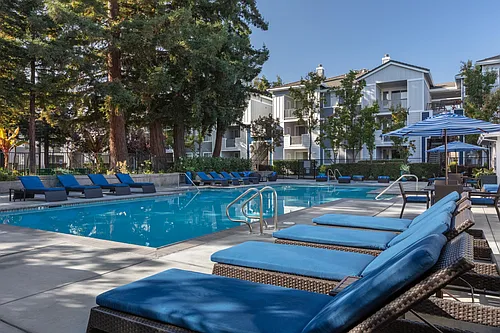
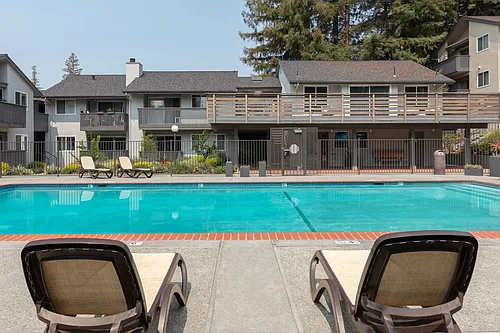
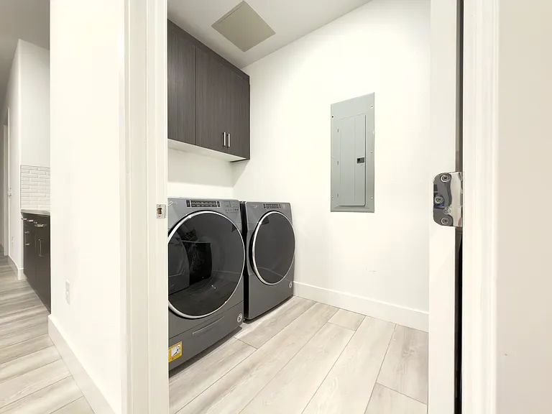
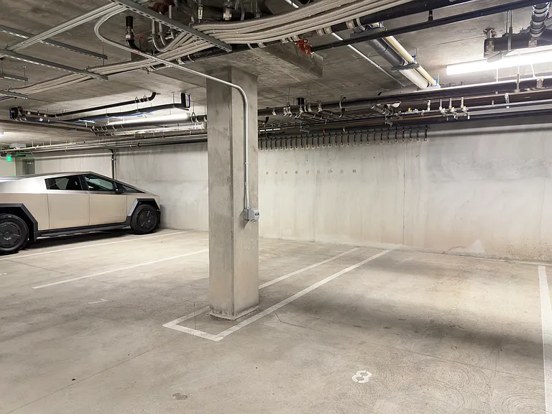
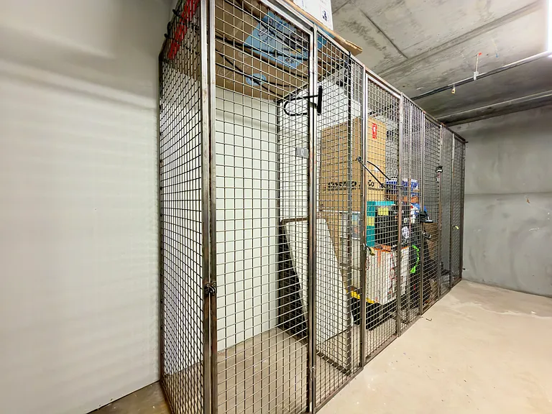
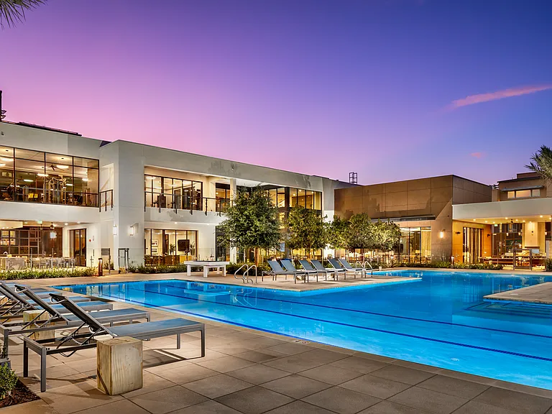
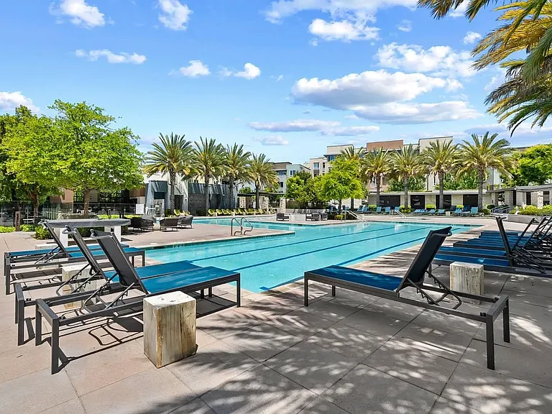
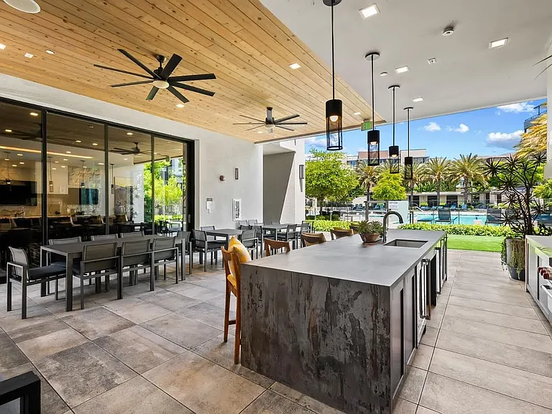
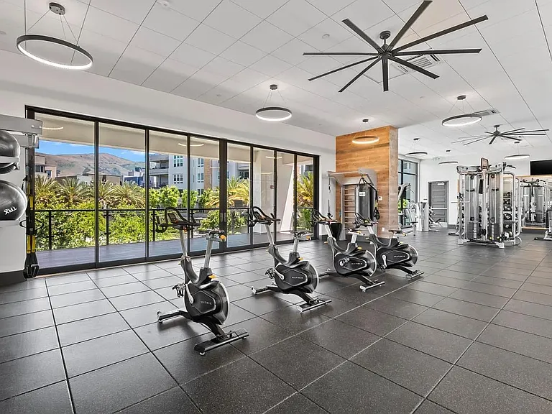
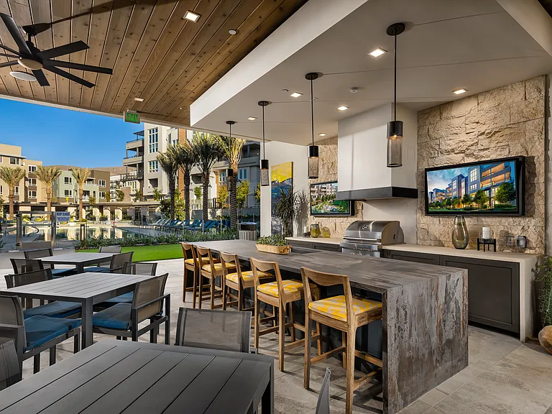
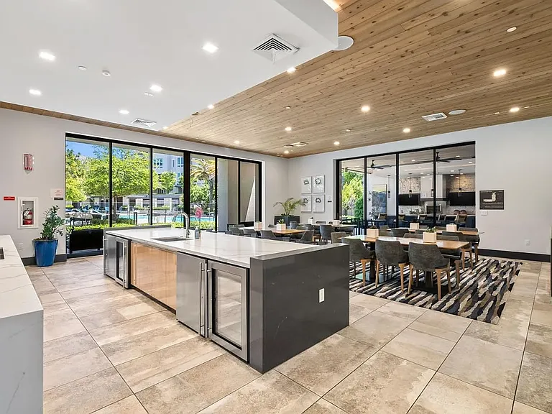
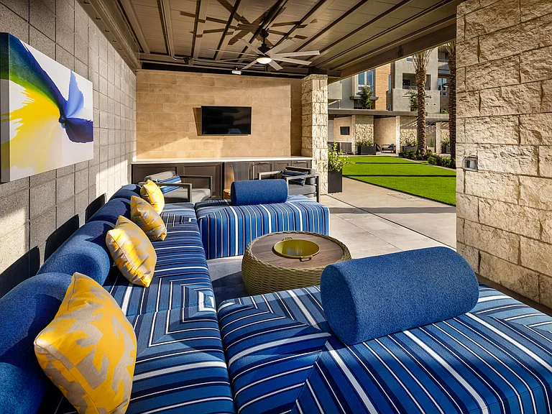
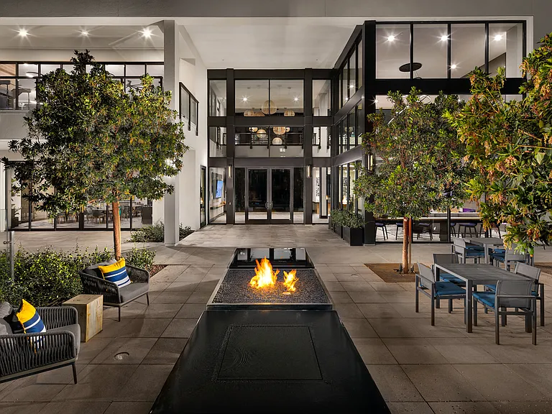
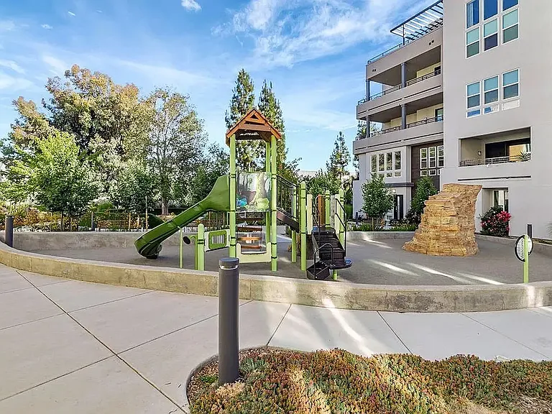
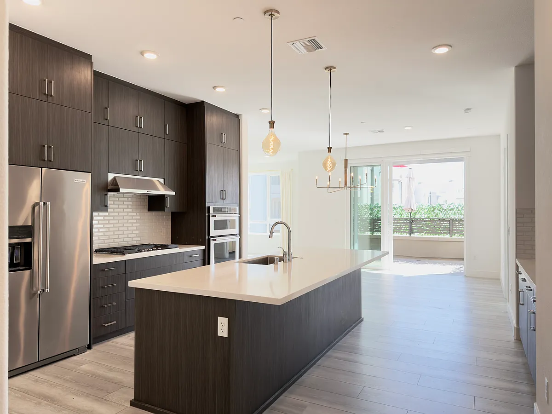
Utilities & Included Amenities Rent includes hot water, trash collection, access to the clubhouse, pool, and gym, one storage unit, and two garage parking spaces. One garage space is equipped with an EV charger. Tenant-Paid Utilities Tenant is responsible for separately metered water usage, gas, and electricity. Tenant Responsibilities Tenant must keep the home clean, perform routine day-to-day care, promptly report maintenance concerns, and return the home in substantially the same condition as at move-in, excluding normal wear and tear. HOA Move-In and Move-Out Policy The building requires advance elevator reservation for move-in and move-out. The HOA's $350 elevator reservation fee is the tenant's responsibility. Lease Duration Minimum lease term: 12 months. Pets Up to two cats or one small dog are permitted, subject to owner approval and HOA rules. Pet rent is $75 per month total. Assistance animals are not pets and are handled as required by law. Smoking Smoking is not permitted anywhere on the premises. Renters Insurance Tenant must maintain renters insurance throughout the lease term with at least $100,000 in personal-liability coverage and provide proof of coverage before move-in. Tenant must list the owner as an additional interested party.
 $593
$593At $4,800, this listing is priced $593 cheaper than the current market rate for a 3 bedroom home in East Industrial.
Students who live in 45298 Tom Blalock St #310 attend the following Fremont Unified School District public schools:
Public, Grades 7 - 8
Public, Grades 9 - 12
Public, Grades K - 6
GreatSchools ratings are based on test scores and additional metrics when available.
By contacting this property, you agree to our Terms of Use. Visit our Privacy Portal for more information. When you click “Send message”, we’ll send your inquiry to the property manager so they can reach out and answer your questions.
 This listing 45298 Tom Blalock St #310 | |||||||||
|---|---|---|---|---|---|---|---|---|---|
| 1 bed | — | $3,550 | $3,073+ | $3,377+ | $3,580 | $2,447+ | $3,295+ | $3,342+ | — |
| 2 beds | — | $4,500+ | $3,689+ | $3,577+ | $4,420+ | $2,846+ | $4,545+ | $4,362+ | $4,245+ |
| 3 beds | $4,800 | $5,700 | $5,200+ | $4,607+ | $5,645 | $4,322 | $5,745+ | $5,045+ | $5,195+ |
| Total monthly price | Total price | Total price | |||||||
| Distance | — | 12.7 miles away | 10.7 miles away | 8.5 miles away | 10.6 miles away | 11.6 miles away | 13.9 miles away | 12.4 miles away | 12.4 miles away |
| Pets | Cats and Small Dogs Allowed | No Pets Allowed | Cats and Dogs Allowed | Cats and Dogs Allowed | Cats and Dogs Allowed | Cats and Dogs Allowed | No Pets Allowed | Cats and Dogs Allowed | No Pets Allowed |
| Laundry | In Unit | In Unit | In Unit | — | In Unit | In Unit | In Unit, Shared | In Unit | In Unit, Shared |
| Security | — | Night Patrol, Gated Entry, Controlled Access | — | Night Patrol | Night Patrol | — | — | Gated Entry | — |
| A/C |  | | | — | | — | | — | — |
| Dishwasher | | | | — | | | — | — | — |
| Parking | | | | — | | — | | | |
| Gym | | | | | | | | | |
| Pool | | | | | | — | | — | |