4529 N 39th St

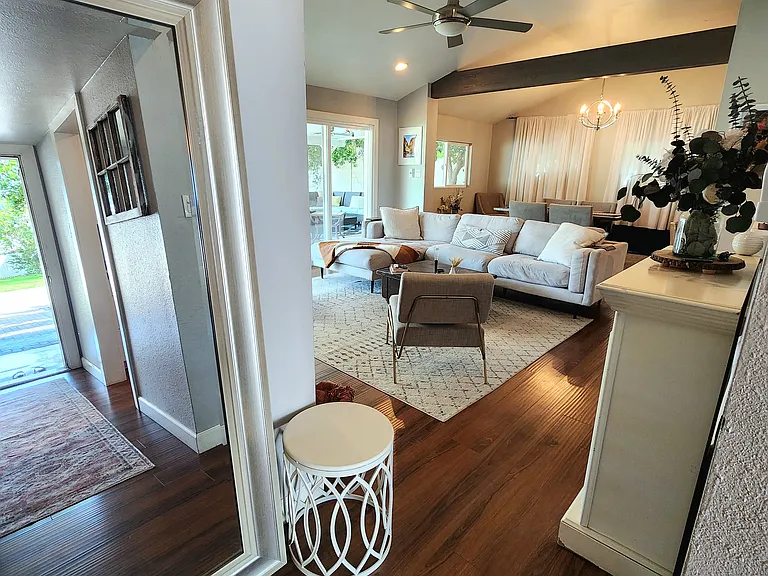
Front Entryway passes the kitchen and opens into the living/dining space
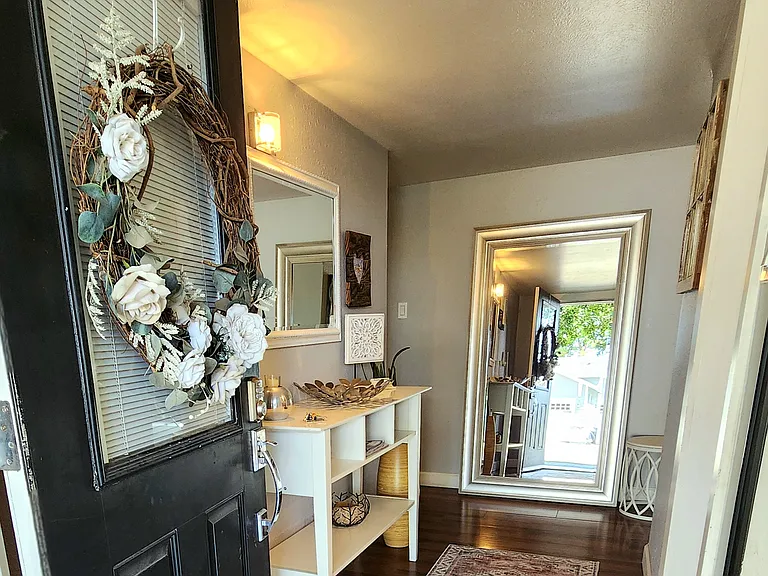
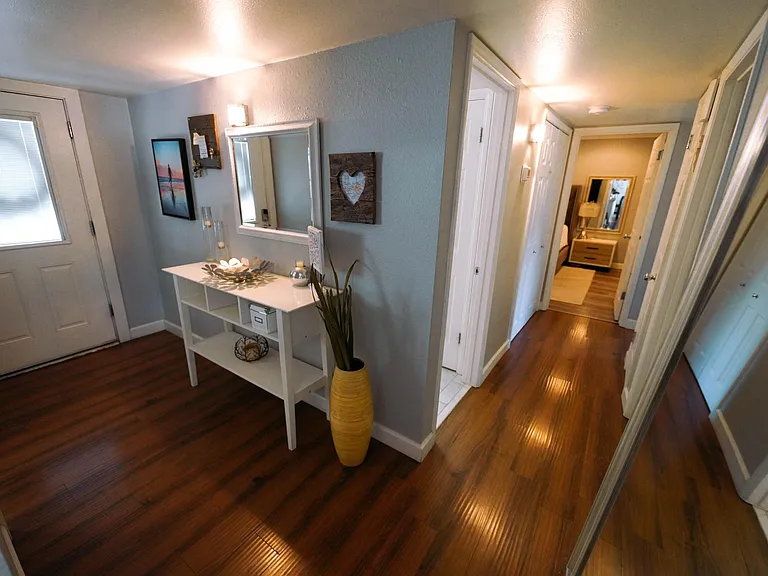
Front Entry into the home
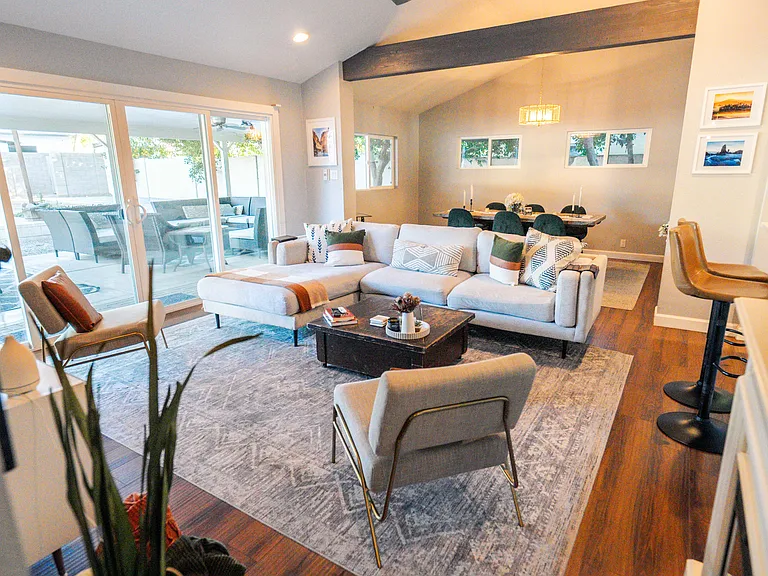
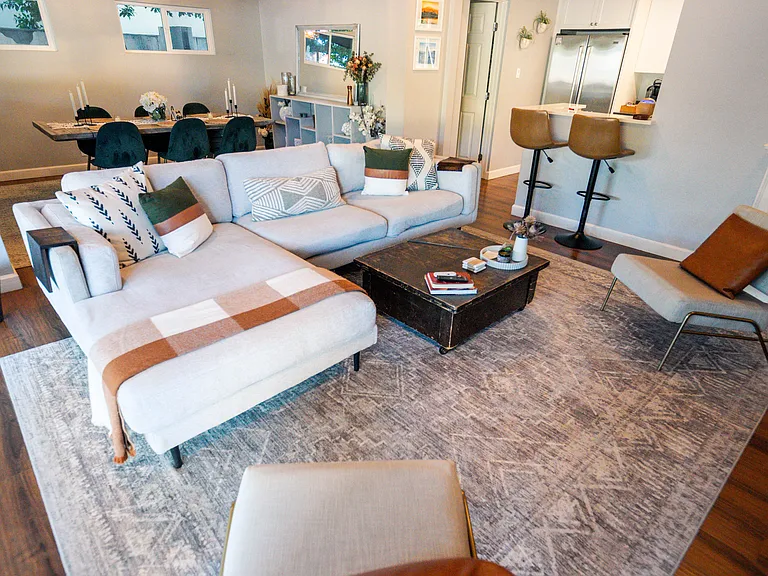
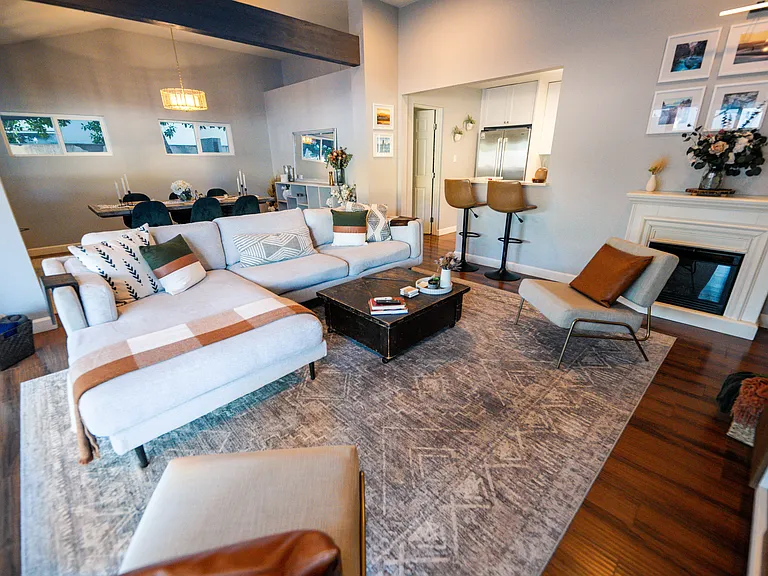
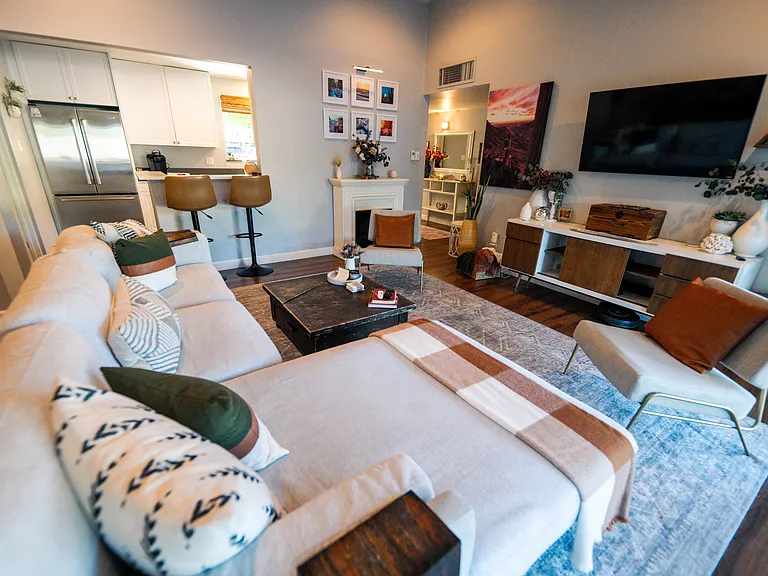
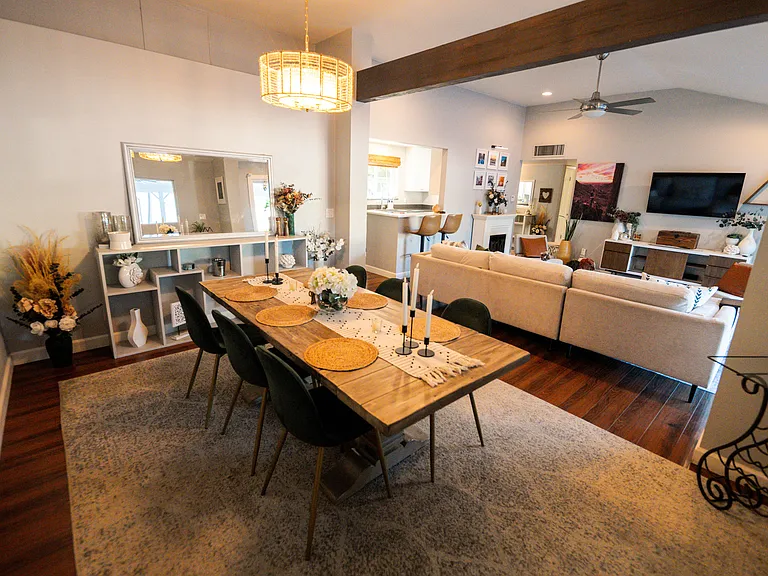
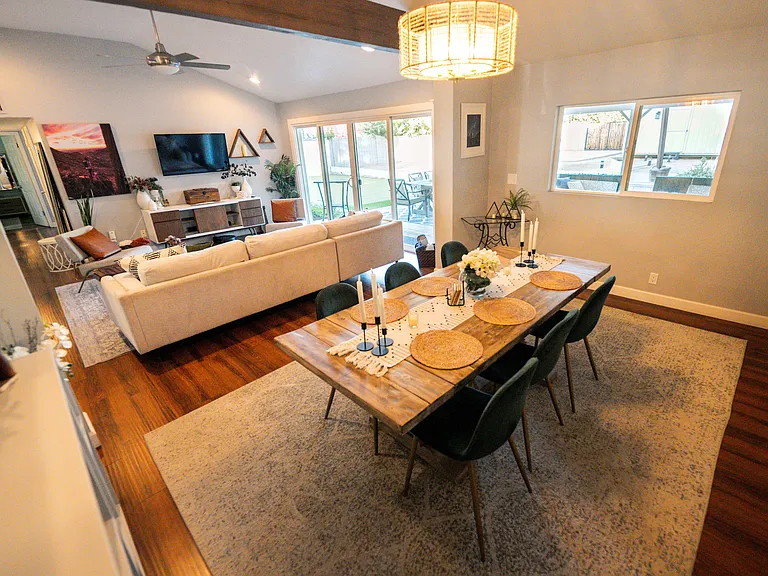
Living, Dining and Kitchen merge for ease of living
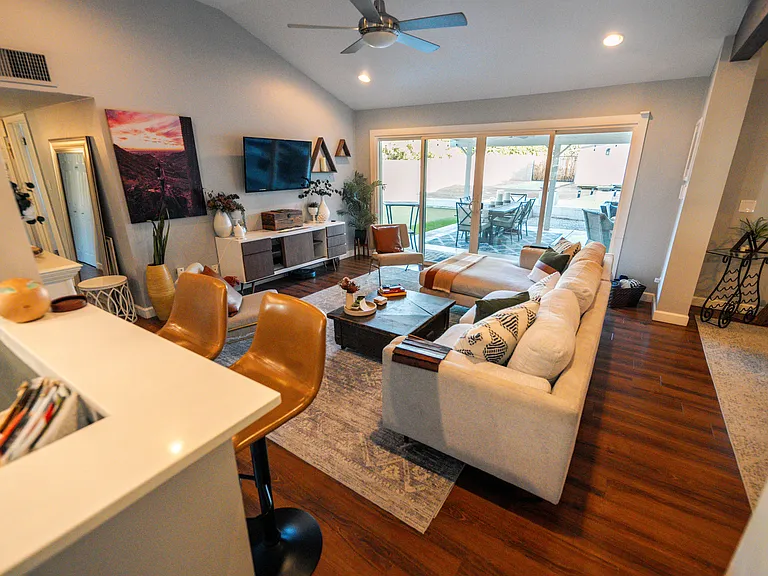
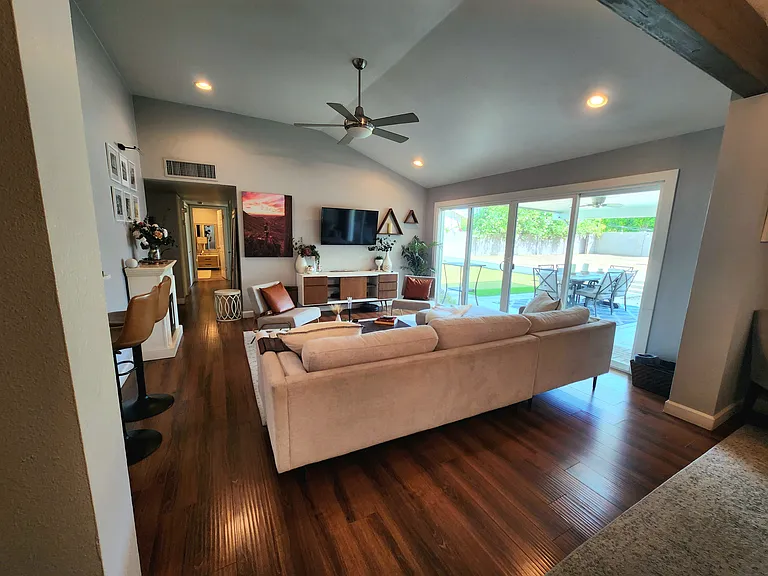
Natural light from the large outdoor patio streams into the living room with ample seating
Front Hallway leads into half-open galley kitchen and open living room (rug has since been updated, as seen in earlier photos)
4529 N 39th St — Photo 6
Living room leads into the kitchen
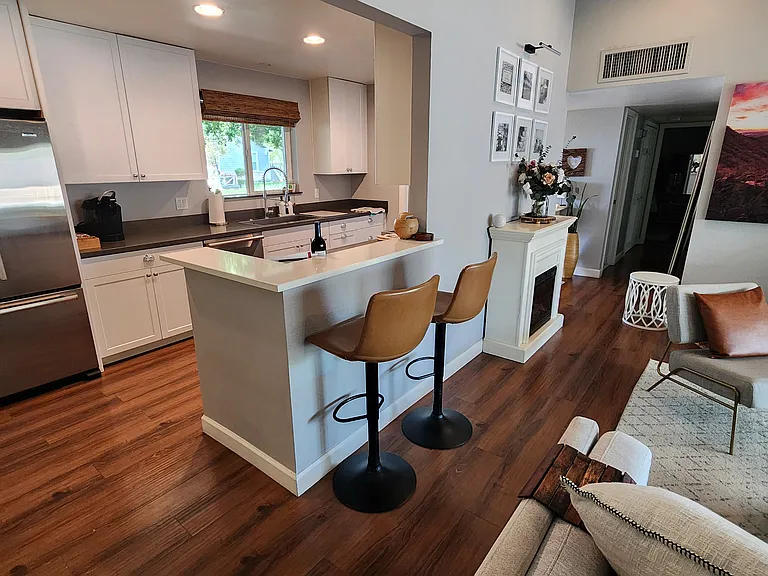
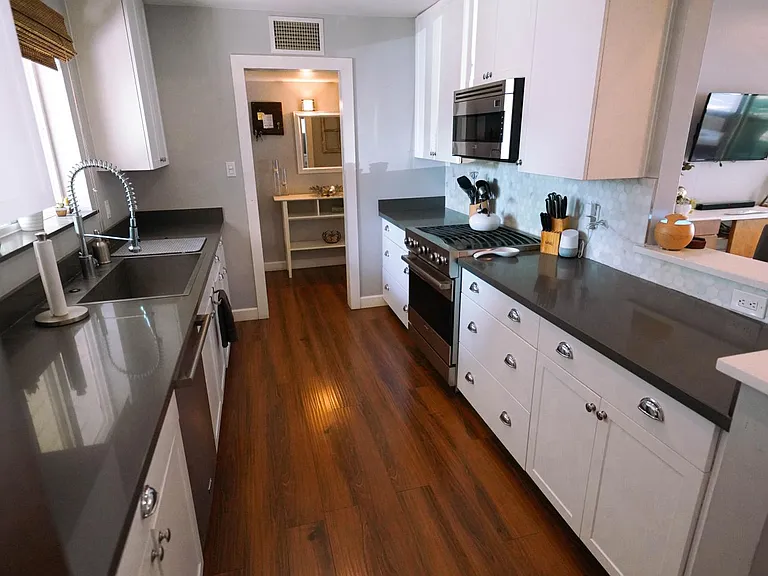
Kitchen looks out to interior living, dining and outside living/dining
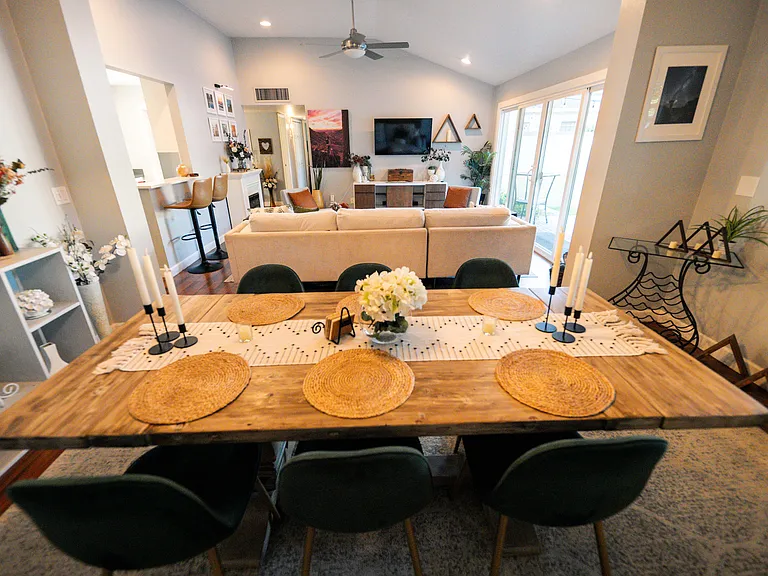
Dining area with established seating for 6 - easily expands to seat 8-10
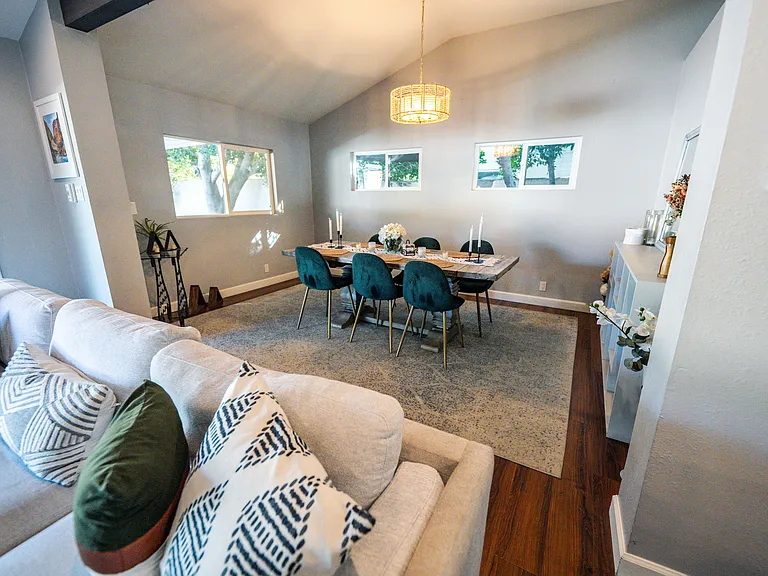
Dining Room connects to living room, which opens to outdoor living area
Dining area for 6
Dining area for 6 with expansion for 8-10. Lights can be dimmed for comfortable ambiance
Restoration Hardware dining table with easy view of the TV, if that is your style
Outdoor living area opens into indoor living room (Note the indoor chair and wall art is now different than pictured)
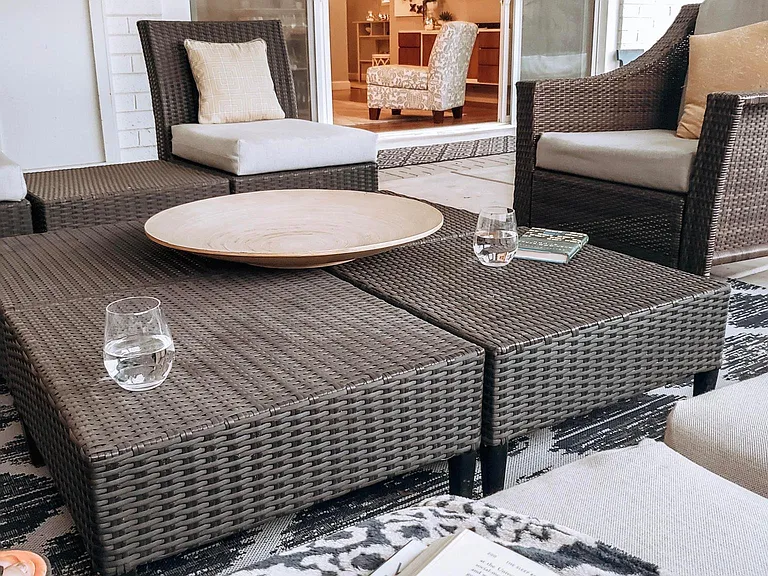
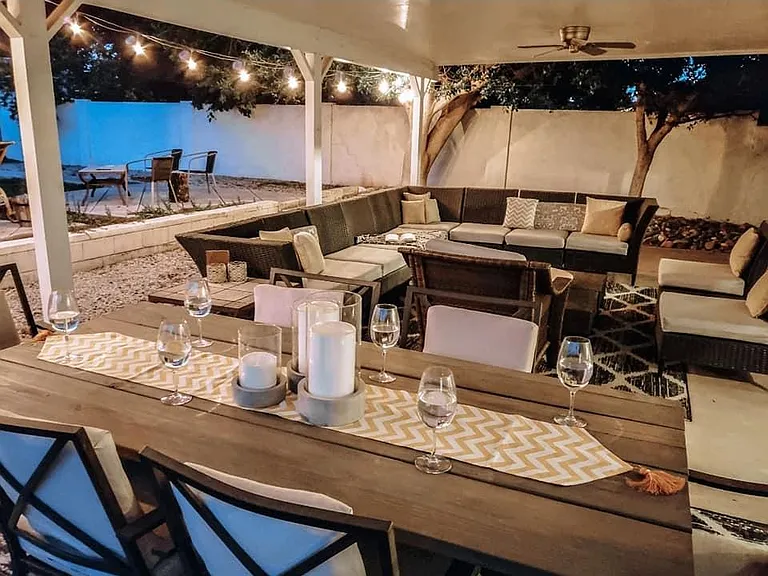
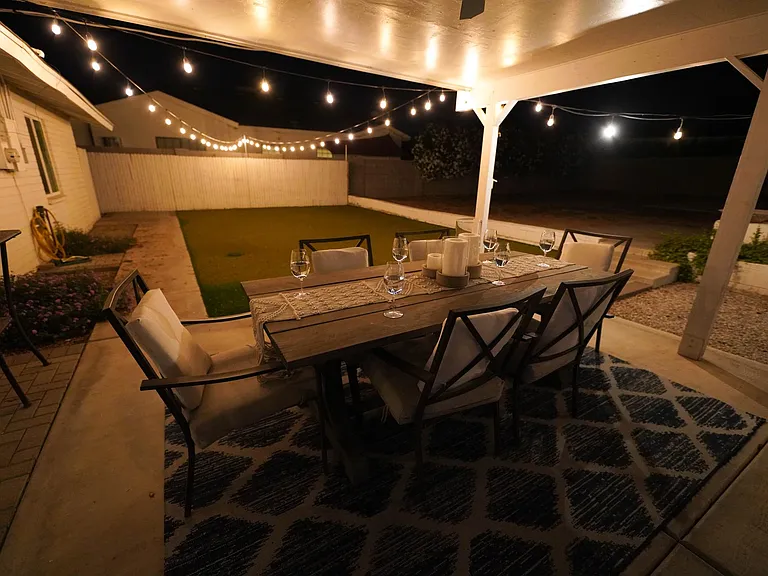
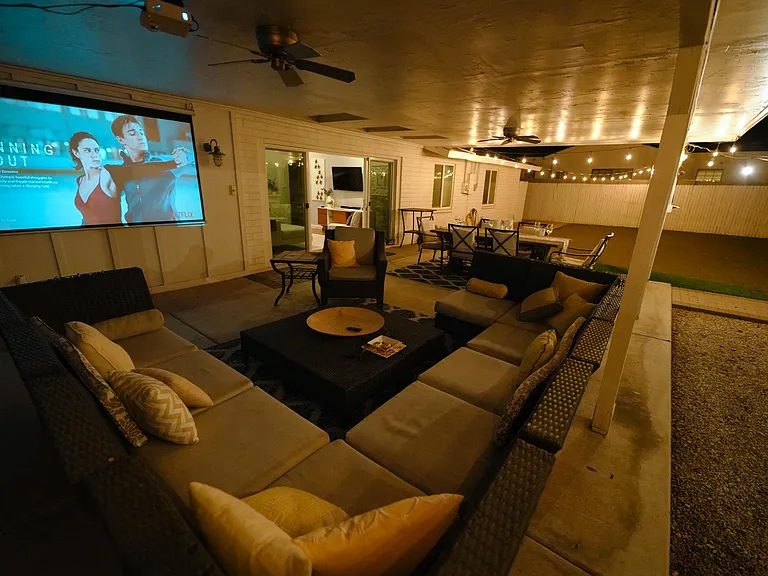
Outdoor living area has a patio table for 6 and a large sectional sofa for up to 10 people
Outdoor living area is under a covered patio, with globe lights on timer
Projector available for outdoor movie nights and big-screen sports
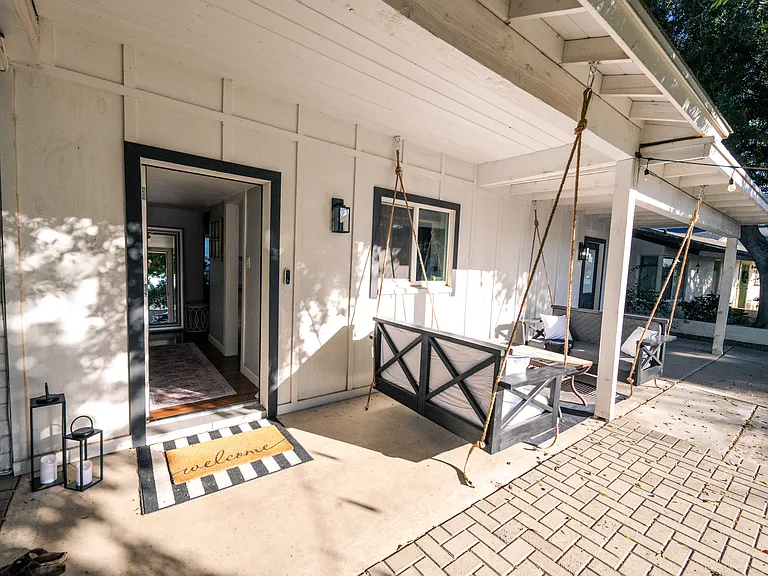
Enjoy the Arcadia Lite way of living with cozy outdoor seating on porch bed swings that seat 4
View of gallery kitchen, into front entry
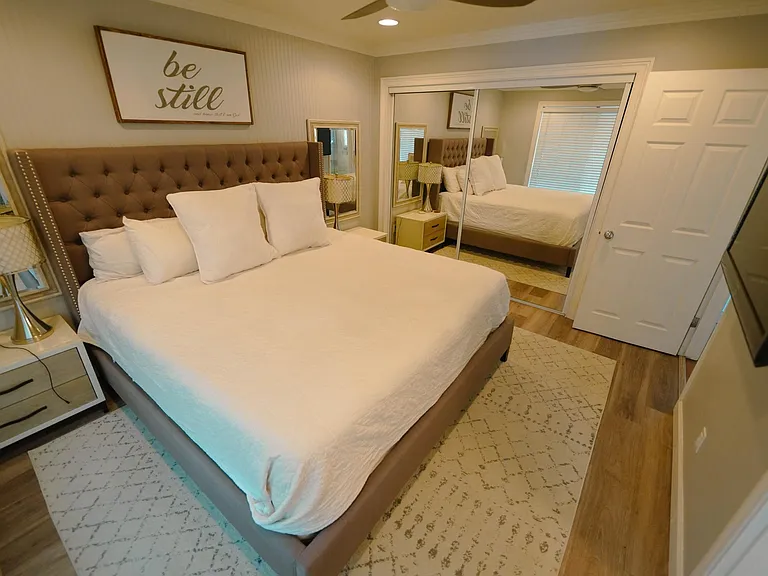
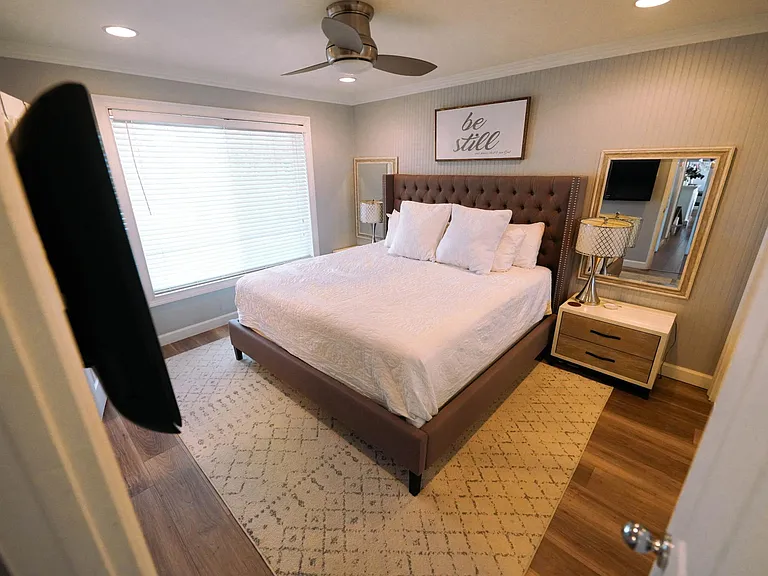
Master bedroom with Large closet, king bed, large nightstands and smart TV along with ensuite bath
Master bedroom, with king bed
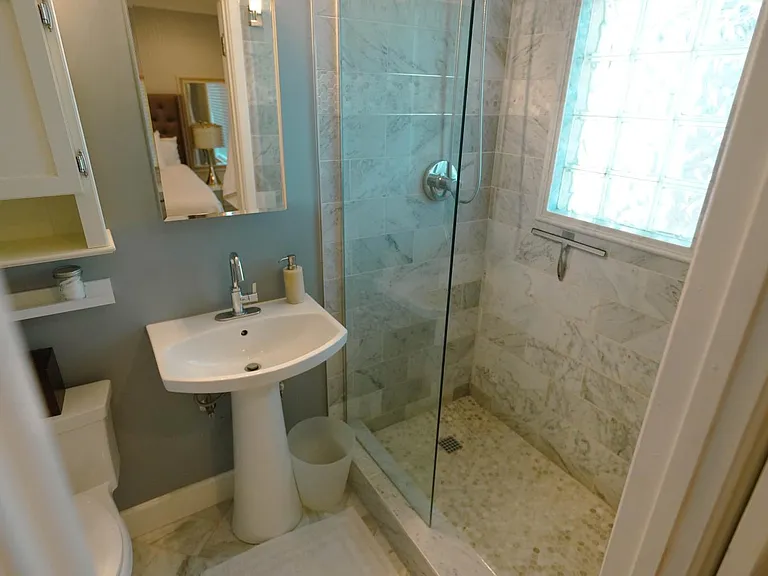
Ensuite Master bath with walk-in shower
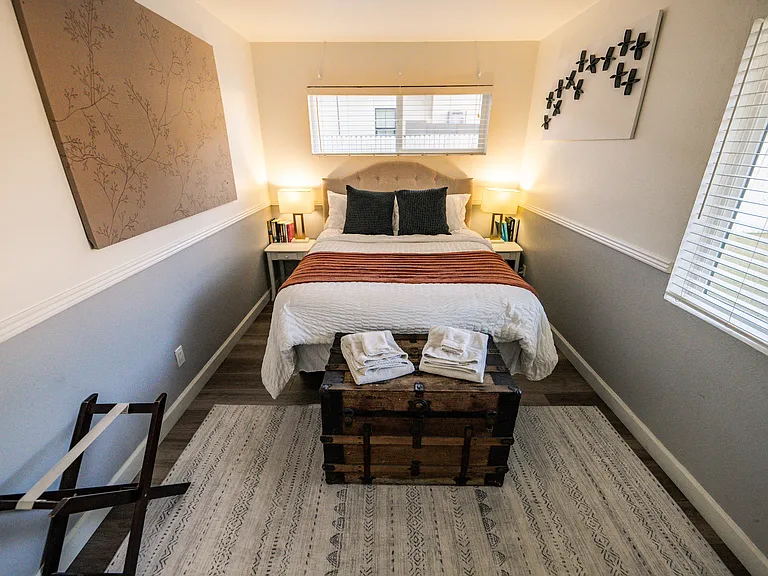
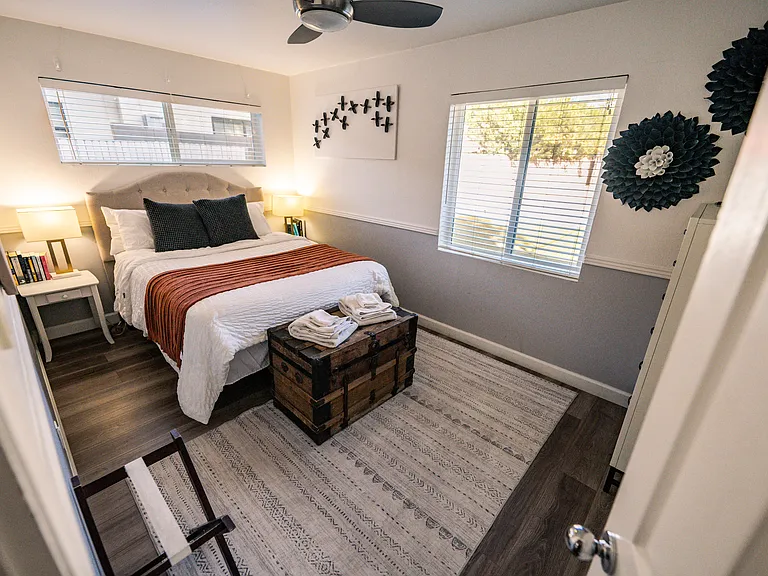
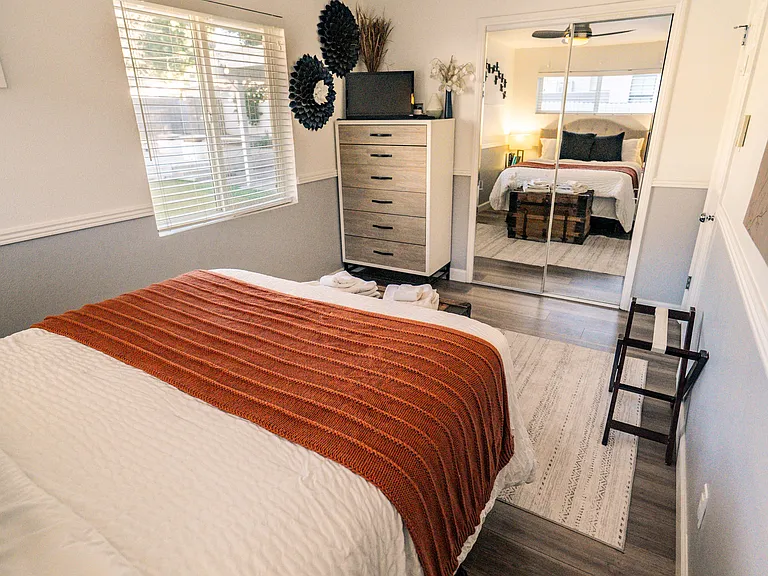
Bedroom #2 with queen bed
Bedroom 2 features a queen bed and large dresser
Bedroom 2 - queen bed, large dresser, medium size reach-in closet
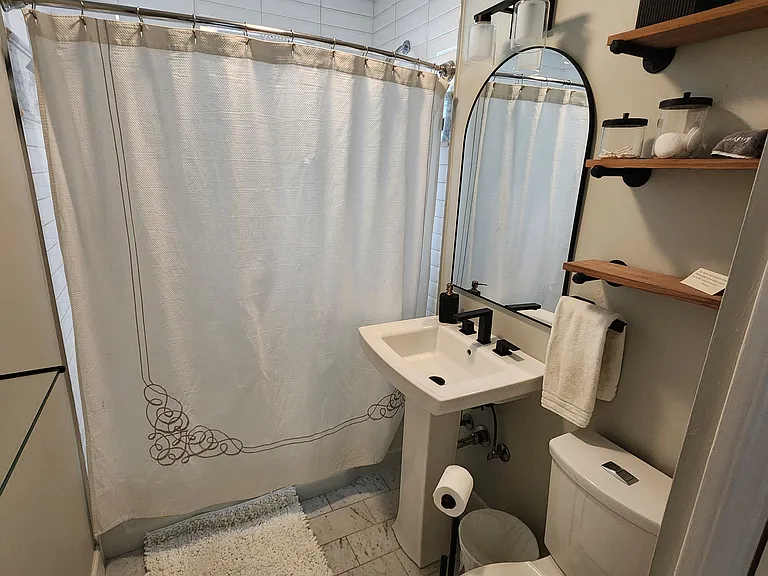
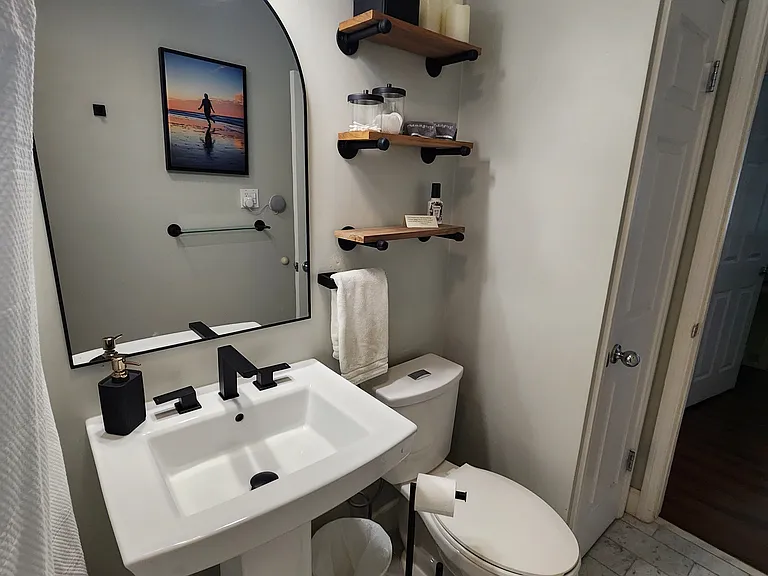
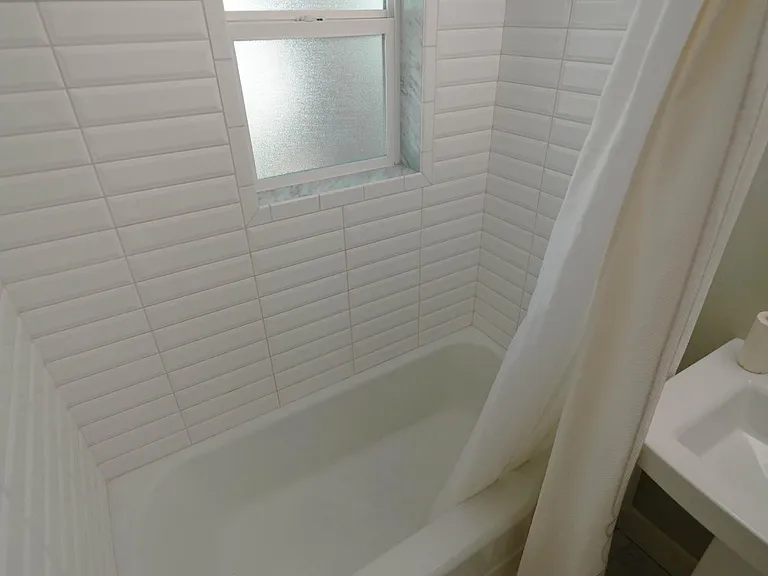
Bathroom #2 (Hallway bath) - contains linen closet and tub/shower combo
Bathroom #2 (Hallway bath) with tub/shower combo
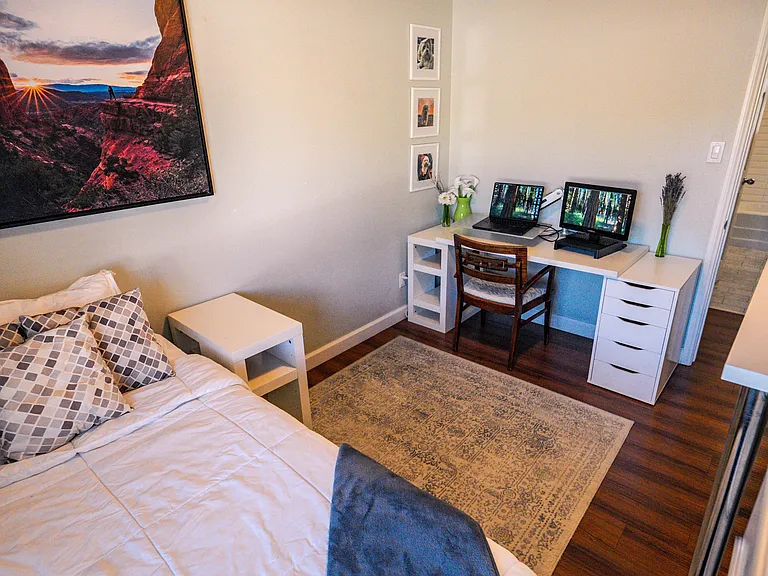
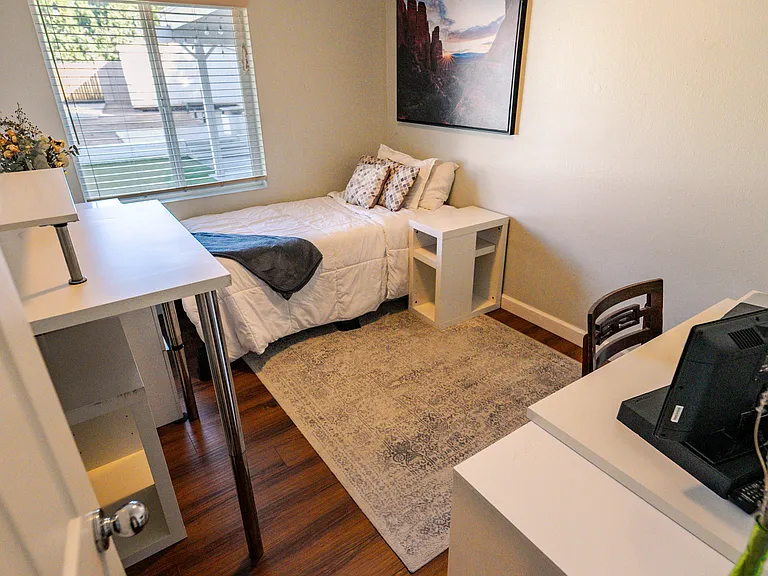
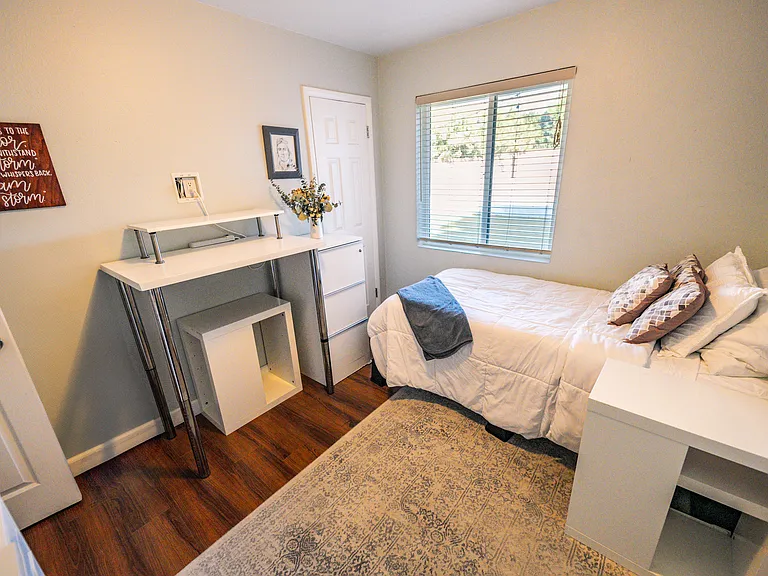
Bedroom 3 / Office - Currently furnished with sitting/standing desks for 2 adults and a twin bed. Furnishings in this room can be modified to allow for a full office, larger bed or dedicated playroom
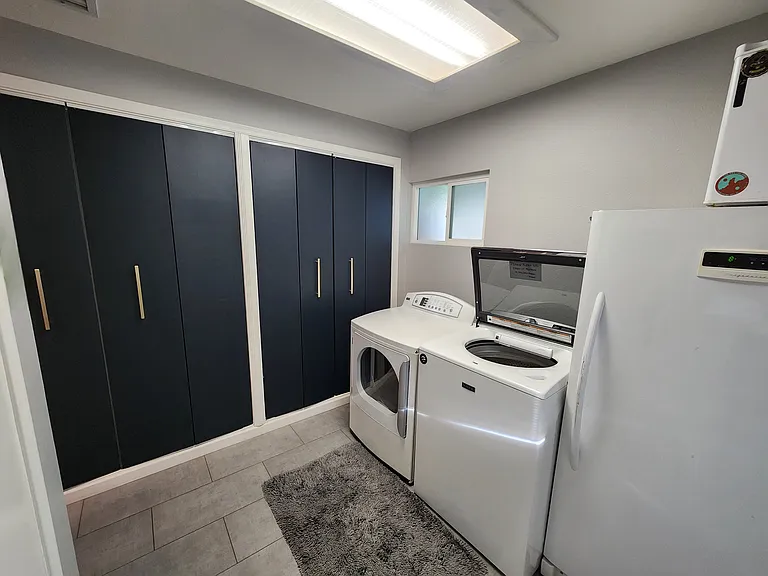
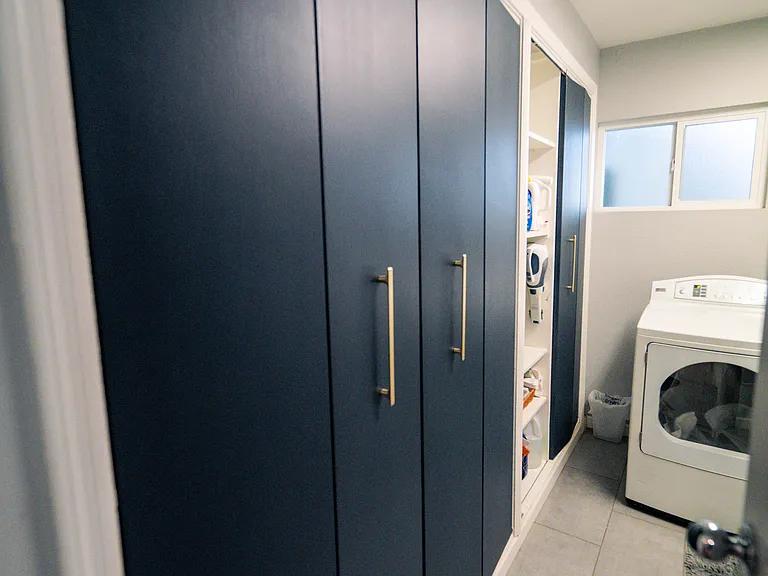
Laundry room features a high-efficiency washer and dryer and storage for extra pantry and cleaning supplies (2 cupboards are reserved for owner storage)
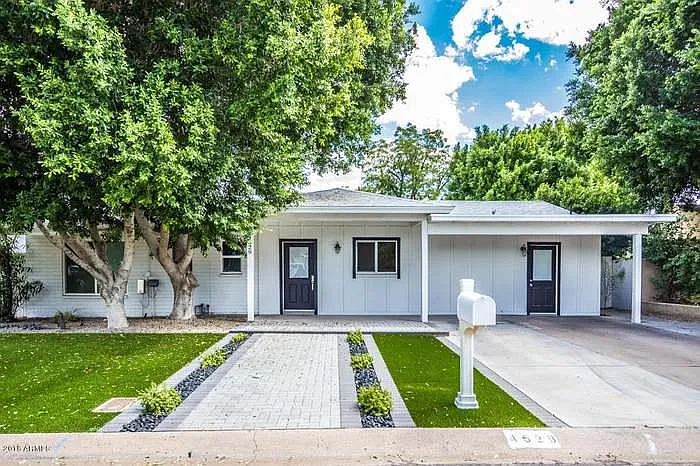
Front of home, Note that 2 porch swings have since been installed
To provide prospective renters a sense of the home's layout - this picture shows the front entry and main hallway (leads to bedrooms and baths)
  • Sublet
  • Furnished

$3,950/ mo
Total price
Now includes required monthly fees in total price
3 beds2 baths1400 sqft house
Available June 1
4529 N 39th St
Your booked tour

What you get

Dog-friendlyIn-unit laundryParkingAir conditioning

Costs, fees, and lease terms

Lease terms

Lease price is based on a 6-mo lease, during the off-season. Monthly Rent: January - March: $6,000 April: $4,500 May - October: $4,000 November - December: $4,500 All utilities included - Electric (up to $150/mo), Gas (up to $40/mo) and Water (up to $70/mo) Internet 3 Smart TVs with Chromecast and Google TV Landscaping and Housecleaning available, for an additional cost Non- shedding pets will be considered, based on size, breed and age. There is a $250 non-refundable pet deposit, per pet. This is a non-smoking home.

Pets

  • Dogs

    Allowed
    Number allowed2
  • Cats

    Not allowed

The neighborhood

About the building

3br/2ba fully furnished Arcadia Lite home, around the corner from LGO. Features a spacious back patio, with outdoor dining and living, as well as a slight view of Camelback mountain. Enjoy the Arcadia Lite way of life, by being able to sit out front, with two cozy swings on the front patio. Inside you will find an open floor plan, where the kitchen connects to the dining and living room. 1,400sf house 3 bed/2 bath, 3rd bedroom is currently furnished as an office for 2+ adults (standing and sitting desk) with a twin bed for one. However, it can also be set up as a bedroom with a larger mattress or play room. This is a part-time residence for two work-from-home adults throughout the year, so you can plan to have fast wifi access and ample desk space, if needed. Wifi speed: Up to 150 Mbps download & Up to 50 Mbps upload 3 car driveway Fully stocked kitchen with Viking appliances In-house HE washer and dryer, High speed wifi, Access to a large, fenced-in backyard, complete with outdoor living and dining space. Situated right in the middle of Central Phoenix and Old Town Scottsdale - an easy 10min drive away. You are around the corner from La Grande Orange (LGO) and Postino's Arcadia, with a variety of additional restaurants in quick walking distance. This furnished home is available as a monthly rental starting June 3, through October 30. Price varies based on length of stay and time of year. Message me for more photos, a link to a video tour or details.

The property manager

Nearby schools

Students who live in 4529 N 39th St attend the following Creighton Elementary District (Unified School District) and Phoenix Union High School District (Unified School District) public schools:
GreatSchools ratings are based on test scores and additional metrics when available.

4529 N 39th St
By contacting this property, you agree to our Terms of Use. Visit our Privacy Portal for more information. When you click “Send message”, we’ll send your inquiry to the property manager so they can reach out and answer your questions.

Find similar homes

Spot something off?Good catch. Flag it and help keep listings legit.