4528 49th Ave S

4528 49th Ave S — Photo 1
4528 49th Ave S — Photo 2
4528 49th Ave S — Photo 3
4528 49th Ave S — Photo 4
4528 49th Ave S — Photo 5
4528 49th Ave S — Photo 6
4528 49th Ave S — Photo 7
4528 49th Ave S — Photo 8
4528 49th Ave S — Photo 9
4528 49th Ave S — Photo 10
4528 49th Ave S — Photo 11
4528 49th Ave S — Photo 12
4528 49th Ave S — Photo 13
4528 49th Ave S — Photo 14
4528 49th Ave S — Photo 15
4528 49th Ave S — Photo 16
4528 49th Ave S — Photo 17
4528 49th Ave S — Photo 18
4528 49th Ave S — Photo 19
4528 49th Ave S — Photo 20
4528 49th Ave S — Photo 21
4528 49th Ave S — Photo 22
4528 49th Ave S — Photo 23
4528 49th Ave S — Photo 24
4528 49th Ave S — Photo 25
4528 49th Ave S — Photo 26
4528 49th Ave S — Photo 27
4528 49th Ave S — Photo 28
4528 49th Ave S — Photo 29
4528 49th Ave S — Photo 30
4528 49th Ave S — Photo 31
4528 49th Ave S — Photo 32
4528 49th Ave S — Photo 33
4528 49th Ave S — Photo 34
4528 49th Ave S — Photo 35
4528 49th Ave S — Photo 36
4528 49th Ave S — Photo 37
4528 49th Ave S — Photo 38
4528 49th Ave S — Photo 39
4528 49th Ave S — Photo 40
4528 49th Ave S — Photo 41
4528 49th Ave S — Photo 42
4528 49th Ave S — Photo 43
  • Furnished

$8,450/ mo
Doesn't include deposits and fees
5 beds2 baths2280 sqft house
4528 49th Ave S
Your booked tour

What you get

Pet-friendlyIn-unit laundryAir conditioning

Costs, fees, and lease terms

Lease terms

Credit of 740+ Background check Total monthly income of at least 2 months' rent Proof of income Security Deposit equal to 1 month's rent Pet deposit equal to 1/4 month's rent (negotiable) Last month's rent Professional move-out cleaning Water, Electricity, Gas, Garbage and Internet utilities paid by tenant Short-term available (30-days minimum, 6 months preferred) Note: The pricing listed is for a mid-term rental, available until mid-May. Please note that the price for summer rentals will be higher. The house is fully furnished and equipped with everything you need for a comfortable stay.

Pricing comparison

At $8,450, this listing is priced similarly to the current market rate for a 5 bedroom home in Lakewood.

Pets

  • Dogs

    Allowed
    Number allowed2
  • Cats

    Allowed
    Number allowed1

The neighborhood

About the building

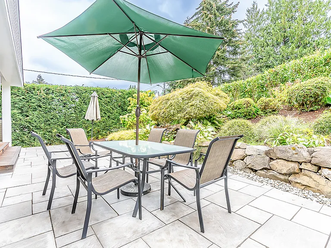
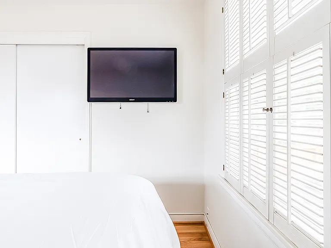
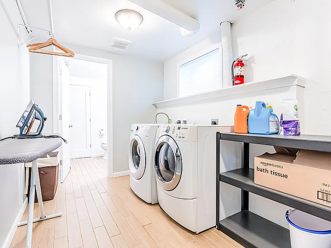
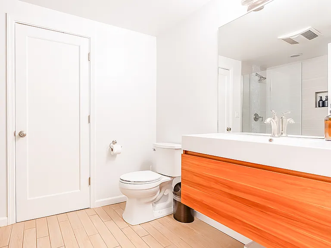
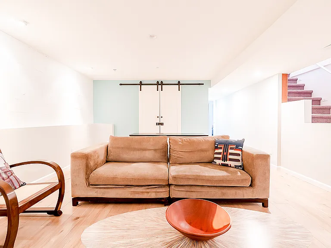
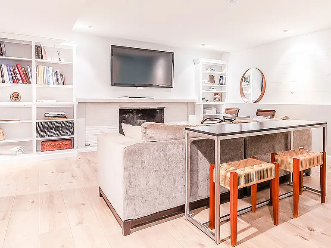
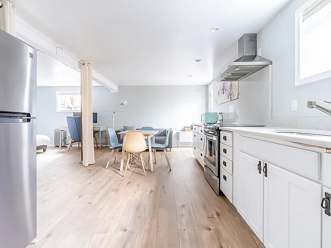
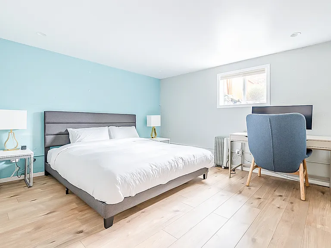
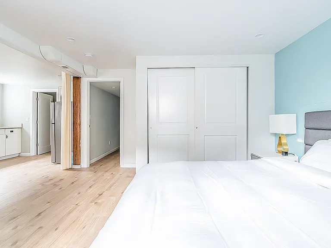
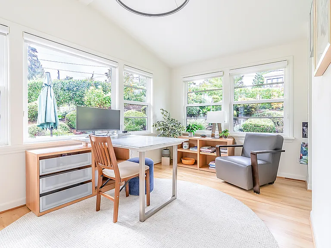
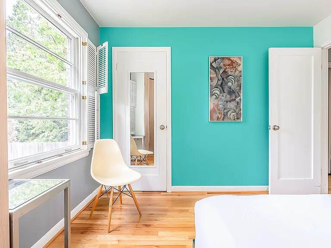
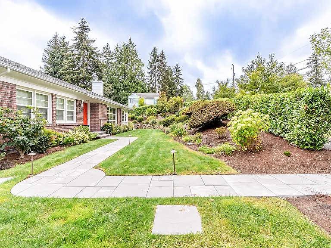
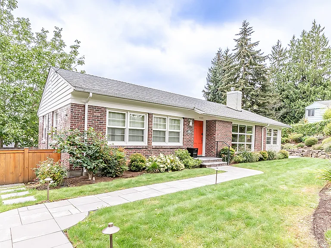
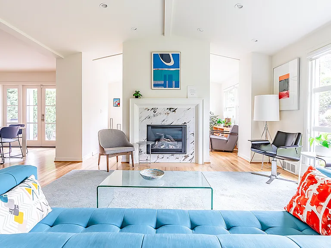
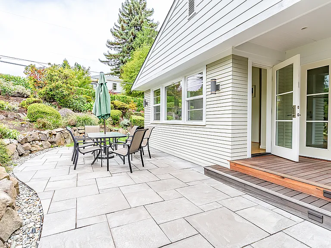
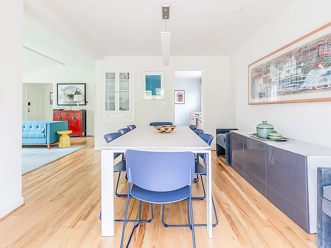
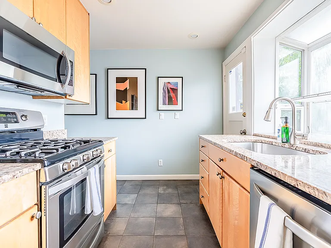
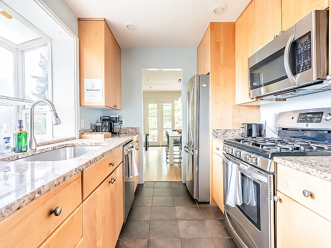
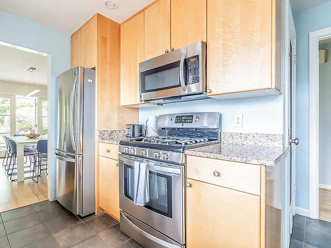
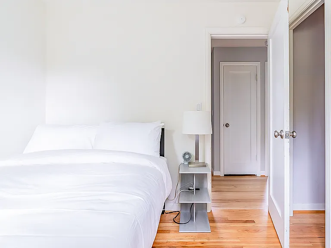
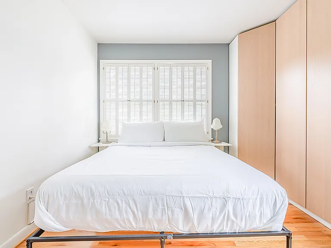
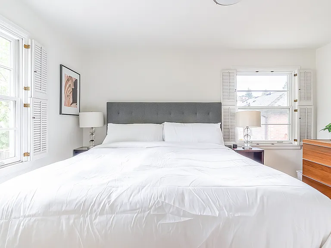
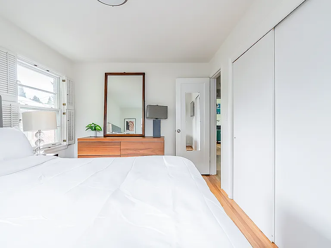
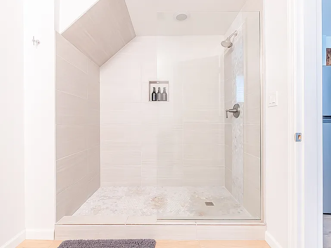
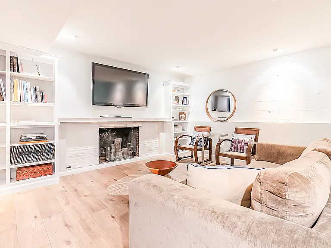
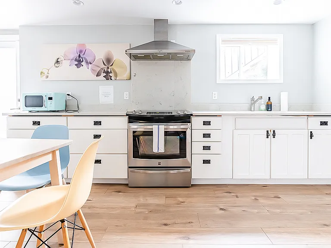
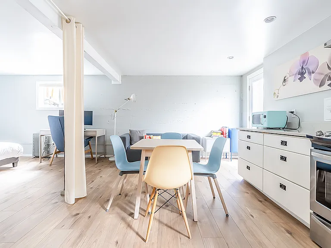
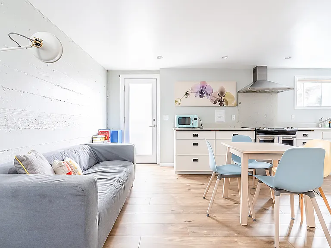
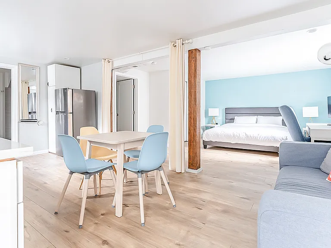
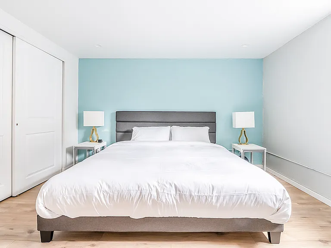
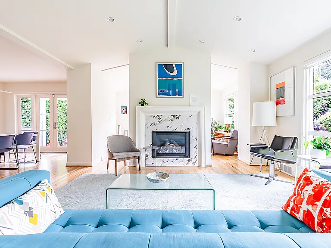
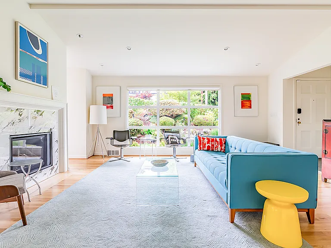
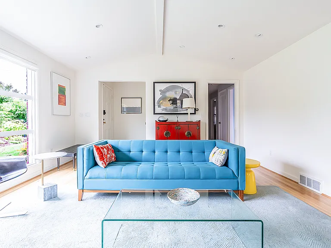
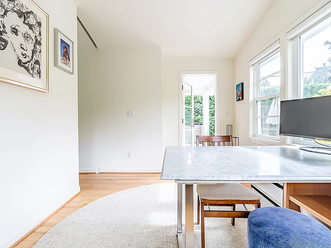
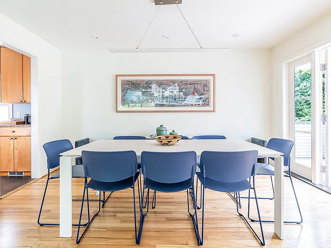
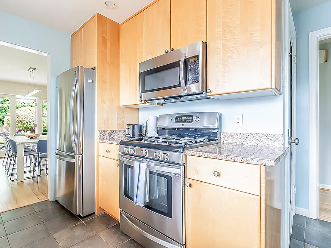
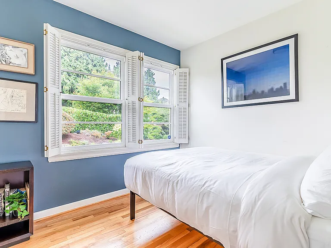
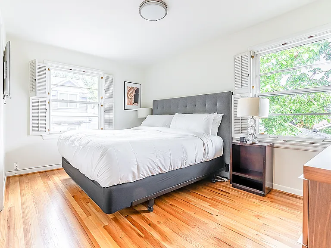
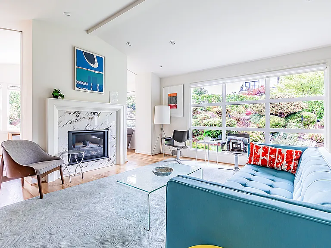
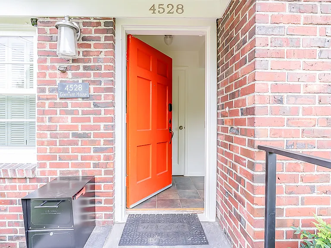
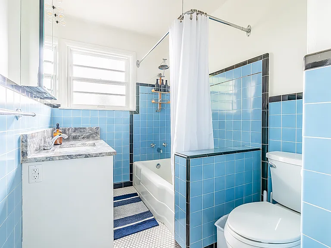
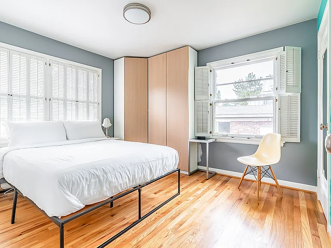
Discover this stunning house that perfectly blends modern comfort with timeless elegance. Spanning a generous 2,280 sq ft, the beautiful brick exterior exudes charm and character. Inside, enjoy a cozy fireplace in the living room, creating a warm and inviting atmosphere for relaxation and gatherings with family and friends. The spacious layout features well-appointed rooms, a fully equipped kitchen, and outdoor space for entertainment. Experience comfort and style in our home's every corner! Comfort and Entertainment: Gather around the indoor fireplace on chilly evenings or enjoy movie nights on the huge flat-screen TV in the living room. The 8-seater dining table is perfect for family meals or game nights, offering plenty of space for everyone to come together. Prime Location: Just 1.5 miles from Lakewood Marina, you'll have easy access to boating and water activities. For families with kids or furry friends, the Lakewood Playground and Genesee Dog Park are only 0.6 and 0.4 miles away, respectively. Enjoy a day outdoors at Genesee Park and Playfield, or catch a game at the nearby Soccer Field. Outdoor Adventures: With the Adams Street Boat Ramp just 1.4 miles away, your aquatic adventures are within reach. Explore the scenic surroundings or simply enjoy a leisurely stroll through the vibrant Lakewood neighborhood. Home Highlights! - Private 4-bedroom house w/ keyless entry - Beautiful designer decor and furniture in a modern house - Fully-stocked kitchen with Keurig coffee machine, K-pods, pots, pans, bowls, plates, glasses and utensils - Cozy fireplace in the living room - Spacious workspace for work at home guests! - 60-inch HD TV with Netflix - High-speed WIFI - Central AC (cooling and heating) - Washer/Dryer available Parking: Feel free to park up to 2 compact cars in our driveway! Street parking is also available. Layout of our home! Main floor: - Living room #1 - Kitchen #1 - Dining area #1 - Laundry room - Bedroom #1 - king bed - Bedroom #2 - queen bed - Bedroom #3 - queen bed - Full bathroom #1 - Patio Basement: - Bedroom #4 - king bed - Living room #2 - Kitchen #2 - Full bathroom #2 - Small dining table and chairs

The property manager

Nearby schools

Students who live in 4528 49th Ave S attend the following Seattle Public Schools (Unified School District) public schools:
GreatSchools ratings are based on test scores and additional metrics when available.

4528 49th Ave S
By contacting this property, you agree to our Terms of Use. Visit our Privacy Portal for more information. When you click “Send message”, we’ll send your inquiry to the property manager so they can reach out and answer your questions.

Find similar homes

Spot something off?Good catch. Flag it and help keep listings legit.