Back to search
Contact
Tour

4527 Stark Ave

4527 Stark Ave — Photo 1
4527 Stark Ave — Photo 2
4527 Stark Ave — Photo 3
4527 Stark Ave — Photo 4
4527 Stark Ave — Photo 5
4527 Stark Ave — Photo 6
4527 Stark Ave — Photo 7
4527 Stark Ave — Photo 8
4527 Stark Ave — Photo 9
4527 Stark Ave — Photo 10
4527 Stark Ave — Photo 11
4527 Stark Ave — Photo 12
4527 Stark Ave — Photo 13
4527 Stark Ave — Photo 14
4527 Stark Ave — Photo 15
4527 Stark Ave — Photo 16
4527 Stark Ave — Photo 17
4527 Stark Ave — Photo 18
4527 Stark Ave — Photo 19
4527 Stark Ave — Photo 20
4527 Stark Ave — Photo 21
4527 Stark Ave — Photo 22
4527 Stark Ave — Photo 23
4527 Stark Ave — Photo 24
4527 Stark Ave — Photo 25
4527 Stark Ave — Photo 26
4527 Stark Ave — Photo 27
4527 Stark Ave — Photo 28
4527 Stark Ave — Photo 29
4527 Stark Ave — Photo 30
4527 Stark Ave — Photo 31
4527 Stark Ave — Photo 32
4527 Stark Ave — Photo 33
4527 Stark Ave — Photo 34
4527 Stark Ave — Photo 35
4527 Stark Ave — Photo 36
4527 Stark Ave — Photo 37
4527 Stark Ave — Photo 38
4527 Stark Ave — Photo 39
4527 Stark Ave — Photo 40

$5,995/ mo
Doesn't include deposits and fees
3 beds2.5 baths2040 sqft house
4527 Stark Ave

Your booked tour

What you get

Pet-friendlyIn-unit laundryParkingAir conditioningPool

Costs, fees, and lease terms

Pets

  • Dogs

    Allowed
  • Cats

    Allowed

The neighborhood

About the building

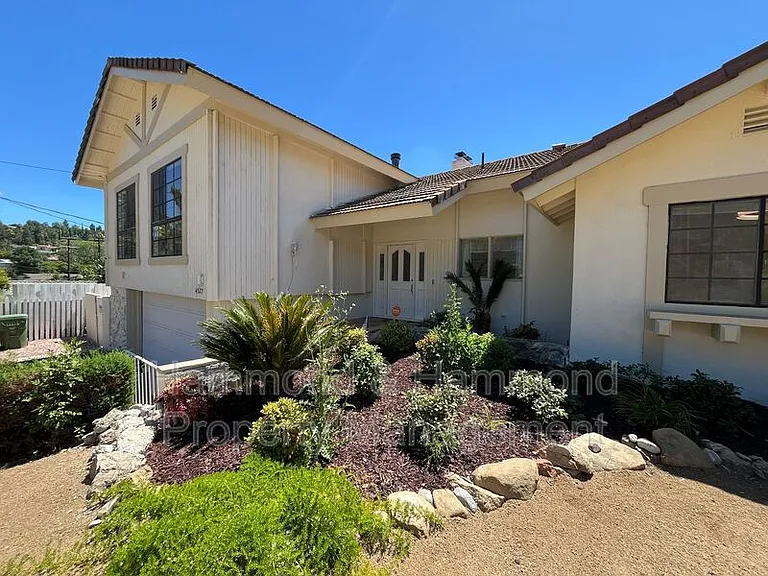
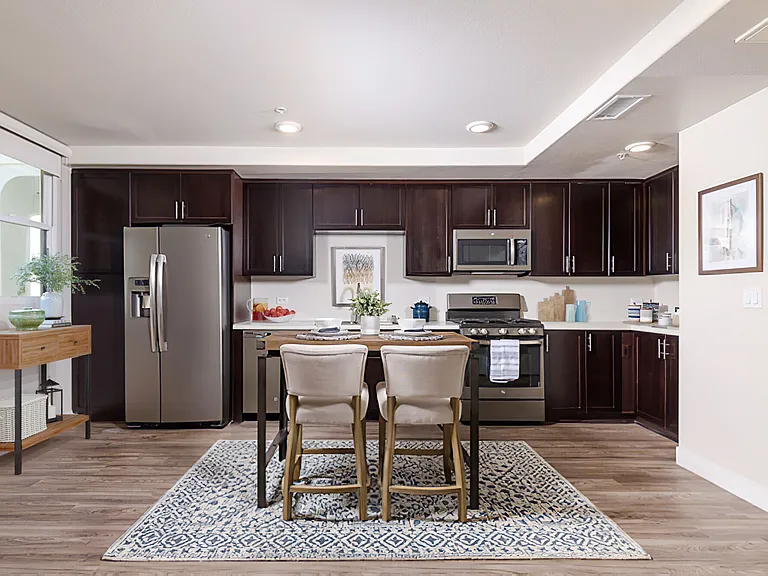
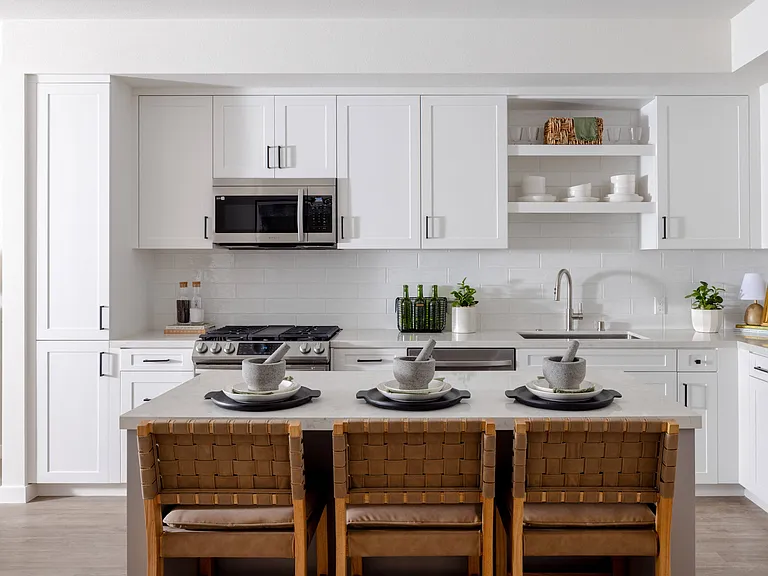
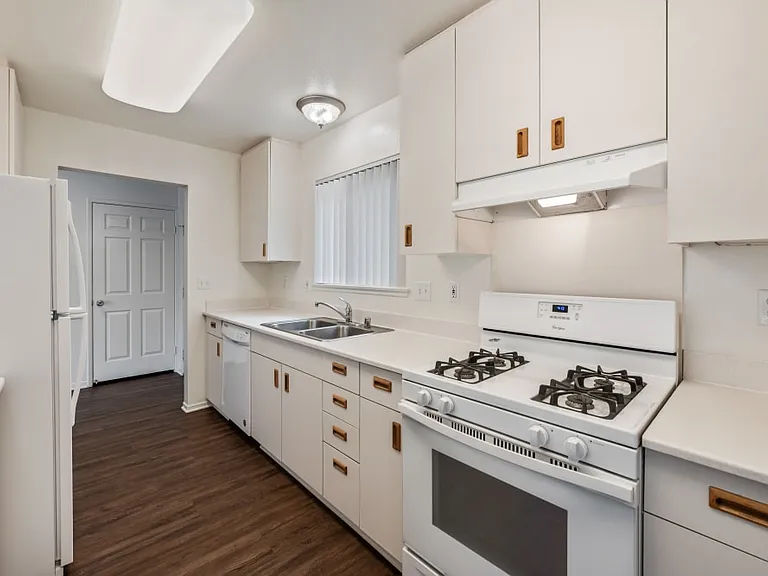
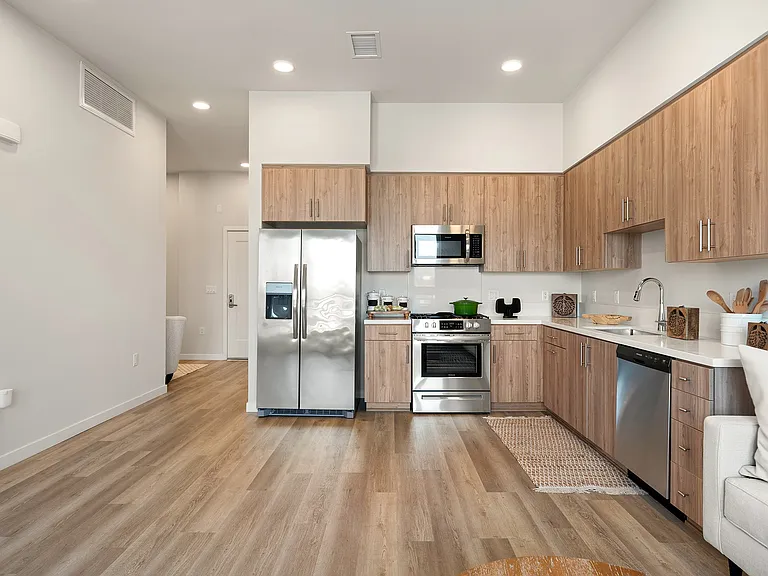
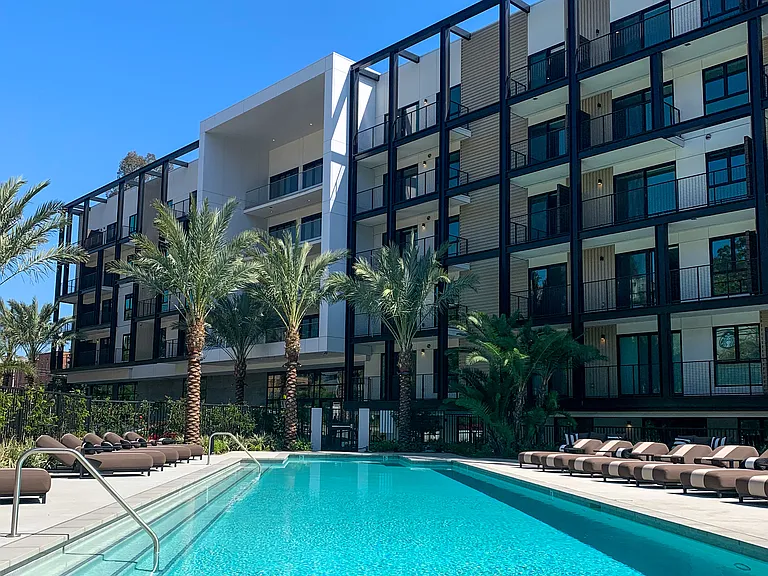
Upgraded home in Woodland Hills location, available FOR LEASE! Features include: three-story residence w/over 2,000 SQF; 3BR + 2.5BA w/open floorplan; recessed lighting; dual pane windows; central heat + air; ceramic tile + laminate wood flooring + marble flooring; fireplaces in living room, family room and master bedroom; family room; dining area; chef's kitchen w/granite countertops + stainless steel appliances included (refrigerator, stove/oven, range hood + dishwasher); primary bedroom w/en-suite offers walk-in closet + full bath; two bathrooms feature walk-in shower + double sinks; additional half bath for guests; laundry hook-ups in garage w/washer + dryer provided; relax + enjoy the backyard w/ covered patio, built in BBQ and pool; gardening & pool service included; attached 2 car garage + driveway parking; pets considered w/owners approval + additional deposit. All showings must be scheduled through our office + confirmed prior to appointment. Occupants 18 or older must submit an application. Good credit (650 min FICO score), rental history + VERIFIABLE income are required. Amenities: walk-in closet, central air, refrigerator, dishwasher, 2 car garage, 3 bedrooms, washer + dryer, granite countertops, dining area, 3 story, wet bar, closet pantry, private yard with covered patio, driveway parking, 2.5 bathrooms, private pool, open floor plan, dual pane windows, recessed lighting, built-in BBQ, laundry in garage, eat-in kitchen, upgraded kitchen, ceramic tile flooring, marble floors, laminate wood flooring, double sinks in bathrooms, living room with fireplace, 2040 SQF, family room with fireplace, master bedroom with fireplace, separate oven/range, electric garage door, master bedroom w/en suite

The property manager

Nearby schools

Students who live in 4527 Stark Ave attend the following Los Angeles Unified School District public schools:

GreatSchools ratings are based on test scores and additional metrics when available.

4527 Stark Ave

By contacting this property, you agree to our Terms of Use. Visit our Privacy Portal for more information. When you click “Send message”, we’ll send your inquiry to the property manager so they can reach out and answer your questions.

Find similar homes

Spot something off?Good catch. Flag it and help keep listings legit.