4527 Scarlet Loop

4527 Scarlet Loop — Photo 1
4527 Scarlet Loop — Photo 2
4527 Scarlet Loop — Photo 3
4527 Scarlet Loop — Photo 4
4527 Scarlet Loop — Photo 5
4527 Scarlet Loop — Photo 6
4527 Scarlet Loop — Photo 7
4527 Scarlet Loop — Photo 8
4527 Scarlet Loop — Photo 9
4527 Scarlet Loop — Photo 10
4527 Scarlet Loop — Photo 11
4527 Scarlet Loop — Photo 12
4527 Scarlet Loop — Photo 13
4527 Scarlet Loop — Photo 14
4527 Scarlet Loop — Photo 15
4527 Scarlet Loop — Photo 16
4527 Scarlet Loop — Photo 17
4527 Scarlet Loop — Photo 18
4527 Scarlet Loop — Photo 19
4527 Scarlet Loop — Photo 20
4527 Scarlet Loop — Photo 21
4527 Scarlet Loop — Photo 22
4527 Scarlet Loop — Photo 23
4527 Scarlet Loop — Photo 24
4527 Scarlet Loop — Photo 25
4527 Scarlet Loop — Photo 26
4527 Scarlet Loop — Photo 27
4527 Scarlet Loop — Photo 28
4527 Scarlet Loop — Photo 29
4527 Scarlet Loop — Photo 30
4527 Scarlet Loop — Photo 31
4527 Scarlet Loop — Photo 32
4527 Scarlet Loop — Photo 33

$4,500/ mo
Doesn't include deposits and fees
4 beds3.5 baths3282 sqft house
4527 Scarlet Loop
Your booked tour

What you get

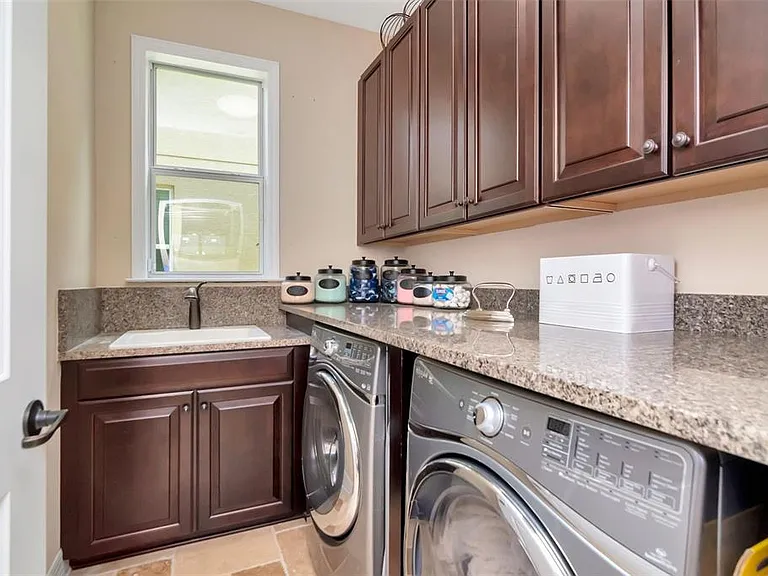
Pet-friendlyIn-unit laundryParkingAir conditioningPool

Costs, fees, and lease terms

Lease terms

12 Months

Pricing comparison

$1805

At $4,500, this listing is priced $1805 more than the current market rate for a 4 bedroom home in Wesley Chapel.

Pets

  • Dogs

    Allowed
  • Cats

    Allowed

The neighborhood

About the building

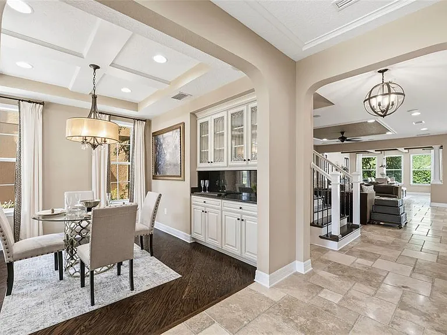
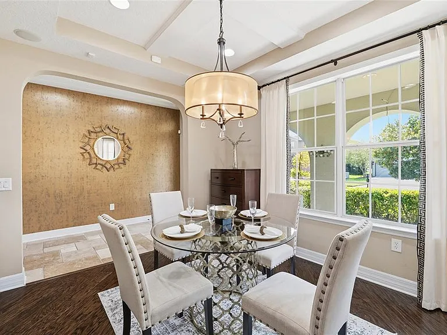
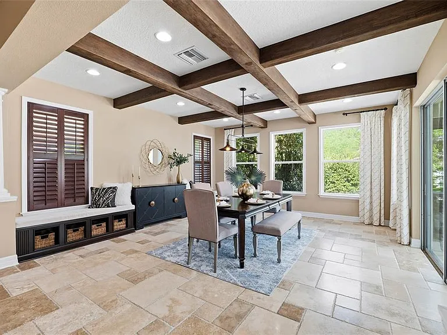
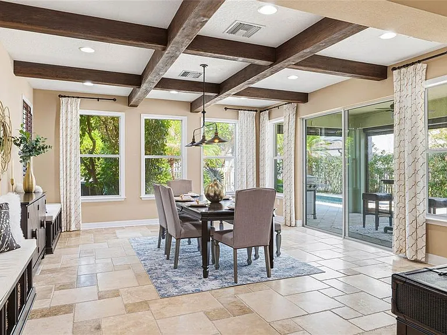
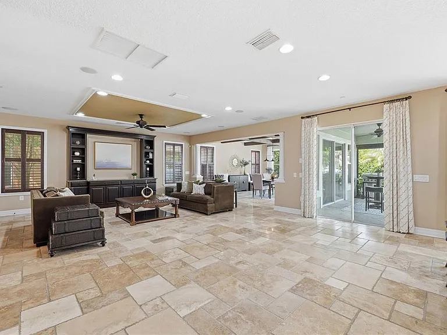
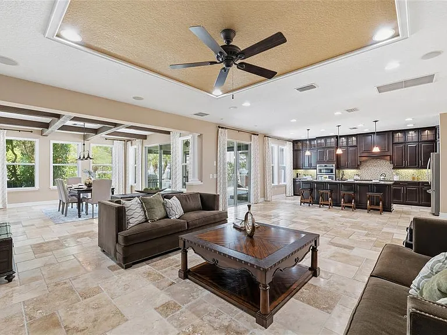
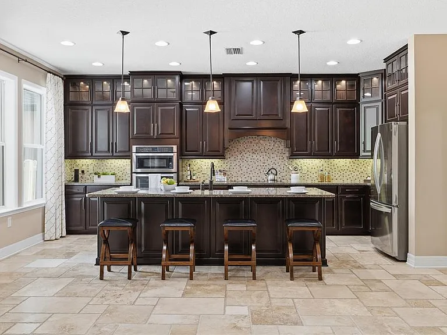
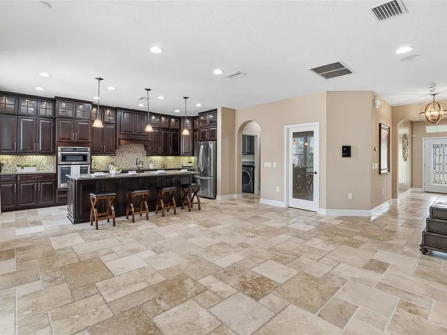
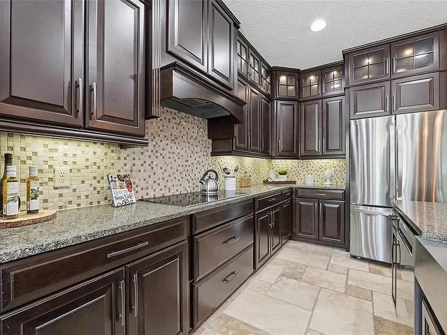
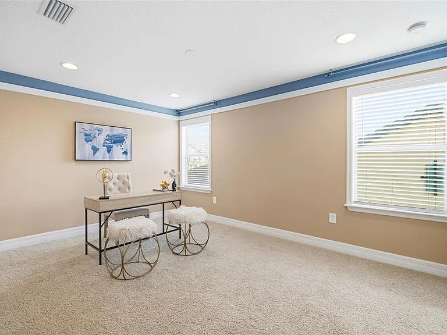
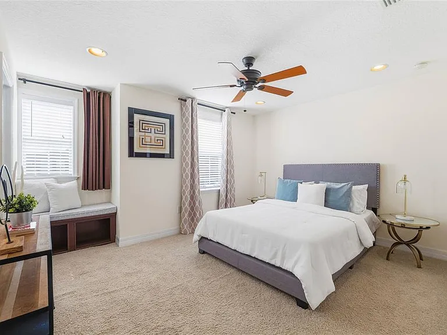
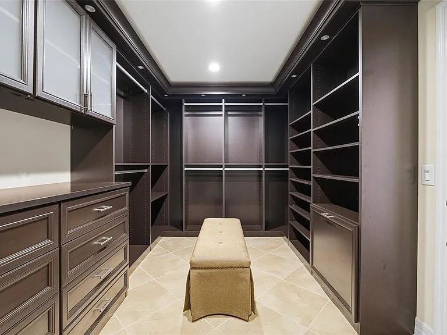
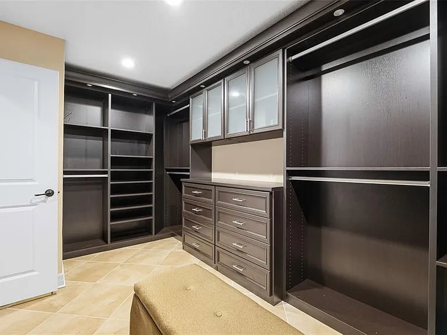
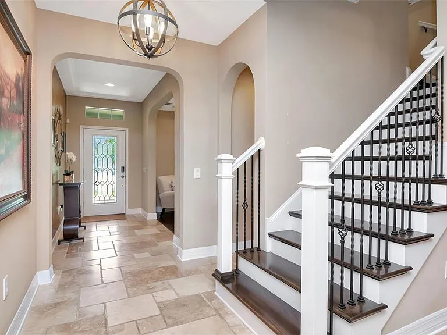
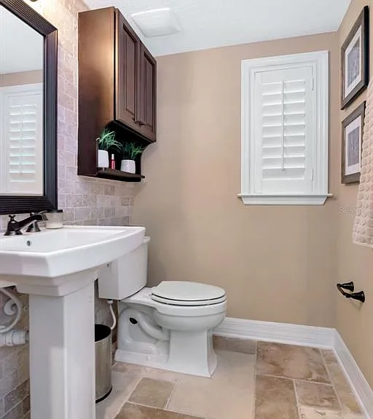
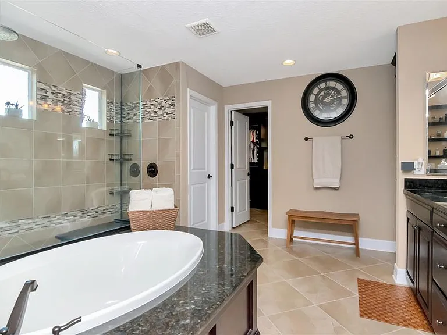
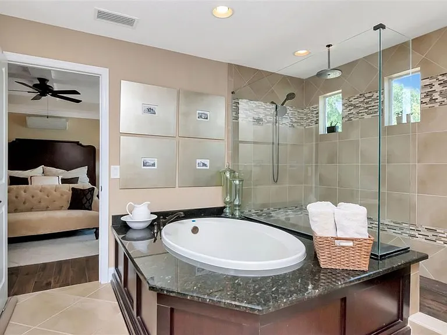
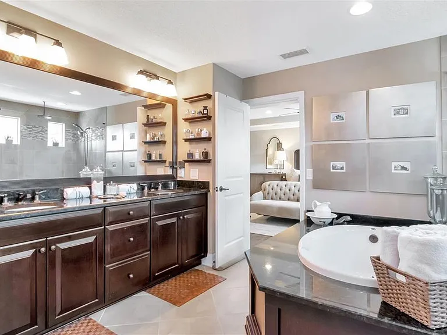
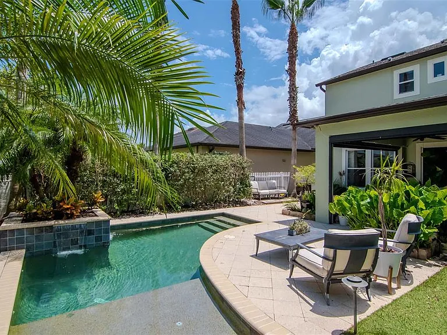
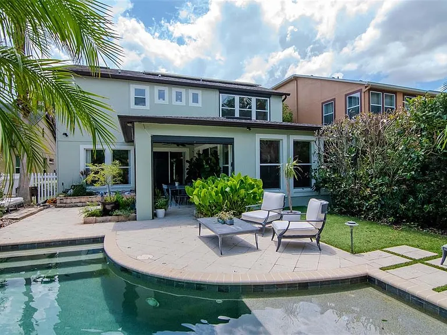
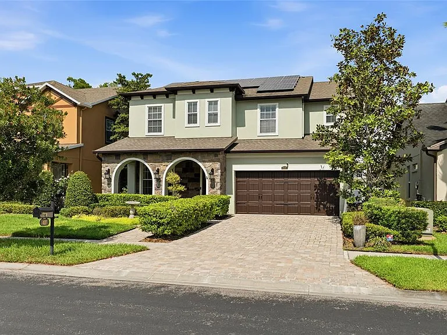
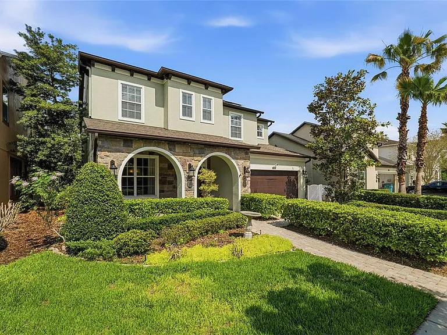
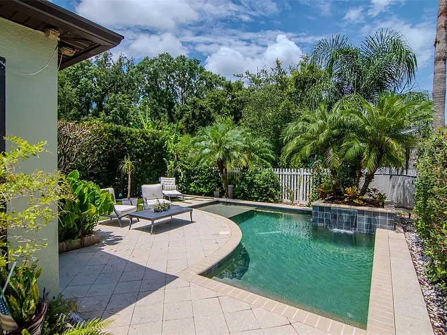
Exquisitely crafted in 2013, this former builder model, The Somerset, offers a refined balance of functionality and elevated design. This residence includes a fully paid-off solar system, providing energy efficiency and long-term value. Thoughtfully designed for everyday living and entertaining, the chef-inspired kitchen flows seamlessly into the expansive great room and casual dining area. A versatile bonus room on the main level offers flexible space for gatherings or relaxation. Walls of windows along the rear elevation introduce abundant natural light, enhancing the open-concept layout and highlighting features such as travertine flooring, custom built-ins and professionally curated interiors. Additional features include a brick paver driveway, a private fenced yard with a resort-style pool and a dedicated game room with wood-beam ceilings, adding architectural character and warmth.

The property manager

Nearby schools

Students who live in 4527 Scarlet Loop attend the following Pasco (Unified School District) public schools:
GreatSchools ratings are based on test scores and additional metrics when available.

4527 Scarlet Loop
By contacting this property, you agree to our Terms of Use. Visit our Privacy Portal for more information. When you click “Send message”, we’ll send your inquiry to the property manager so they can reach out and answer your questions.

Find similar homes

Spot something off?Good catch. Flag it and help keep listings legit.