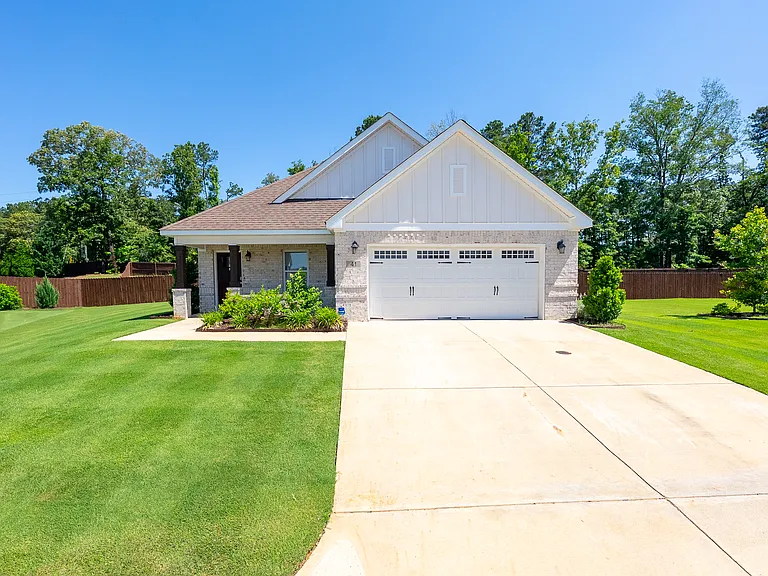
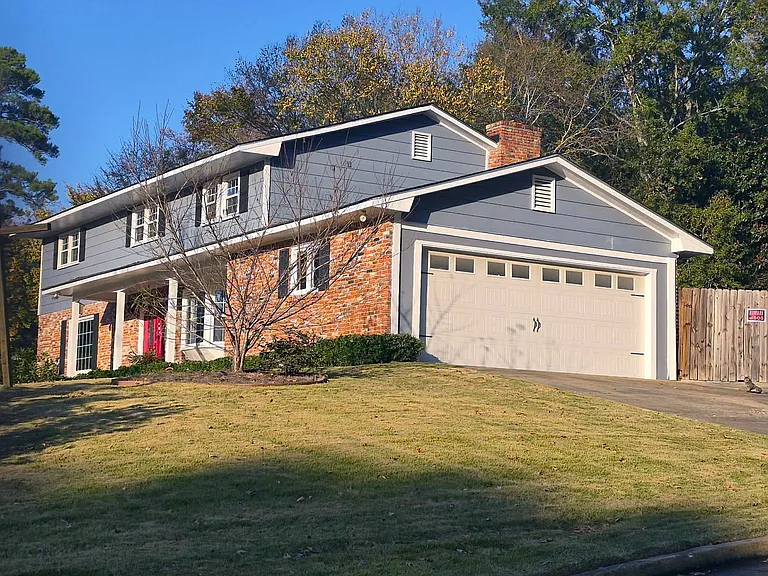
4526 Mountain Ivy Dr

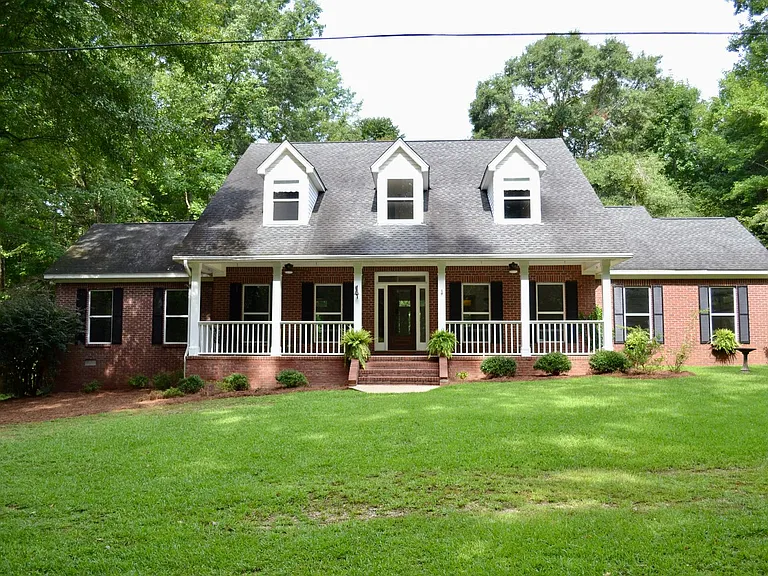
4526 Mountain Ivy Dr — Photo 1
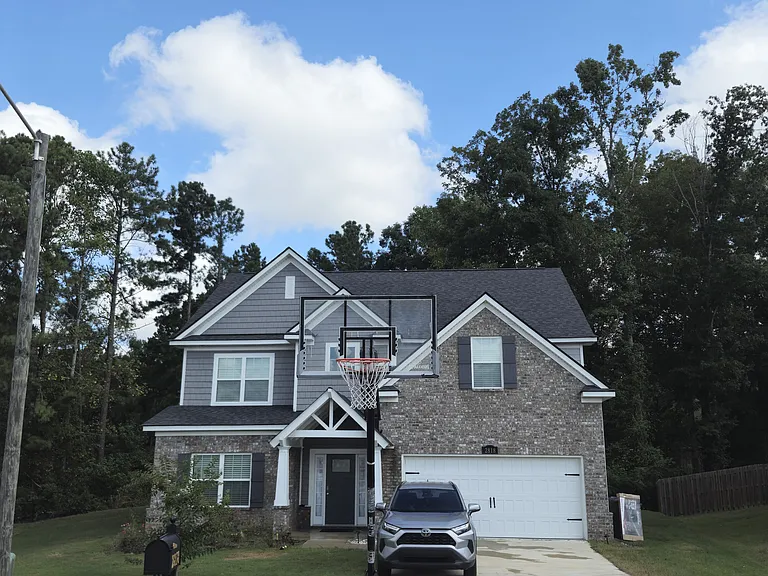
4526 Mountain Ivy Dr — Photo 2
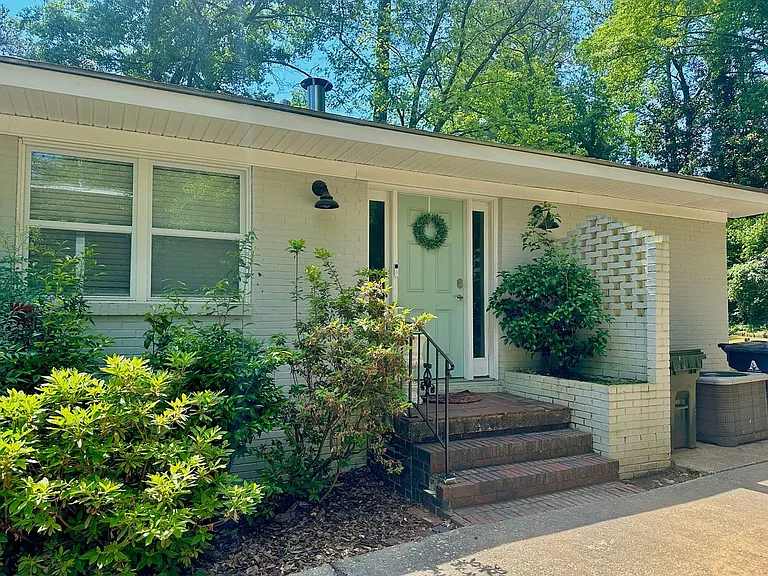
4526 Mountain Ivy Dr — Photo 3
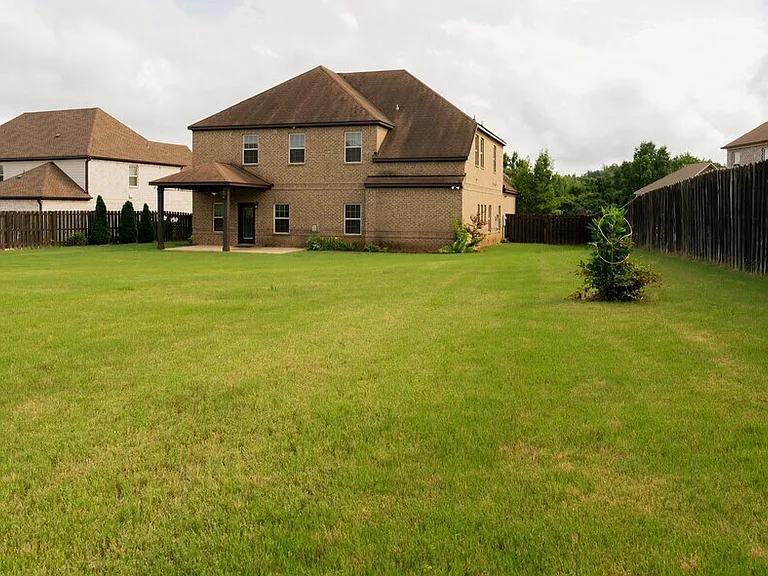
4526 Mountain Ivy Dr — Photo 4
4526 Mountain Ivy Dr — Photo 5
4526 Mountain Ivy Dr — Photo 6
4526 Mountain Ivy Dr — Photo 7
4526 Mountain Ivy Dr — Photo 8
4526 Mountain Ivy Dr — Photo 9
4526 Mountain Ivy Dr — Photo 10
4526 Mountain Ivy Dr — Photo 11
4526 Mountain Ivy Dr — Photo 12
4526 Mountain Ivy Dr — Photo 13
4526 Mountain Ivy Dr — Photo 14
4526 Mountain Ivy Dr — Photo 15
4526 Mountain Ivy Dr — Photo 16
4526 Mountain Ivy Dr — Photo 17
4526 Mountain Ivy Dr — Photo 18
4526 Mountain Ivy Dr — Photo 19
4526 Mountain Ivy Dr — Photo 20
4526 Mountain Ivy Dr — Photo 21
4526 Mountain Ivy Dr — Photo 22
4526 Mountain Ivy Dr — Photo 23
4526 Mountain Ivy Dr — Photo 24
4526 Mountain Ivy Dr — Photo 25
4526 Mountain Ivy Dr — Photo 26
4526 Mountain Ivy Dr — Photo 27
4526 Mountain Ivy Dr — Photo 28
4526 Mountain Ivy Dr — Photo 29
4526 Mountain Ivy Dr — Photo 30
4526 Mountain Ivy Dr — Photo 31
4526 Mountain Ivy Dr — Photo 32
4526 Mountain Ivy Dr — Photo 33
4526 Mountain Ivy Dr — Photo 34
4526 Mountain Ivy Dr — Photo 35
4526 Mountain Ivy Dr — Photo 36
4526 Mountain Ivy Dr — Photo 37
4526 Mountain Ivy Dr — Photo 38
4526 Mountain Ivy Dr — Photo 39
4526 Mountain Ivy Dr — Photo 40

$3,300/ mo
Doesn't include deposits and fees
5 beds4 baths3375 sqft house
4526 Mountain Ivy Dr

Your booked tour

What you get

Dog-friendly

Costs, fees, and lease terms

Pricing comparison

$65

At $3,300, this listing is priced $65 more than the current market rate for a 5 bedroom home in Fortson.

Pets

  • Dogs

    Not allowed
  • Cats

    Not allowed

The neighborhood

About the building

Listing presented by Kennon & Parker Property Management. Welcome to 4526 Mountain Ivy Drive, a stunning two-story home offering exceptional space, modern finishes, and a highly desirable location in Fortson. Built in 2020, this beautifully designed home features 5 bedrooms, 4 full bathrooms, and approximately 3,375 square feet of thoughtfully planned living space. Step inside to discover an open-concept floor plan filled with natural light, spacious living areas, and quality finishes throughout. The heart of the home is the expansive kitchen, perfect for entertaining and everyday living, with plenty of cabinet space and a seamless flow into the main living area. Whether you're hosting guests or enjoying a quiet evening at home, this layout offers both comfort and functionality. The spacious primary suite offers a true retreat, complete with a beautifully remodeled walk-in closet designed for maximum organization and storage. With five generously sized bedrooms and four full bathrooms, there's plenty of room for everyone, making this home ideal for families, guests, or anyone needing extra space for a home office or flex room. Thoughtful features continue throughout the home, including two water heaters and dual-zone heating and cooling with two thermostats, providing enhanced comfort and efficiency year-round. Just inside the garage entrance, you'll find a large built-in hall tree, offering the perfect drop zone for coats, shoes, and everyday essentials. Step outside to enjoy the covered back porch, an additional grilling patio, and a spacious backyard that's perfect for relaxing or entertaining family and friends. Highlights Include: 5 bedrooms, 4 full bathrooms Built in 2020 | 3,375 sq. ft. | Approx. 0.35 acres Open-concept floor plan Spacious kitchen with abundant cabinet space Beautifully remodeled primary walk-in closet Two water heaters Dual-zone HVAC with two thermostats Large built-in hall tree near the garage entry Covered back porch Additional grilling patio Attached two-car garage Located in desirable Fortson, GA Convenient access to North Columbus shopping, dining, and top-rated schools Coming Soon! Showings begin July 13.

The property manager

Nearby schools

Students who live in 4526 Mountain Ivy Dr attend the following Muscogee County School District (Unified School District) public schools:

GreatSchools ratings are based on test scores and additional metrics when available.
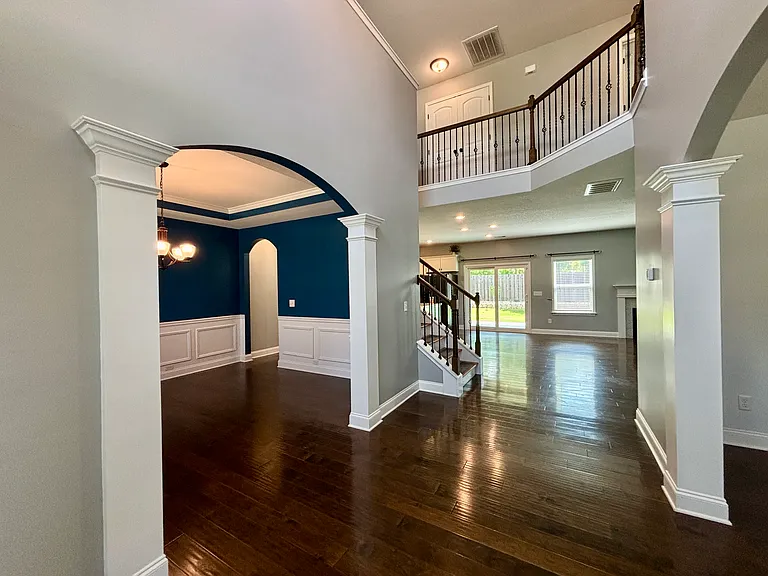
4526 Mountain Ivy Dr

By contacting this property, you agree to our Terms of Use. Visit our Privacy Portal for more information. When you click “Send message”, we’ll send your inquiry to the property manager so they can reach out and answer your questions.

Find similar homes

Spot something off?Good catch. Flag it and help keep listings legit.