Is this your beautiful rental property? List your home for rent with our parent company, Zillow Rental Manager, and take advantage of the property management tools for tenant screening, digital lease signing and rent management, for free!
(Check out 3D tour on Zillow Platform)
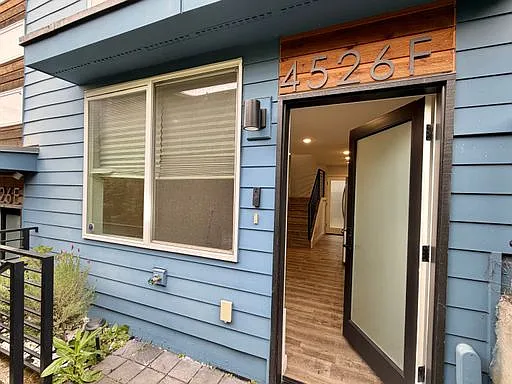
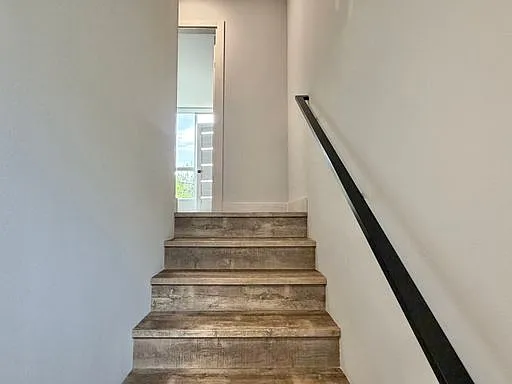
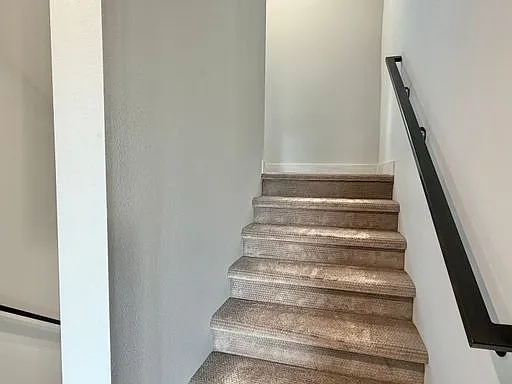
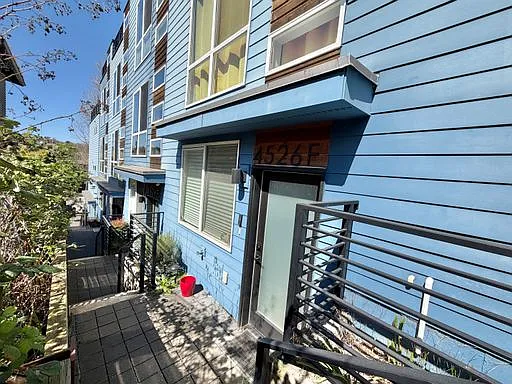
Welcome home to this beautifully designed 3-level townhome located in the vibrant Delridge neighborhood.… This light-filled 2-bedroom residence offers modern finishes, thoughtful design, and comfortable living throughout.
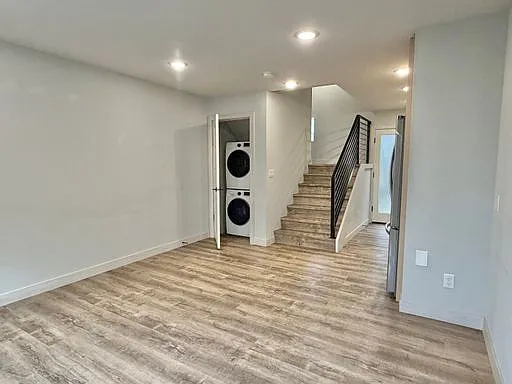
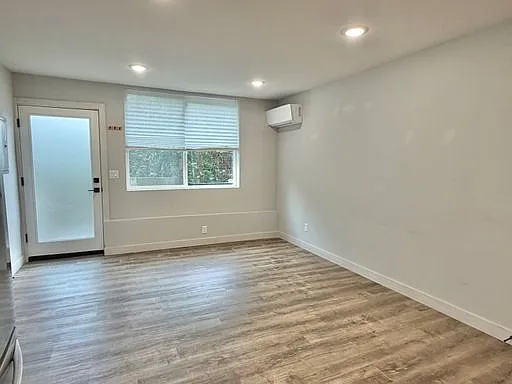
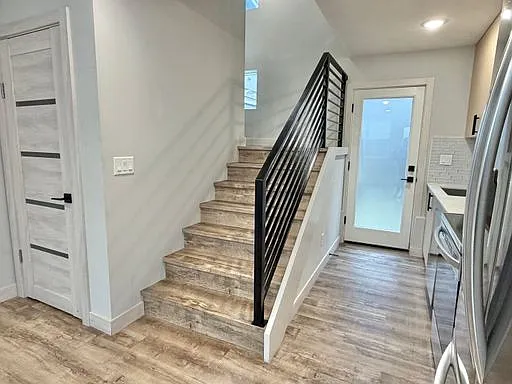
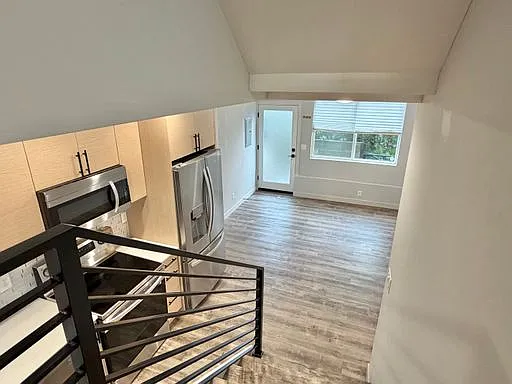
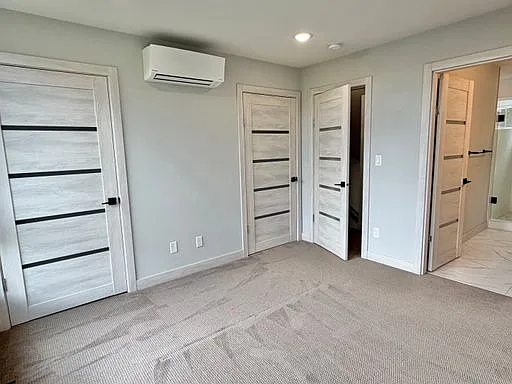
Step inside to find hardwood floors on the entry level and a bright, open layout that bring in abundant natural light. Stay comfortable year-round with mini split systems for efficient heating and cooling.
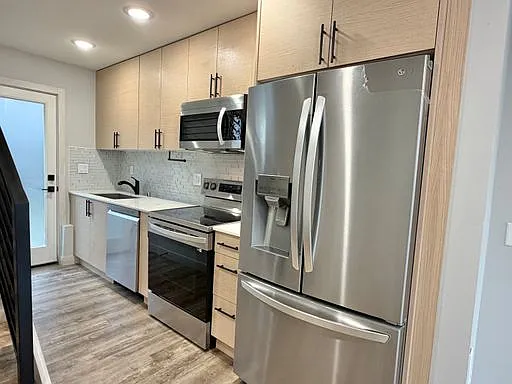
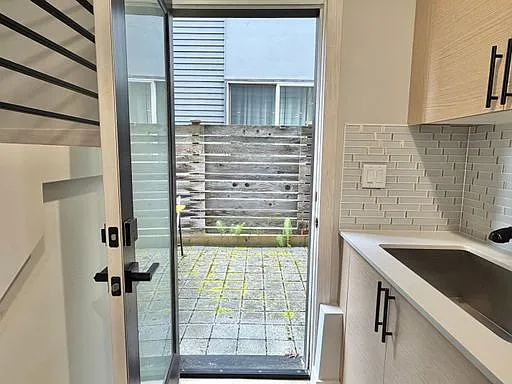
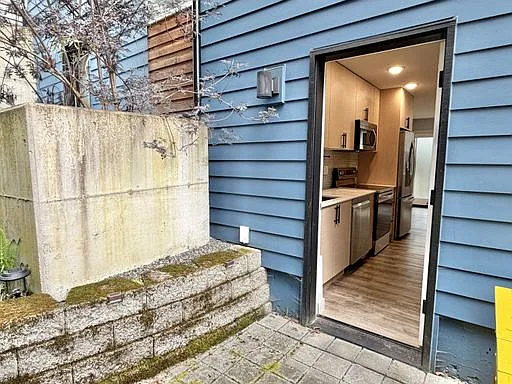
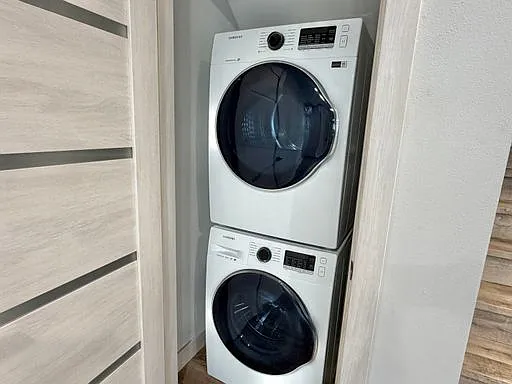
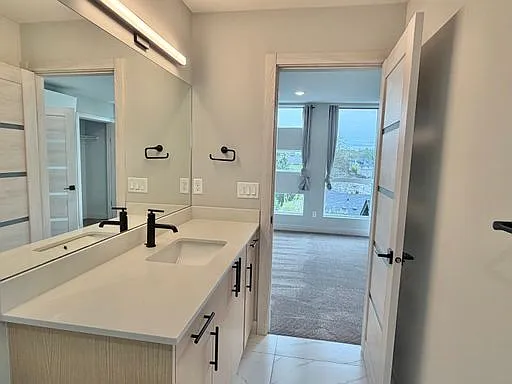
The home features a contemporary kitchen complete with white quartz countertops, light oak cabinetry with sleek black accent handles, and stainless steel appliances. The convenience of a central vacuum system along with washer and dryer are tucked into a separate living room closet, maximizing space and functionality.
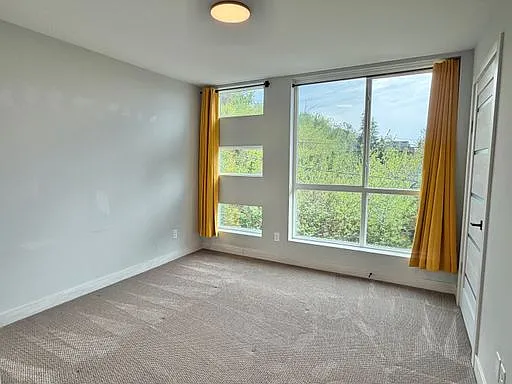
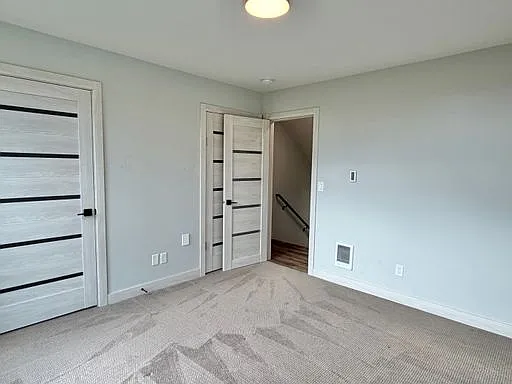
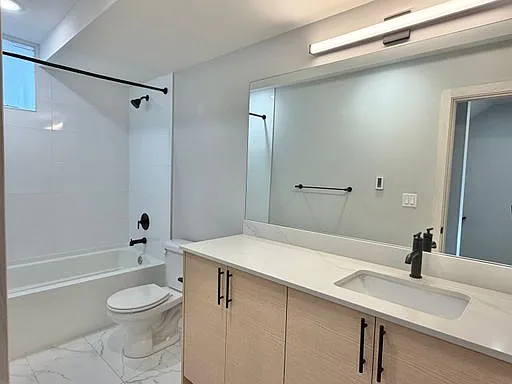
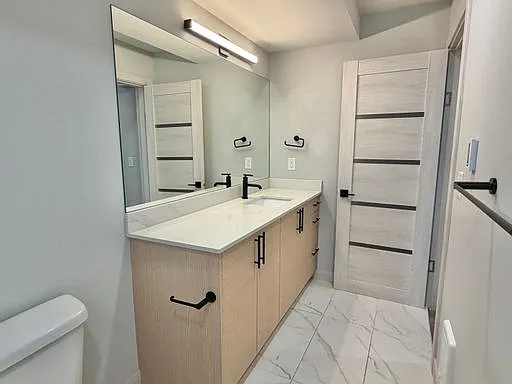
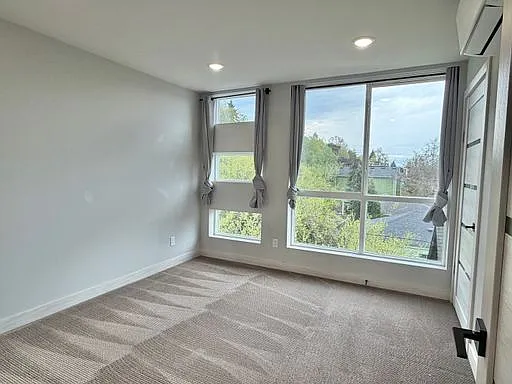
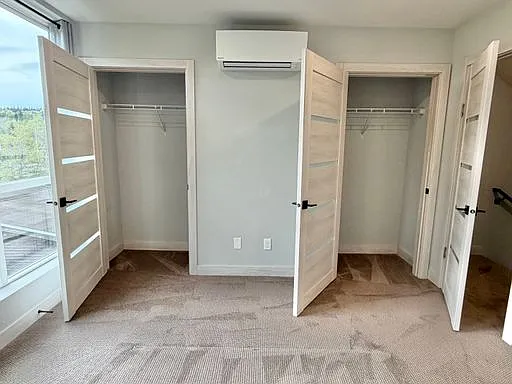
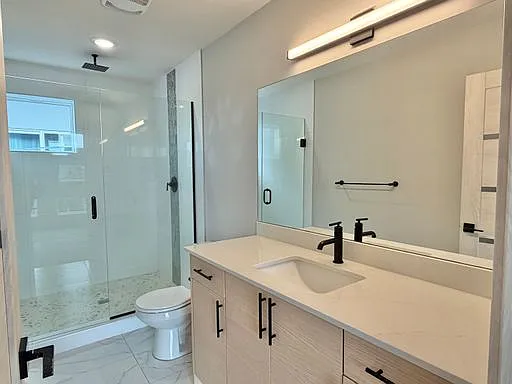
On the second level is a great sized bedroom and a bath featuring white tile finishes adjacent to room. The primary bedroom is on the third level with floor to ceiling windows that bring in abundant natural light equipped with an ensuite bath.
Enjoy outdoor living with:
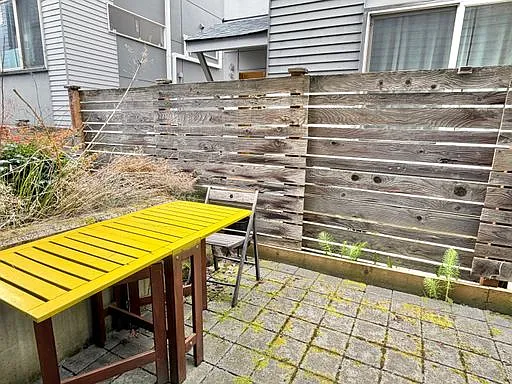
A private patio just off the kitchen, perfect for relaxing with your morning coffee
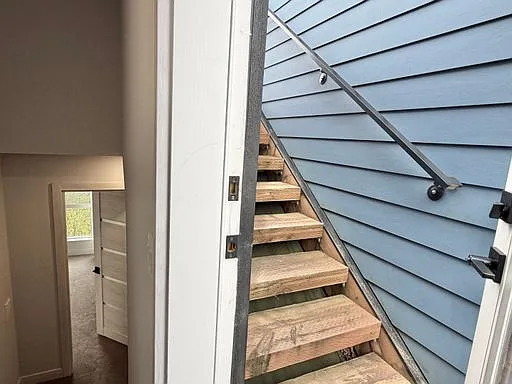
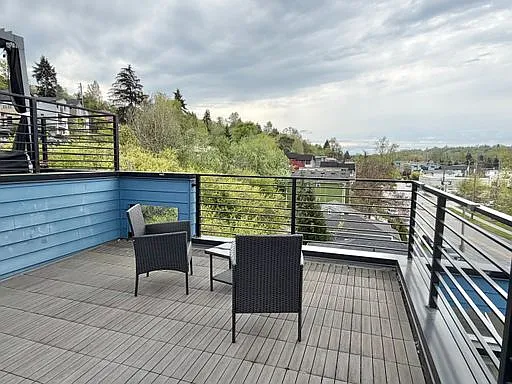
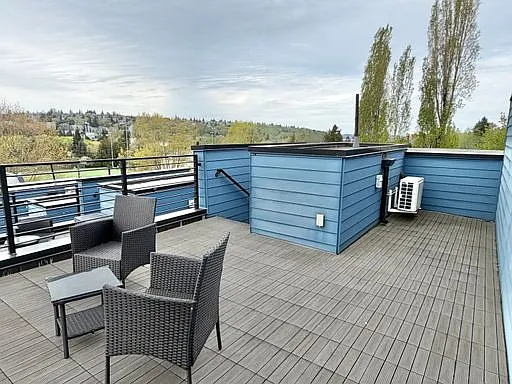
A rooftop deck, ideal for entertaining or unwinding with a view
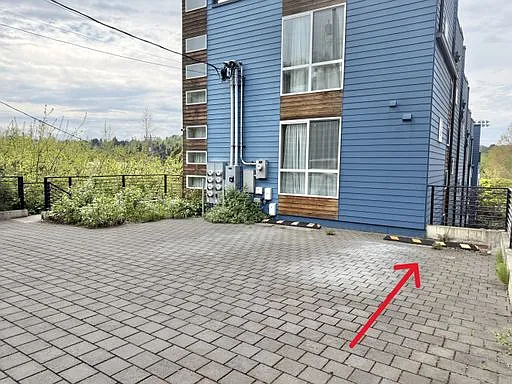
Parking is easy with one reserved spot in the rear, plus ample street parking along Delridge Way.
Located close to coffee shops, local stores, and everyday amenities, this home combines modern comfort with neighborhood convenience. Don't miss the opportunity to live in this stylish and well-appointed townhomeschedule a tour today!
LEASE TERMS:
~ 12-month lease (Available Now)
~ Utilities: Tenant pays water/sewer/garbage & electric
~ No Smoking / No Subleasing
~ Pet Welcome: Cat/Dog (must be over 1 year old and under 25 lbs. Additional $400 Refundable Pet Deposit will be collected; max 1 pet)
~ Note that in-person showings are required to be considered qualified, along with rental link
MOVE-IN COSTS:
~ First Month's Rent: $3,000
~ Refundable Security Deposit: $3,000 (less application fees)
~ Application Fee: $60/per applicant (we do not accept Zillow applications)
~ Last Month's Rent: $3,000
(Deposit & Last Month's Rent can be set up on a payment plan upon request)
~ Resident Benefits Package: $30/month*
*At North Pacific Properties, we strive to provide an experience that is cost-effective and convenient. That's why we provide a Resident Benefits Package (RBP) to address common headaches for our renters. Our program handles insurance, air filter changes, utility set up, credit building and more at a rate of $30/month, available to every eligible property upon resident election. More details upon lease agreement.
Our application and screening criteria for North Pacific Properties:
Our application fees are non-refundable and an application must be submitted for every occupant over 18 years of age. Questions about this listing should be sent by submitting an inquiry or emailing the contact listed.
The property manager
Nearby schools
Find similar homes
Spot something off?Good catch. Flag it and help keep listings legit.



 $93
$93
