4524 Erinwood Ct

4524 Erinwood Ct — Photo 1
4524 Erinwood Ct — Photo 2
4524 Erinwood Ct — Photo 3
4524 Erinwood Ct — Photo 4
4524 Erinwood Ct — Photo 5
4524 Erinwood Ct — Photo 6
4524 Erinwood Ct — Photo 7
4524 Erinwood Ct — Photo 8
4524 Erinwood Ct — Photo 9
4524 Erinwood Ct — Photo 10
4524 Erinwood Ct — Photo 11
4524 Erinwood Ct — Photo 12
4524 Erinwood Ct — Photo 13
4524 Erinwood Ct — Photo 14
4524 Erinwood Ct — Photo 15
4524 Erinwood Ct — Photo 16
4524 Erinwood Ct — Photo 17
4524 Erinwood Ct — Photo 18

$2,100/ mo
Doesn't include deposits and fees
3 beds2 baths1267 sqft house
4524 Erinwood Ct
Your booked tour

What you get

No petsIn-unit laundryParkingAir conditioning

Costs, fees, and lease terms

Lease terms

Renters is responsable for utilities 1 year minimum Lease

Pricing comparison

$736

At $2,100, this listing is priced $736 more than the current market rate for a 3 bedroom home in Evansville.

Pets

  • Dogs

    Not allowed
  • Cats

    Not allowed

The neighborhood

About the building

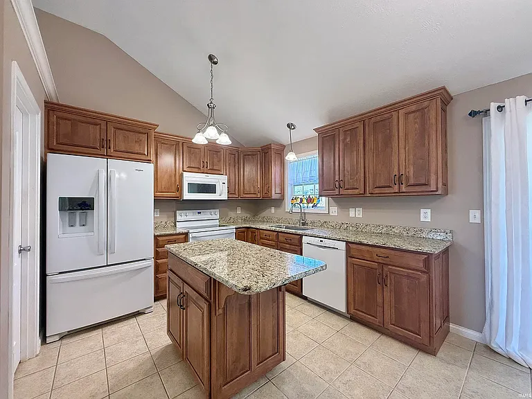
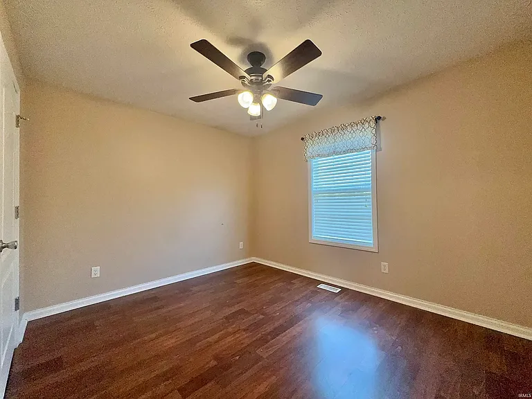
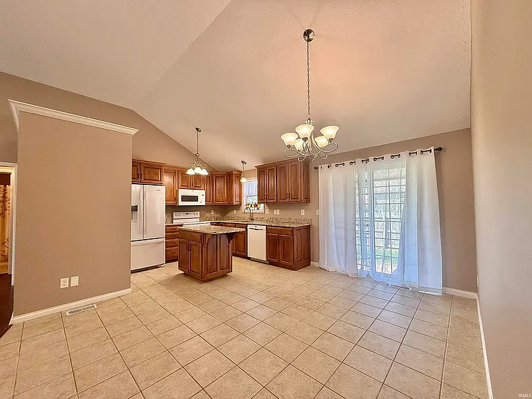
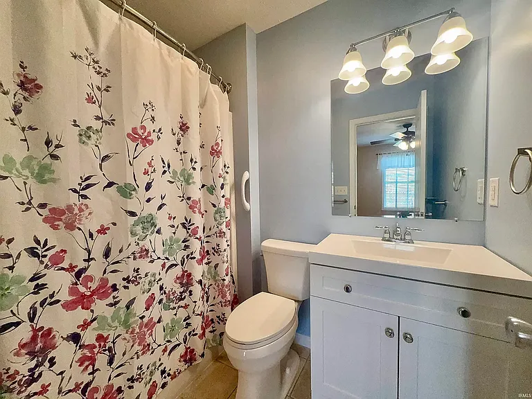
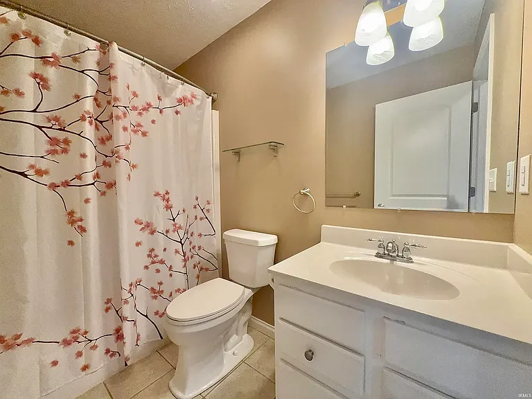
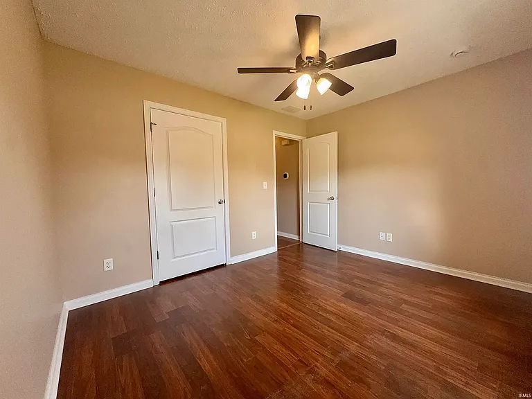
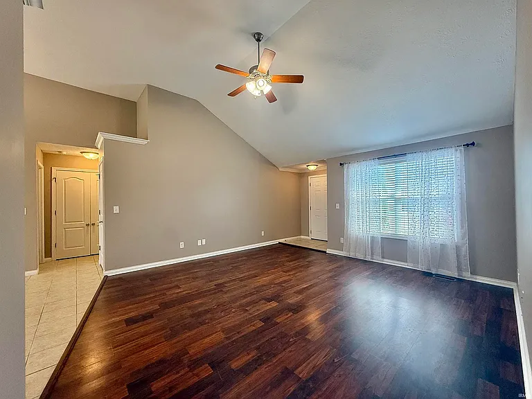
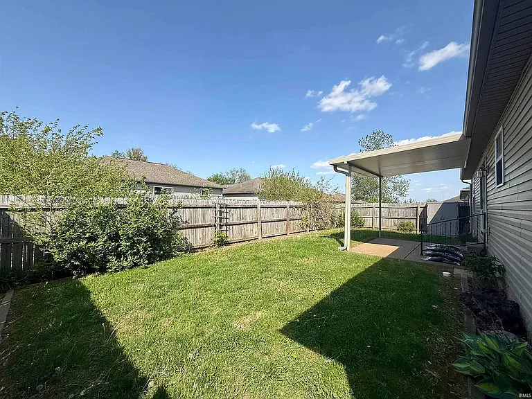
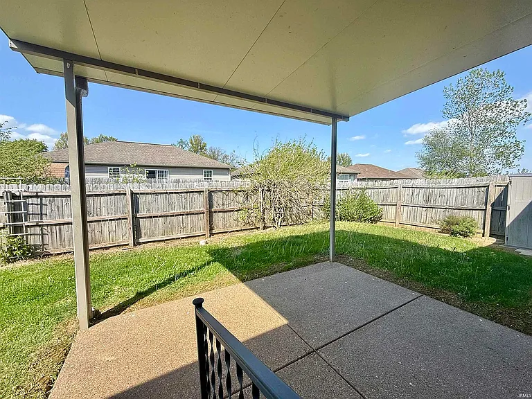
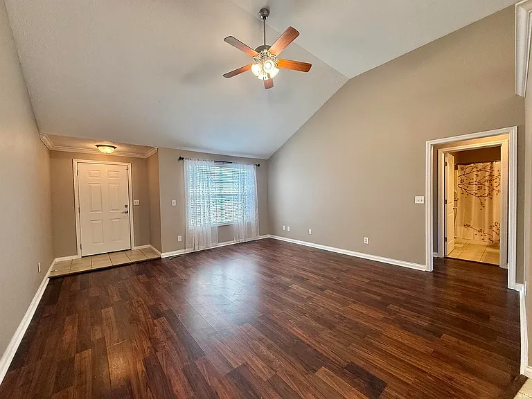
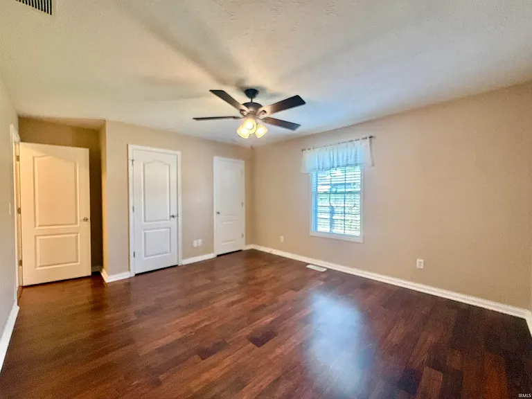
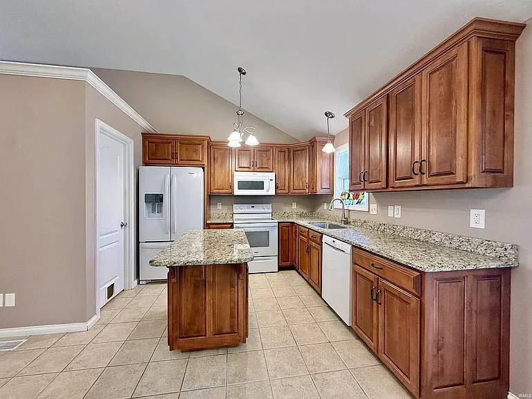
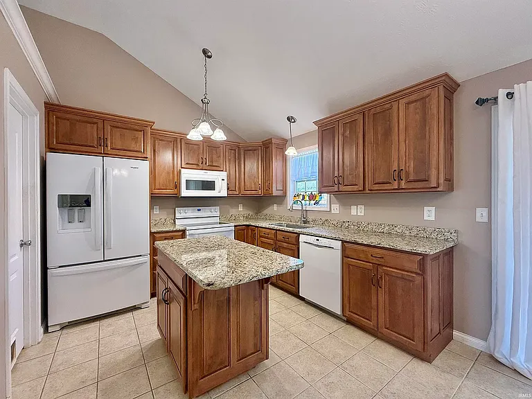
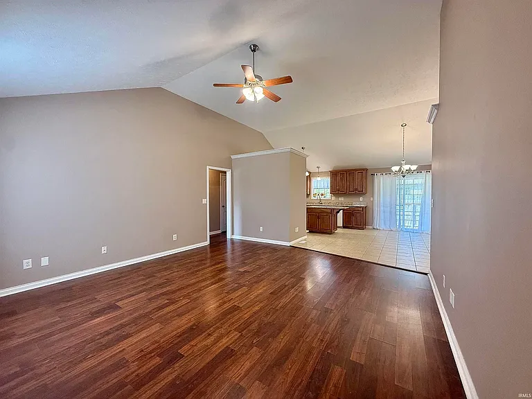
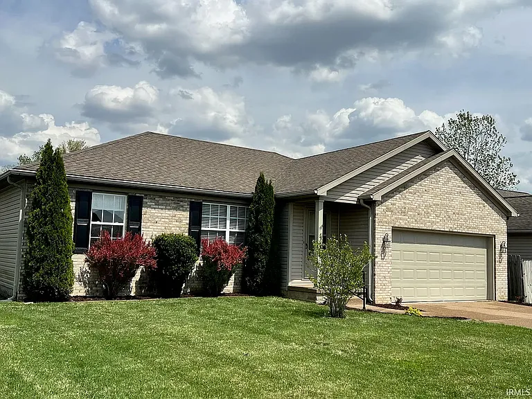
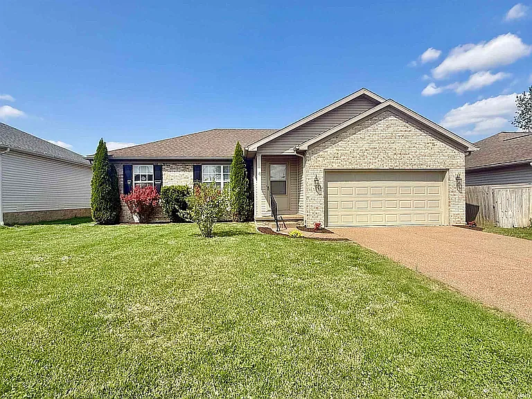
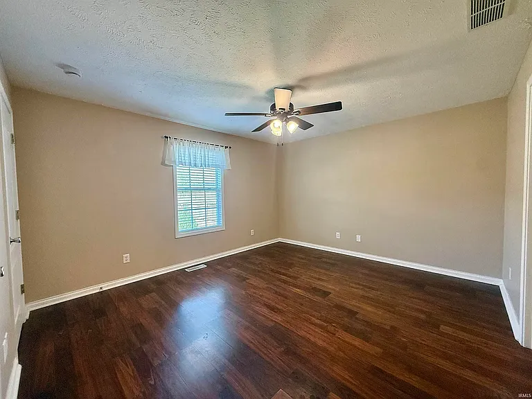
Check out this beautifully landscaped and well-maintained 3-bedroom, 2-bath ranch located on Evansville's desirable Northeast Side, just off Green River and Kansas Roads in the Crowne Ridge Subdivision. The inviting great room features laminate flooring, vaulted ceilings, and abundant natural light, flowing seamlessly into the eat-in kitchen with tile flooring, a pantry, and a functional layout perfect for everyday living and entertaining. Custom Amish-built cabinetry, granite countertops, a center island, and a well-equipped appliance suite add both style and practicality. The spacious primary suite offers a walk-in closet and a private en suite bath, while two additional bedrooms, a full bath, and a convenient laundry room complete the interior. The oversized two-car garage includes a durable epoxy-coated floor and provides ample space for vehicles, storage, and lawn equipment. The aggregate driveway has been recently resealed, adding to the home's curb appeal. Step outside to enjoy the privacy-fenced backyard with a patio and covered area perfect for grilling, entertaining, or relaxing at the end of the day. This home offers a great combination of comfort, space, and location

The property manager

Nearby schools

Students who live in 4524 Erinwood Ct attend the following Evansville Vanderburgh Sch Corp (Unified School District) public schools:

GreatSchools ratings are based on test scores and additional metrics when available.

4524 Erinwood Ct

By contacting this property, you agree to our Terms of Use. Visit our Privacy Portal for more information. When you click “Send message”, we’ll send your inquiry to the property manager so they can reach out and answer your questions.

Find similar homes

Spot something off?Good catch. Flag it and help keep listings legit.