4522 W Carriage Ln

4522 W Carriage Ln — Photo 1
4522 W Carriage Ln — Photo 2
4522 W Carriage Ln — Photo 3
4522 W Carriage Ln — Photo 4
4522 W Carriage Ln — Photo 5
4522 W Carriage Ln — Photo 6
4522 W Carriage Ln — Photo 7
4522 W Carriage Ln — Photo 8
4522 W Carriage Ln — Photo 9
4522 W Carriage Ln — Photo 10
4522 W Carriage Ln — Photo 11
4522 W Carriage Ln — Photo 12
4522 W Carriage Ln — Photo 13
4522 W Carriage Ln — Photo 14
4522 W Carriage Ln — Photo 15
4522 W Carriage Ln — Photo 16
4522 W Carriage Ln — Photo 17
4522 W Carriage Ln — Photo 18
4522 W Carriage Ln — Photo 19
4522 W Carriage Ln — Photo 20

$4,495/ mo
Doesn't include deposits and fees
4 beds3.5 baths3610 sqft house
Available August 15
4522 W Carriage Ln

Your booked tour

What you get

No petsIn-unit laundryParkingAir conditioning

Costs, fees, and lease terms

Lease terms

Utilities: Tenant is responsible for all utilities including: Water, Sewer, Gas, Electric, and Internet. Landscaping: can be included for an additional charge. No criminal record Pets: NO PETS ALLOWED Absolutely NO SMOKING on the property inside or outside of the home. Tenants to be no more than one immediate family. This home will not last long; schedule your tour today. CALL or TEXT FOR MORE INFO KATE: 801-540-SEVEN, TWO, SEVEN, ZERO

Pricing comparison

$1238

At $4,495, this listing is priced $1238 more than the current market rate for a 4 bedroom home in Cedar Hills.

Pets

  • Dogs

    Not allowed
  • Cats

    Not allowed

The neighborhood

About the building

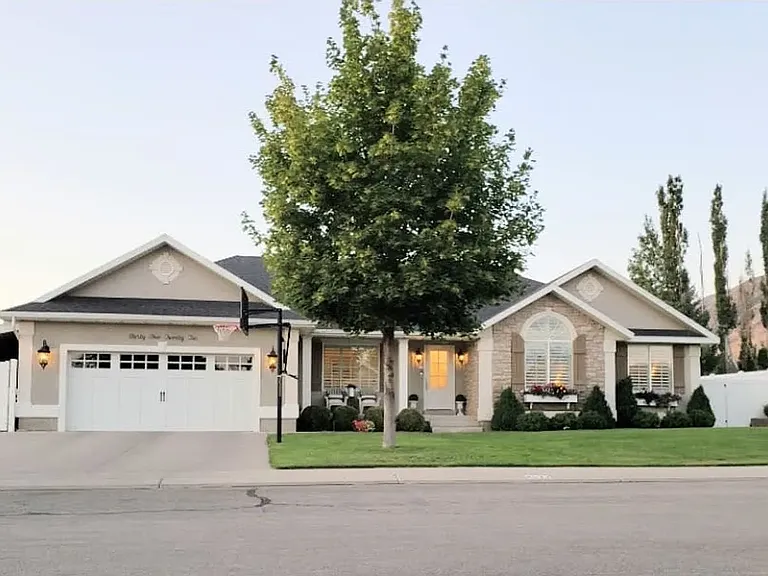
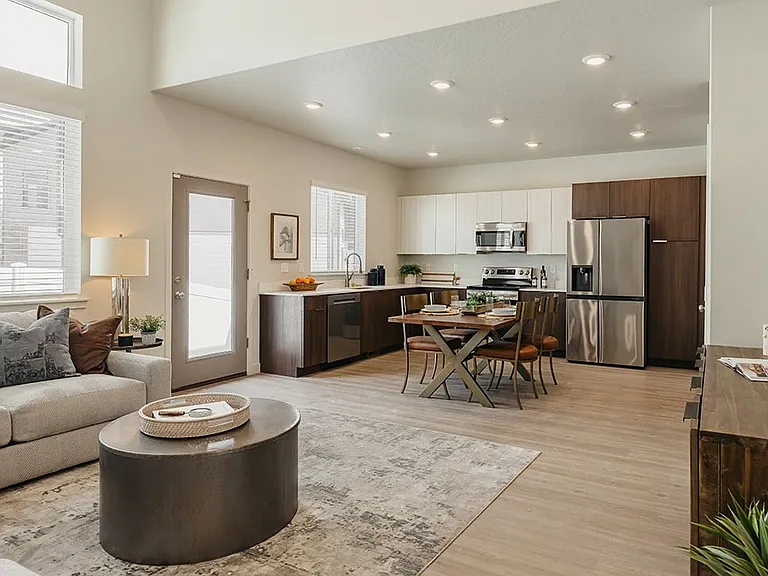
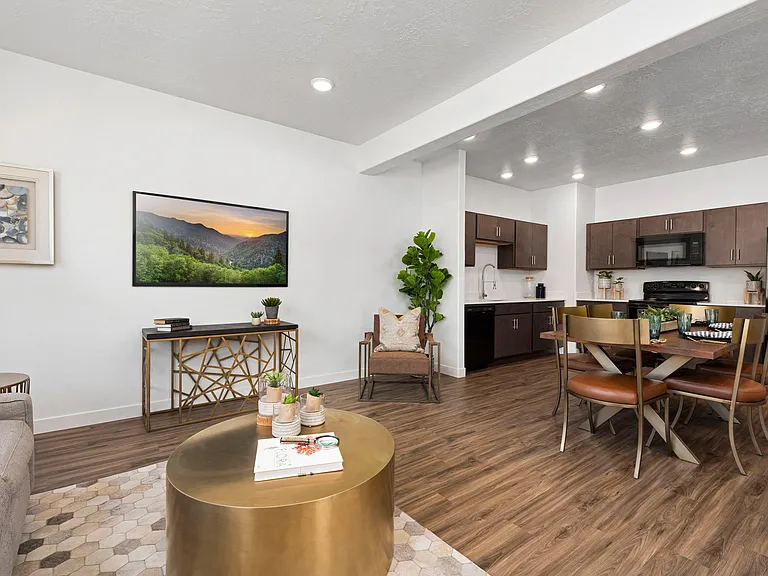
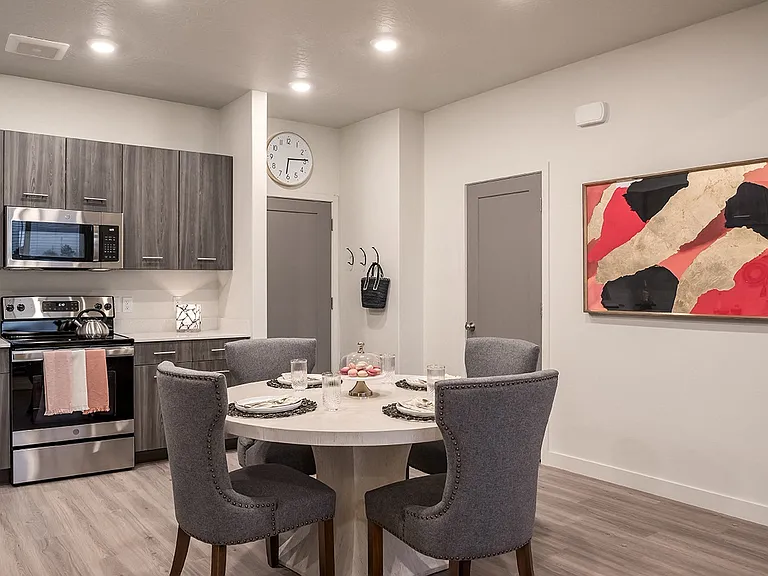
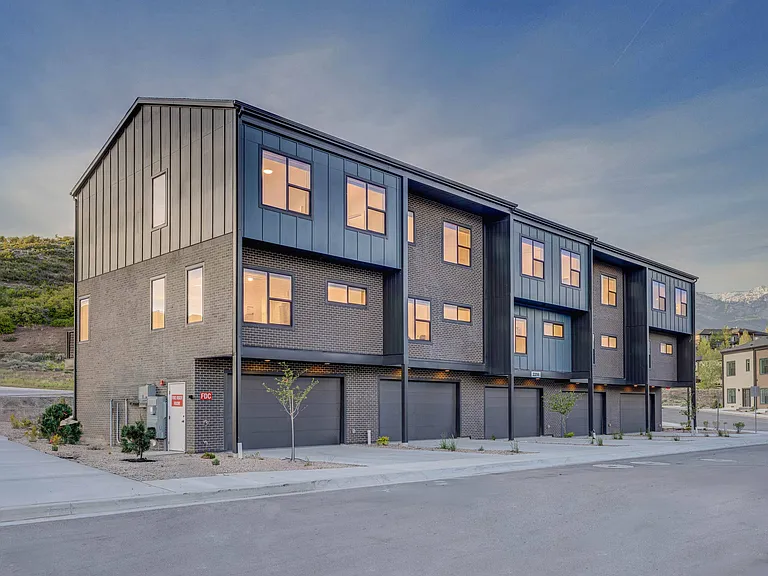
200K IN UPGRADES! From the second you pull up, you will notice the care and pride of ownership. This home is very well maintained. *Custom Kitchen: gorgeous granite countertops, island, large pantry with motion sensor lighting, durable tile floor that looks like hardwood, BRAND NEW HIGH-END APPLIANCES. *Family Room: new luxury carpet, fireplace, and mounted 65" FRAME TV (included for tenant use). *Back Yard: French doors lead to your own private oasis with easy-to-maintain landscaping, extra-tall privacy fence, huge covered patio, 2 ceiling fans, 3 hammocks, TV, apple tree, peach tree, fire pit, swing set/club house, and an in-ground trampoline. *Primary Suite: French doors lead to backyard, fireplace, ceiling fan, tray ceiling lighting, custom trim work, walk-in closet. *Primary Bath: Large rainfall shower with 2 additional showerheads, 52-gallon soaking tub, marble countertop double vanity, toilet room. *3 Bedrooms up and 1 Bedroom down: this home has many options for kids' rooms, office, or guest room. *Mudroom: bath with vintage-style high-back cast iron wall-mount sink, cubbies, 2nd coat closet, checkered European tile flooring. *Theatre Room: 4k projector, 7.1 surround sound,135" screen, smart lights, 2-row seating with reclining couches, game closet and ample room for billiards; built-ins could be used for an office. *2nd Family Room: offers the perfect flex space for playroom or game room, 2 large WICs, NEW 100 LB LUXURY CARPET (also in bedrooms). *Laundry Room/Flex Room: optional gym or craft room, large attached cold storage with shelving, BRAND NEW WASHER AND DRYER (included for tenant use). * Deep 2-car Garage and 41' Covered RV Pad: upgraded garage door, generous amount of custom shelving, motion sensor lighting, BRAND NEW EPOXY FLOORING. *Amenities: Smart Home Ring, Nest, Be Hive Wi-Fi sprinkler system, Wifi garage door, timed bathroom fans, and automatic timed porch lights, soft water system, 2 water heaters, automated/smart window blinds, recessed in-wall box for Frame TV and digital family command center. *The best neighbors who get together often for neighborhood dinners, walk-abouts, and celebrations. Our kids have loved growing up in this neighborhood. They feel safe and know that they are cared about. *Neighborhood Creek: 2-minute walk to the most enchanting section of Cedar Hills Parkway, a tree-lined, paved walking path along the creek. *Neighborhood Park: 5-minute walk to the newly improved Heritage Park, tucked beneath a thick canopy of mature trees, a gentle shallow stream, covered pavilion, amphitheater, and new playground. 0.2 miles to top-rated Cedar Ridge Elementary 800 feet to Junior High Bus Stop 0.4 miles to Lone Peak High School 2.3 miles to American Heritage School 0.4 miles to Walmart 3.5 miles to Costco

The property manager

Nearby schools

Students who live in 4522 W Carriage Ln attend the following Alpine District (Unified School District) public schools:

GreatSchools ratings are based on test scores and additional metrics when available.

4522 W Carriage Ln

By contacting this property, you agree to our Terms of Use. Visit our Privacy Portal for more information. When you click “Send message”, we’ll send your inquiry to the property manager so they can reach out and answer your questions.

Find similar homes

Spot something off?Good catch. Flag it and help keep listings legit.