4519-4523 S Arlington Rd #4521

4519-4523 S Arlington Rd #4521 — Photo 1
4519-4523 S Arlington Rd #4521 — Photo 2
4519-4523 S Arlington Rd #4521 — Photo 3
4519-4523 S Arlington Rd #4521 — Photo 4
4519-4523 S Arlington Rd #4521 — Photo 5
4519-4523 S Arlington Rd #4521 — Photo 6
4519-4523 S Arlington Rd #4521 — Photo 7
4519-4523 S Arlington Rd #4521 — Photo 8
4519-4523 S Arlington Rd #4521 — Photo 9
4519-4523 S Arlington Rd #4521 — Photo 10
4519-4523 S Arlington Rd #4521 — Photo 11
4519-4523 S Arlington Rd #4521 — Photo 12
4519-4523 S Arlington Rd #4521 — Photo 13
4519-4523 S Arlington Rd #4521 — Photo 14
4519-4523 S Arlington Rd #4521 — Photo 15
4519-4523 S Arlington Rd #4521 — Photo 16
4519-4523 S Arlington Rd #4521 — Photo 17
4519-4523 S Arlington Rd #4521 — Photo 18
4519-4523 S Arlington Rd #4521 — Photo 19
4519-4523 S Arlington Rd #4521 — Photo 20
4519-4523 S Arlington Rd #4521 — Photo 21
4519-4523 S Arlington Rd #4521 — Photo 22
4519-4523 S Arlington Rd #4521 — Photo 23
4519-4523 S Arlington Rd #4521 — Photo 24
4519-4523 S Arlington Rd #4521 — Photo 25
4519-4523 S Arlington Rd #4521 — Photo 26
4519-4523 S Arlington Rd #4521 — Photo 27
4519-4523 S Arlington Rd #4521 — Photo 28
4519-4523 S Arlington Rd #4521 — Photo 29
4519-4523 S Arlington Rd #4521 — Photo 30
4519-4523 S Arlington Rd #4521 — Photo 31
4519-4523 S Arlington Rd #4521 — Photo 32
Verified

$1,850/ mo
Doesn't include deposits and fees
3 beds2 baths1576 sqft condo
Available September 14
4519-4523 S Arlington Rd #4521

Your booked tour

What you get

Pet-friendlyIn-unit laundryAir conditioning

Costs, fees, and lease terms

Pricing comparison

$252

At $1,850, this listing is priced $252 cheaper than the current market rate for a 3 bedroom home in Uniontown.

Pets

  • Dogs

    Allowed
  • Cats

    Allowed

The neighborhood

About the building

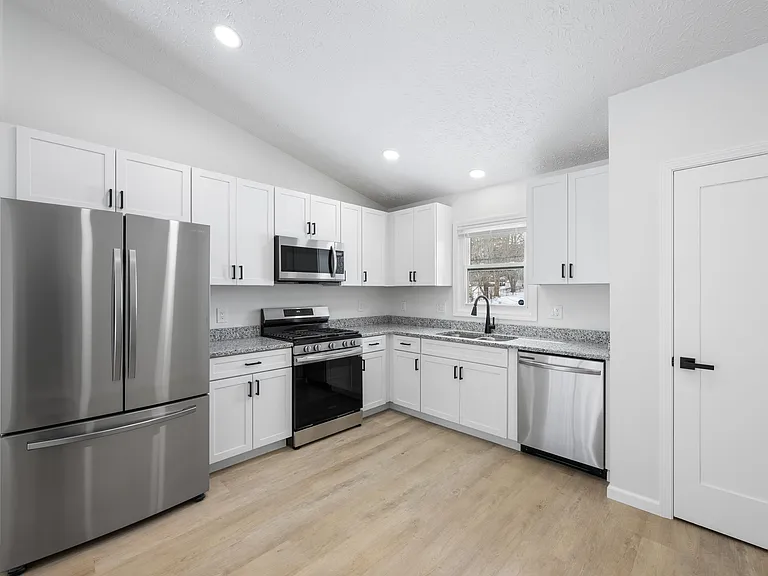
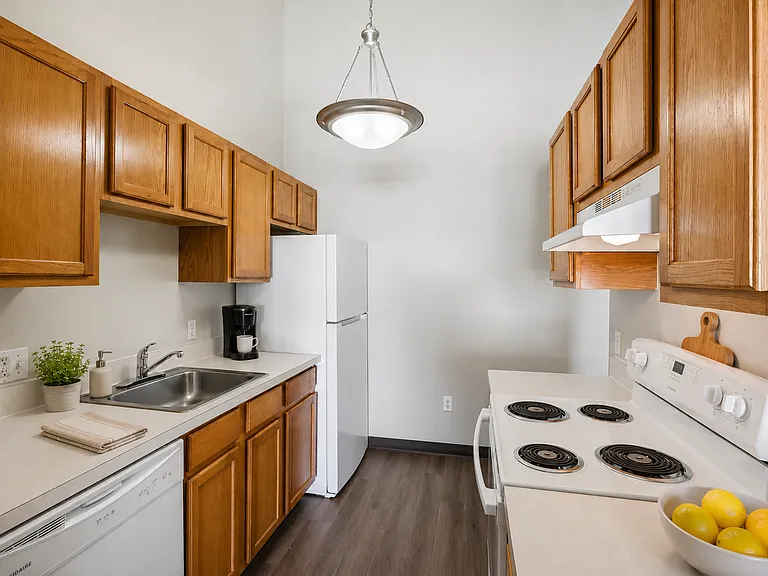
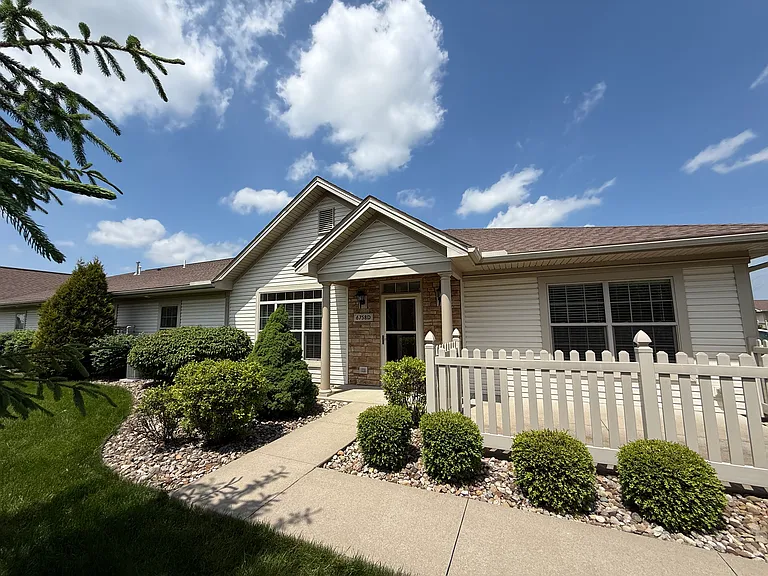
OVERVIEW: $1,850 3 Bed / 2 Bath, 1,576 Square Feet Green Schools 3 large bedrooms. 1st Floor Master with walk in closet. Upstairs, and downstairs Family Room. New Kitchen with granite countertops, New bathrooms with quartz countertops. Be just the second person to live in this large and completely renovated 3 bed, 2 bath unit. Everything is new or updated from the floors to the roof. High end luxury vinyl plank throughout all the main living spaces, and kitchen. Porcelain tile in the 2 updated full bathrooms. The bedrooms have new carpet, updated closets with ample storage, and ceiling fans. Water, sewer, trash, and lawn maintenance are all included. HOW TO APPLY: Simply respond to this listing, or to the listing on any of the major real estate websites (Zillow, Redfin, etc.) with your name, email, and phone number. A link with further instructions will be sent to you! VIDEO TOUR, COURTESY OF BUCKEYE DRONE: FIRST FLOOR: The large first floor master bedroom has a walk-in closet, with over 10' of additional storage space. Just outside the Master Bedroom is the first-floor family room, and the laundry room with washer & dryer provided. The first-floor full bathroom is completely updated, with all new fixtures, flooring, a custom linen closet, and new vanity with quartz countertop. All vanities and cabinets have soft close hardware. A heated single car garage, with new insulated garage door and new opener will keep your vehicle out of the Ohio weather. Cabinets have been installed in the garage for additional storage. There are (3) dedicated parking spots for this unit. One inside the garage, and 2 outside. SECOND FLOOR: The stairwell has been updated to match the flooring, and leads you to the large upstairs family room with vaulted ceilings, and dimmable LED lighting. The kitchen has been opened up to the family room, and has new Kraftmaid soft-close cabinets, granite countertops, and stainless steel appliances. Full-size 36" French door refrigerator with ice maker. The gas range is perfect for the chef in your family that can't stand cooking on electric stovetops! The new stainless sink is paired with a garbage disposal, and next to the dishwasher is a large pantry with custom wood shelving. The large second and third bedrooms are just off the family room, which also have new carpet, ceiling fans, and updated closets. The second full bathroom is located just outside the bedrooms, and has all new fixtures, porcelain tile flooring, and vanity with quartz countertop. There is a linen closet just outside the bathroom. Updates that you don't necessarily care about but will enhance your rental experience - New roof, gutters, & windows. The furnace, air conditioner, water heater, plumbing, electrical systems, and lighting are all new and completely updated / refurbished. All light switches have been updated to new rocker style switches. All outlets are new. All lights are LED, no light bulbs to replace, and lower electrical bills. TENANT REQUIREMENTS: Minimum gross monthly income of $4,300 (Household Income) Able to pass both a background and credit check Security deposit equal to one month's rent All applications, rent payments, and maintenance requests are required to be submitted through RentRedi. Any and all individuals over the age of 18 who will reside in this unit are required to submit a separate application through RentRedi. PETS: This unit is pet friendly. An additional fee of $50 / month will be added for tenants with a pet. Single pet preferred. Multiple pets negotiable To prequalify or apply, download the RentRedi app from Google Play or the App Store. For applying through the RentRedi mobile app, please follow these steps: Step 1. Tap the "Apply" button. Step 2. Click the "+" icon. Step 3. Select whether you're prequalifying or applying. Step 4. Enter in your unit code: DLP-686. Step 5. Click "Enter Information" and answer the questions. Step 6. Click "Send" to submit to the landlord. This property is using RentRedi for rent payments. With RentRedi, you can easily submit rent payments, boost your credit by reporting rent payments, sign up for affordable renters insurance, and more from the app!

The property manager

4519-4523 S Arlington Rd #4521
Verified listing

Nearby schools

Students who live in 4519-4523 S Arlington Rd #4521 attend the following Green Local School District (Unified School District) public schools:

Showing 4 of 5 schools.

GreatSchools ratings are based on test scores and additional metrics when available.

4519-4523 S Arlington Rd #4521

Verified listing

By contacting this property, you agree to our Terms of Use. Visit our Privacy Portal for more information. When you click “Send message”, we’ll send your inquiry to the property manager so they can reach out and answer your questions.

Find similar homes

Similar listings comparison

This listing

4519-4523 S Arlington Rd #4521

Studio$975+
1 bed$1,574+$775+$1,345+$525$1,350+$925
2 beds$1,699+$1,200+$935+$1,479+$1,935+$1,335+$1,425+$1,050+
3 beds$1,850$2,099+$1,479+$1,225+$2,075$2,189+$1,559$1,750+$1,600
4+ beds$1,500
Distance1.5 miles away10.8 miles away14.2 miles away11.6 miles away4.5 miles away8.9 miles away12.2 miles away8.3 miles away
PetsCats and Dogs AllowedCats and Dogs AllowedNo Pets AllowedCats and Dogs AllowedCats AllowedCats and Dogs AllowedNo Pets AllowedCats and Dogs AllowedCats and Small Dogs Allowed
LaundryIn UnitSharedIn Unit, SharedIn UnitIn UnitIn UnitSharedShared
SecurityDoorman, IntercomNight Patrol, Controlled Access
A/CYesYesYesYesYes
DishwasherYesYesYesYesYesYesYesYes
ParkingYesYesYesYesYesYes
GymYesYesYesYesYesYes
PoolYesYesYesYesYesYes

Frequently asked questions

How many apartment units are available and what are their rents?
  • There is 1 three-bedroom apartment available for $1,850
What is the apartment building's pet policy?

There are cats and dogs allowed at 4519-4523 S Arlington Rd #4521. Please contact the property manager for up to date pet policy and fee information.

Is there laundry in the building?

This building offers in unit laundry.

Does the building offer parking?

For up to date tenant parking information, please contact 4519-4523 S Arlington Rd #4521.

What Uniontown neighborhood is 4519-4523 S Arlington Rd #4521 in?

Your new apartment would be located in the Uniontown neighborhood.

What school district is this building in?

4519-4523 S Arlington Rd #4521 is within the Green Local School District. Check out the additional Nearby Schools for more boundary details.

When was this listing last updated?

The property manager updated this rental listing 4 days ago.

Spot something off?Good catch. Flag it and help keep listings legit.