4518 Ayla Ln

Second floor featuring an open-concept kitchen, dining area, and living room.
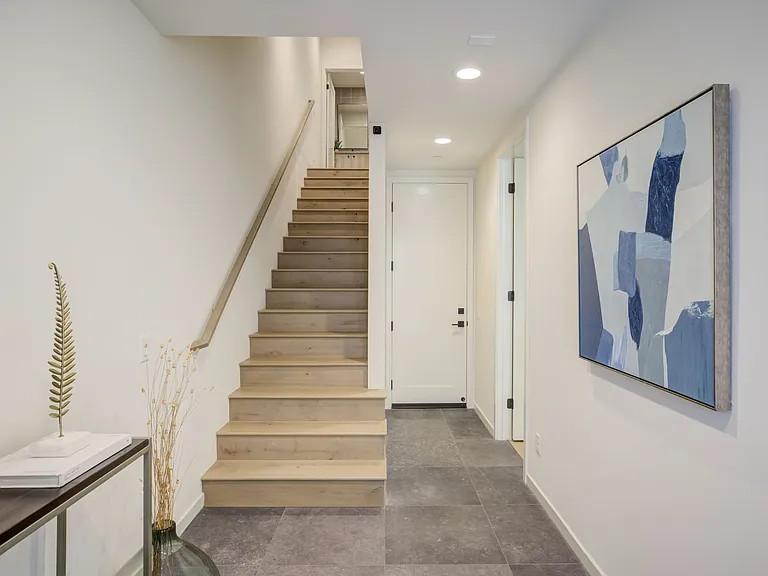
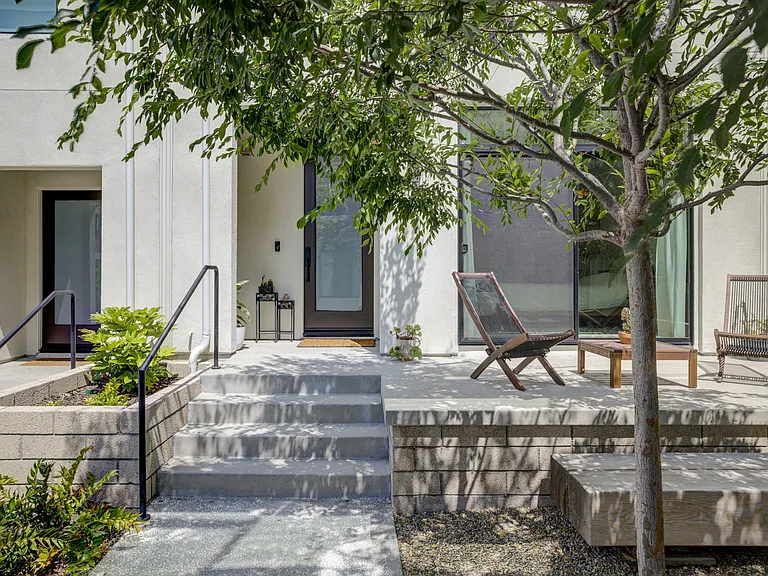
Front Entrance + Community Area
Spacious entryway with ample room to welcome guests and create a warm first impression.
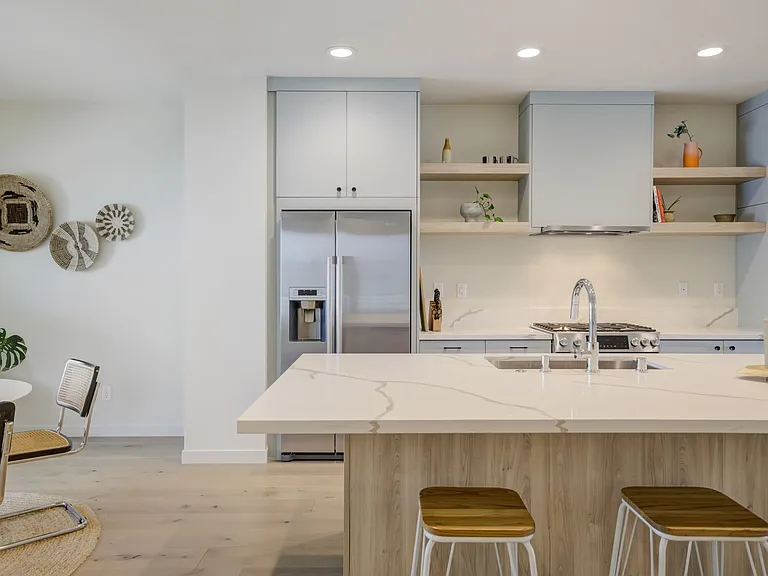
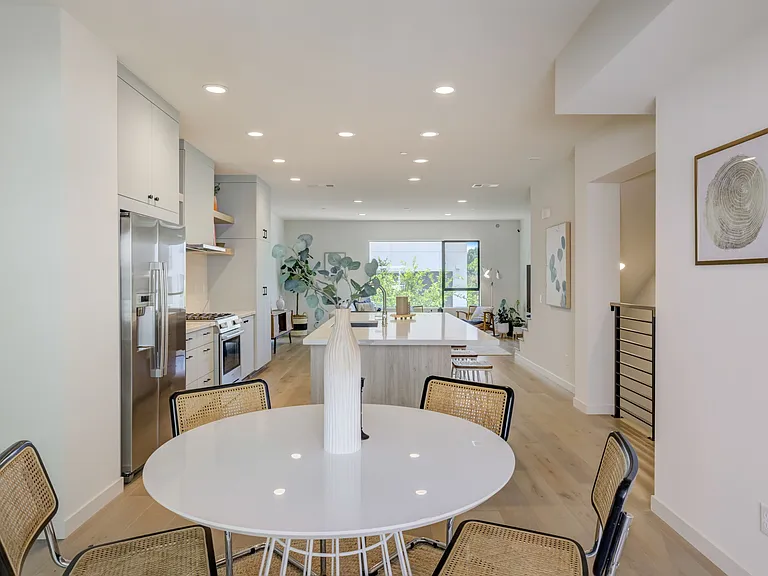
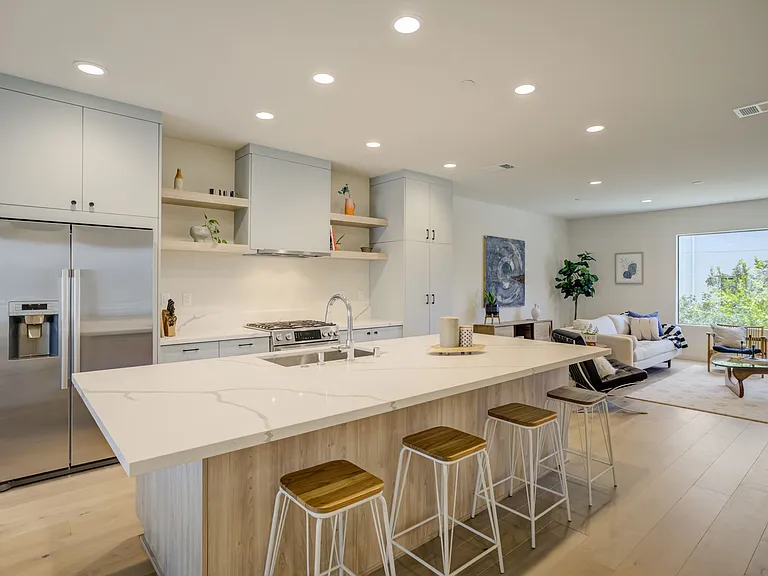
Second-floor kitchen and dining area featuring a large center island, perfect for cooking, gathering, and entertaining.
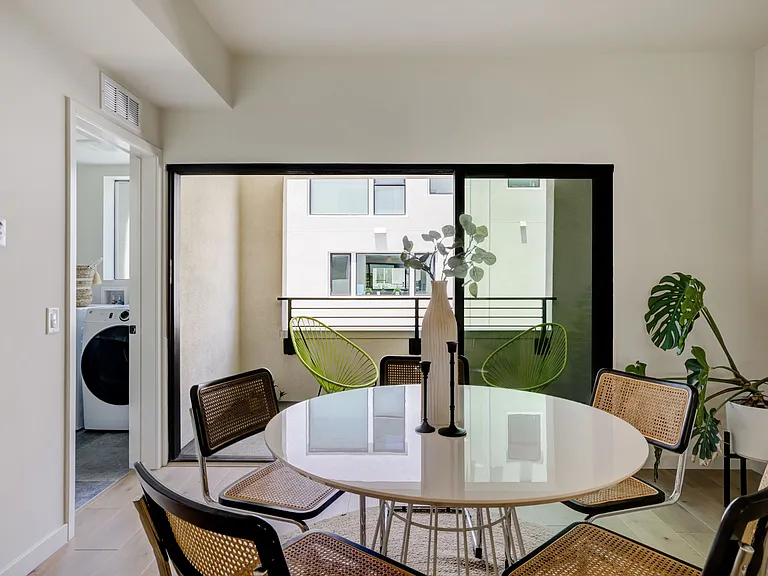
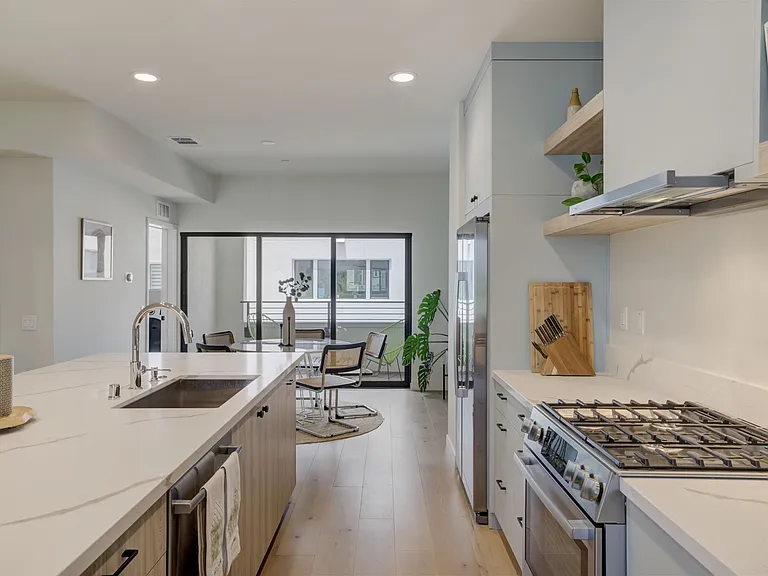
Dining area with sliding glass doors that open to a private balcony. Dedicated laundry room conveniently located just off the dining area.
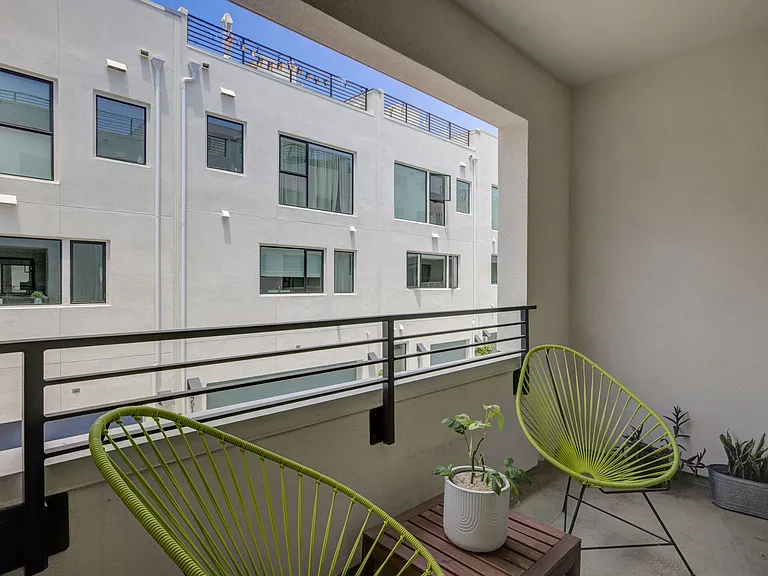
Private balcony (1 of 2), offering additional outdoor space and natural light.
View from the dining area into the open-concept kitchen and living room, creating a bright and spacious gathering space.
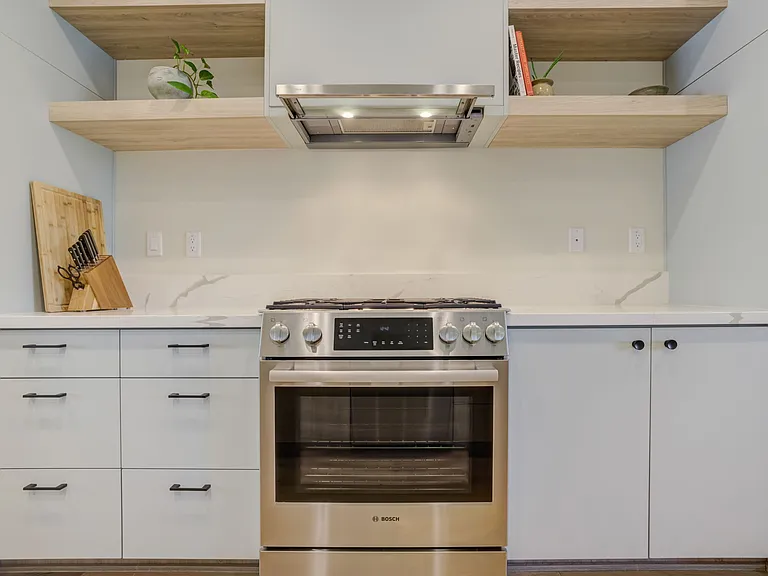
Modern kitchen designed for both everyday living and entertaining, featuring Bosch appliances, quartz countertops, generous storage, and an oversized center island.
Thoughtfully designed kitchen featuring premium Bosch appliances, quartz countertops, and extensive cabinetry.
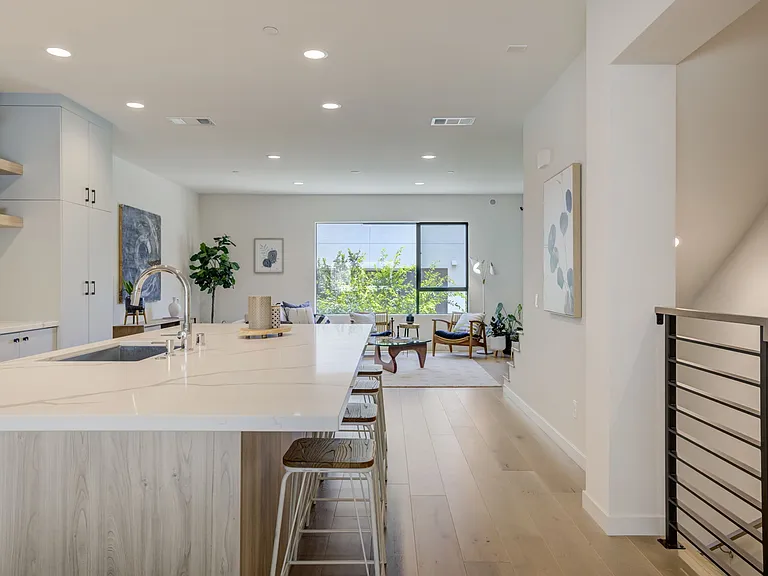
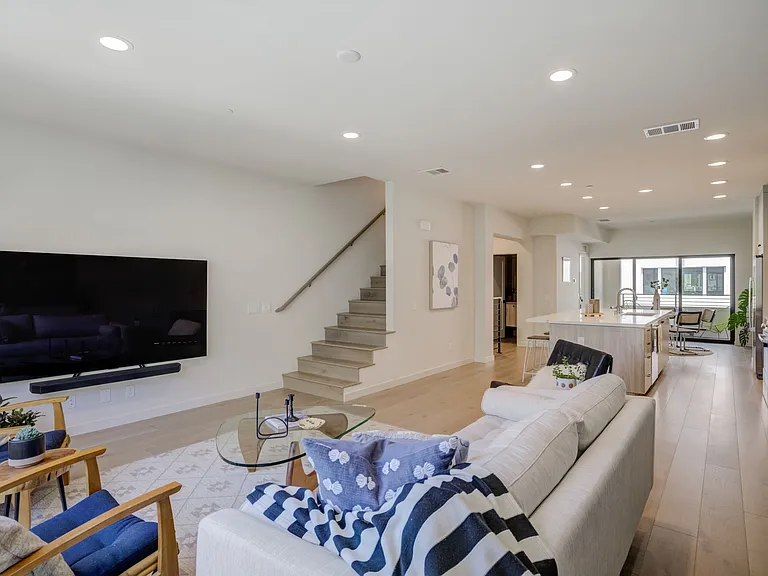
View from the kitchen toward the open-concept living area, creating a bright and connected space for everyday living and entertaining.
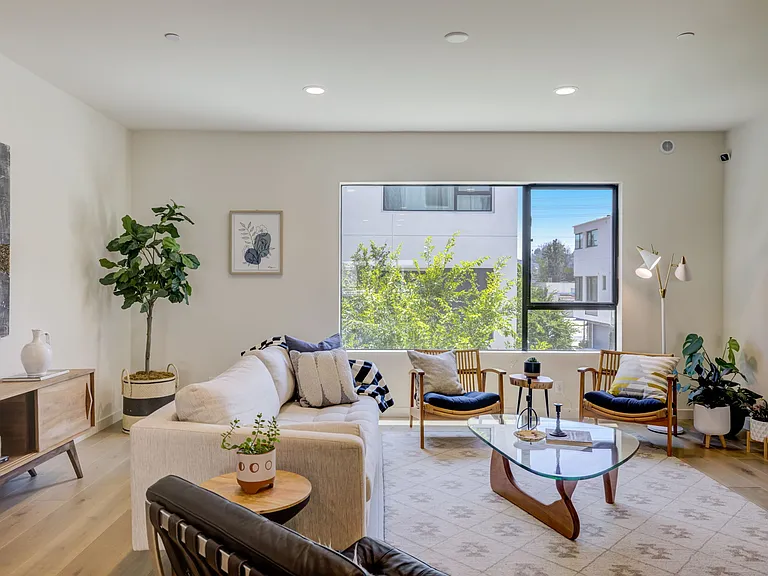
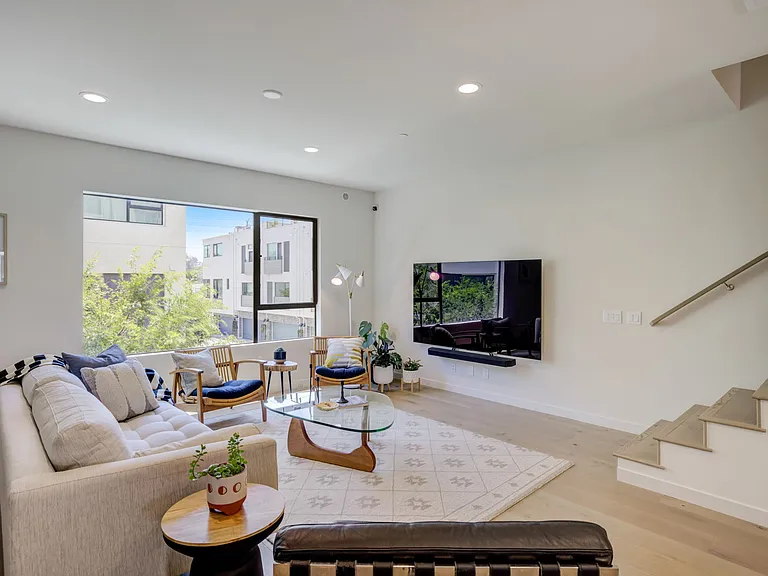
Living area featuring oversized windows that bring in abundant natural light and neighborhood views throughout the day.
Spacious living area filled with natural light, seamlessly connected to the kitchen and dining spaces for comfortable everyday living and entertaining.
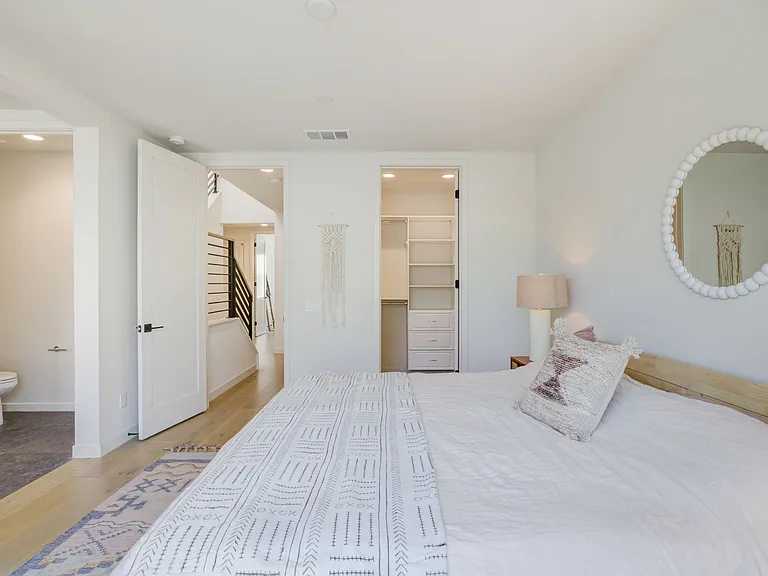
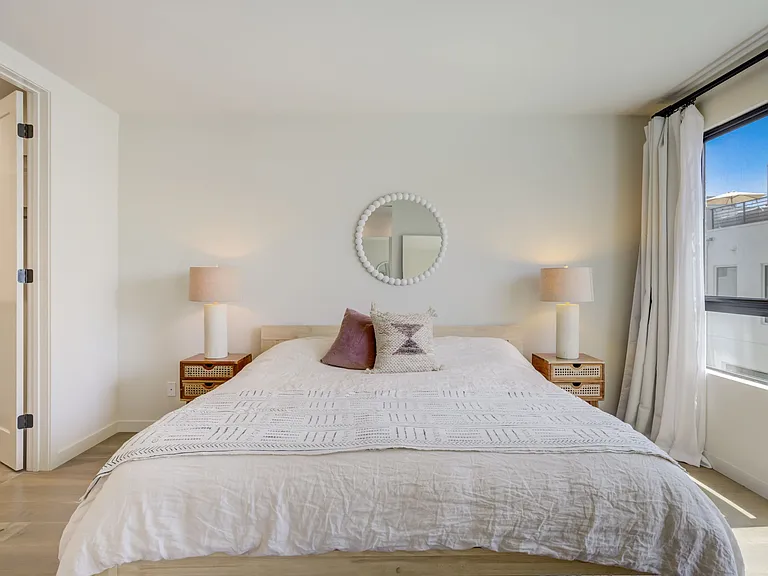
Private primary suite located on the third floor, offering a peaceful retreat from the main living areas.
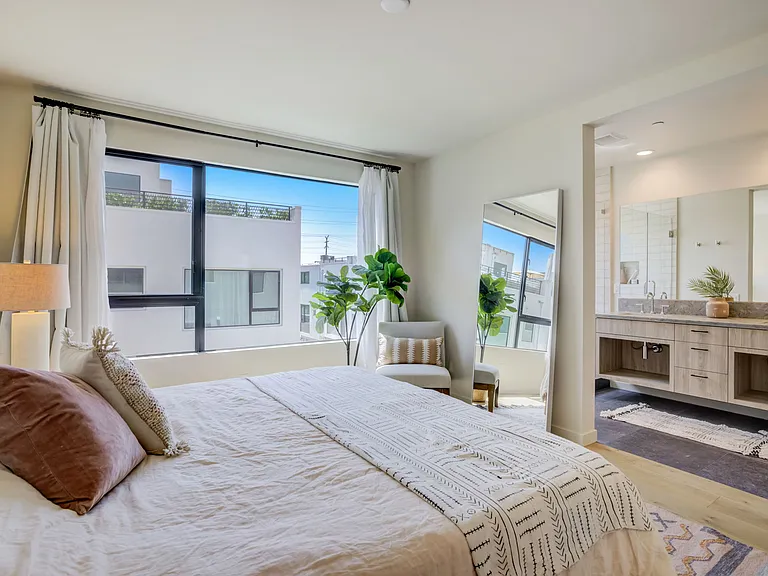
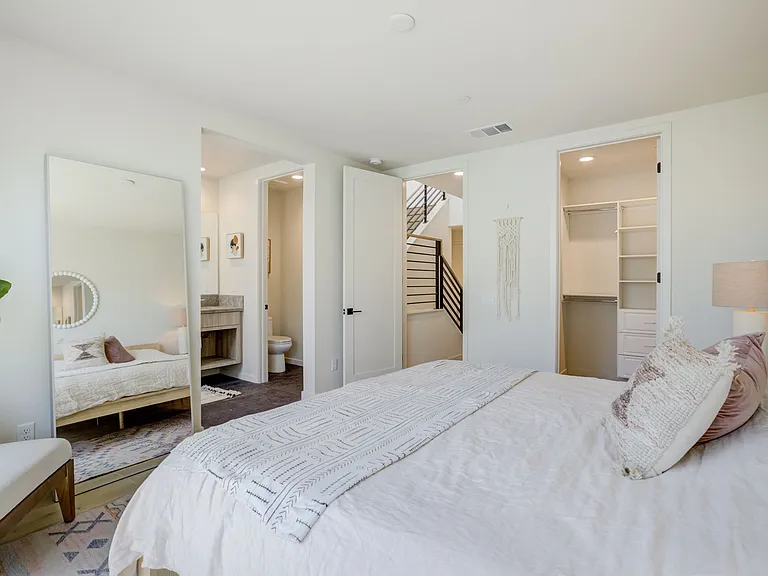
Primary suite featuring a spacious walk-in closet and a private ensuite bathroom.
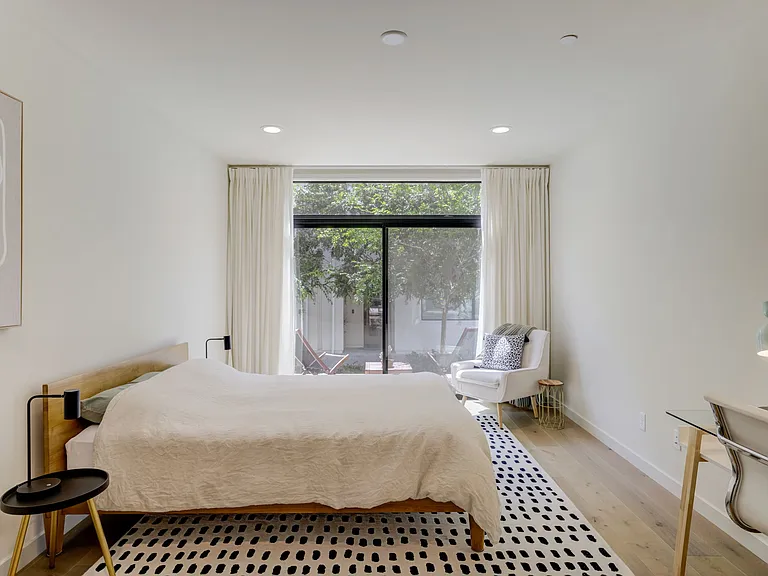
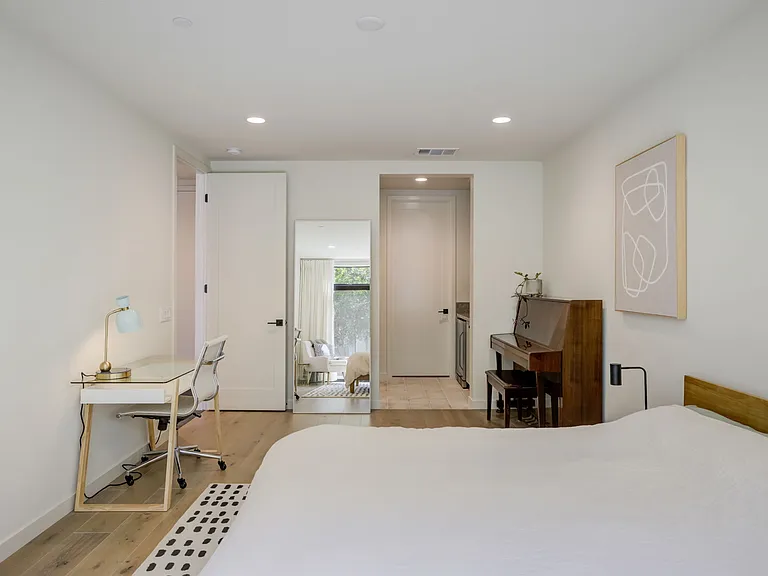
Spacious primary bedroom shown with a king-size bed, offering plenty of room for additional furniture and seating.
Primary suite featuring a spacious walk-in closet and a private ensuite bathroom.
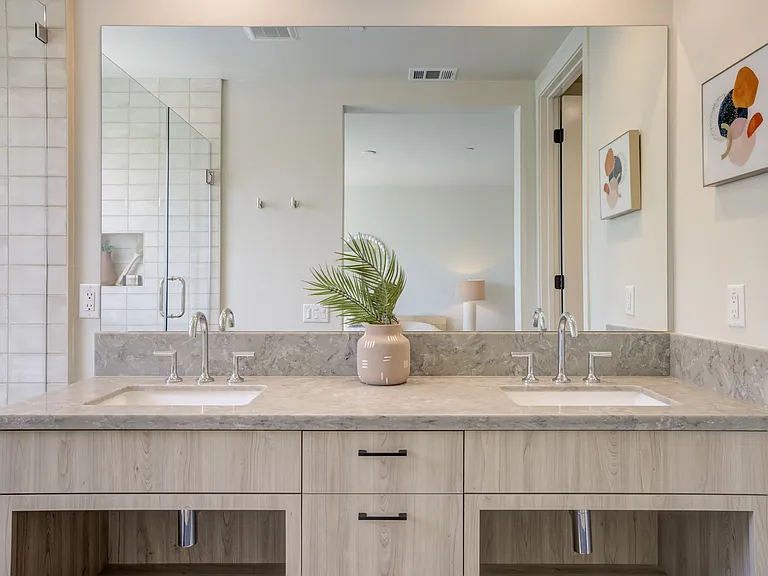
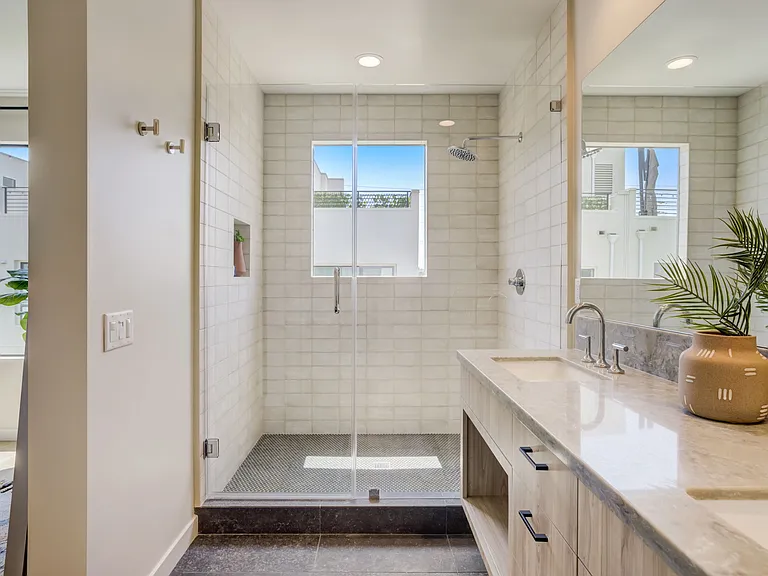
Primary bathroom featuring a private enclosed toilet room, walk-in shower, and dual vanity sinks.
Spacious walk-in shower with a window that provides natural light.
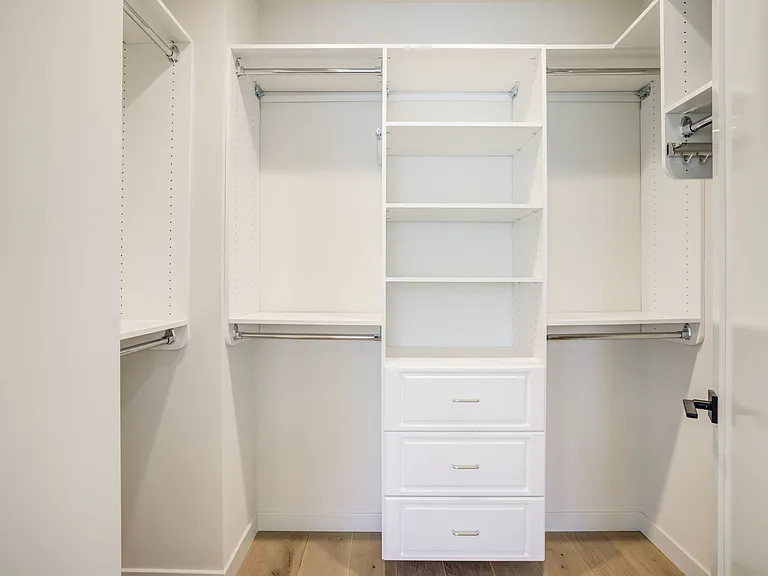
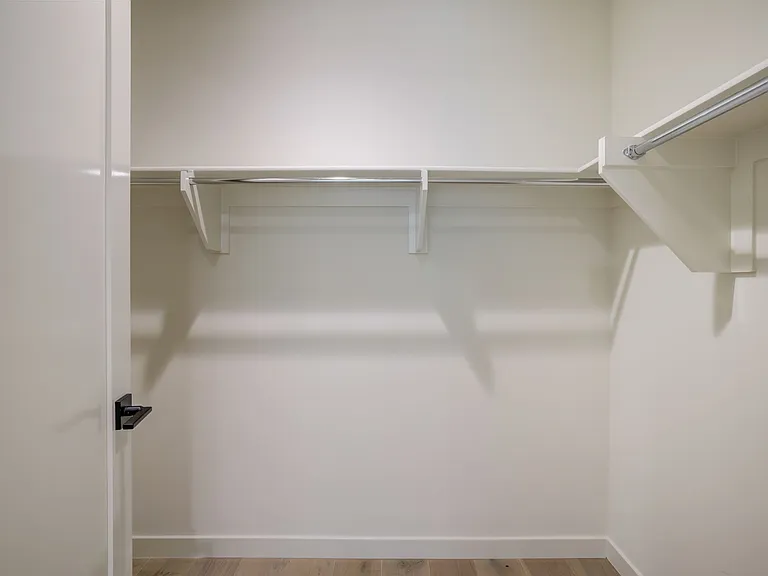
Spacious walk-in closet with custom built-ins, including hanging storage and drawer organizers.
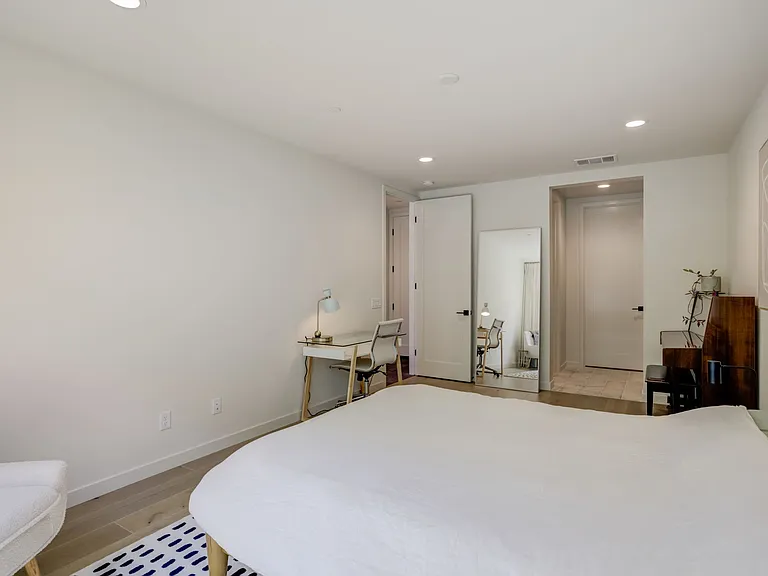
Private-entry guest suite featuring a kitchenette, walk-in closet, and full bathroom. A flexible space perfect for guests, multigenerational living, a home office, or creative studio.
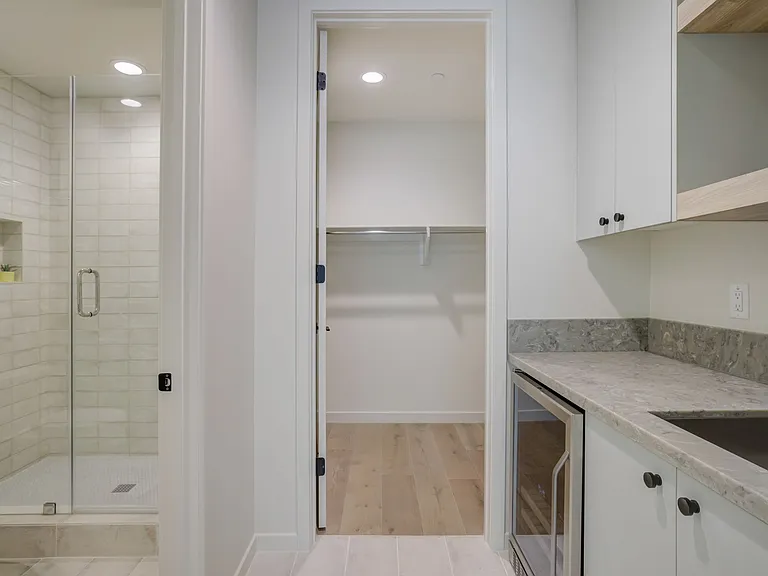
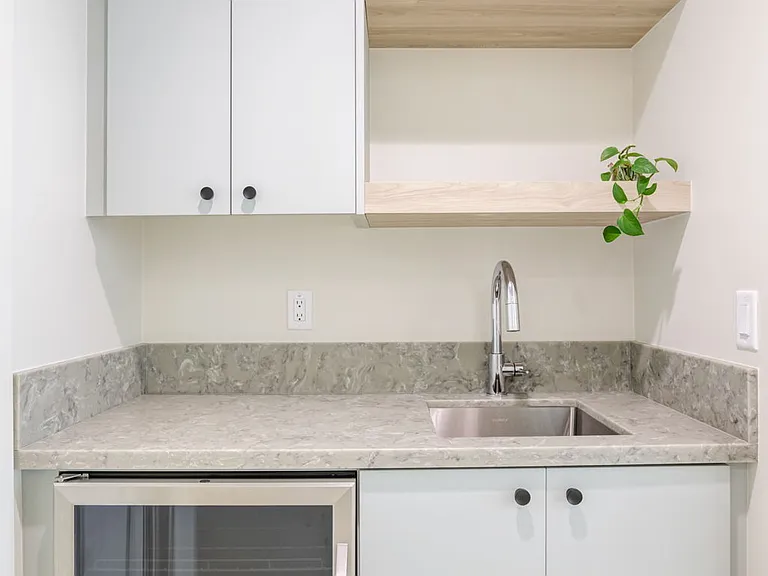
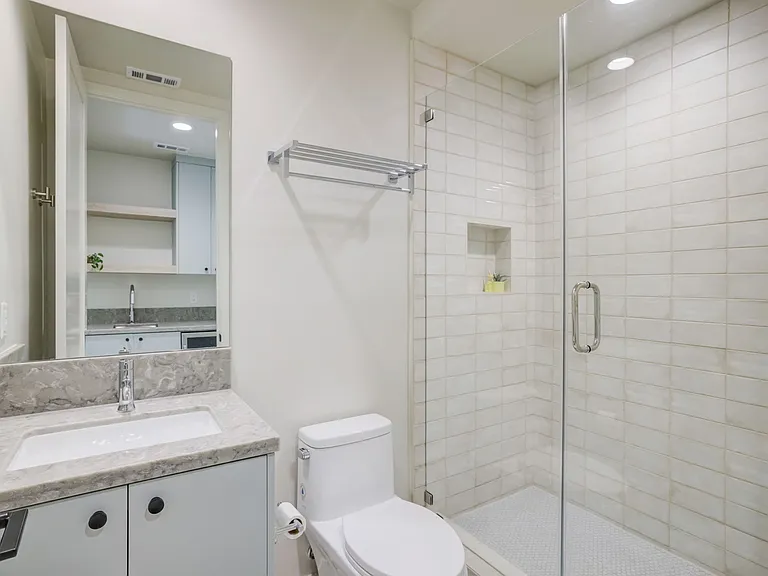
Private-entry guest suite featuring a kitchenette, walk-in closet, and full bathroom.
Kitchenette
Private-entry guest suite with full bathroom, walk-in shower.
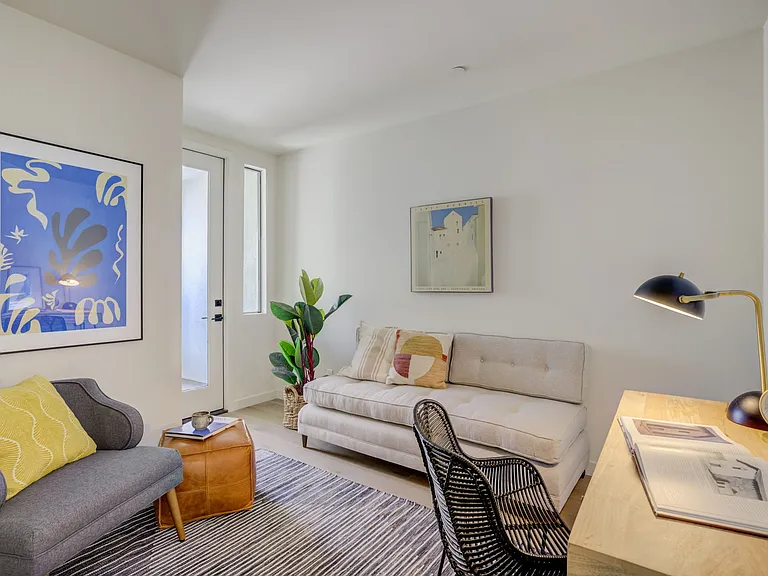
Private-entry guest suite featuring a walk-in closet.
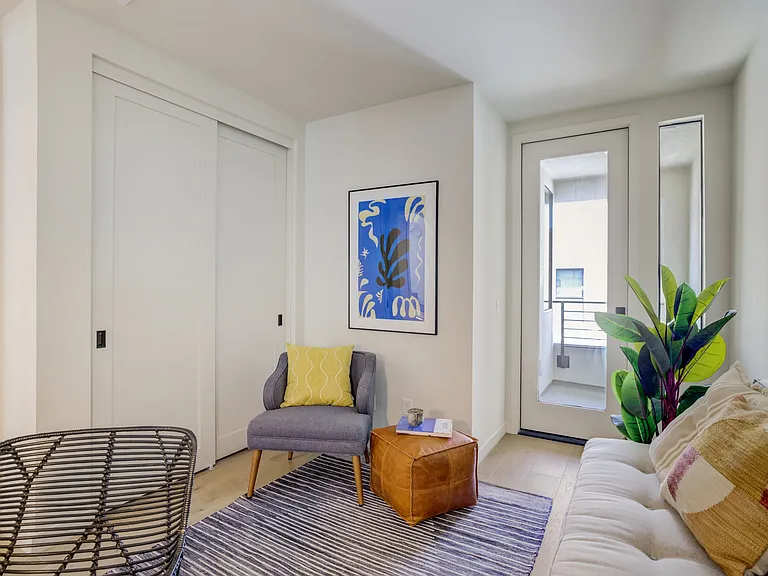
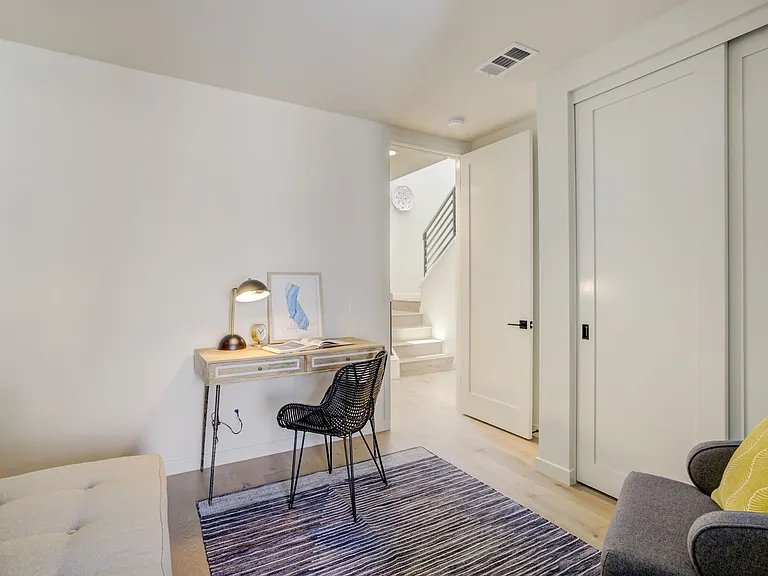
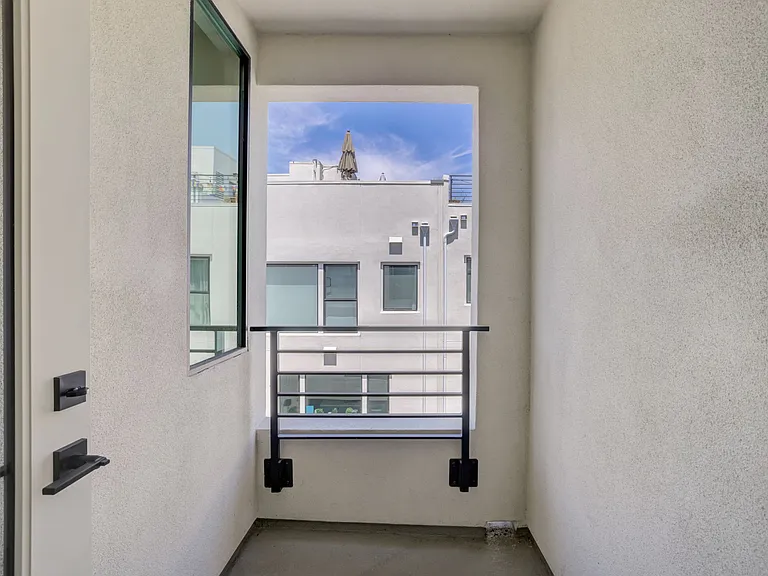
Second bedroom or office located on the third floor with its own private balcony.
Second bedroom located on the third floor with its own private balcony and closet.
Second bedroom located on the third floor with its own private balcony.
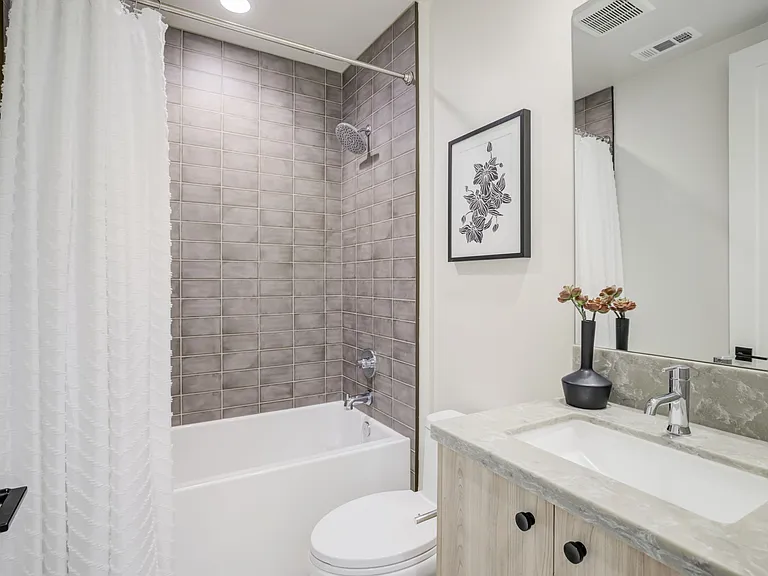
Third-floor full bathroom serving the secondary bedrooms, separate from the primary suite.
Third bedroom located on the third floor.
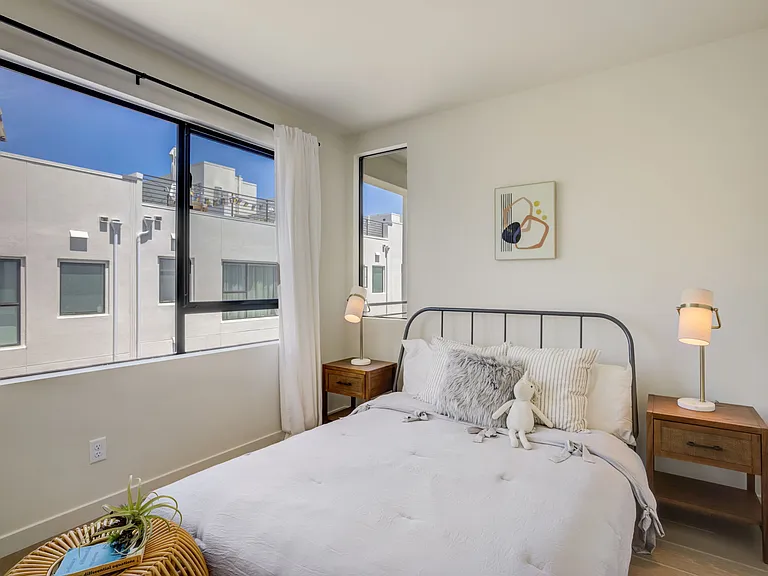
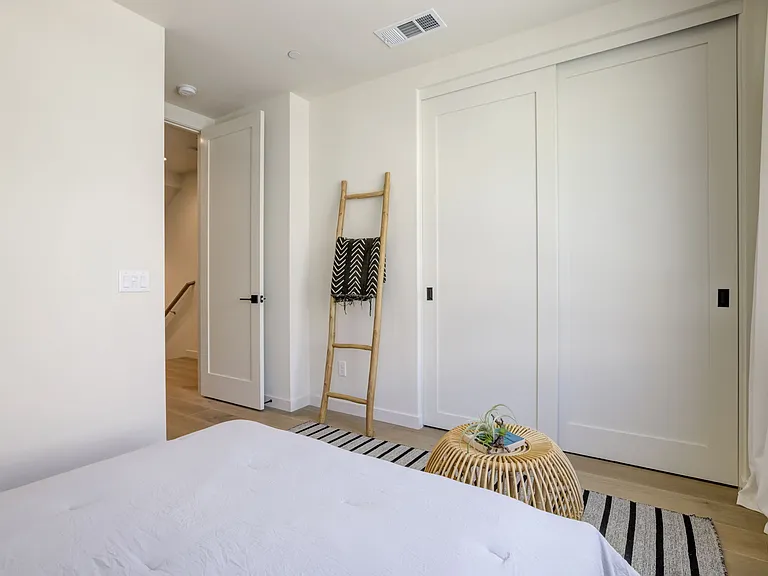
Third bedroom located on the third floor with a closet.
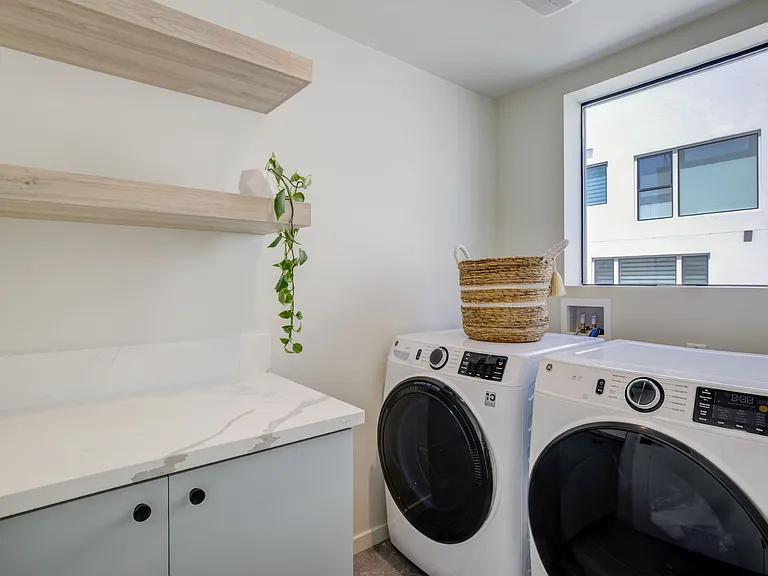
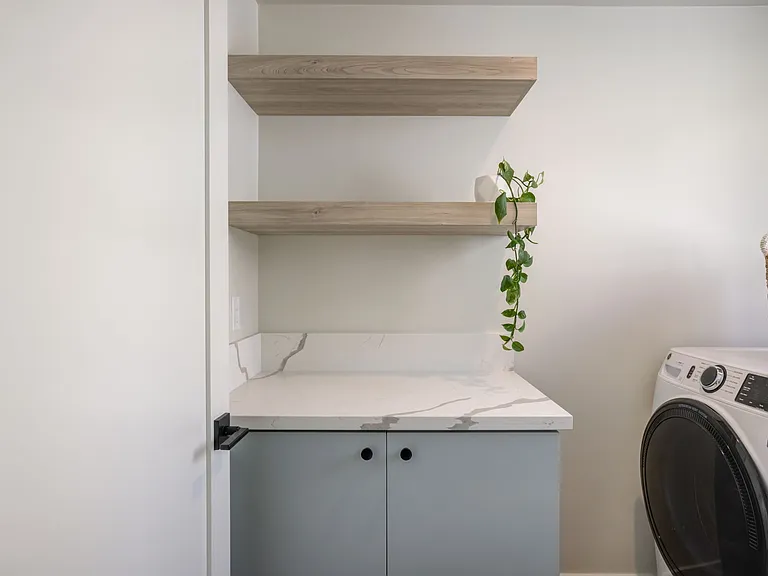
Dedicated laundry room with a door for privacy, natural light from a window, and additional storage space - Second Floor
Dedicated laundry room with a door for privacy, natural light from a window, and additional storage space.
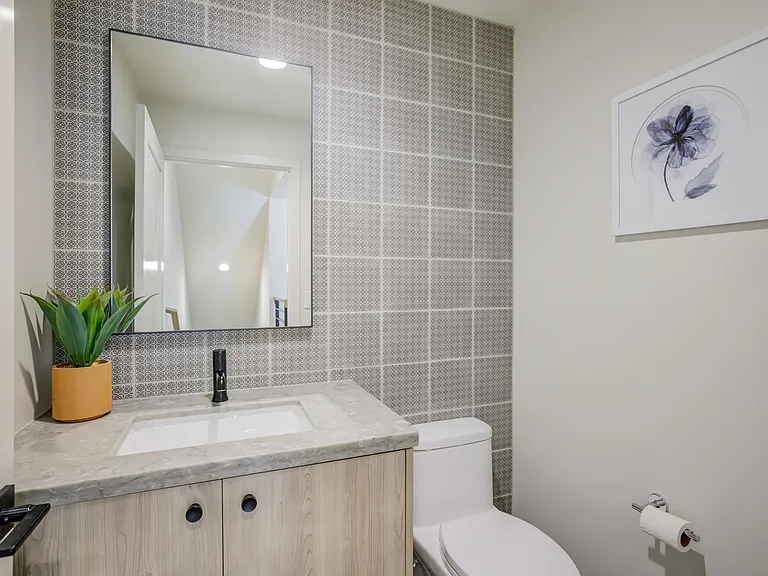
Convenient second-floor guest bathroom.
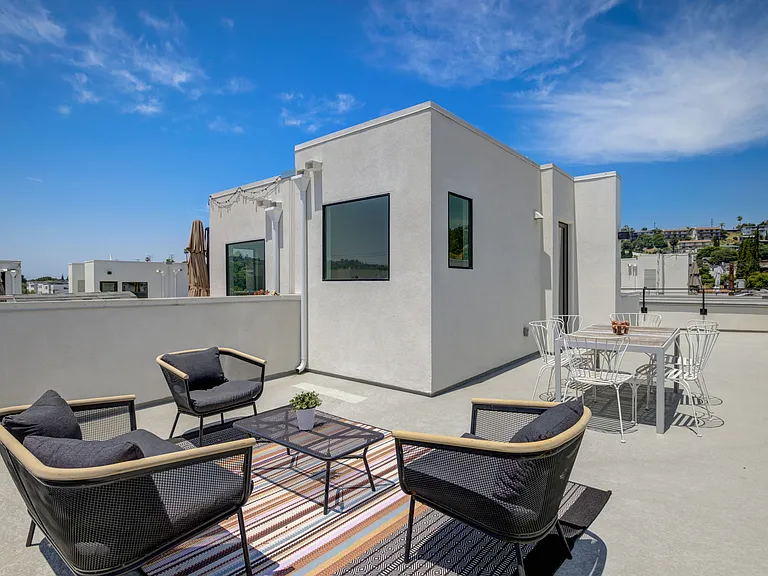
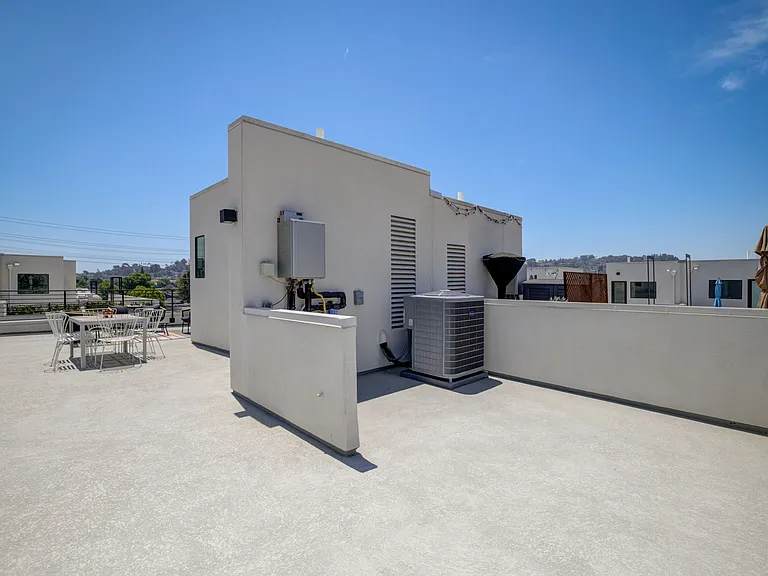
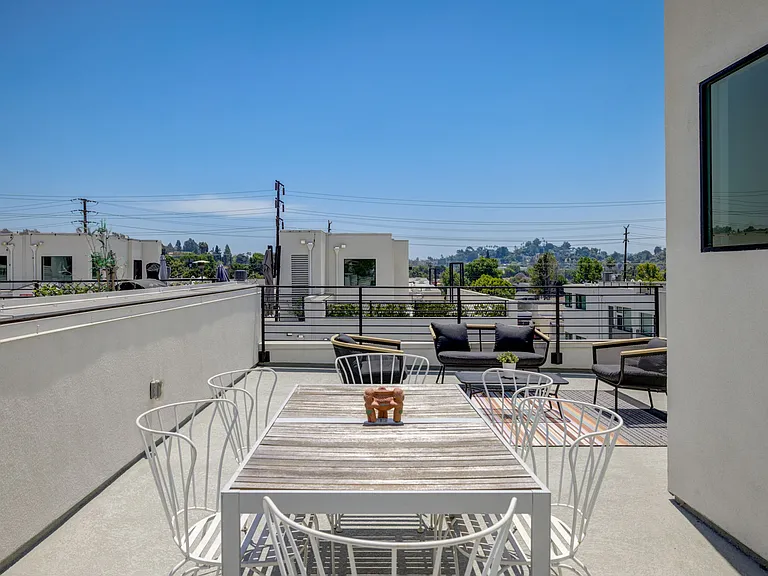
Expansive rooftop deck with mountain views, perfect for entertaining, outdoor dining, and relaxing.
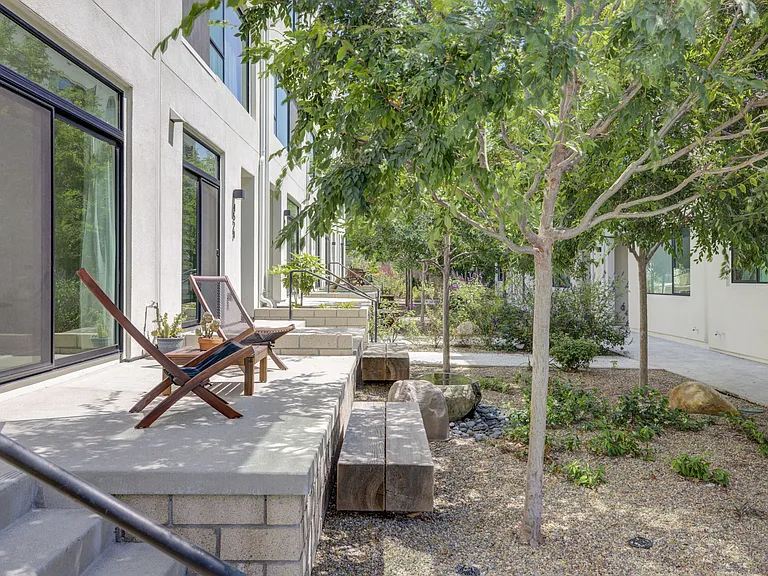
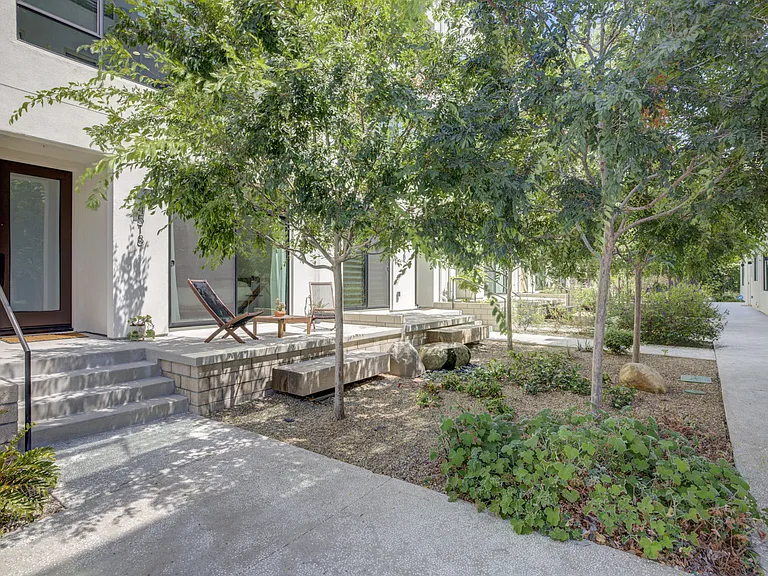
Just steps from the front entrance, enjoy a beautifully landscaped community green space featuring mature trees, lush plantings, and seating areas_often referred to as the community's "Central Park."
Front entrance to the main residence and private-entry guest suite.
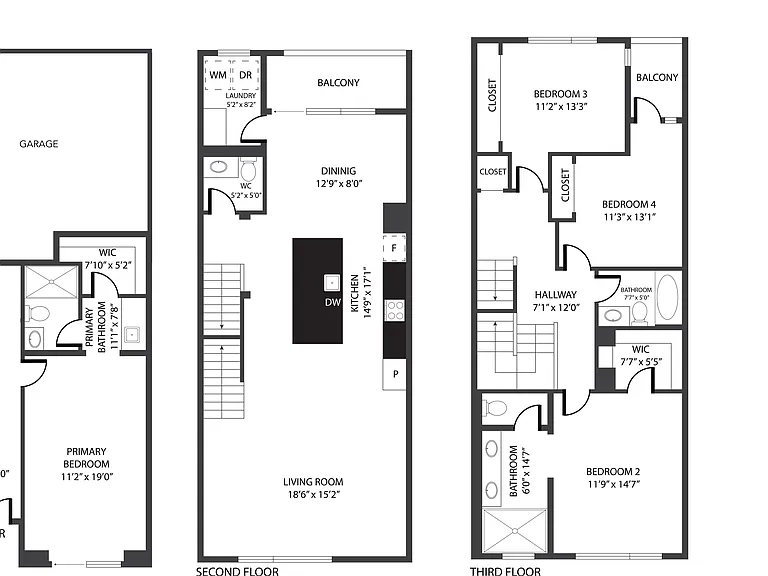
Included floor plan is provided for reference only and may not be to scale. Actual layout, dimensions, and features may vary.

$7,195/ mo
Doesn't include deposits and fees
4 beds4 baths2314 sqft house
Available August 1
4518 Ayla Ln
Your booked tour

What you get

Dog-friendlyIn-unit laundryParkingAir conditioning

Costs, fees, and lease terms

Lease terms

Available August 1, 2026. Minimum 12-month lease. Owner pays HOA dues. Tenant responsible for all utilities. Security deposit equal to one month's rent. Pets considered on a case-by-case basis with owner approval; additional pet rent may apply. No smoking. Applicants will be evaluated based on income, credit, rental history, and overall application. Renter's insurance required prior to move-in.

Pets

  • Dogs

    Allowed
    Number allowed1
  • Cats

    Not allowed

The neighborhood

About the building

One of the home's standout features is its versatile ground-floor guest suite with a private entrance, kitchenette, mini fridge, walk-in closet, and full bathroom. Whether used as a guest suite, home office, creative studio, fitness space, live-in nanny quarters, or multi-generational living area, this flexible space offers privacy and endless possibilities. Built in 2021, the residence showcases thoughtful Scandinavian-modern design throughout. Unlike many small-lot homes, it offers a spacious and functional layout designed for comfortable everyday living, entertaining, and adapting to a variety of lifestyles. The second floor showcases an open-concept living, dining, and kitchen area designed for both everyday living and entertaining. The chef's kitchen features premium Bosch appliances, quartz countertops, and a spacious center island. Large sliding glass doors connect the dining area to a private balcony, bringing in abundant natural light and fresh air. Upstairs, you'll find three additional bedrooms and two beautifully finished bathrooms with designer details throughout. The private rooftop deck offers stunning views of the San Gabriel Mountains and provides the perfect setting for outdoor dining, grilling, or relaxing under the stars. Additional features include: Oversized washer and dryer with custom laundry room shelving Pre-wired Wi-Fi expansion and CAT5+ networking throughout Attached two-car garage with epoxy flooring EV charging pre-wire in garage Energy-efficient recessed LED lighting Milgard Low-E dual-pane windows Elevate your living experience in this exceptional home and enjoy the best of Northeast Los Angeles right outside your door. Ideally located just minutes from the shops, cafes, and restaurants along York Blvd, Colorado Blvd, and Figueroa Ave. Enjoy neighborhood favorites like Capri Club just across the street, Waltz Bar nearby, and PDA Coffee only a one-minute walk from your front door. Other local highlights include Sprouts, Milkfarm, Coffee and Creatures, Found Coffee, Joy, Angel's Tijuana Tacos, Dunsmoor, and Taqueria Frontera. Walking distance to Seagray Pre-school for your little ones. This is a rare opportunity to live in the heart of one of LA's most vibrant and walkable neighborhoods. Available August 1. Flexible date. We're currently accepting inquiries and will begin private showings starting July 11. Feel free to reach out with any questions or to join the showing list. Please inquire for more details.

The property manager

Nearby schools

Students who live in 4518 Ayla Ln attend the following Los Angeles Unified School District public schools:
GreatSchools ratings are based on test scores and additional metrics when available.

4518 Ayla Ln
By contacting this property, you agree to our Terms of Use. Visit our Privacy Portal for more information. When you click “Send message”, we’ll send your inquiry to the property manager so they can reach out and answer your questions.
Find similar homes

Spot something off?Good catch. Flag it and help keep listings legit.