4515 W 72nd Ter

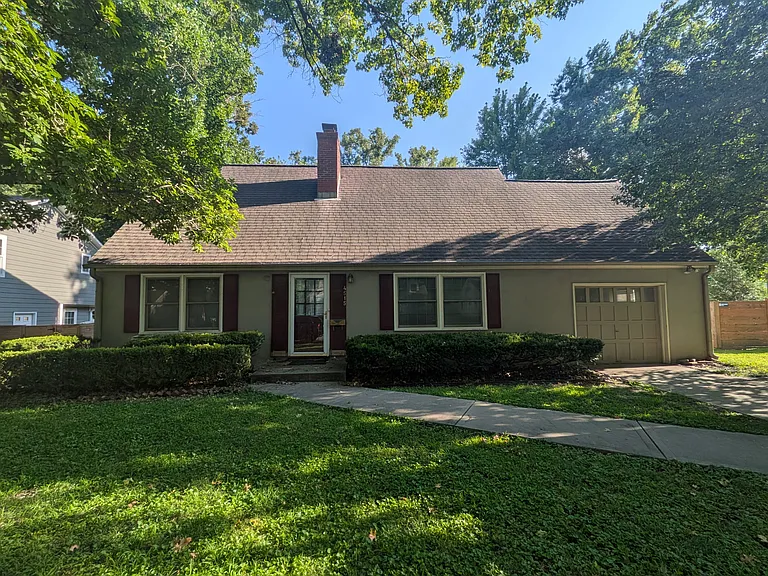
PV Cape Cod (3bed/2ba, 1680SF) with huge fenced back yard.
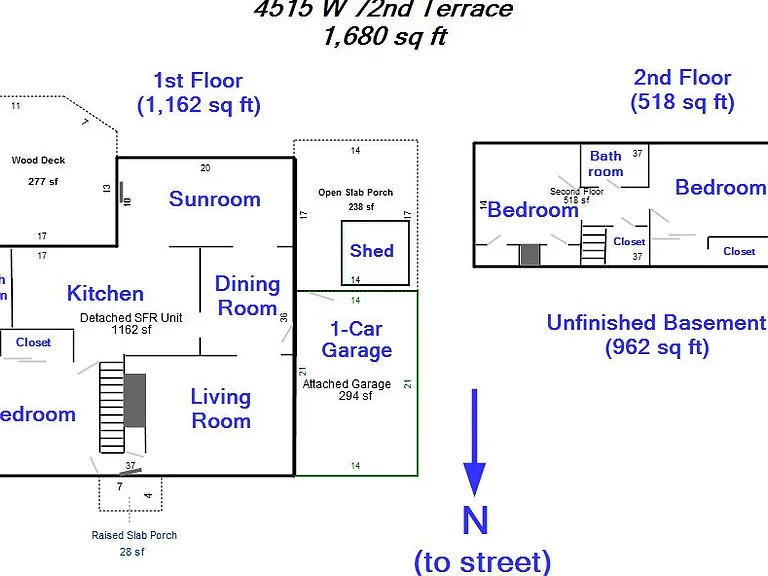
Floor Plan of Main Level & Upstairs
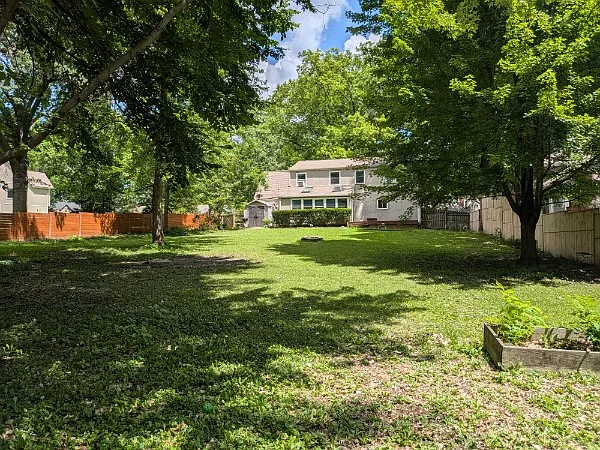
Large Fenced in Back Yard
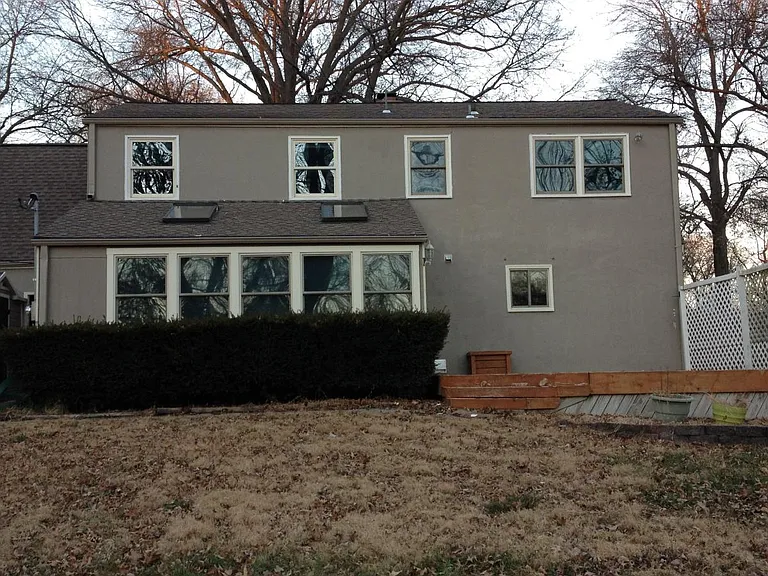
Back of House with Deck
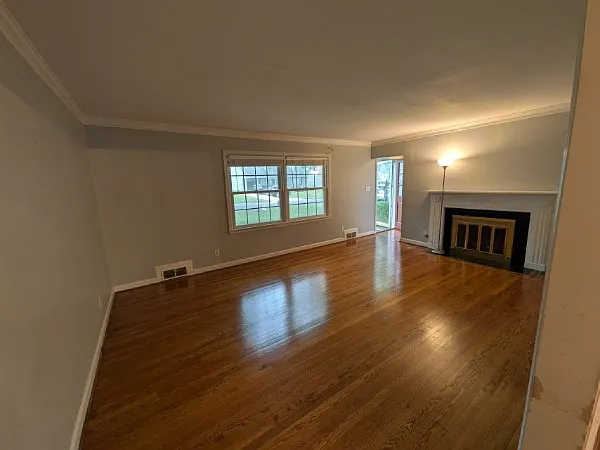
Living Room w/ Fireplace
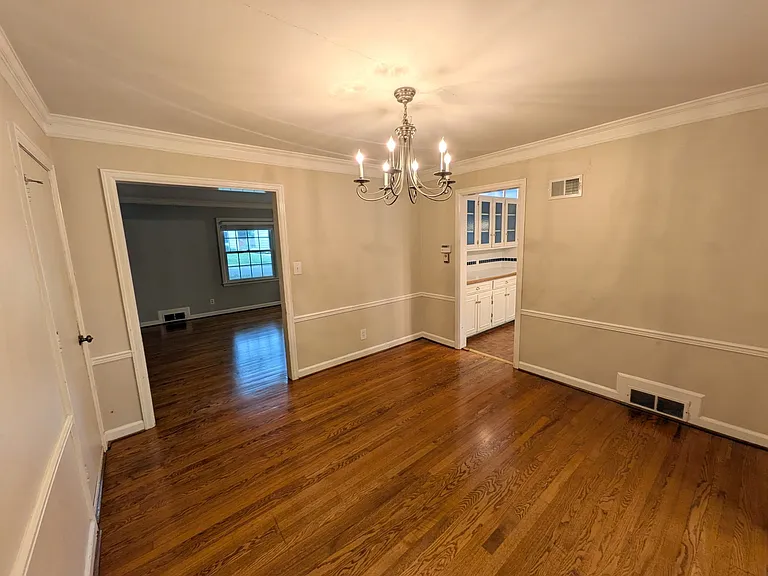
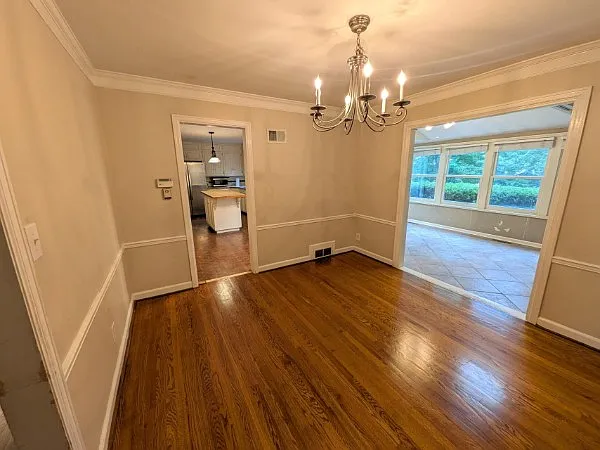
Dining Room
Dining Room connects to Living Room, Kitchen and Sunroom.
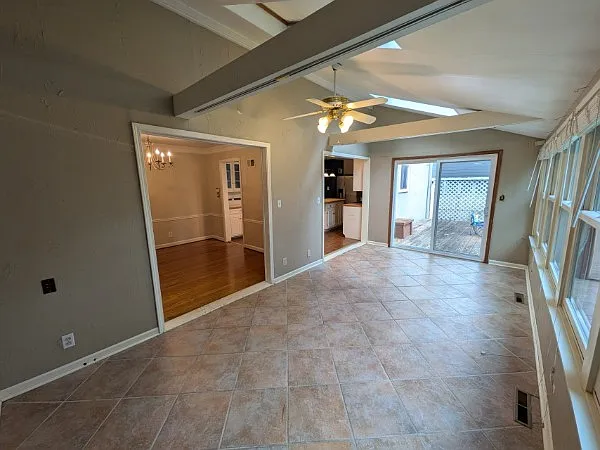
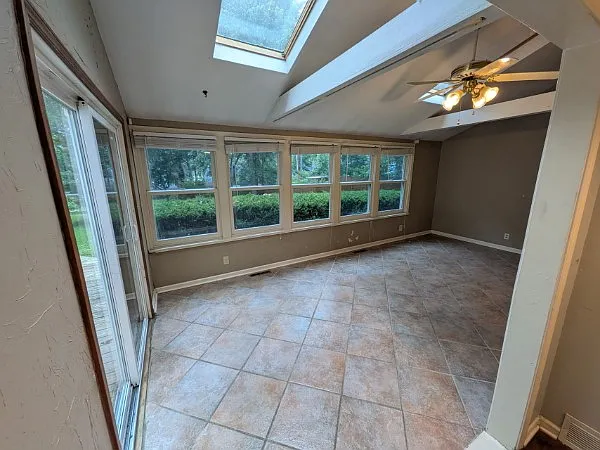
Sunroom/Family room walks out to Deck + connects to Dining Room and Kitchen.
Sunroom Windows looks out on spacious fenced back yard.
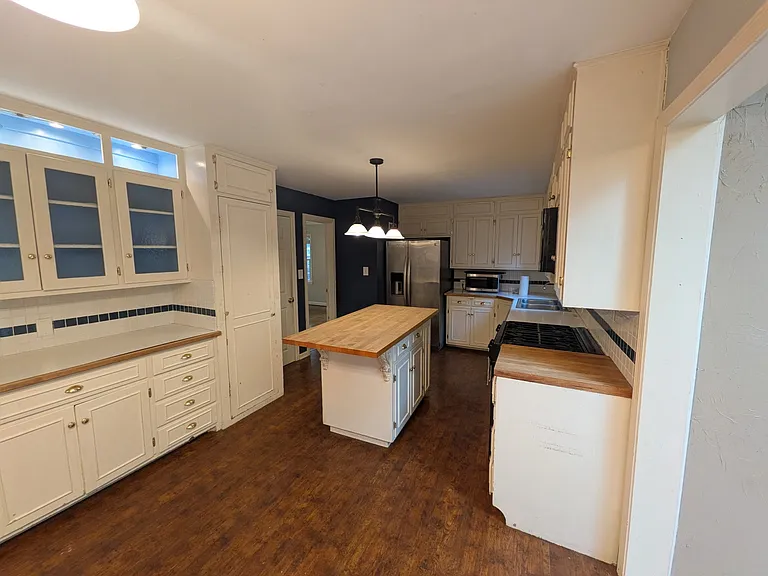
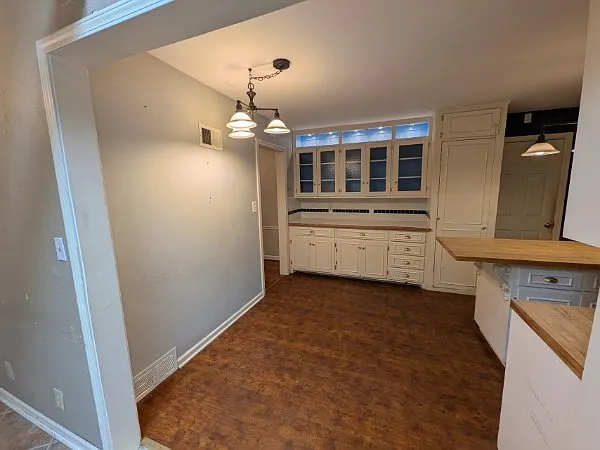
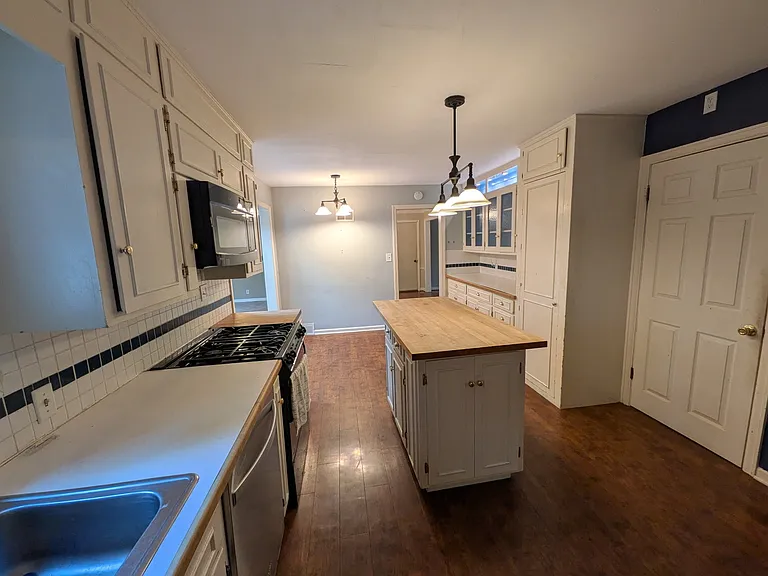
Kitchen with island (and lots of cabinet space)
Kitchen Breakfast Nook opens to Sunroom and DR
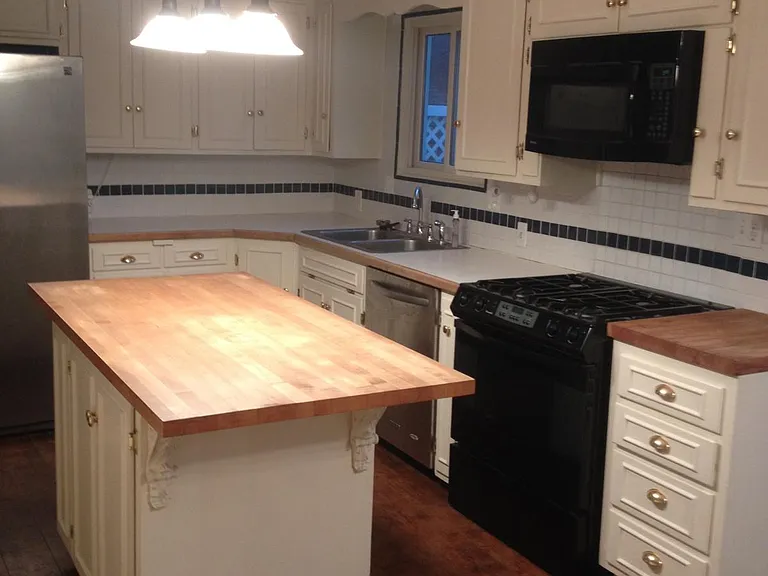
Kitchen
Kitchen with Gas Stove.
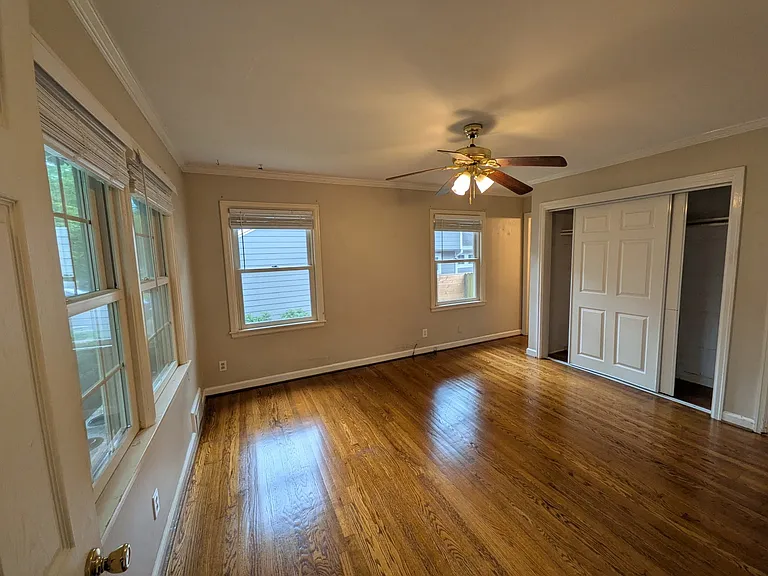
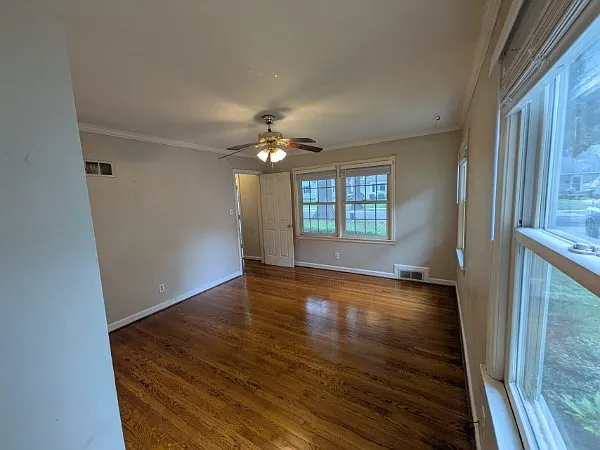
1st Floor Bedroom
1st Floor Bedroom
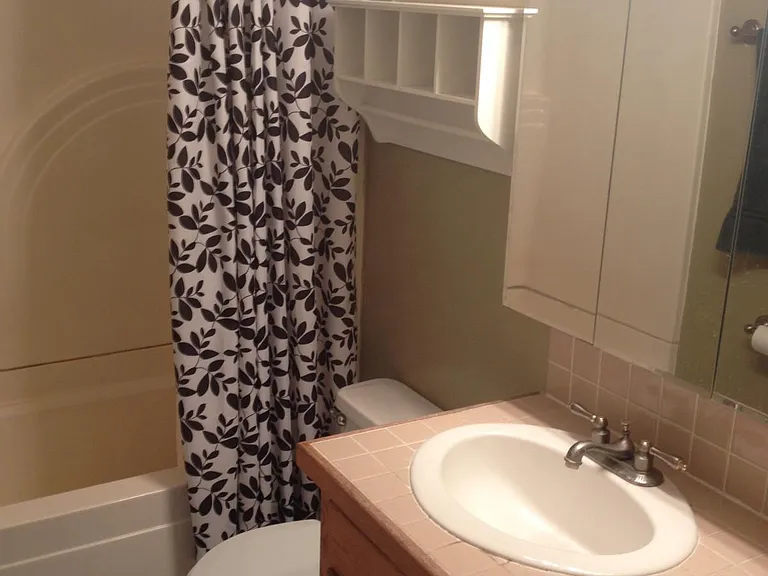
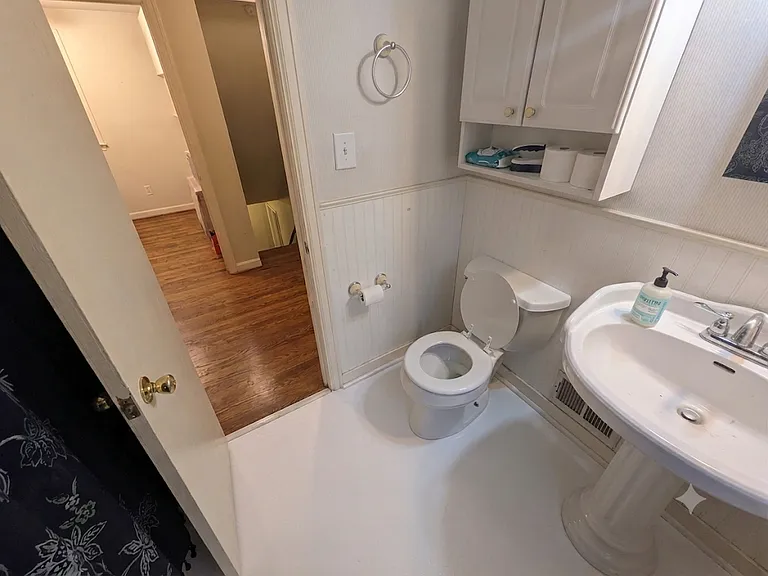
1st Floor Bathroom
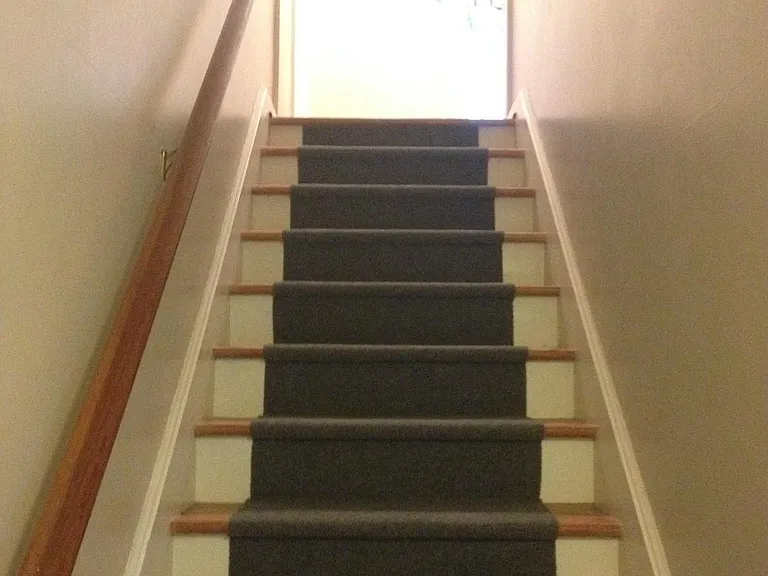
Stairs to 2nd Floor
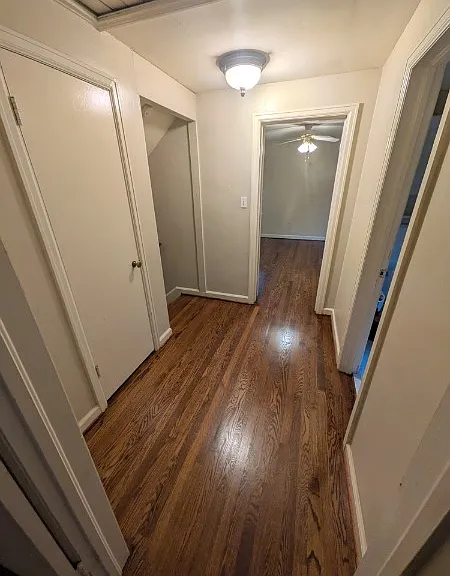
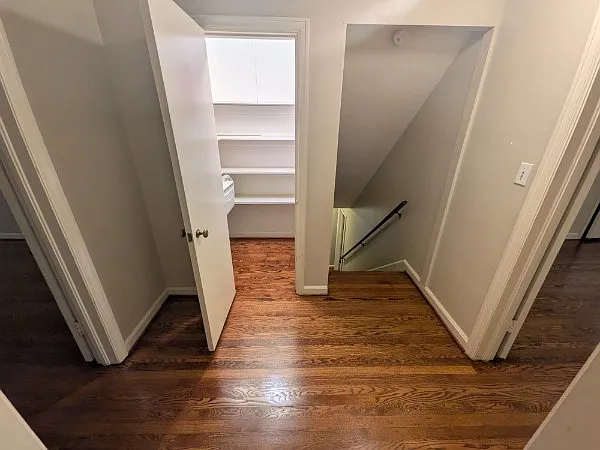
Landing at top of Stairs. 2 bedrooms and hallway bathroom.
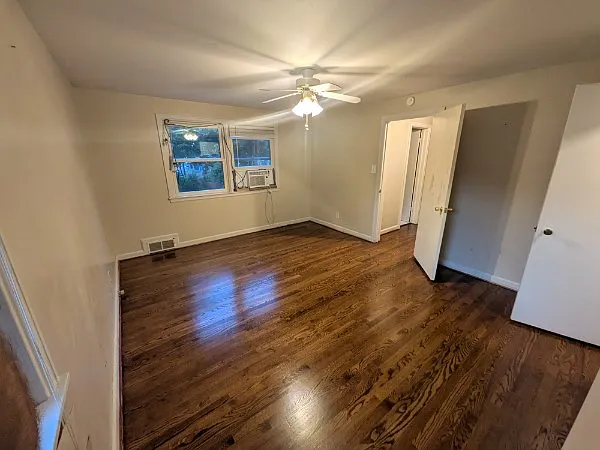
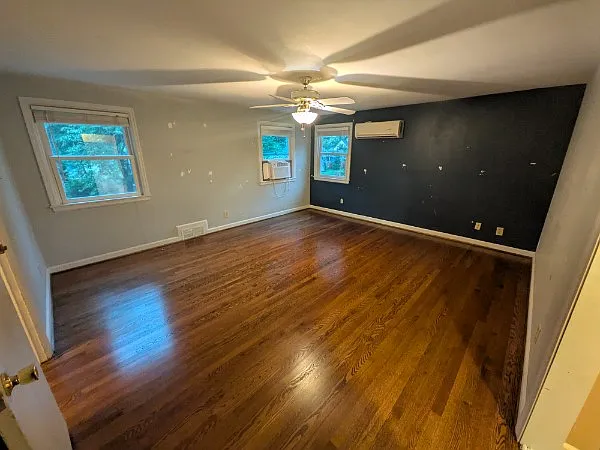
Upstairs Bedroom (east) is the smaller of the 2 bedrooms on 2nd floor.
Two closets in upstairs east bedroom.
Closet opposite bathroom on 2nd floor.
Upstairs full bathroom.
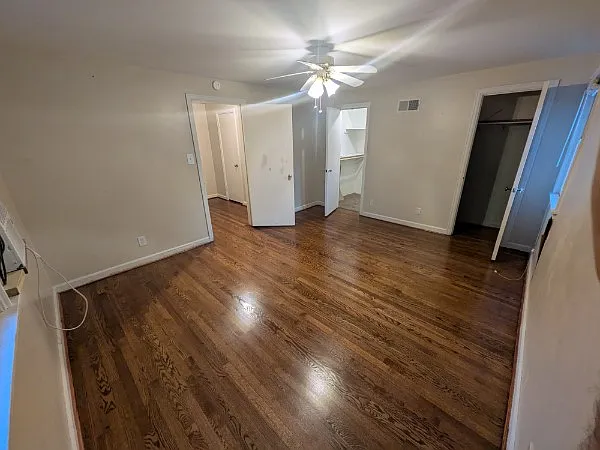
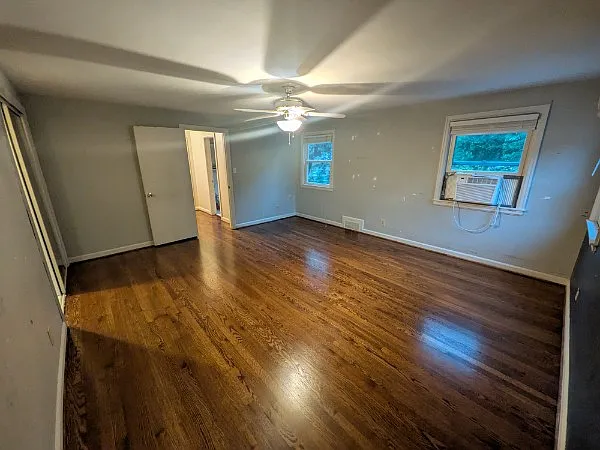
Larger bedroom (west) on 2nd floor (looking back toward hallway.
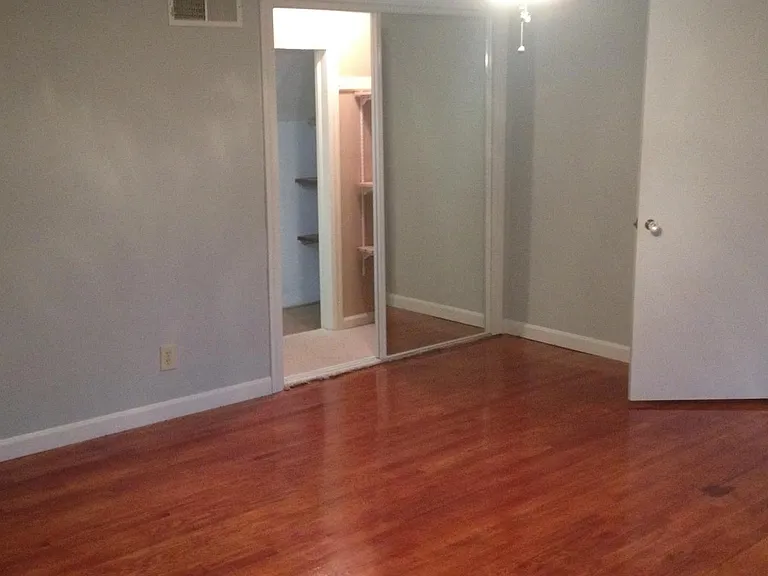
Larger Upstairs bedroom (west) viewed from entrance to walk-in closet.
Walk-in Closet for Larger Upstairs Bedroom (west).
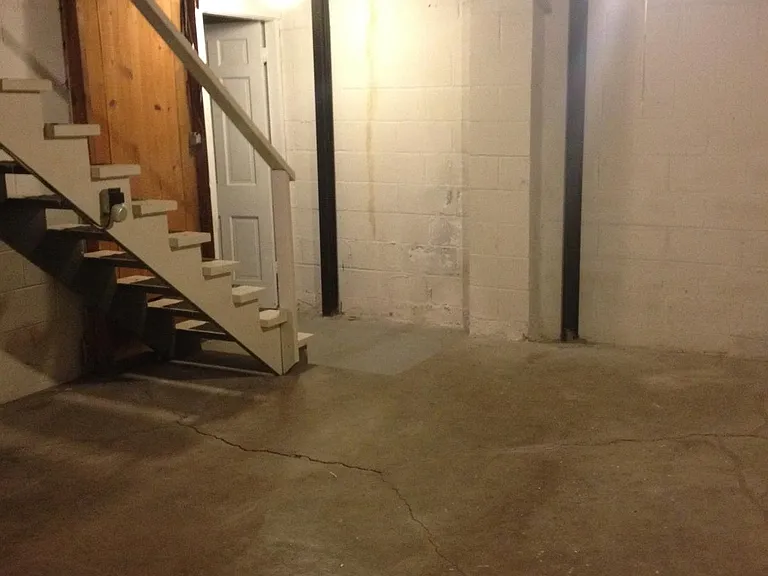
Basement (washer and dryer included).
2026 new washer.

$2,575/ mo
Total price
Now includes required monthly fees in total price
3 beds2 baths1680 sqft house
4515 W 72nd Ter
Your booked tour

What you get

Pet-friendlyIn-unit laundryParkingAir conditioning

Costs, fees, and lease terms

Lease terms

*Tenant responsible for all utilities (electric/gas/water/sewer/internet) except trash pickup; *Tenant maintain grounds (lawn, leaf & snow removal); *$32+tax application fee per applicant (for credit & background check); *Automatic rent payment is required (via secure 3rd party ACH - no fee); *Cats permitted; *Dogs 2 yrs and older ( 50#) with additional $300 pet deposit/animal.

Pets

  • Dogs

    Allowed
    Number allowed2
  • Cats

    Allowed
    Number allowed1

The neighborhood

About the building

This 3 bed/2 full bath Prairie Village Cape Cod has 1,680 SF on 2 levels. Walking distance to Porter Park & Village Shopping Center. Large fenced back yard with deck/patio, fire pit and lots of large trees. Shawnee Mission East Schools (Prairie Elementary). Main floor: living room (w/ fireplace), dining room, kitchen w/ eat-in area, 1 bedroom, 1 full bath, and spacious sunroom with skylights. Upper floor: 2 bedrooms, 1 full bath. Hardwood floors (newly refinished) throughout. The large unfinished lower level has laundry and lots of storage space. KITCHEN - Stainless steel fridge, quiet dishwasher, built-in microwave & eat-in area. PARKING - Single attached garage with double-wide driveway (for off-street parking). Cats allowed. Dogs considered based on age (2+ yrs), size (max 50 lbs) and breed. Additional $300 pet deposit/animal (refundable if no damages). Tenant pays all utilities except for weekly trash pick up (included in rent).

The property manager

Nearby schools

Students who live in 4515 W 72nd Ter attend the following Shawnee Mission Pub School (Unified School District) public schools:
GreatSchools ratings are based on test scores and additional metrics when available.

4515 W 72nd Ter
By contacting this property, you agree to our Terms of Use. Visit our Privacy Portal for more information. When you click “Send message”, we’ll send your inquiry to the property manager so they can reach out and answer your questions.

Find similar homes

Spot something off?Good catch. Flag it and help keep listings legit.