Is this your beautiful rental property? List your home for rent with our parent company, Zillow Rental Manager, and take advantage of the property management tools for tenant screening, digital lease signing and rent management, for free!
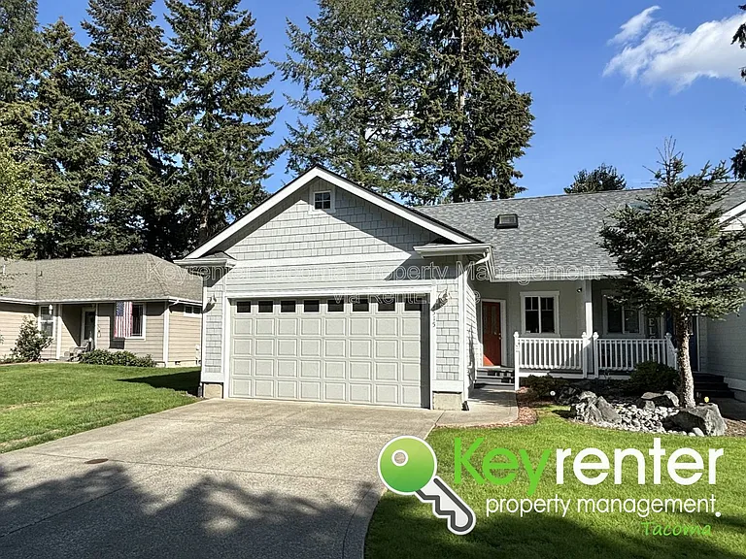
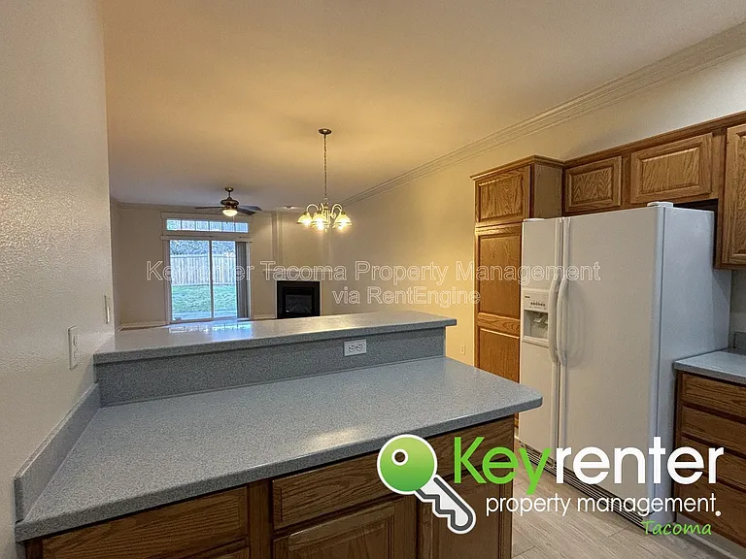
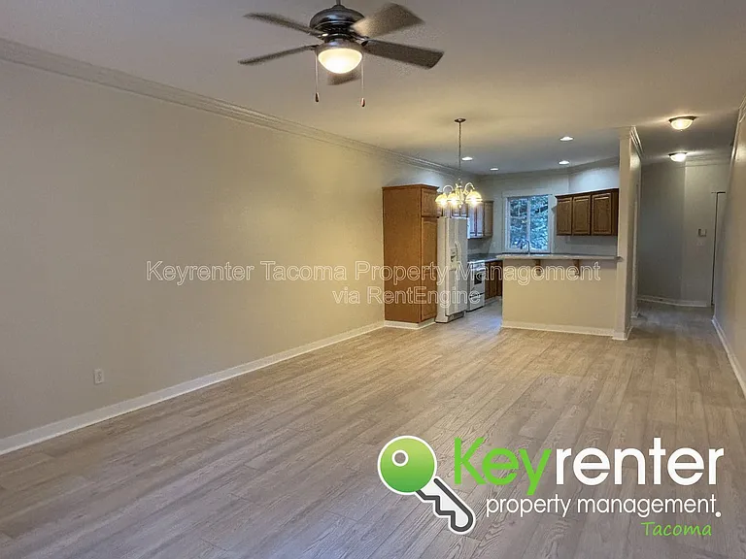
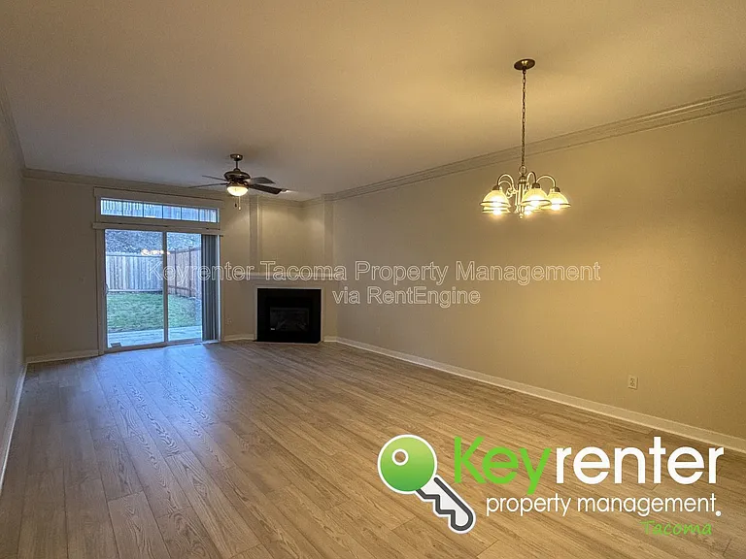
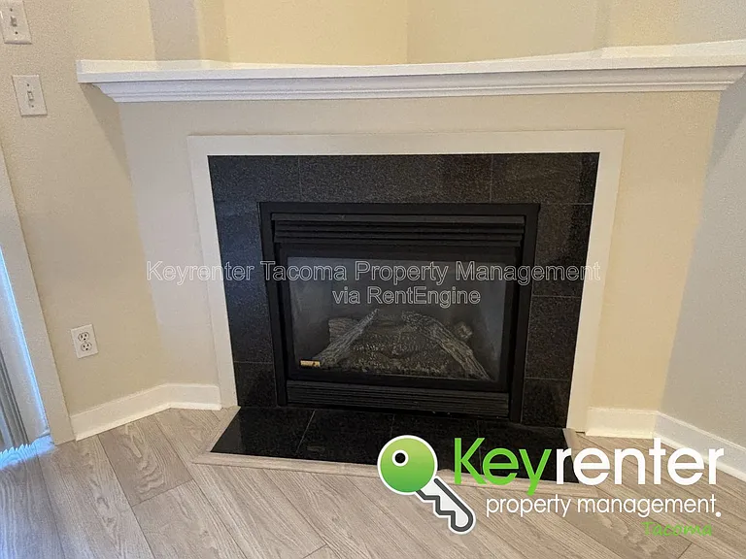
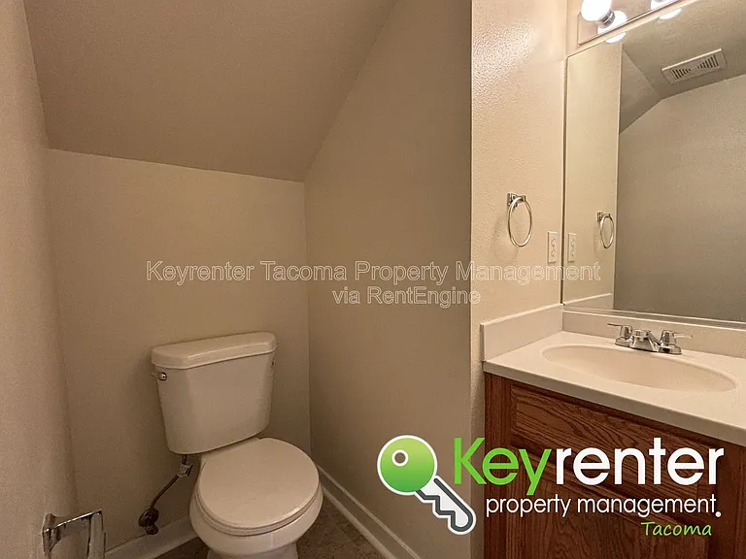
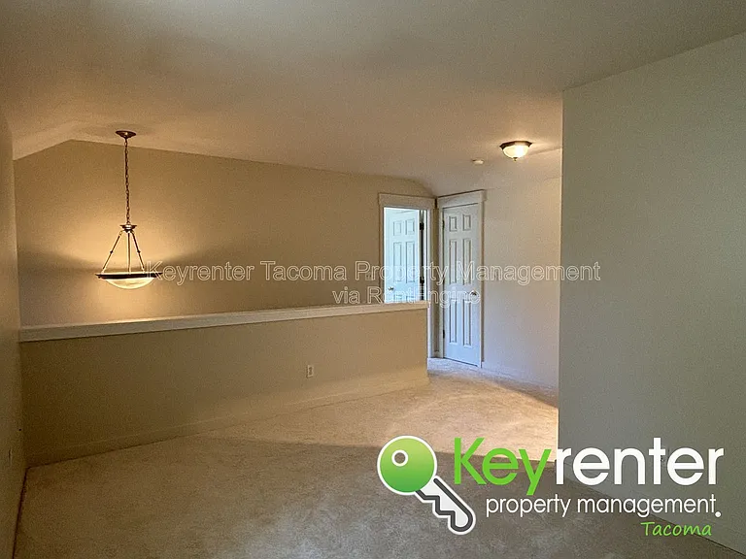
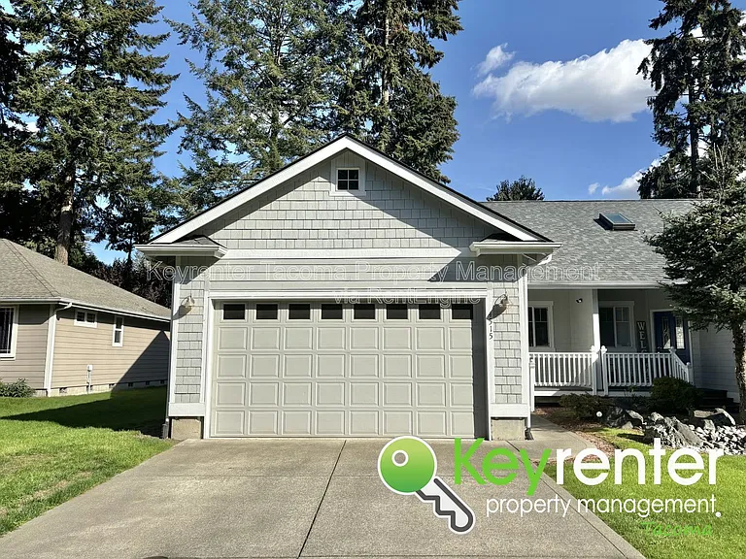
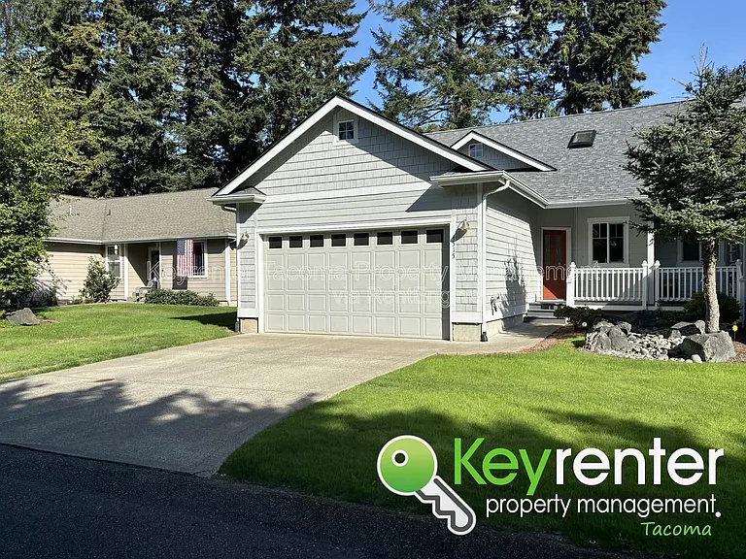
Welcome to your beautifully remodeled townhouse at 4515 66th Ave Ct, situated in a serene community in University Place, Washington.… Spanning 1,500 square feet, this inviting 3-bedroom, 2.5-bath home is designed for modern living, featuring stunning vaulted ceilings that create an airy atmosphere throughout the open floorplan. As you enter, you'll be greeted by vinyl and laminated floors that lead seamlessly into the spacious living area, where a cozy gas fireplace invites you to unwind after a long day.
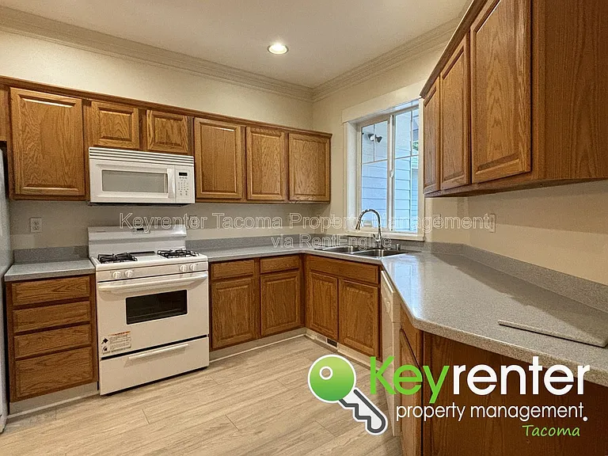
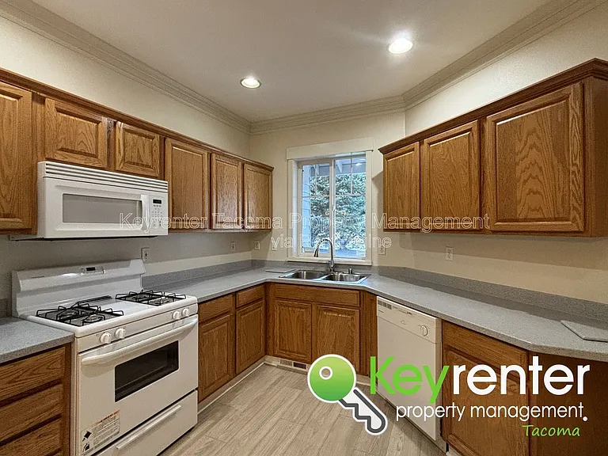
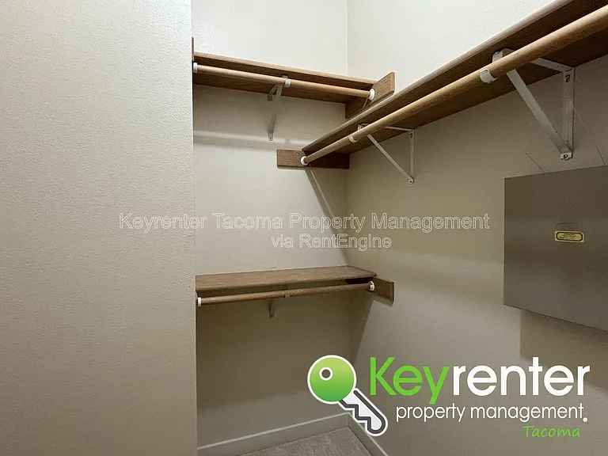
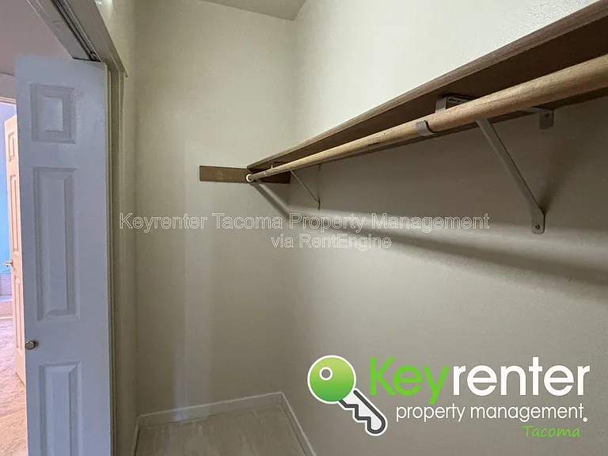
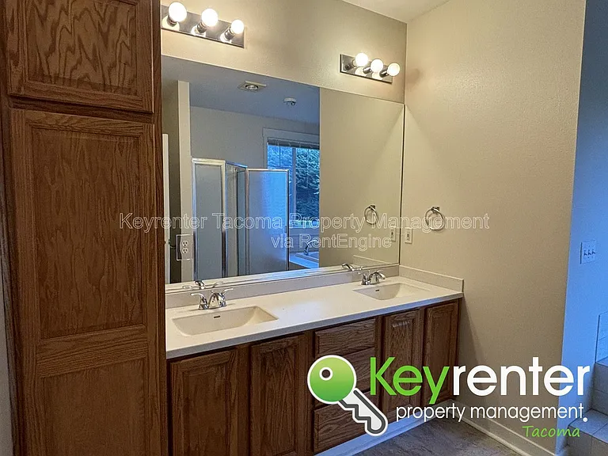
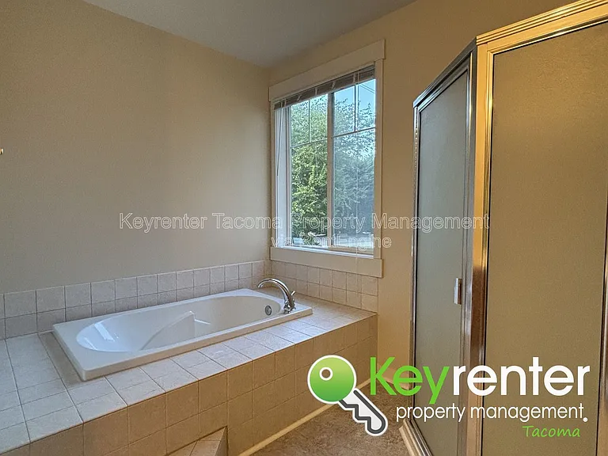
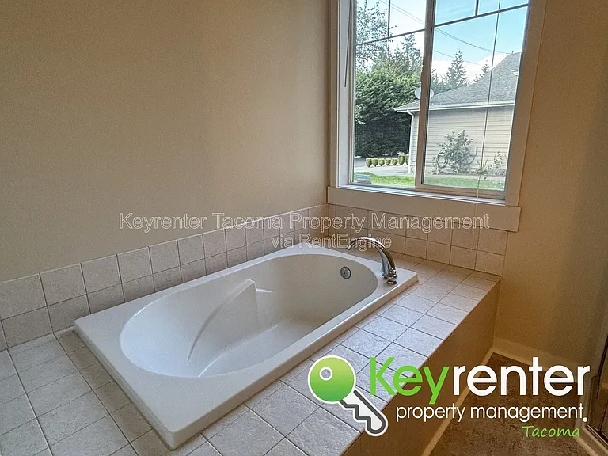
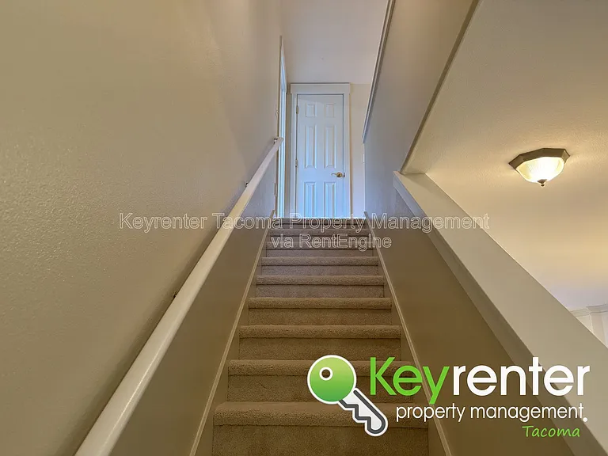
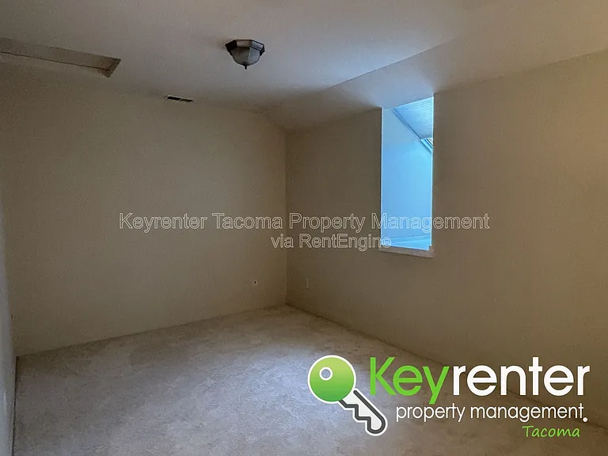
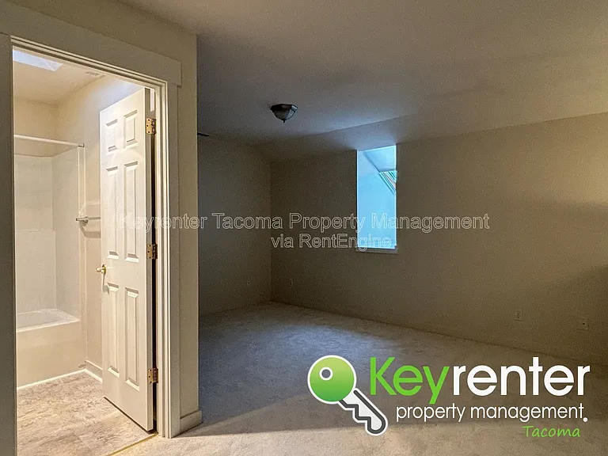
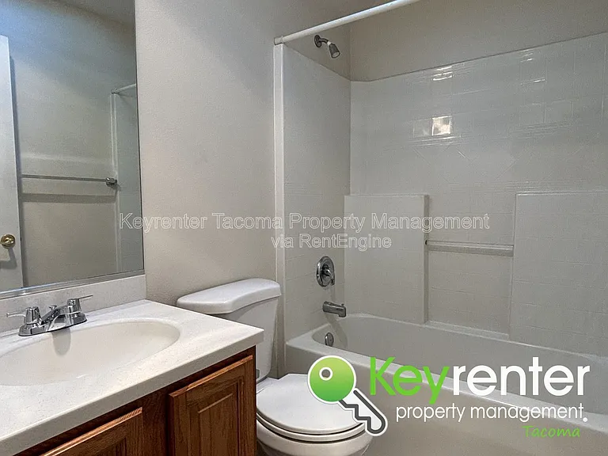
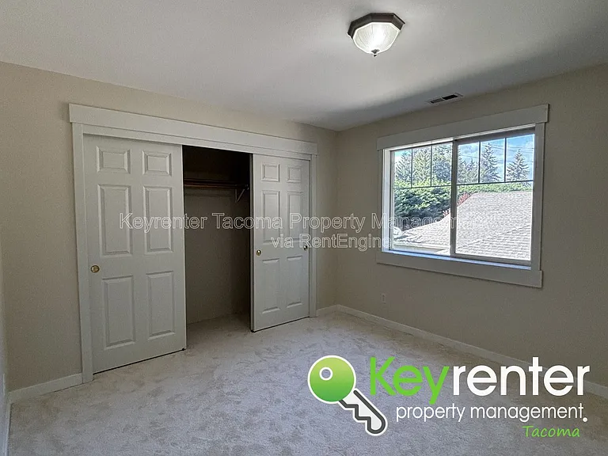
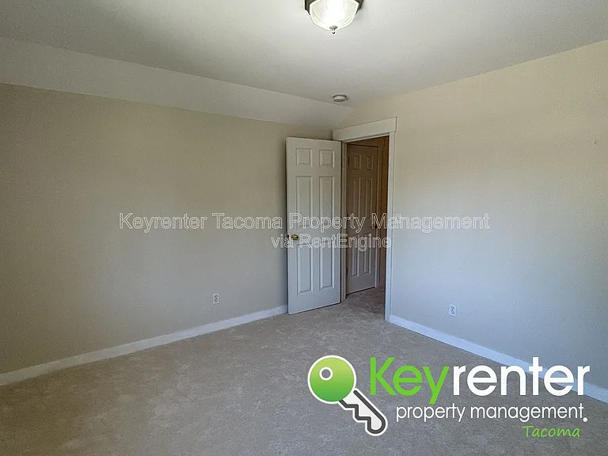
The kitchen is a chef's delight, adorned with granite countertops and an abundance of natural light, making it perfect for both cooking and entertaining. The master bedroom is a true retreat, boasting a generous walk-in closet and an en-suite bathroom with a double vanity, bathtub, and shower, ensuring you have your own private oasis. Upstairs, two additional bedrooms and a full bathroom provide ample space for family or guests.
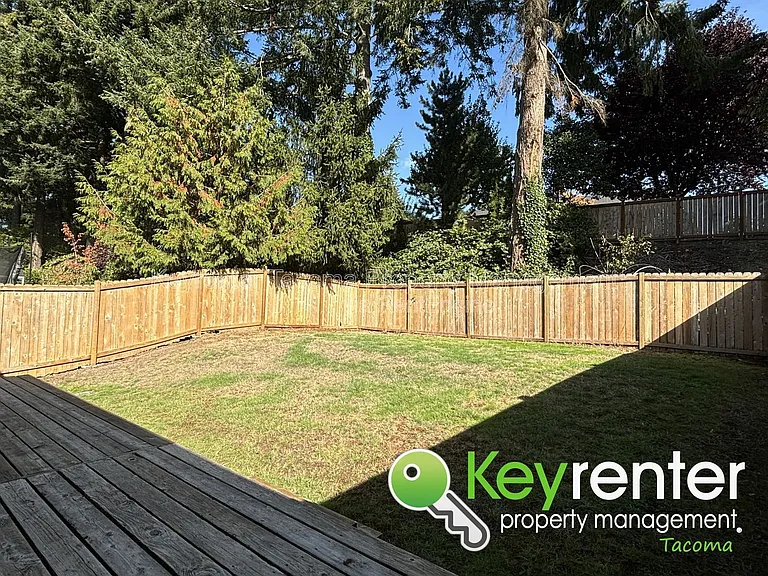
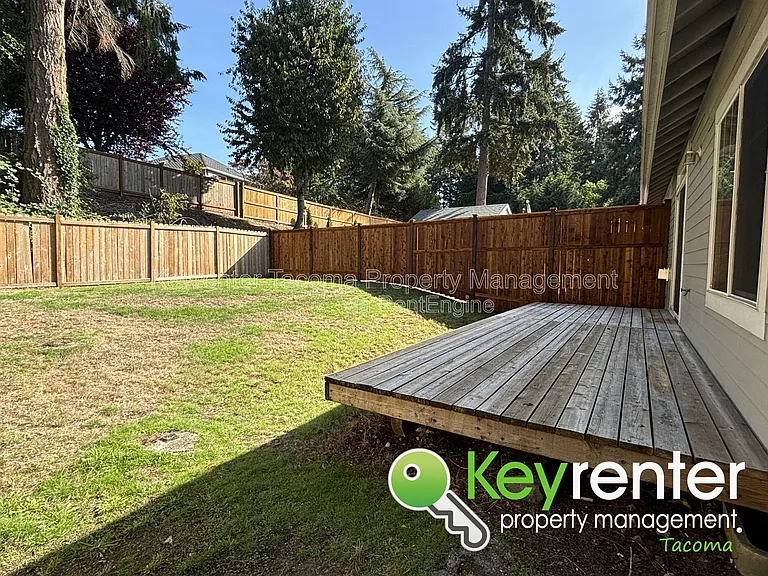
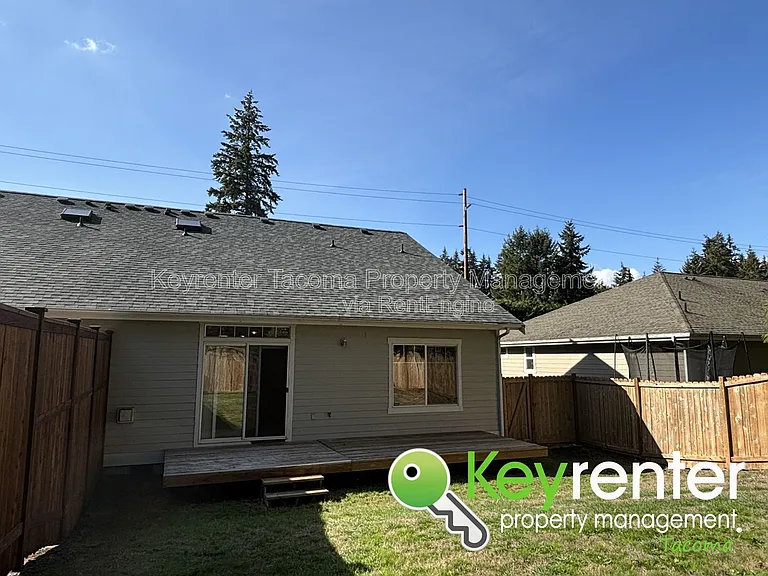
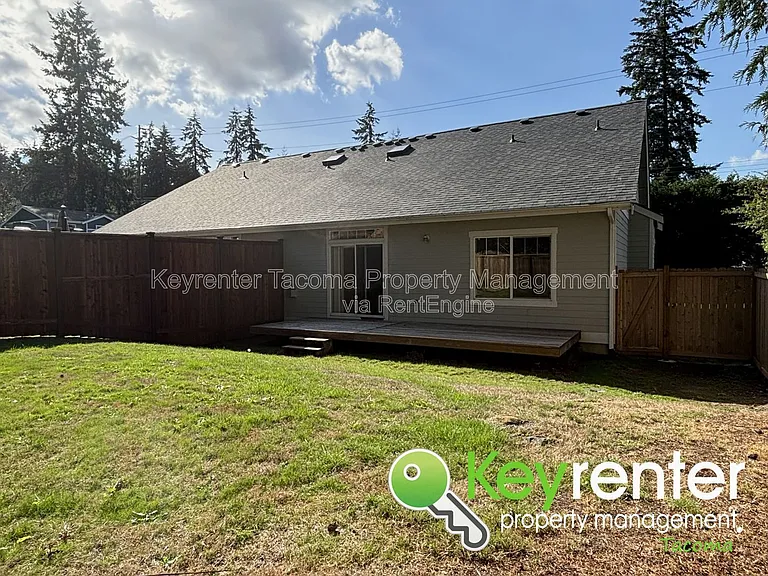
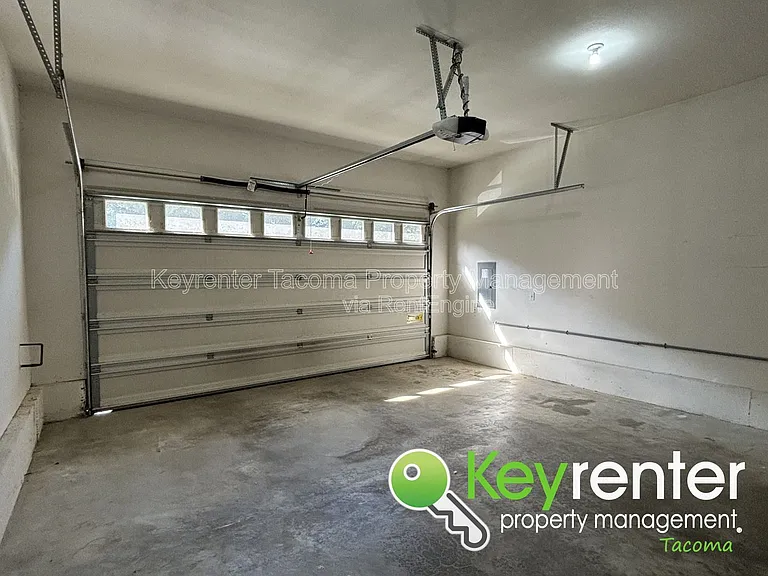
Step outside to your fully fenced backyard, with a gorgeous deck that's ideal for summer barbecues or morning coffee, allowing you to enjoy the tranquility of your surroundings. With an attached garage and a driveway, convenience is paramount.
This charming townhouse is nestled in a quiet, well-developed neighborhood with access to community amenities, including a refreshing pool. Enjoy the proximity to Cirque Park and Fircrest Golf Club, both just five minutes away. The vibrant Tacoma Community College is nearby, while the stunning Chambers Bay and Tacoma Mall are only ten and fifteen minutes away, respectively. Families will appreciate the access to excellent schools and a variety of restaurants and grocery stores in the area.
Experience the perfect blend of comfort, style, and community in this exceptional townhouseyour new home awaits! Visit our website today to schedule your own private viewing!
HOME FEATURES:
Alarm system
Vaulted ceilings
Vynil & Laminate flooring
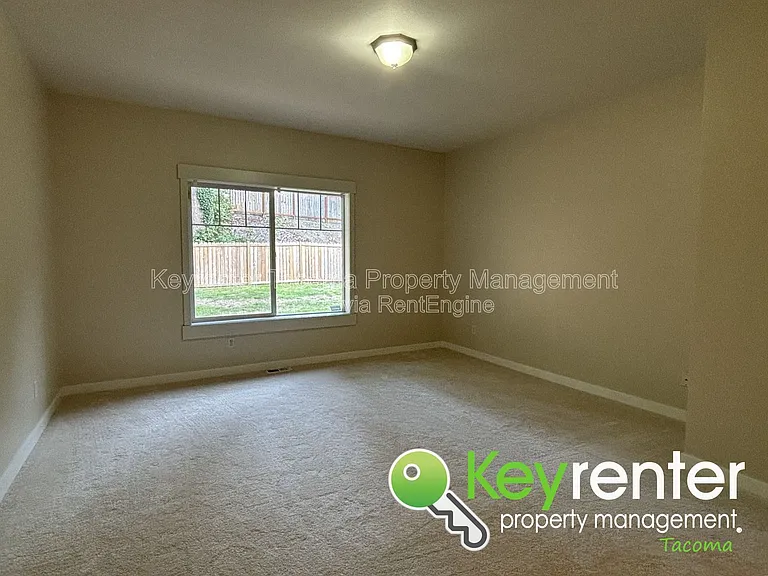
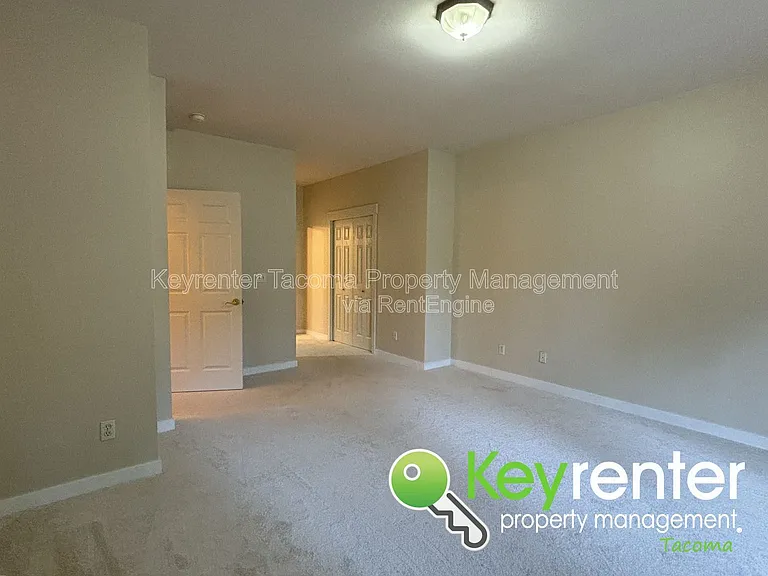
Carpet in master bedroom & upstairs
Granite countertops
Open living room floorplan
Gas fireplace in living room
Master bedroom features walk-in closet
Master bathroom features double vanity, bathtub, & shower
Full bathroom upstairs
Fully fenced backyard + Deck
Deck
Attached garage
COMMUNITY FEATURES:
HOA community with pool access
Quiet neighborhood
Cirque Park (5 minutes)
Fircrest Golf Club (5 minutes)
Tacoma Community College (5 minutes away)
Bridgeport
Chambers Bay (10 minutes away)
Tacoma Mall (15 minutes away)
JBLM (5 minutes)
Elementary, middle, and high schools in area
Restaurants and grocery stores nearby
THE BASICS:
Lease Term: Month-to-month (leasing Term flexible)
Pet Policy: Small dogs & Cats Only!
Tenant responsible for all utilities
Tenant responsible for all landscaping (Lawn needs to be maintained)
Washer and dryer will be as a courtesy only (not in the lease)
IMPORTANT THINGS YOU SHOULD KNOW:
No smoking on the premises
Application processing time is 1-3 business days.
Please review Keyrenter's Application Criteria prior to applying.
$50 N/R Application Fee per applicant 18 or older
$30/Monthly Rental Admin Fee
Renters & $100k General Limited Liability Insurance Required
Deposit: $2700
$50 monthly pet fee + 1x $300 additional N/R fee per pet (if applicable)
DISCLAIMER: All information deemed reliable but not guaranteed and are subject to change. Keyrenter DOES NOT advertise on Craigslist, nor do we ask for payment to view our properties. Protect yourself from scammers!
AMENITIES:
* Alarm System
* Deck
* Walk-In Closet
* Hardwood Floor
* Fireplace (Gas)
* High/Vaulted Ceilings
* Granite Countertops
* Forced Air Heating
* Laminate Floor
* Attached Garage
* Attached garage + Driveway Parking
* Carpets
* Other: Cooling System
* washer and dryer hook ups
* Washer and Dryer - Courtsey not in the lease
By submitting your information on this page you consent to being contacted by the Property Manager and RentEngine via SMS, phone, or email.
The property manager
Nearby schools
Find similar homes
Spot something off?Good catch. Flag it and help keep listings legit.



 $203
$203
