4512 Pegasus Dr

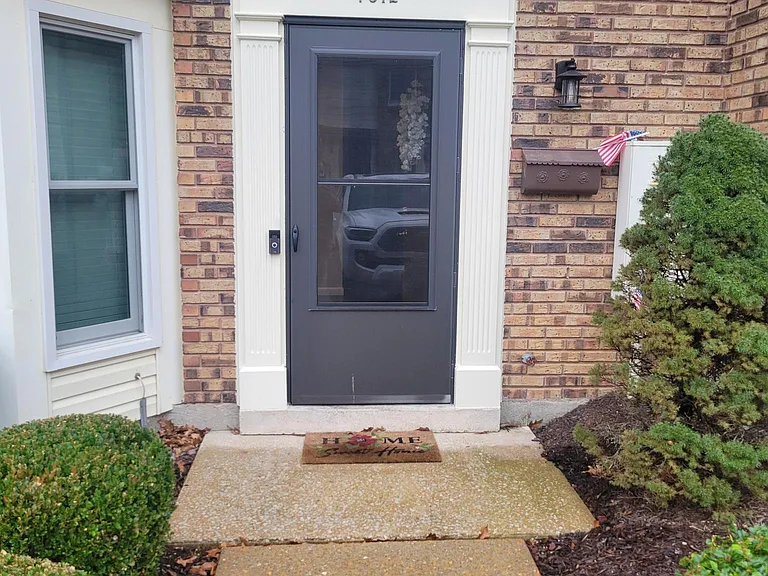
4512 Pegasus Dr — Photo 1
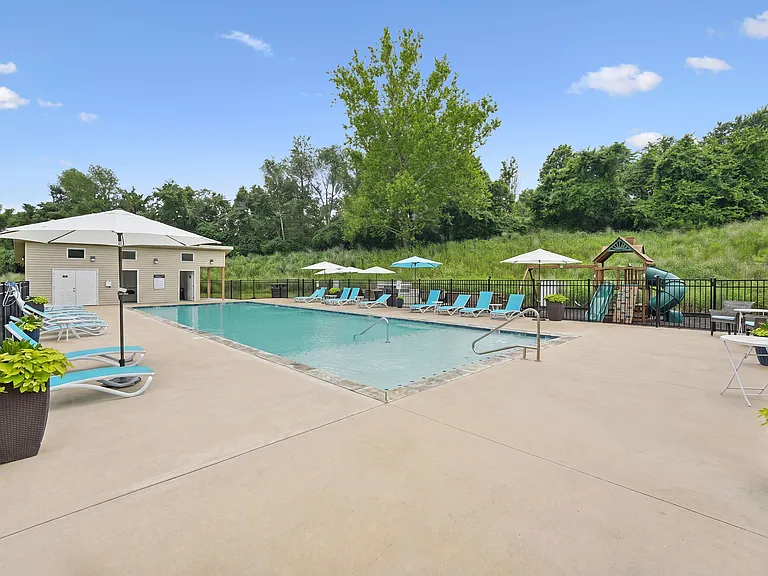
4512 Pegasus Dr — Photo 2
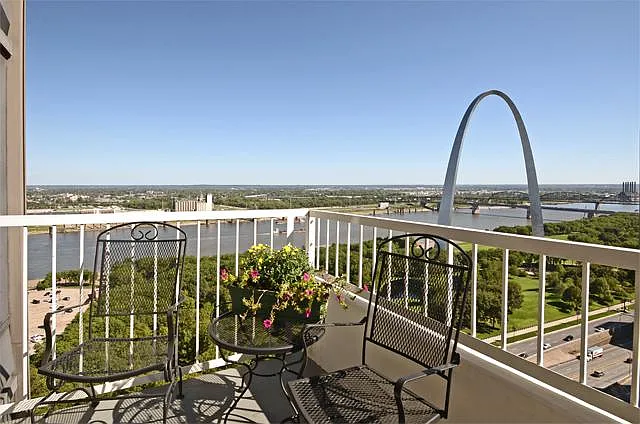
4512 Pegasus Dr — Photo 3
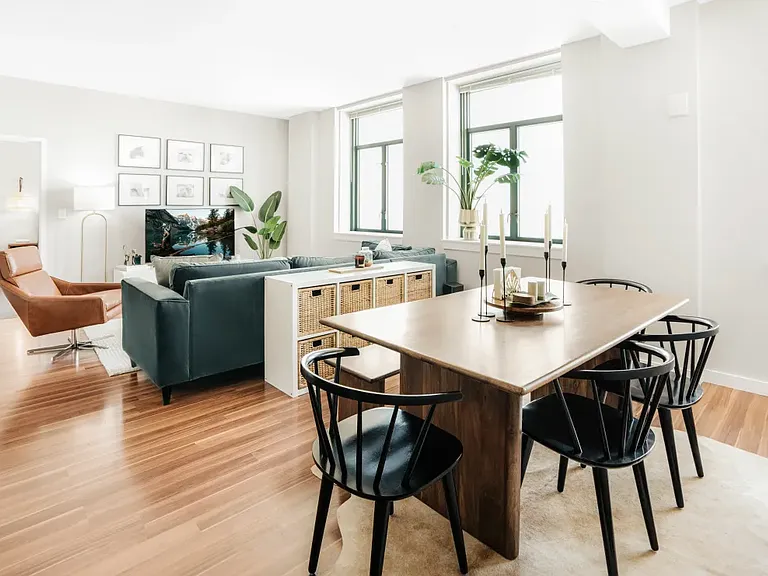
4512 Pegasus Dr — Photo 4
4512 Pegasus Dr — Photo 5
4512 Pegasus Dr — Photo 6
4512 Pegasus Dr — Photo 7
4512 Pegasus Dr — Photo 8
4512 Pegasus Dr — Photo 9
4512 Pegasus Dr — Photo 10
4512 Pegasus Dr — Photo 11
4512 Pegasus Dr — Photo 12
4512 Pegasus Dr — Photo 13
4512 Pegasus Dr — Photo 14
4512 Pegasus Dr — Photo 15
4512 Pegasus Dr — Photo 16
4512 Pegasus Dr — Photo 17
4512 Pegasus Dr — Photo 18
4512 Pegasus Dr — Photo 19
4512 Pegasus Dr — Photo 20
4512 Pegasus Dr — Photo 21
4512 Pegasus Dr — Photo 22
4512 Pegasus Dr — Photo 23
4512 Pegasus Dr — Photo 24
4512 Pegasus Dr — Photo 25
4512 Pegasus Dr — Photo 26

$1,795/ mo
Doesn't include deposits and fees
2 beds3 baths1356 sqft townhouse
4512 Pegasus Dr

Your booked tour

What you get

No petsIn-unit laundryAir conditioning

Costs, fees, and lease terms

Special offer!
2 year lease

Lease terms

No smoking allowed.

Pricing comparison

$347

At $1,795, this listing is priced $347 more than the current market rate for a 2 bedroom home in Oakville.

Pets

  • Dogs

    Not allowed
  • Cats

    Not allowed

The neighborhood

About the building

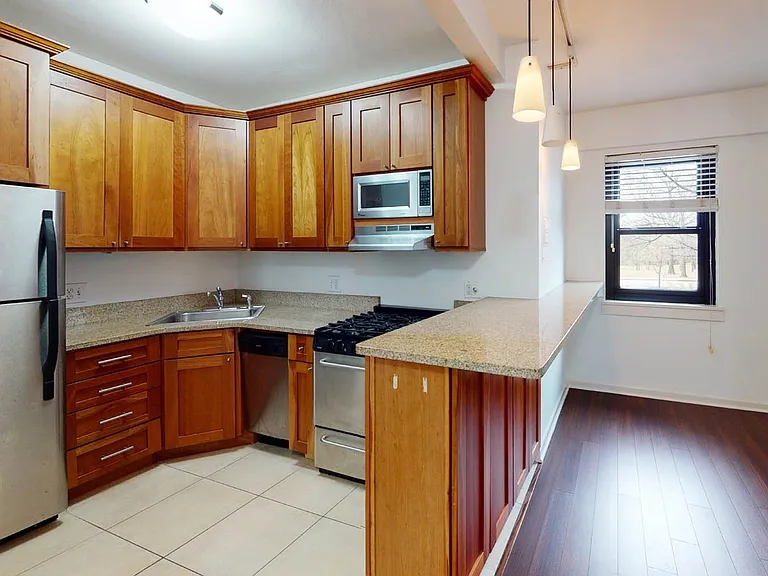
2-bedroom, 3-bathroom townhome highlights modern convenience and the highly sought-after suburban lifestyle of Oakville, MO. Stunning Oakville Townhome!Welcome home to this beautifully updated, turn-key property offering modern finishes and ultimate convenience. Whether you are relaxing in the spacious multi-level layout or stepping out for a breath of fresh air, this home provides everything you need in one of St. Louis County's most desirable suburbs. Property FeaturesSpacious Layout: Optimal multi-level flow featuring 2 bedrooms and 3 bathrooms.Gourmet Kitchen: Fully updated space boasting sleek stainless steel appliances.Upper-Level Laundry: Washer and dryer conveniently located on the 2nd floor near the bedrooms.Outdoor Living: Private outdoor space perfect for your morning coffee or evening relaxation.Front-Door Parking: Two dedicated parking spots located directly in front of your entrance. Prime LocationNestled right in the heart of the Oakville community, you are just minutes away from local parks, top-rated schools, dining, and convenient shopping centers.

The property manager

Nearby schools

Students who live in 4512 Pegasus Dr attend the following Mehlville R-ix School District (Unified School District) public schools:

GreatSchools ratings are based on test scores and additional metrics when available.
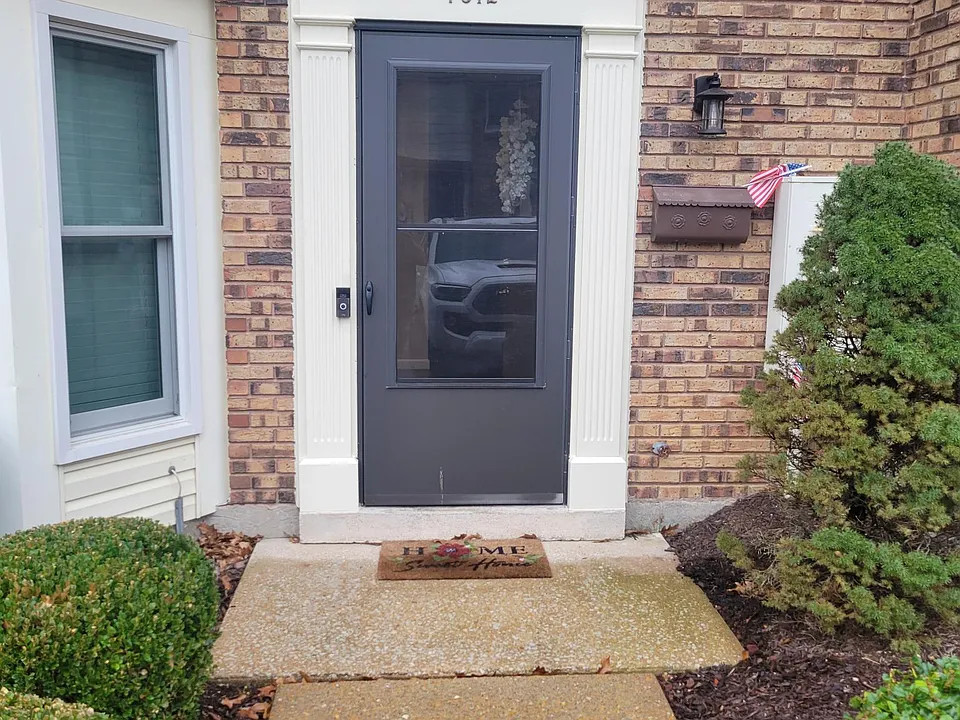
4512 Pegasus Dr

By contacting this property, you agree to our Terms of Use. Visit our Privacy Portal for more information. When you click “Send message”, we’ll send your inquiry to the property manager so they can reach out and answer your questions.

Find similar homes

Spot something off?Good catch. Flag it and help keep listings legit.