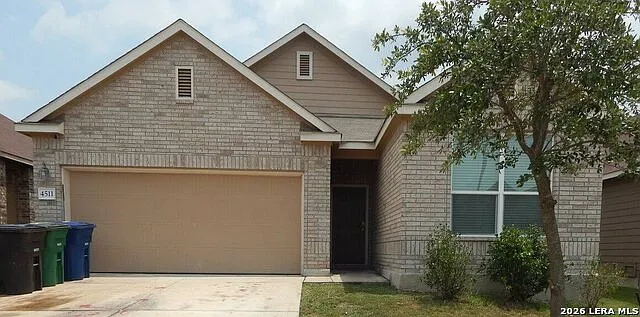
• Primary Photo - 4511 Southton Way
  • Building Photo - 4511 Southton Way
1/20

4511 Southton Way

San Antonio, TX 78223

$1,700
3
Beds
2
Baths
1653
Sqft
Doesn't include required deposits and fees

Highlights

  • Dogs Allowed
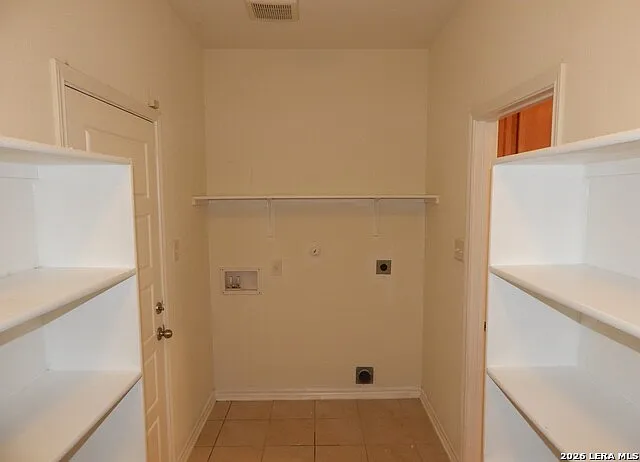
  • Washer/dryer hookups
  • Central A/C
  • Electric Heating
  • Playground
  • None
  • Dishwasher
  • Listed 3 months ago
  • Updated 18 days ago

Commute

Loading

Loading commute times...

About 4511 Southton Way

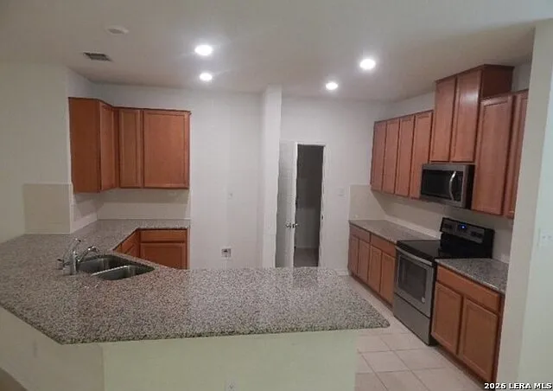
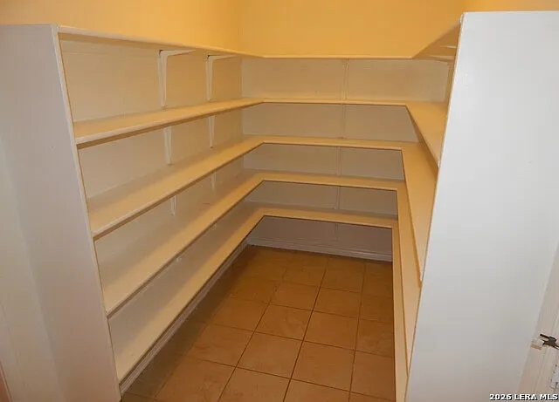
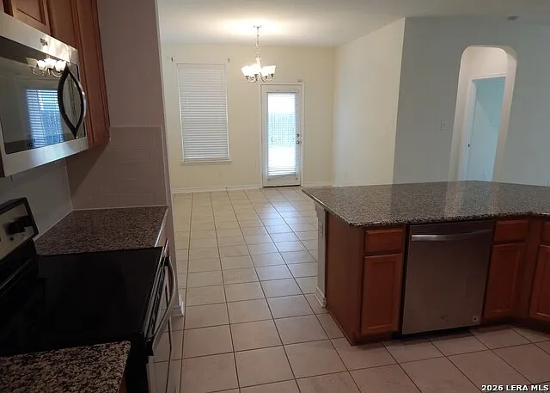
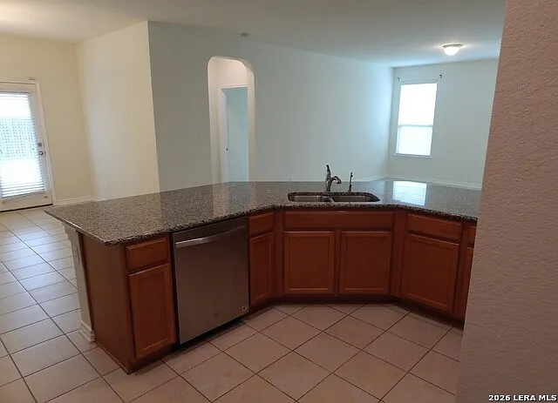
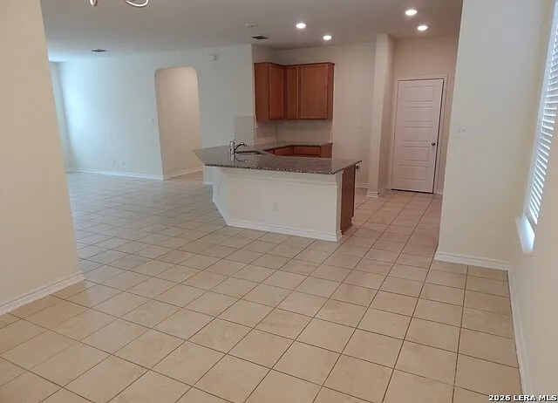
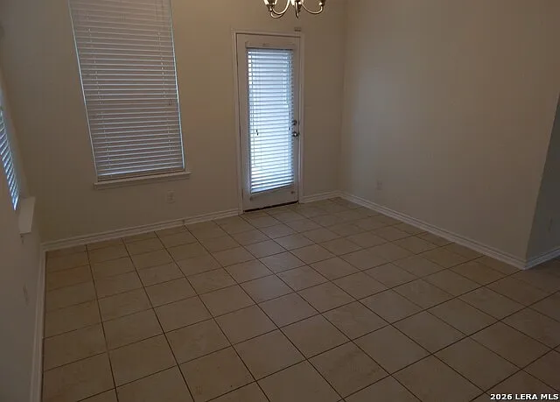
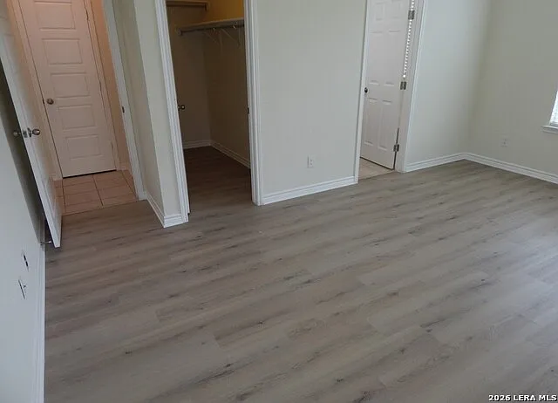
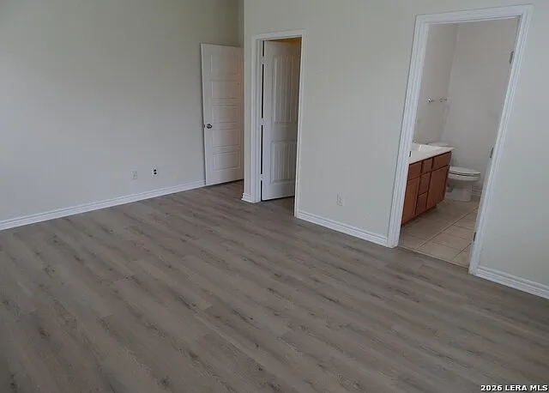
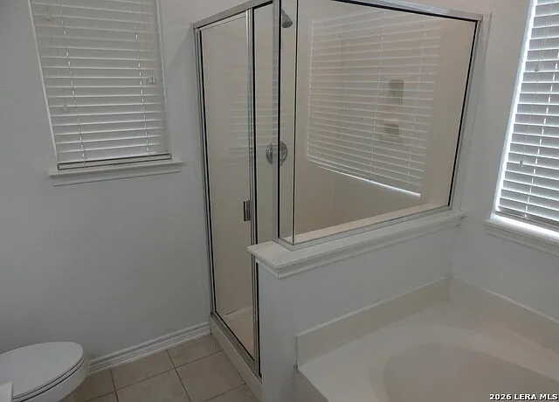
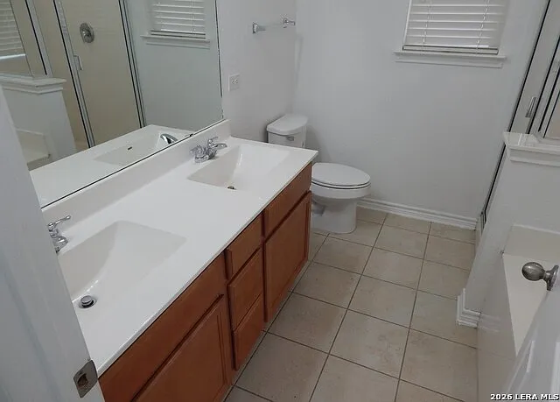
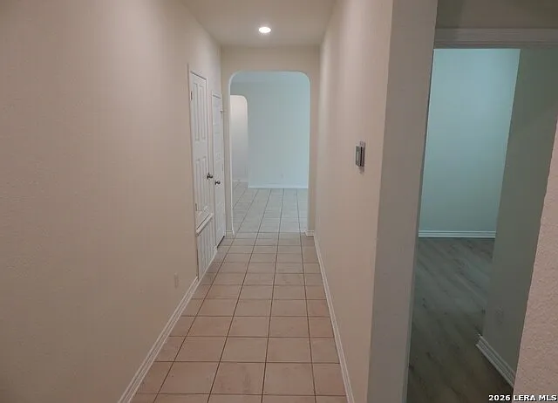
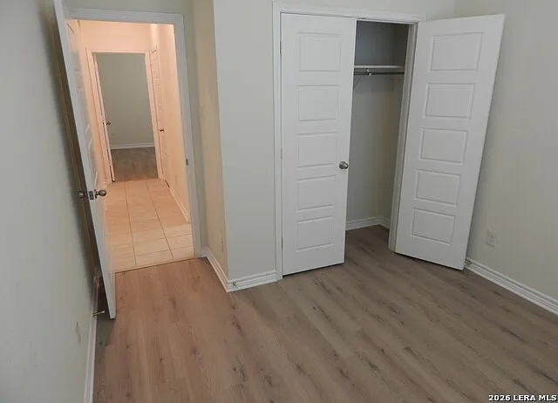
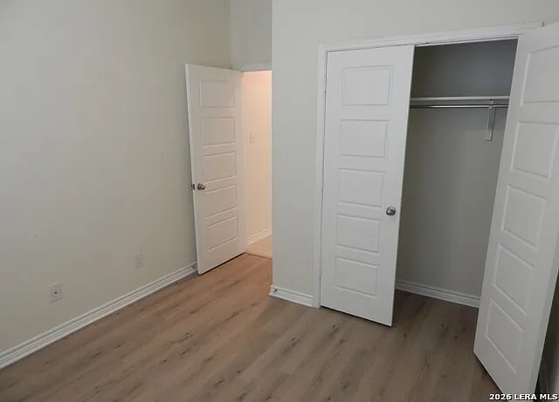
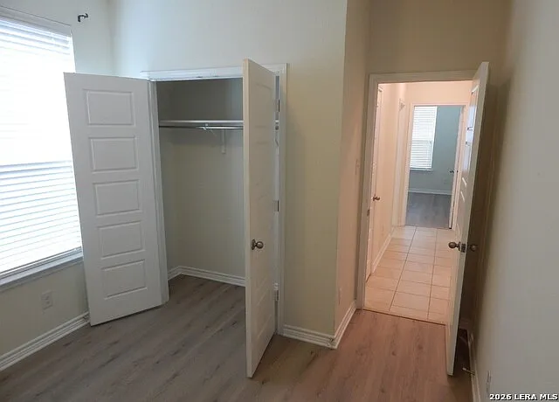
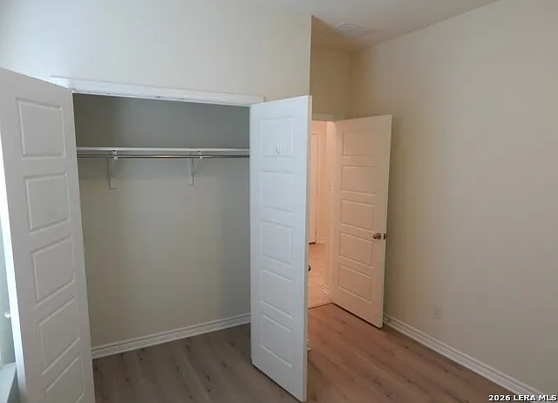
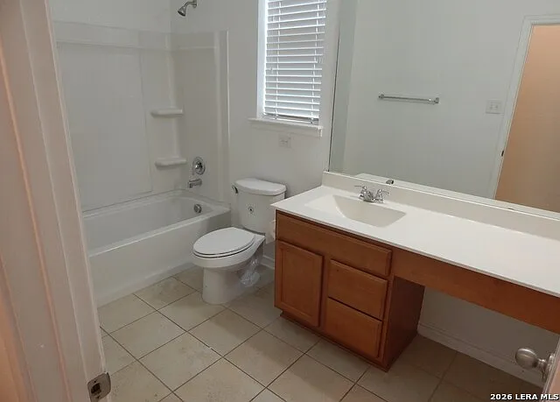
Conveniently located off IH-37, near US-181, Loop 1604 and Loop 410. Close to Toyota plant and Brooks City Base. Braunig Lake access right down the street! Part of the highly-rated East Central ISD. Community park with playground! Granite countertops with a large walk-in pantry, tile throughout living areas with Vinyl Plank flooring in the bedrooms. 2 Car garage. Fenced back yard. Sprinkler system! Small dogs allowed. Must provide photo of dog(s) for owner approval.

Apartment amenities

Property amenities
  • Building Deposit Fee Maximum: 1700
  • Building Deposit Fee Minimum: 1700
  • Central Air Conditioning
  • Dishwasher
  • ENERGY STAR Qualified Appliances
  • Elementary School: Harmony
  • Flooring: Ceramic
  • HOA Amenities included in rent
  • Heating system: Central
  • Heating: Electric
  • High School: East Central
  • Laundry: Hookups
  • Lot Features: Sprinkler System
  • MLS Listing ID: 1937182
  • MLS Organization Unique Identifier: M00000616
  • Middle School: Legacy
  • One Living Area
  • Playground
  • Programmable Thermostat
  • Roof Type: Composition
  • School District: East Central I.S.D
  • Stories: 1
  • Stove/Range
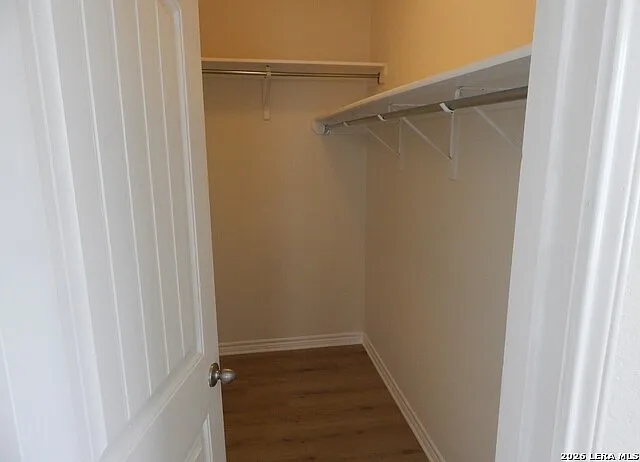
  • Walk-In Closet(s)
  • Year Built: 2017

Pet policy

Dogs allowed

    Terms at 4511 Southton Way

    Max # of Months (24),Min # of Months (12).

    Pricing comparison

    At $1,700, this listing is priced similarly to the current market rate for a 3 bedroom home in San Antonio.
    Other 3 bedroom homes...

    Nearby schools

    4
    3
    3
    Students who live in 4511 Southton Way attend the following East Central Independent School District (Unified School District) public schools:
    AllPrimaryMiddleHighMixed
    Showing 4 of 6 schools.
    GreatSchools ratings are based on test scores and additional metrics when available.
    By contacting this property, you agree to our Terms of Use. Visit our Privacy Portal for more information. When you click "Send message", we'll send your inquiry to the property manager so they can reach out and answer your questions.

    Find similar homes

    Listing provided by

    San Antonio Board of Realtors