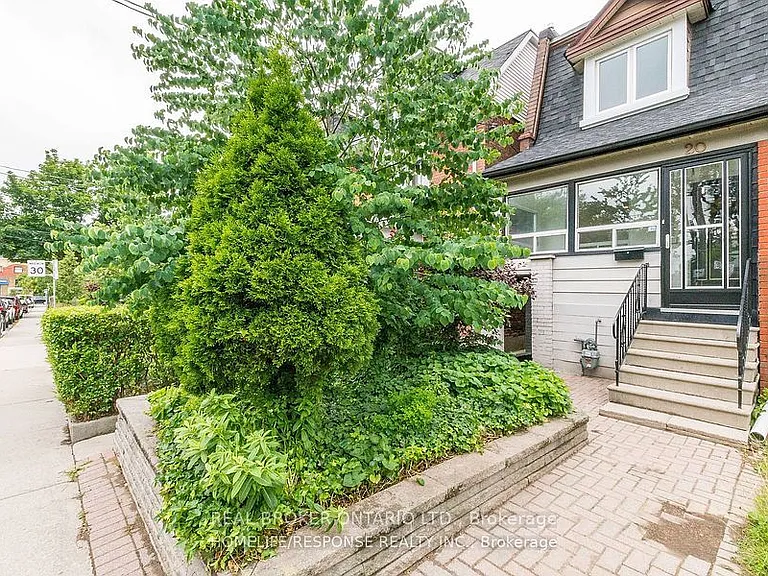
451 Kenneth Ave #MAIN

451 Kenneth Ave #MAIN — Photo 1
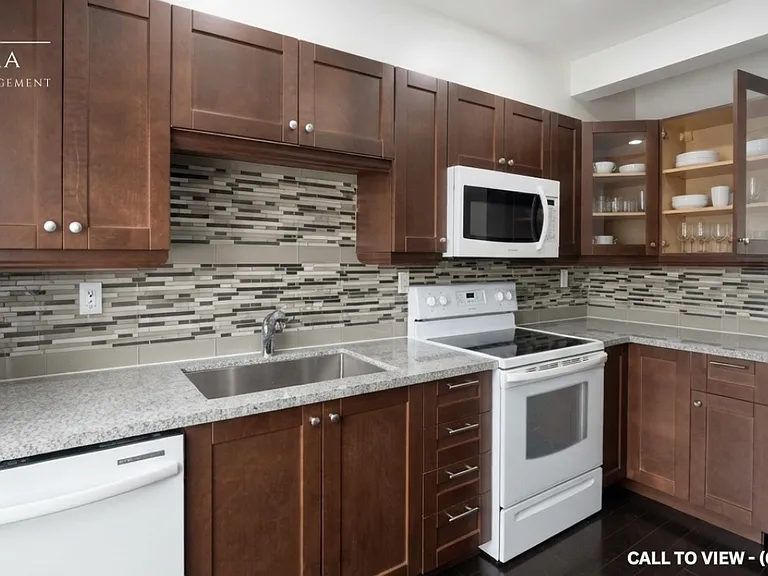
451 Kenneth Ave #MAIN — Photo 2
451 Kenneth Ave #MAIN — Photo 3
451 Kenneth Ave #MAIN — Photo 4
451 Kenneth Ave #MAIN — Photo 5
451 Kenneth Ave #MAIN — Photo 6
451 Kenneth Ave #MAIN — Photo 7
451 Kenneth Ave #MAIN — Photo 8
451 Kenneth Ave #MAIN — Photo 9
451 Kenneth Ave #MAIN — Photo 10
451 Kenneth Ave #MAIN — Photo 11
451 Kenneth Ave #MAIN — Photo 12
451 Kenneth Ave #MAIN — Photo 13
451 Kenneth Ave #MAIN — Photo 14
451 Kenneth Ave #MAIN — Photo 15
451 Kenneth Ave #MAIN — Photo 16
451 Kenneth Ave #MAIN — Photo 17
451 Kenneth Ave #MAIN — Photo 18
451 Kenneth Ave #MAIN — Photo 19
451 Kenneth Ave #MAIN — Photo 20
451 Kenneth Ave #MAIN — Photo 21
451 Kenneth Ave #MAIN — Photo 22
451 Kenneth Ave #MAIN — Photo 23
451 Kenneth Ave #MAIN — Photo 24
451 Kenneth Ave #MAIN — Photo 25

$3,500/ mo
Doesn't include deposits and fees
3 beds2 bathscondo
451 Kenneth Ave #MAIN

Your booked tour

What you get

ParkingAir conditioningPool

Costs, fees, and lease terms

The neighborhood

About the building

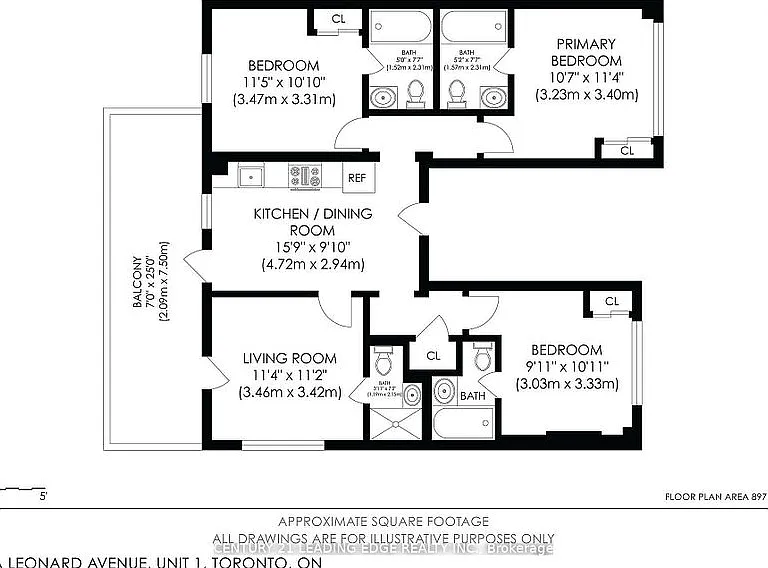
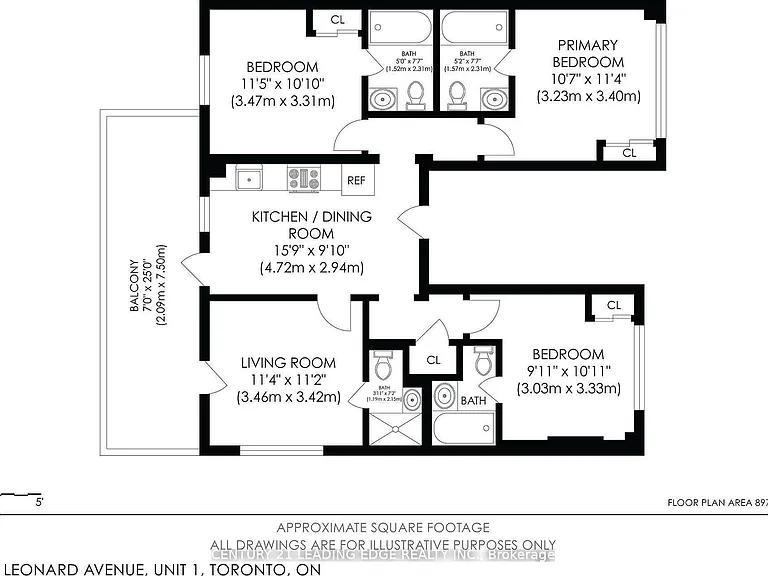
Main Level Only - Fully Renovated Detached Home Featuring 3 Bedrooms and 2 Bathrooms. Bright and spacious open-concept living and dining area with laminate flooring throughout. Modern and stylish kitchen with stainless steel appliances. Primary bedroom features a private 3-piece ensuite. Excellent location within the Earl Haig Secondary School district. Approx. 5-minute walk to Finch Subway Station. Steps to transit and close to restaurants, schools, banks, shopping, Shoppers Drug Mart and all everyday amenities.

The property manager

451 Kenneth Ave #MAIN
DREAM HOME REALTY INC.

Nearby schools

451 Kenneth Ave #MAIN

By contacting this property, you agree to our Terms of Use. Visit our Privacy Portal for more information. When you click “Send message”, we’ll send your inquiry to the property manager so they can reach out and answer your questions.

Find similar homes

Spot something off?Good catch. Flag it and help keep listings legit.