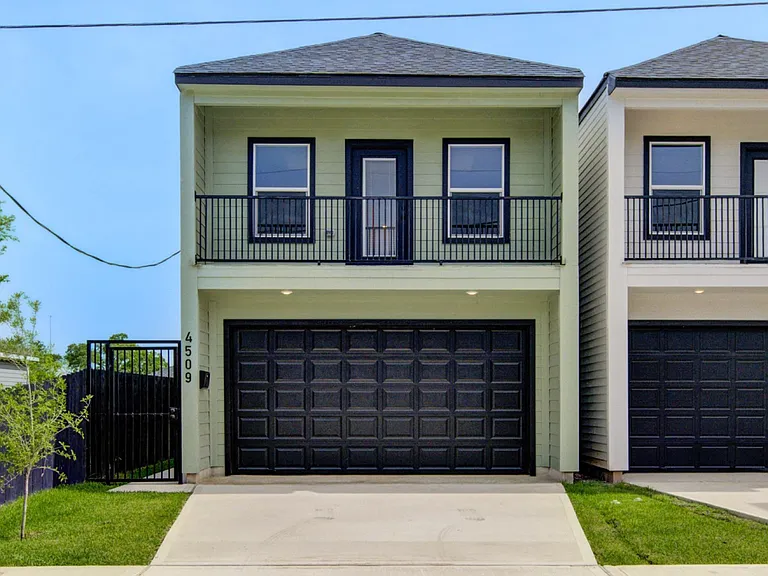
4509 Teton St

4509 Teton St — Photo 1
4509 Teton St — Photo 2
4509 Teton St — Photo 3
4509 Teton St — Photo 4
4509 Teton St — Photo 5
4509 Teton St — Photo 6
4509 Teton St — Photo 7
4509 Teton St — Photo 8
4509 Teton St — Photo 9
4509 Teton St — Photo 10
4509 Teton St — Photo 11
4509 Teton St — Photo 12
4509 Teton St — Photo 13
4509 Teton St — Photo 14
4509 Teton St — Photo 15
4509 Teton St — Photo 16
4509 Teton St — Photo 17
4509 Teton St — Photo 18
4509 Teton St — Photo 19
4509 Teton St — Photo 20
4509 Teton St — Photo 21
4509 Teton St — Photo 22
  • Furnished

$3,750/ mo
Total price
Now includes required monthly fees in total price
3 beds2.5 baths1905 sqft house
Available July 14
4509 Teton St

Your booked tour

What you get

No petsIn-unit laundryParkingAir conditioning

Costs, fees, and lease terms

Lease terms

Fully furnished executive rental. Minimum lease term of 12 months preferred but can be discussed for shorter term. Monthly rent includes high-speed internet, lawn care, and utilities. Security deposit equal to one month's rent is due at lease signing. No smoking or vaping permitted inside the home. Tenant is responsible for maintaining the home in good condition and carrying renter's insurance throughout the lease term. Background, credit, income, and rental history will be verified. Utilities, high-speed internet, and lawn care are included in the monthly rent. A reasonable utility usage policy applies. Any excessive utility usage may be billed to the tenant as outlined in the lease agreement.

Pricing comparison

$1755

At $3,750, this listing is priced $1755 more than the current market rate for a 3 bedroom home in Sunnyside.

Pets

  • Dogs

    Not allowed
  • Cats

    Not allowed

The neighborhood

About the building

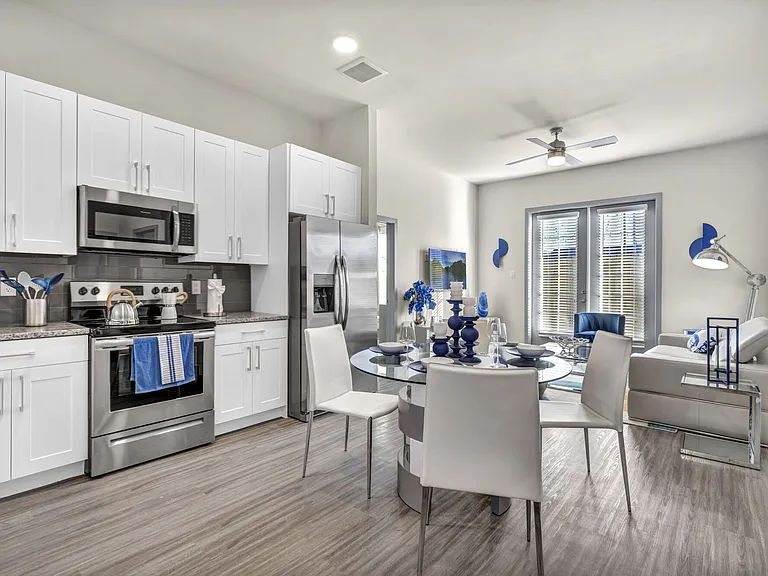
All Bills Paid & Fully Furnished! Beautifully designed custom-built home tucked away on a quiet street in the highly desirable Greater Sunnyside area, featuring an open-concept first floor that's perfect for both everyday living and entertaining. This thoughtfully crafted home showcases numerous custom upgrades, including a stunning wood-tread staircase with elegant iron balusters, luxury vinyl plank flooring throughout, modern black fixtures, an oversized 9-blade designer ceiling fan in the living room, and an epoxy-coated garage floor. The chef-inspired kitchen is sure to impress, featuring stainless GE appliances, a 5-burner natural gas range with an integrated griddle, a top-control dishwasher, and a built-in 1,000-watt microwave. A stainless farmhouse sink, spacious island with seating, and a large walk-in pantry complete this exceptional space. Upstairs, the primary suite opens directly onto a private balcony, creating the perfect retreat. The luxurious en-suite bath includes a frameless glass shower with designer tile finishes and a dual-sink vanity. Two additional guest bedrooms with walk-in closets, a full guest bath, and a generously sized laundry room complete the second level. Ideally located just 2 minutes from the 610 Loop and only 15 minutes from the Texas Medical Center and Downtown Houston, this home offers the perfect blend of style, comfort, and convenience.

The property manager

Nearby schools

Students who live in 4509 Teton St attend the following Houston Independent School District (Unified School District) public schools:

GreatSchools ratings are based on test scores and additional metrics when available.

4509 Teton St

By contacting this property, you agree to our Terms of Use. Visit our Privacy Portal for more information. When you click “Send message”, we’ll send your inquiry to the property manager so they can reach out and answer your questions.

Find similar homes

Spot something off?Good catch. Flag it and help keep listings legit.