4507 Boardwalk Dr #C24

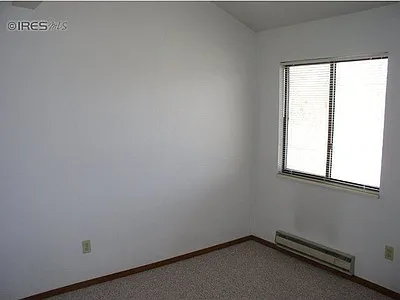
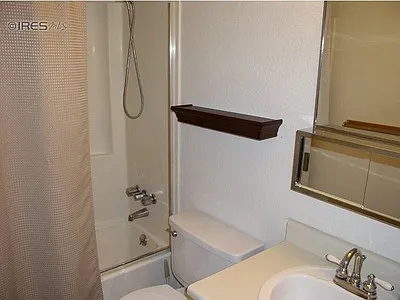
4507 Boardwalk Dr #C24 — Photo 1
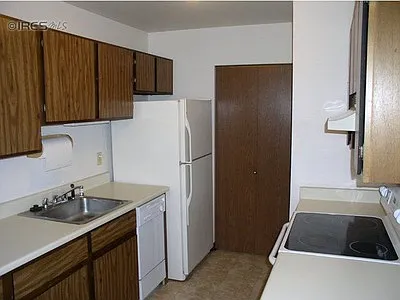
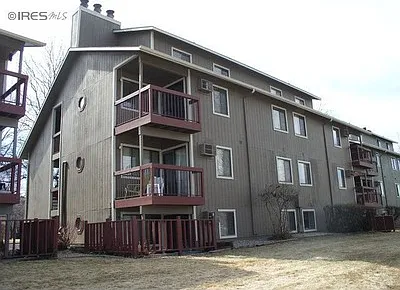
4507 Boardwalk Dr #C24 — Photo 2
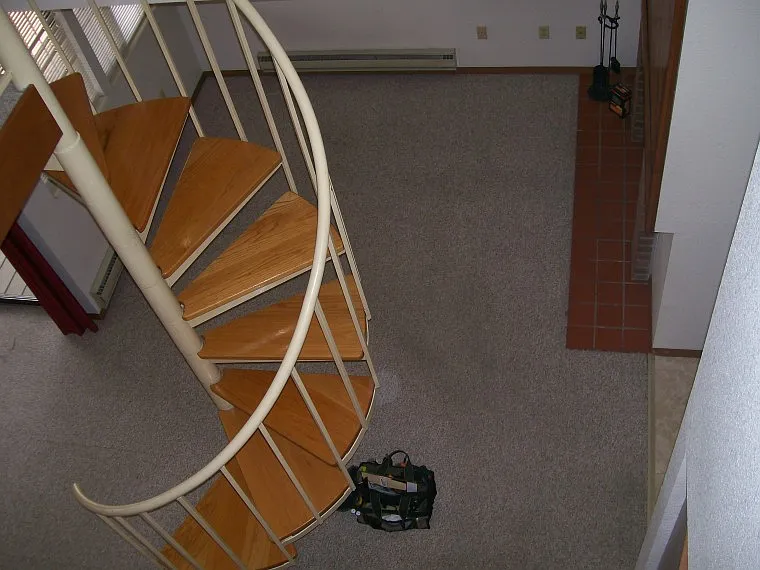
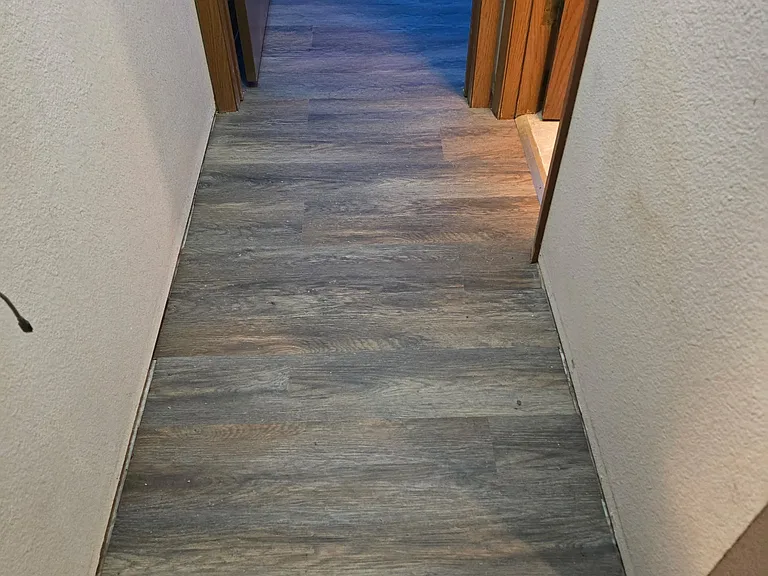
4507 Boardwalk Dr #C24 — Photo 3
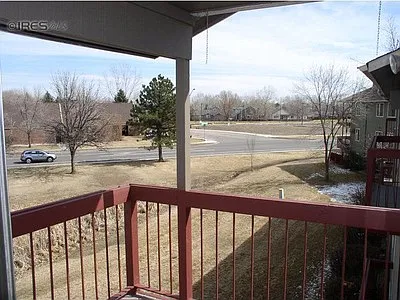
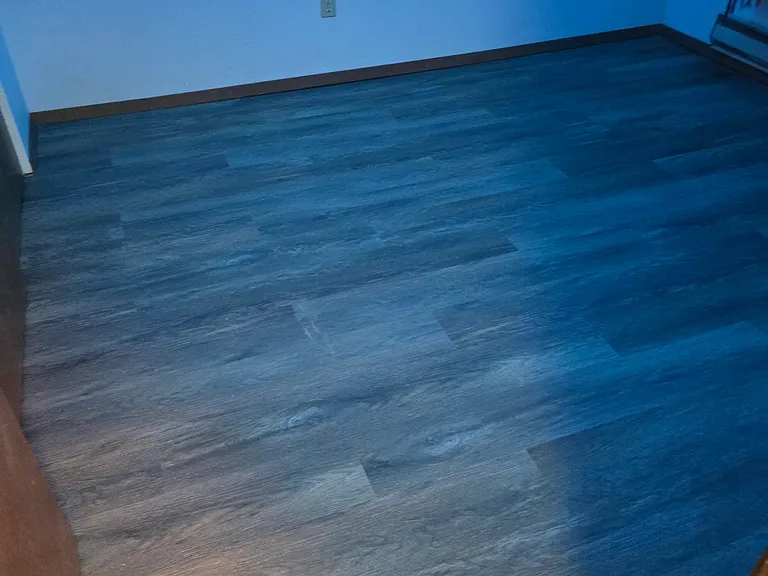
4507 Boardwalk Dr #C24 — Photo 4
4507 Boardwalk Dr #C24 — Photo 5
4507 Boardwalk Dr #C24 — Photo 6
4507 Boardwalk Dr #C24 — Photo 7
4507 Boardwalk Dr #C24 — Photo 8
4507 Boardwalk Dr #C24 — Photo 9
4507 Boardwalk Dr #C24 — Photo 10
4507 Boardwalk Dr #C24 — Photo 11
4507 Boardwalk Dr #C24 — Photo 12
4507 Boardwalk Dr #C24 — Photo 13
4507 Boardwalk Dr #C24 — Photo 14
4507 Boardwalk Dr #C24 — Photo 15
4507 Boardwalk Dr #C24 — Photo 16
4507 Boardwalk Dr #C24 — Photo 17
4507 Boardwalk Dr #C24 — Photo 18
4507 Boardwalk Dr #C24 — Photo 19
4507 Boardwalk Dr #C24 — Photo 20
4507 Boardwalk Dr #C24 — Photo 21
4507 Boardwalk Dr #C24 — Photo 22
4507 Boardwalk Dr #C24 — Photo 23
4507 Boardwalk Dr #C24 — Photo 24
4507 Boardwalk Dr #C24 — Photo 25
4507 Boardwalk Dr #C24 — Photo 26

$1,440/ mo
Total price
Now includes required monthly fees in total price
2 beds1 bath830 sqft condo
4507 Boardwalk Dr #C24
Your booked tour

What you get

Pet-friendlyLaundryParking

Costs, fees, and lease terms

Lease terms

D Rent is $1440 per month for a 12-month lease (renewable annually thereafter). There is an additional flat fee of $90 per month for water, sewer, and trash removal. Snow removal, recycling, and similar services are included. You are responsible for your electricity bill, which depends on your actual usage. Security deposit: $1440

Pets

  • Dogs

    Allowed
    Number allowed2
  • Cats

    Allowed
    Number allowed2

The neighborhood

About the building

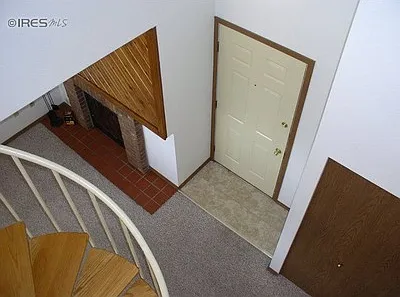
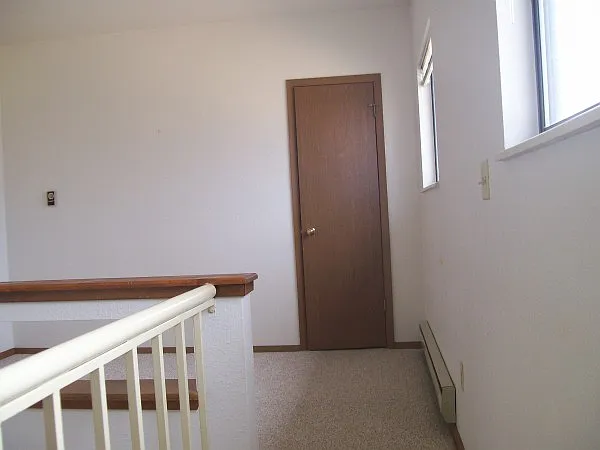
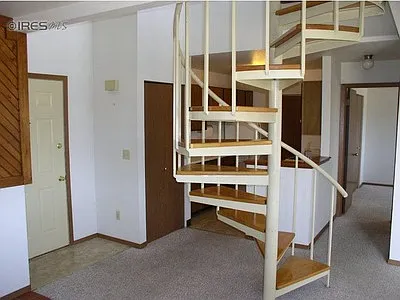
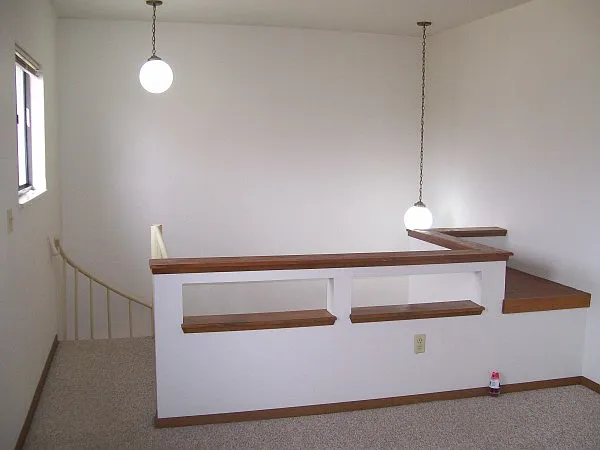
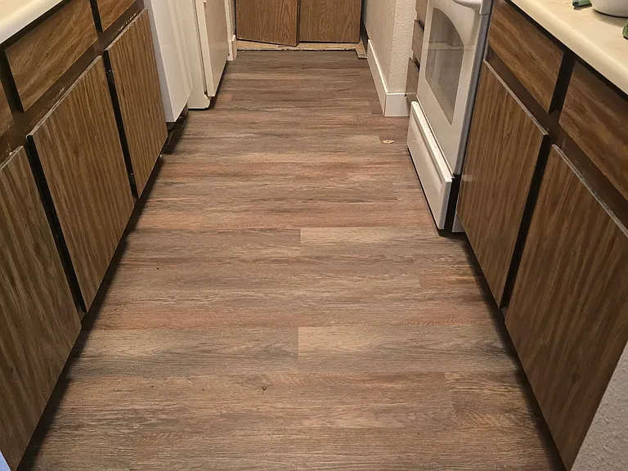
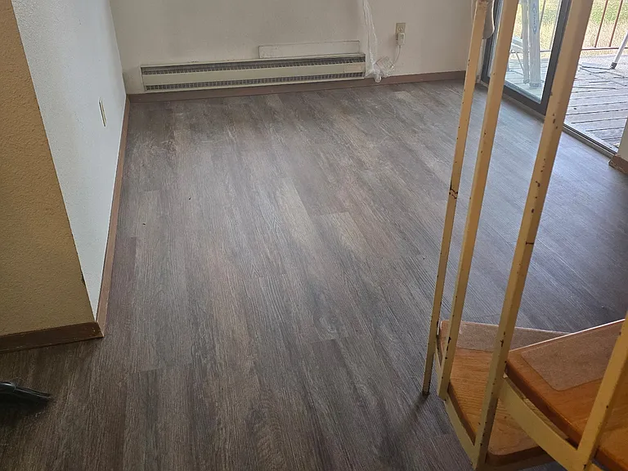
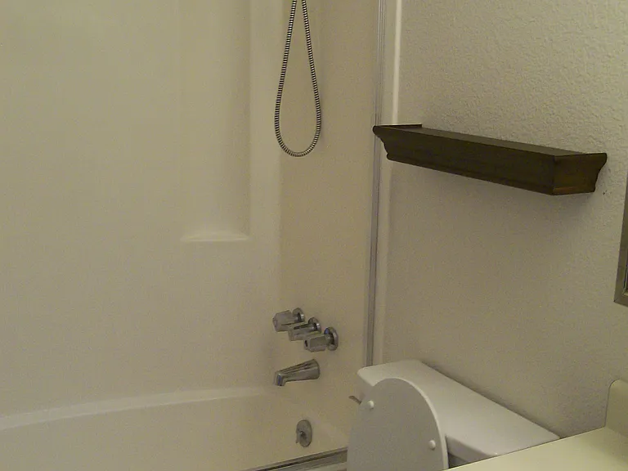
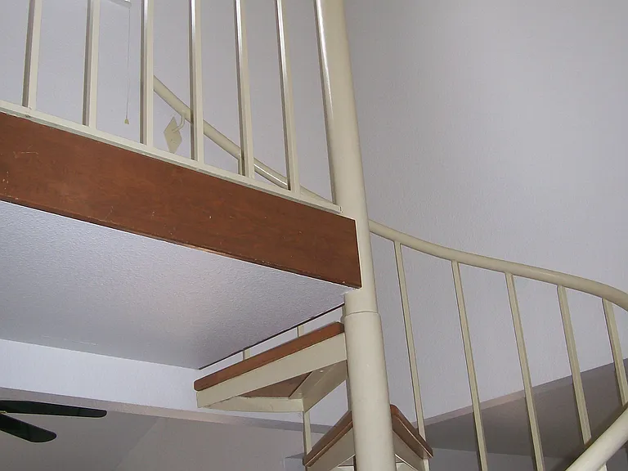
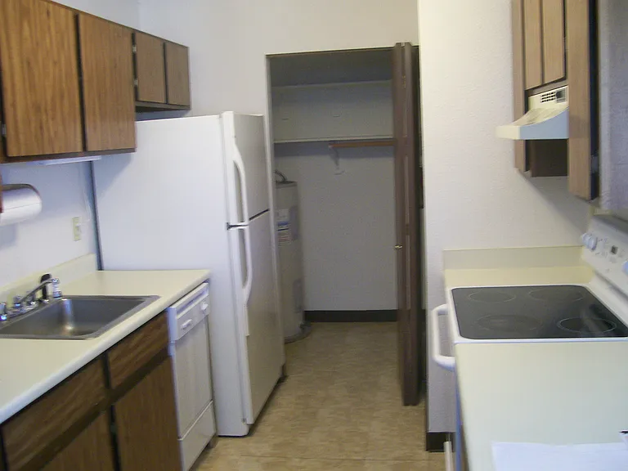
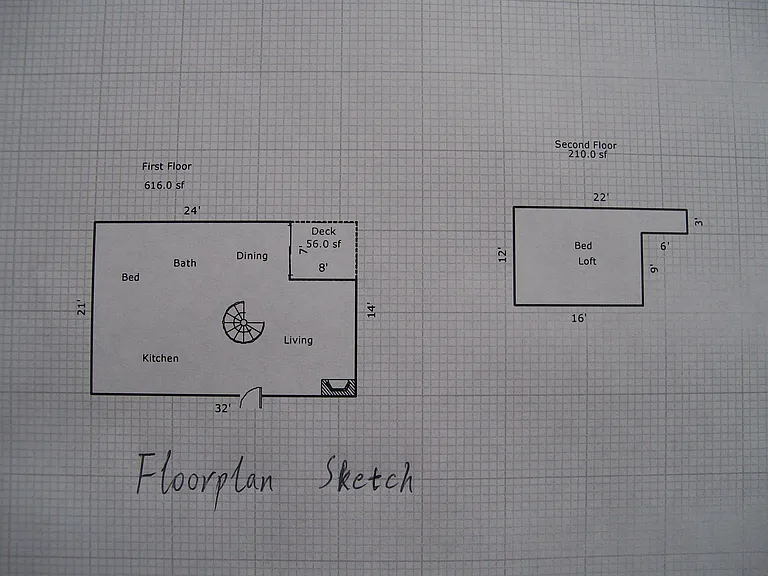
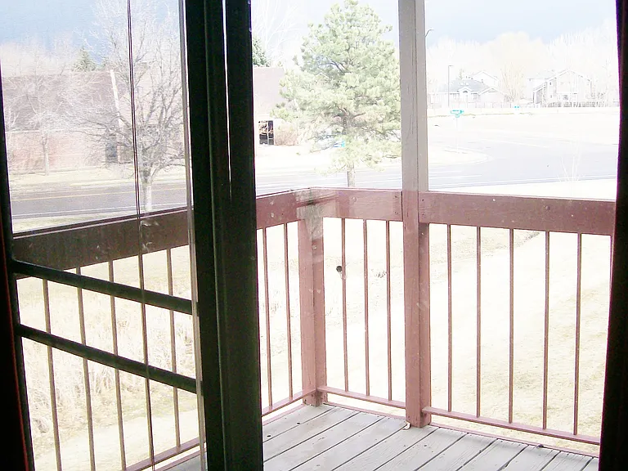
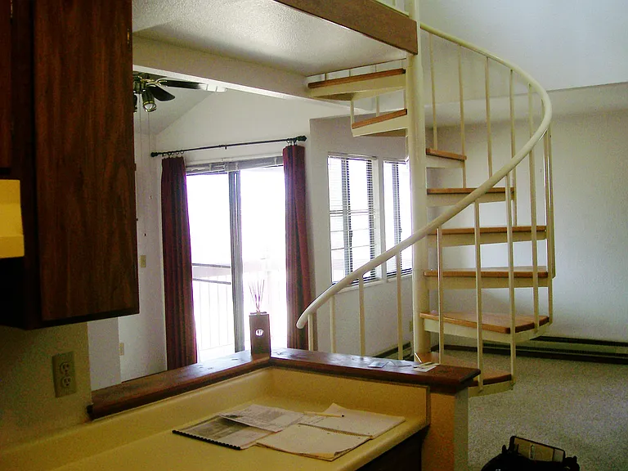
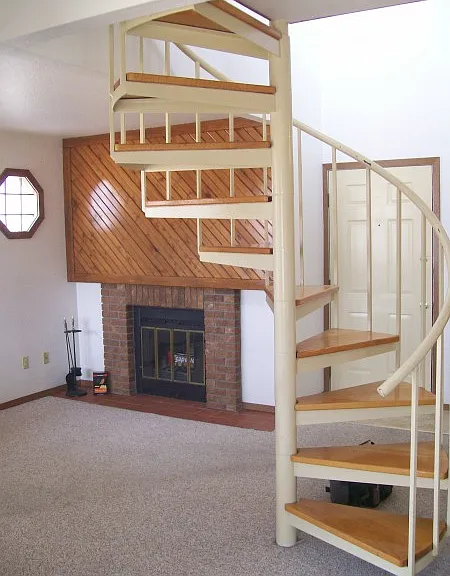
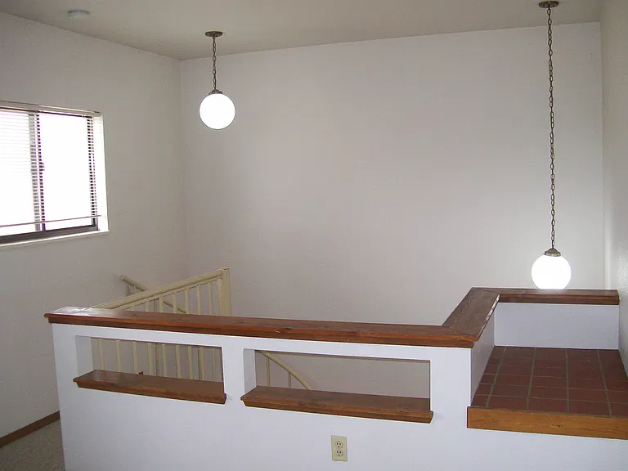
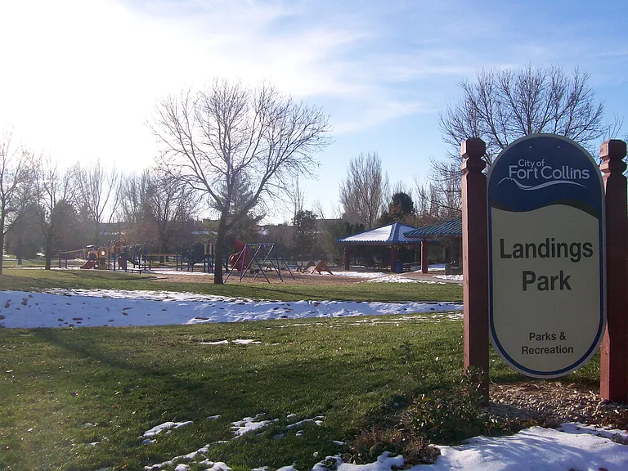
DO NOT GO TO THE ONSITE LEASING OFFICE. THIS PROPERTY IS MANAGED DIRECTLY BY THE OWNER. A 3rd floor (top floor) apartment with 2 bedrooms (1 flat room plus 1 loft room), 1 full bathroom, two floors (loft layout), spiral stair, balcony, fireplace, 830 square feet etc is available for rent. The available move-in date is Aug 3rd,2026. This apartment is on the top floor (3rd floor). With a balcony and big windows, you can enjoy the sunshine indoor and outdoor. One of the picture s attached is the floor plan. Dishwasher, oven, refrigerator are ready to use. New floor was installed in Oct, 2025. Pet-friendly. Off-street parking with ample space. We do not offer virtual tours and only rent to those who can view the property in person. Open house tours: Thursday, June 4, 2026 at 10:30 am Sunday, June 7, 2025 at 6:30 pm Please email us (preferred) or send a text to schedule a tour. In your message, please introduce your group, including: How many people will move in Whether you have any pets Your expected move-in date Rental Fee and Utilities Rent is $1440 per month for a 12-month lease (renewable annually thereafter). There is an additional flat fee of $90 per month for water, sewer, and trash removal. Snow removal, recycling, and similar services are included. You are responsible for your electricity bill, which depends on your actual usage. Security deposit: $1440 Application fee: $40 (for us to run your credit and background check), or $35 through Zillow (preferred). Zillow's $35 application includes credit and background reports, applies to an unlimited number of participating rentals for 30 days, and is a soft credit pull (does not affect your credit score). Pet Policy Maximum of 4 pets. $20 monthly pet rent per pet $200 refundable pet deposit per pet Applicant Requirements (Preferred Applicants) No prior evictions Credit score of 600 or above Positive references from current and former landlords and employers Household or group monthly income of at least $2,800 Photo ID required Co-signers required if monthly income does not meet the threshold Lease Terms 1-year lease, renewable annually Deposit is due at lease signing First month's rent is due on move-in day Accepted Payment Methods Preferred: Online payment via Venmo, Zelle, PayPal, or direct deposit Also accepted: Personal check or money order Smoking Policy No smoking inside the unit, please Location Highlights This apartment is located in one of the most convenient areas of Fort Collins near College Avenue and Harmony Road. Just minutes from Colorado State University (CSU), bus stops, transfer centers, shopping, banks, Interstate 25, post office, schools, golf courses, gyms, medical facilities, and restaurants. Within walking distance of: Sam's Club Walmart (new) Target Home Depot King Soopers Kohl's Chase Bank Wells Fargo FirstBank Fort Collins Main Post Office Several shopping malls Nearby attractions include: Foothills Mall, Commons Art at Foothills, The Square, Sunflower Farmers Market Warren Lake, Williams Lake, Troutman Park Colorado State University, Running Deer Natural Area, Cottonwood Hollow Natural Area Fort Collins Museum of Art, University Art Museum, Global Village Museum of Arts, Mundoville Museum Nearby schools include: Kruse Elementary School Polaris Expeditionary Learning School TR Paul Academy of Arts and Knowledge Features Community Features *Basketball Courts *BBQ/Picnic Area *Childrens Playground *Close to Public Transportation *Jacuzzi *ogging Path *Large Pool *Laundry Facility *Patios / Balconies *Playground *Private Bike Path *Resident Events *Standard Cable *Unrestricted Parking *Washer / Dryer Hookups *Wood-burning fireplaces Unit Features *Air Conditioning *Ceiling Fan *Dishwasher *Disposal *Fireplace *Full Kitchen *Great Layouts *High Ceilings *Microwave *Patio/Balcony *Washer/Dryer hookup Lease Terms: 1 year. renewable after that. Accepted forms of rental payment: online payment, direct deposit, Personal Check, Traveler's Check, Money Order, cash, etc Schools Students who live in this large building at 4501 Boardwalk Drive attend the following Poudre School District (Unified School District) public schools*: School Level School Primary School Kruse Elementary School Middle School Boltz Jr. High School High School Fort Collins High School

The property manager

4507 Boardwalk Dr #C24
village

Nearby schools

Students who live in 4507 Boardwalk Dr #C24 attend the following Poudre R-1 School District (Unified School District) public schools:
GreatSchools ratings are based on test scores and additional metrics when available.

4507 Boardwalk Dr #C24
By contacting this property, you agree to our Terms of Use. Visit our Privacy Portal for more information. When you click “Send message”, we’ll send your inquiry to the property manager so they can reach out and answer your questions.

Find similar homes

Spot something off?Good catch. Flag it and help keep listings legit.