4506 Stonehedge Rd

4506 Stonehedge Rd — Photo 1
4506 Stonehedge Rd — Photo 2
4506 Stonehedge Rd — Photo 3
4506 Stonehedge Rd — Photo 4
4506 Stonehedge Rd — Photo 5
4506 Stonehedge Rd — Photo 6
4506 Stonehedge Rd — Photo 7
4506 Stonehedge Rd — Photo 8
4506 Stonehedge Rd — Photo 9
4506 Stonehedge Rd — Photo 10
4506 Stonehedge Rd — Photo 11
4506 Stonehedge Rd — Photo 12
4506 Stonehedge Rd — Photo 13
4506 Stonehedge Rd — Photo 14
4506 Stonehedge Rd — Photo 15
4506 Stonehedge Rd — Photo 16
4506 Stonehedge Rd — Photo 17
4506 Stonehedge Rd — Photo 18
4506 Stonehedge Rd — Photo 19
4506 Stonehedge Rd — Photo 20
4506 Stonehedge Rd — Photo 21
4506 Stonehedge Rd — Photo 22
4506 Stonehedge Rd — Photo 23
4506 Stonehedge Rd — Photo 24
4506 Stonehedge Rd — Photo 25
4506 Stonehedge Rd — Photo 26
4506 Stonehedge Rd — Photo 27
4506 Stonehedge Rd — Photo 28
4506 Stonehedge Rd — Photo 29
4506 Stonehedge Rd — Photo 30
4506 Stonehedge Rd — Photo 31
4506 Stonehedge Rd — Photo 32
4506 Stonehedge Rd — Photo 33
4506 Stonehedge Rd — Photo 34
4506 Stonehedge Rd — Photo 35
4506 Stonehedge Rd — Photo 36
4506 Stonehedge Rd — Photo 37
4506 Stonehedge Rd — Photo 38
4506 Stonehedge Rd — Photo 39
4506 Stonehedge Rd — Photo 40
4506 Stonehedge Rd — Photo 41
4506 Stonehedge Rd — Photo 42
4506 Stonehedge Rd — Photo 43
4506 Stonehedge Rd — Photo 44
4506 Stonehedge Rd — Photo 45
4506 Stonehedge Rd — Photo 46
4506 Stonehedge Rd — Photo 47
4506 Stonehedge Rd — Photo 48
4506 Stonehedge Rd — Photo 49
4506 Stonehedge Rd — Photo 50
4506 Stonehedge Rd — Photo 51
4506 Stonehedge Rd — Photo 52
4506 Stonehedge Rd — Photo 53

$4,200/ mo
Doesn't include deposits and fees
3 beds2.5 baths2520 sqft townhouse
4506 Stonehedge Rd

Your booked tour

What you get

No petsIn-unit laundryParkingAir conditioning

Costs, fees, and lease terms

Lease terms

12 Months

Pricing comparison

$893

At $4,200, this listing is priced $893 more than the current market rate for a 3 bedroom home in Oak Tree.

Pets

  • Dogs

    Not allowed
  • Cats

    Not allowed

The neighborhood

About the building

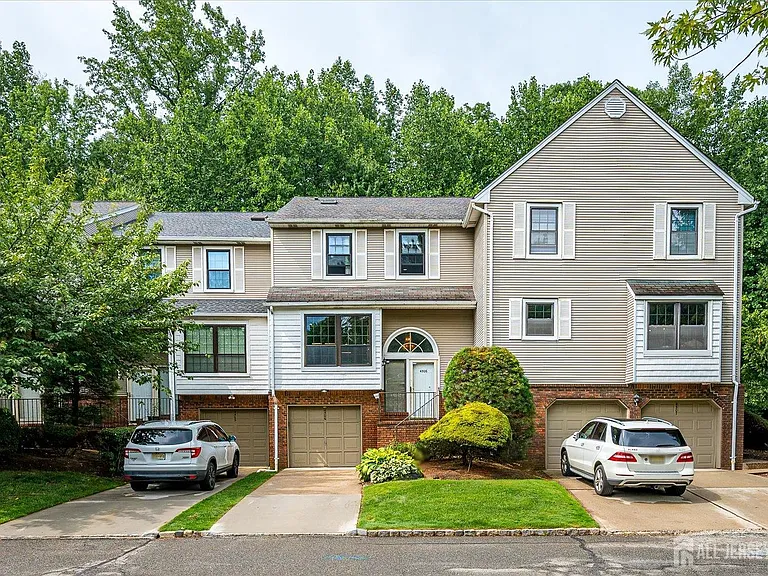
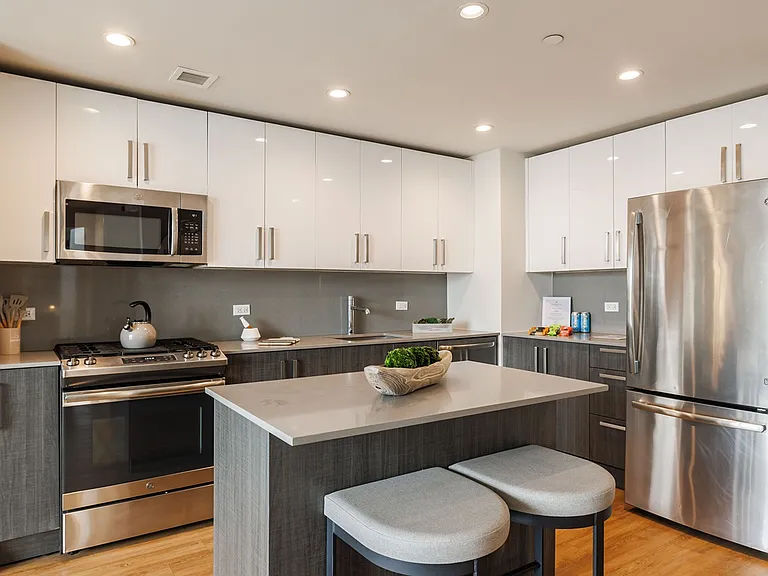
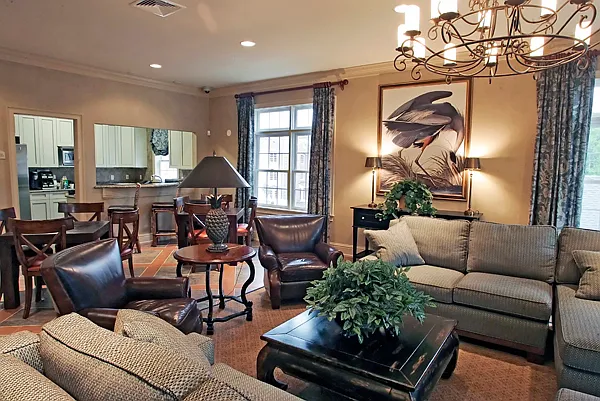
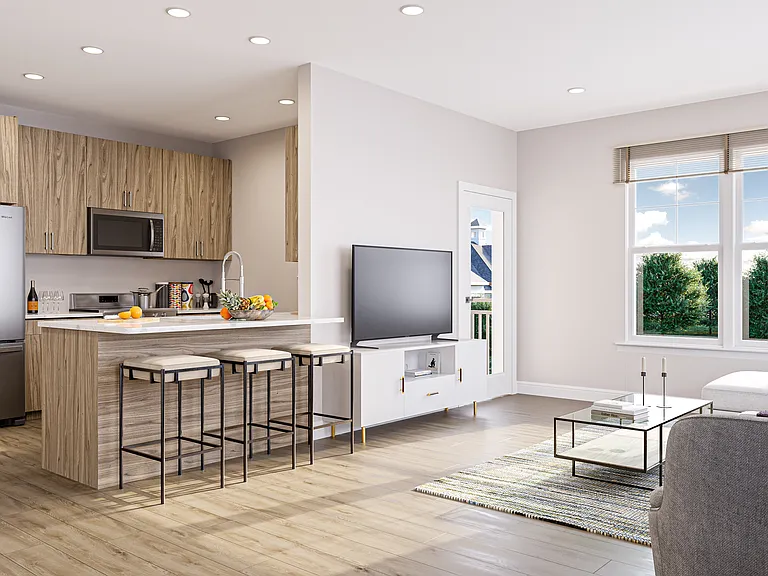
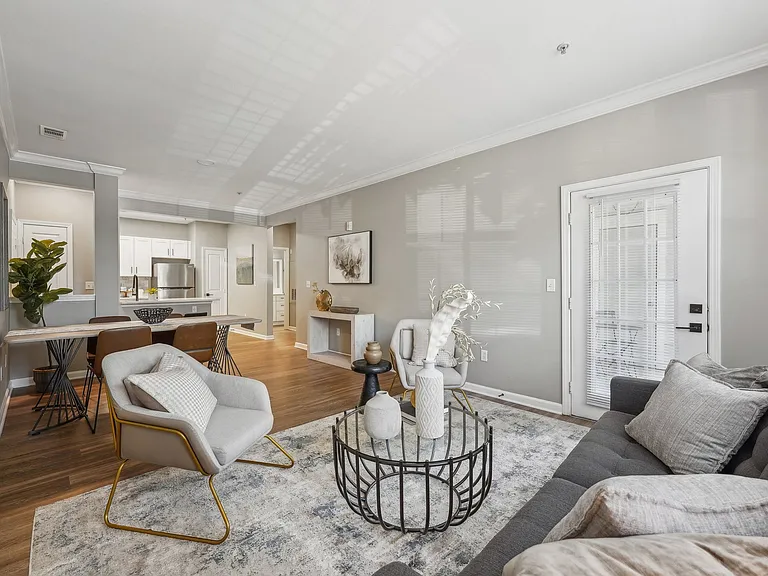
North East-Facing Home (Buyer to Verify) | Prime North Edison Location Welcome to this beautifully maintained 3-bedroom, 2.5-bath townhome with a 1-car garage in the highly desirable Maples/Grande Woods community. Hardwood floors run throughout the home. The remodeled kitchen features granite countertops, custom cabinetry, stainless steel appliances, and a heated floor. A spacious above-grade bonus room offers flexible space for a home office, recreation room, gym, media room, or other uses. Skylights brighten the remodeled bathrooms, while the primary suite includes a custom closet with built-in cabinetry. Additional highlights include newer windows, a 2026 water heater, two wood-burning fireplaces, a reverse osmosis (RO) water filtration system, whole-house water softener, crawlspace for extra storage, and a private patio overlooking mature maple trees. Conveniently located near shopping, dining, parks, public transportation, and major highways. Tenant is responsible for all utilities, including electric, gas, water, and sewer. Minimum one-year lease. 1.5 months' security deposit, one month's rent in advance, income verification, and a credit score of 700+ required. Smoking or vaping of any kind is strictly prohibited anywhere in the home.

The property manager

Nearby schools

Students who live in 4506 Stonehedge Rd attend the following Edison Township Public School District (Unified School District) public schools:

Showing 4 of 6 schools.

GreatSchools ratings are based on test scores and additional metrics when available.

4506 Stonehedge Rd

By contacting this property, you agree to our Terms of Use. Visit our Privacy Portal for more information. When you click “Send message”, we’ll send your inquiry to the property manager so they can reach out and answer your questions.

Find similar homes

Spot something off?Good catch. Flag it and help keep listings legit.