4505 Plateau Dr

4505 Plateau Dr — Photo 1
4505 Plateau Dr — Photo 2
4505 Plateau Dr — Photo 3
4505 Plateau Dr — Photo 4
4505 Plateau Dr — Photo 5
4505 Plateau Dr — Photo 6
4505 Plateau Dr — Photo 7
4505 Plateau Dr — Photo 8
4505 Plateau Dr — Photo 9
4505 Plateau Dr — Photo 10
4505 Plateau Dr — Photo 11
4505 Plateau Dr — Photo 12
4505 Plateau Dr — Photo 13
4505 Plateau Dr — Photo 14
4505 Plateau Dr — Photo 15
4505 Plateau Dr — Photo 16
4505 Plateau Dr — Photo 17
4505 Plateau Dr — Photo 18
4505 Plateau Dr — Photo 19
4505 Plateau Dr — Photo 20
4505 Plateau Dr — Photo 21
4505 Plateau Dr — Photo 22
4505 Plateau Dr — Photo 23
4505 Plateau Dr — Photo 24
4505 Plateau Dr — Photo 25
4505 Plateau Dr — Photo 26
4505 Plateau Dr — Photo 27
4505 Plateau Dr — Photo 28
4505 Plateau Dr — Photo 29
4505 Plateau Dr — Photo 30
4505 Plateau Dr — Photo 31
4505 Plateau Dr — Photo 32
4505 Plateau Dr — Photo 33
4505 Plateau Dr — Photo 34
4505 Plateau Dr — Photo 35
4505 Plateau Dr — Photo 36
4505 Plateau Dr — Photo 37
4505 Plateau Dr — Photo 38
4505 Plateau Dr — Photo 39

$4,600/ mo
Doesn't include deposits and fees
4 beds2.5 baths2360 sqft townhouse
Available August 17
4505 Plateau Dr

Your booked tour

What you get

No petsIn-unit laundryParkingAir conditioningPool

Costs, fees, and lease terms

Pricing comparison

$798

At $4,600, this listing is priced $798 more than the current market rate for a 4 bedroom home in Fair Oaks.

Pets

  • Dogs

    Not allowed
  • Cats

    Not allowed

The neighborhood

About the building

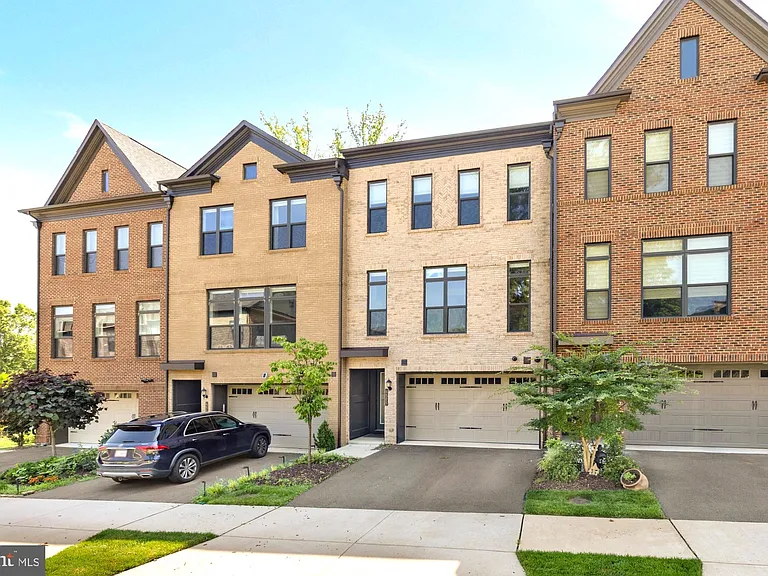
Beautifully maintained brick-front townhome offering nearly 2,800 square feet of thoughtfully designed living space in one of Fairfax's most desirable locations. Featuring 10-foot ceilings on the main level and a bright, open-concept floor plan, this home is filled with natural light and offers the perfect blend of comfort, style, and functionality. The gourmet kitchen serves as the heart of the home, featuring a large center island, quartz countertops, white cabinetry, stainless steel appliances, abundant cabinetry, and seamless flow into the dining area and spacious family room ideal for both everyday living and entertaining. Hardwood flooring extends throughout the main level, while large windows overlook mature trees, creating a peaceful and private setting. Upstairs, the spacious primary suite is complemented by two additional bedrooms, 2 full hall bath, and a conveniently located laundry room. The finished lower level offers a generous recreation room, a half bath, and flexible space that can easily serve as a guest suite, home office or fitness room. Step outside to the expanded bump-out deck featuring a cozy outdoor fireplace an inviting space to enjoy your morning coffee, unwind in the evening, or entertain family and friends while overlooking mature trees. Ideally located just minutes from Fair Lakes Shopping Center, Fairfax Corner, Wegmans, Whole Foods, Costco, George Mason University, Inova Fairfax Hospital, Vienna/Fairfax-GMU Metro, and major commuter routes including I-66, Route 50, Route 29, and Fairfax County Parkway.

The property manager

Nearby schools

Students who live in 4505 Plateau Dr attend the following Fairfax County Public Schools (Unified School District) public schools:

GreatSchools ratings are based on test scores and additional metrics when available.

4505 Plateau Dr

By contacting this property, you agree to our Terms of Use. Visit our Privacy Portal for more information. When you click “Send message”, we’ll send your inquiry to the property manager so they can reach out and answer your questions.

Find similar homes

Spot something off?Good catch. Flag it and help keep listings legit.