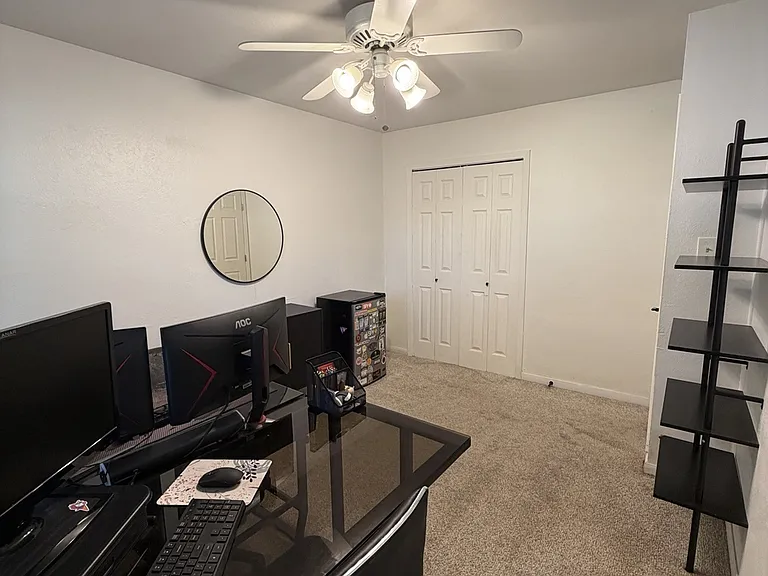
4505 Hale St

4505 Hale St — Photo 1
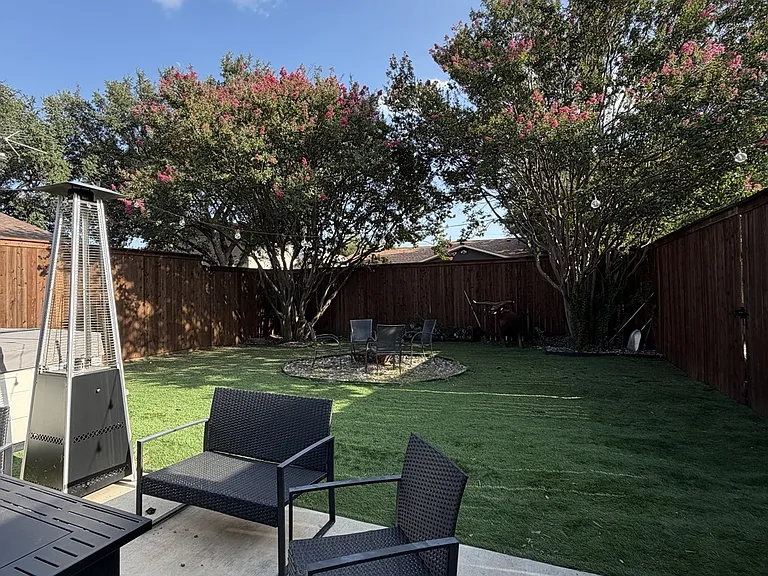
4505 Hale St — Photo 2
4505 Hale St — Photo 3
4505 Hale St — Photo 4
4505 Hale St — Photo 5
4505 Hale St — Photo 6
4505 Hale St — Photo 7
4505 Hale St — Photo 8
4505 Hale St — Photo 9
4505 Hale St — Photo 10
4505 Hale St — Photo 11
4505 Hale St — Photo 12
4505 Hale St — Photo 13
4505 Hale St — Photo 14
4505 Hale St — Photo 15
4505 Hale St — Photo 16
4505 Hale St — Photo 17
4505 Hale St — Photo 18
4505 Hale St — Photo 19
4505 Hale St — Photo 20
4505 Hale St — Photo 21
4505 Hale St — Photo 22
4505 Hale St — Photo 23
4505 Hale St — Photo 24
4505 Hale St — Photo 25
4505 Hale St — Photo 26
4505 Hale St — Photo 27
  • Furnished

$3,000/ mo
Doesn't include deposits and fees
3 beds2 baths1560 sqft house
Available August 3
4505 Hale St

Your booked tour

What you get

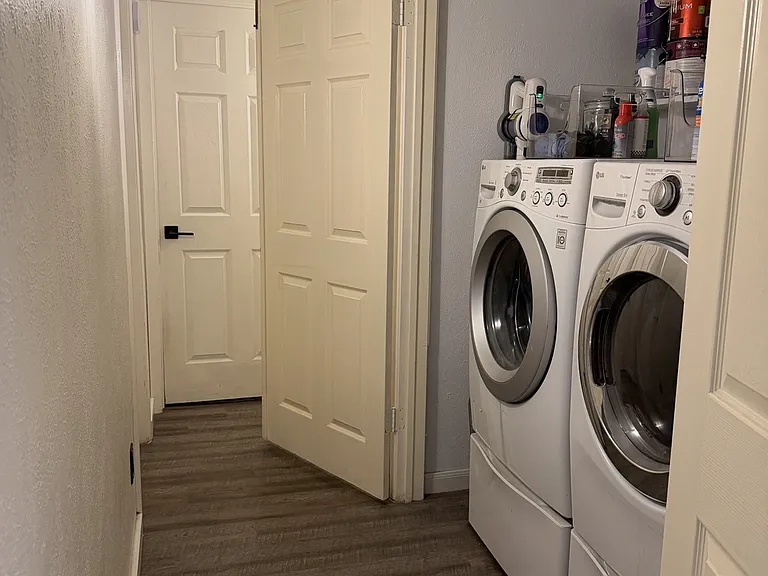
No petsLaundryParkingAir conditioning

Costs, fees, and lease terms

Lease terms

- Renter is responsible for all utilities. - Minimum of 1 year lease agreement is required. - Deposit and first month's rent required prior to move in. - The home is fully furnished. - Pets are negotiable. - No smoking. - Tenants are required to oblige by city of The Colony quiet hours. - Must provide proof of income. - Background check is required.

Pricing comparison

$458

At $3,000, this listing is priced $458 more than the current market rate for a 3 bedroom home in The Colony.

Pets

  • Dogs

    Not allowed
  • Cats

    Not allowed

The neighborhood

About the building

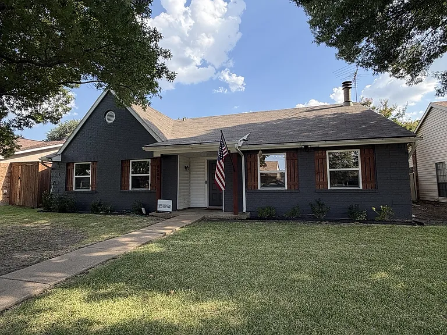
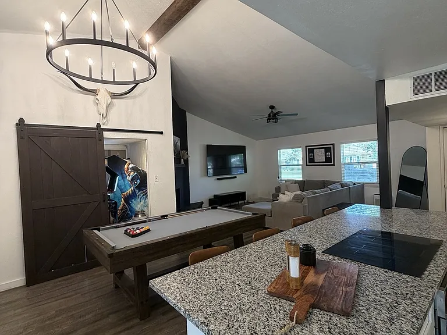
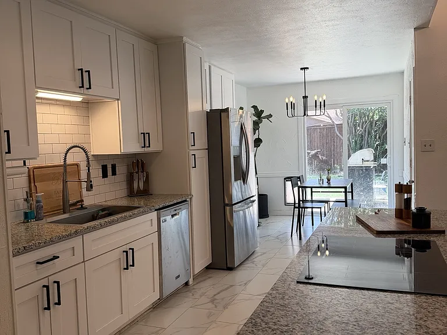
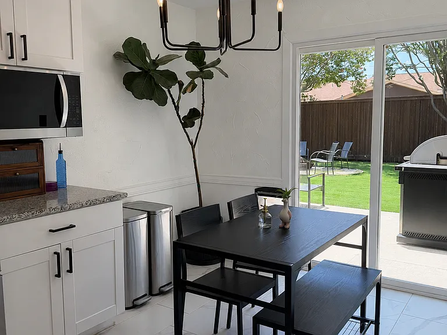
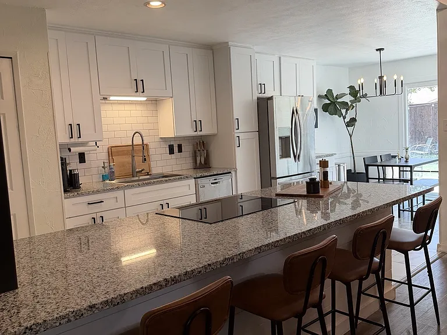
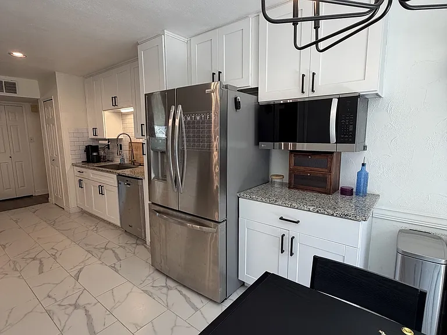
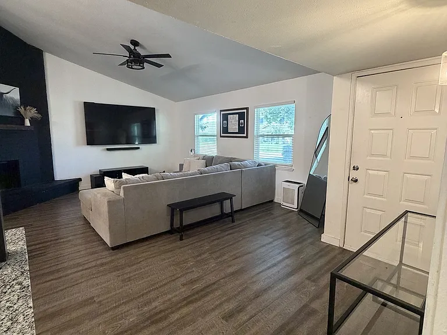
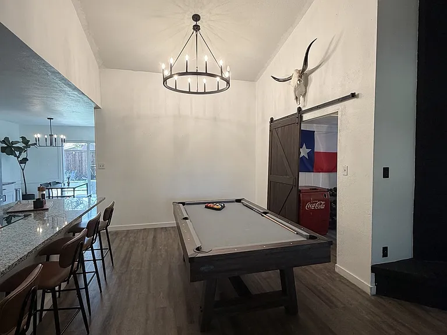
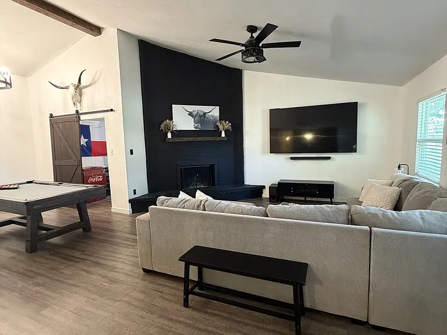
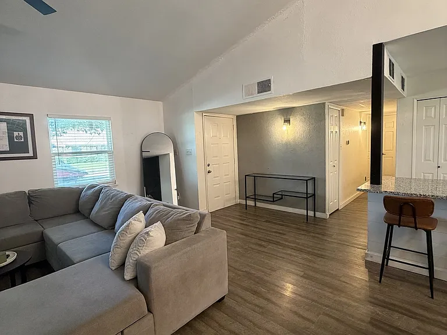
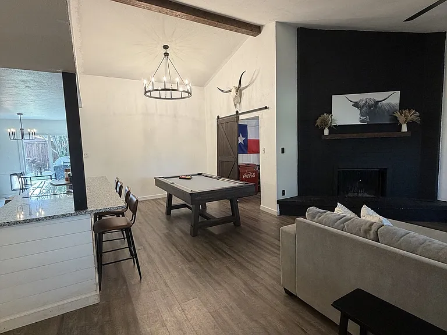
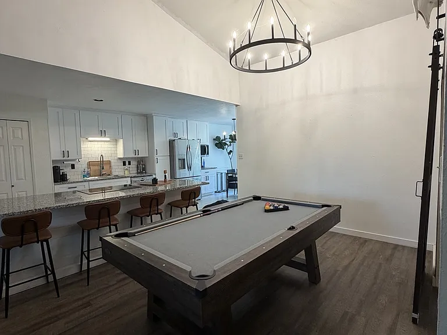
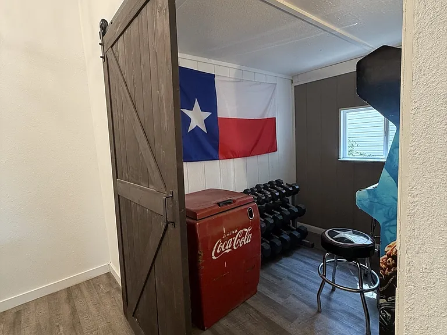
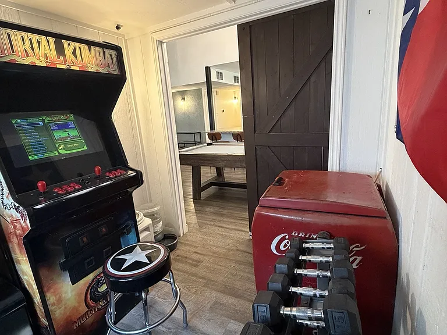
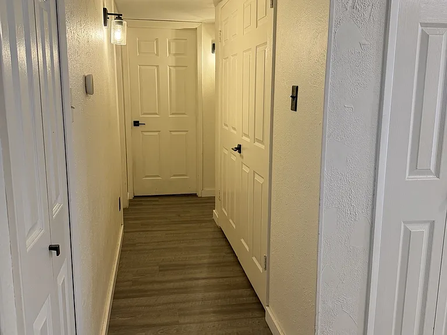
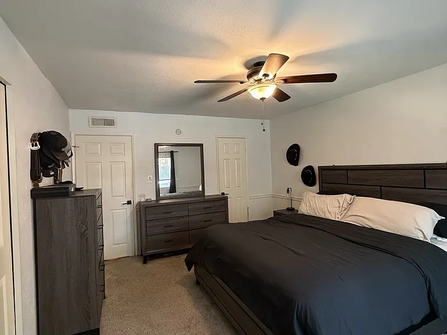
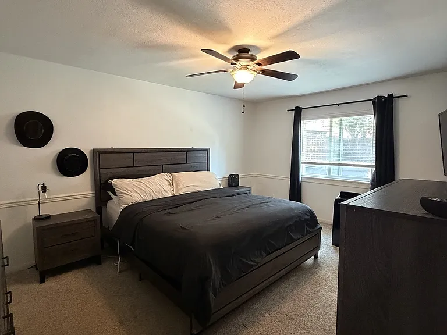
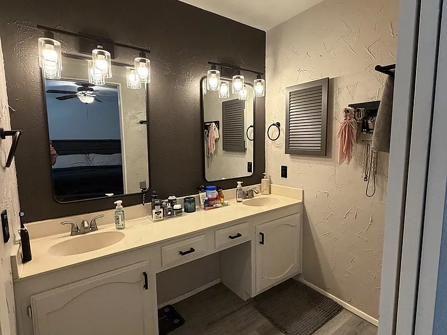
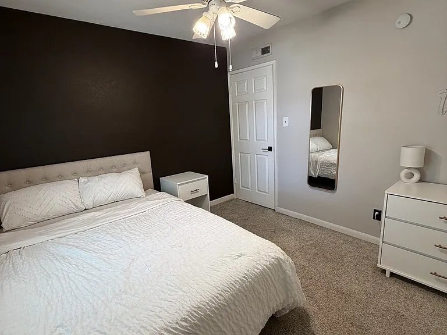
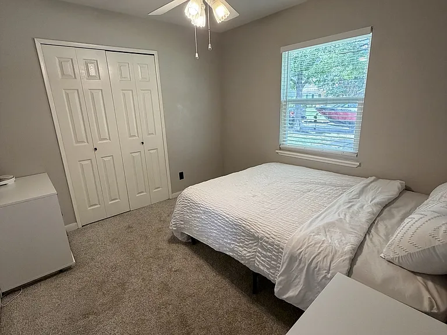
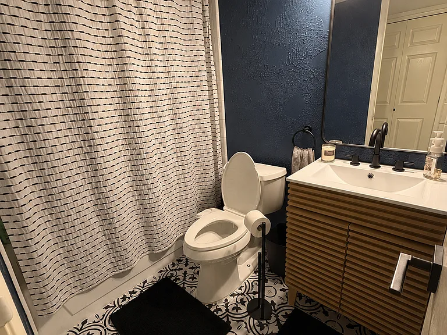
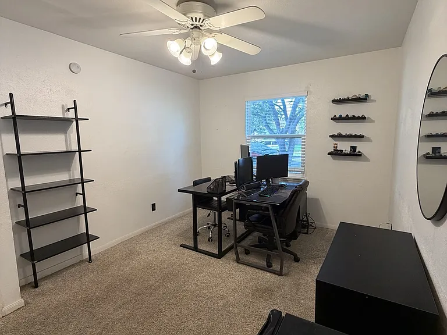
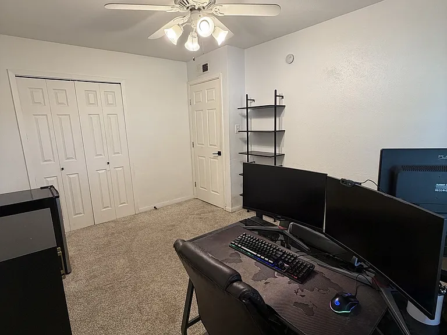
Welcome home to this beautifully renovated 3-bedroom, 2-bathroom residence offering 1,560 square feet of thoughtfully updated living space. Fully furnished and move-in ready, this home combines modern style with everyday comfort in one of The Colony's most convenient locations. Inside, you'll find an open-concept layout featuring contemporary finishes, updated lighting, luxury flooring, and a spacious kitchen that flows seamlessly into the living and dining areas perfect for entertaining or relaxing at home. The kitchen offers ample counter space, bar seating, and modern cabinetry, while both bathrooms have been tastefully updated with clean, timeless finishes. The spacious primary suite provides a peaceful retreat with a large walk-in closet and an updated en-suite bathroom. Two additional bedrooms offer flexibility for guests, family, or a dedicated home office. Step outside to your own private oasis featuring a low-maintenance turfed backyard, mature shade trees, and a dedicated fire pit area ideal for enjoying Texas evenings year-round. The front yard is framed by established trees that add charm and curb appeal. Property Features: 3 Bedrooms | 2 Bathrooms 1,560 Sq. Ft. Fully furnished Modern renovations throughout Open-concept living Updated kitchen and bathrooms Spacious walk-in primary closet Turfed backyard with fire pit area Mature trees in both the front and backyard Excellent location near Grandscape, Hawaiian Waters, TopGolf, Nebraska Furniture Mart, Lewisville Lake, and major highways for an easy commute This home offers the perfect blend of style, comfort, and convenience ready for you to move in and enjoy.

The property manager

Nearby schools

Students who live in 4505 Hale St attend the following Lewisville Independent School District (Unified School District) public schools:

GreatSchools ratings are based on test scores and additional metrics when available.

4505 Hale St

By contacting this property, you agree to our Terms of Use. Visit our Privacy Portal for more information. When you click “Send message”, we’ll send your inquiry to the property manager so they can reach out and answer your questions.

Find similar homes

Spot something off?Good catch. Flag it and help keep listings legit.