4505 Buttewoods Ln #A

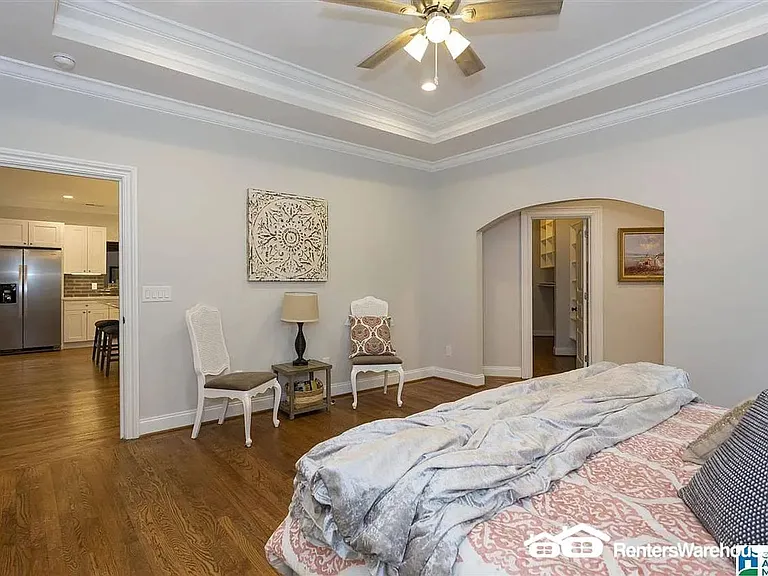
4505 Buttewoods Ln #A — Photo 1
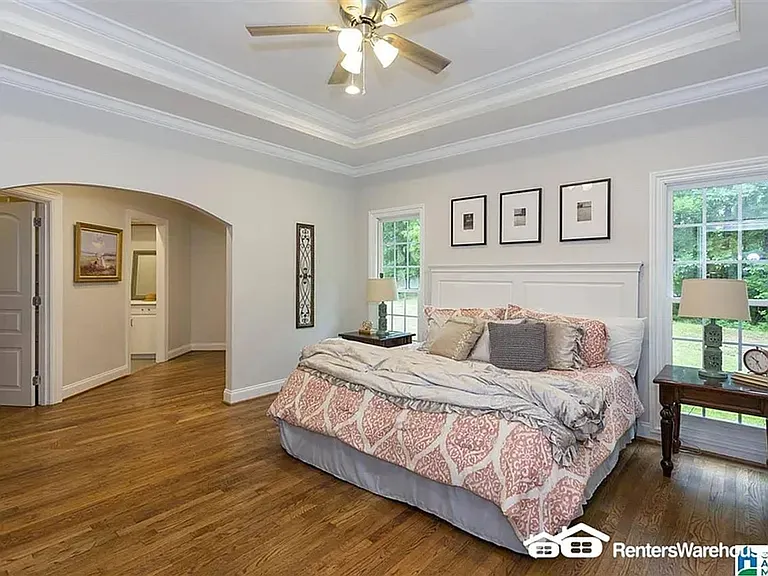
4505 Buttewoods Ln #A — Photo 2
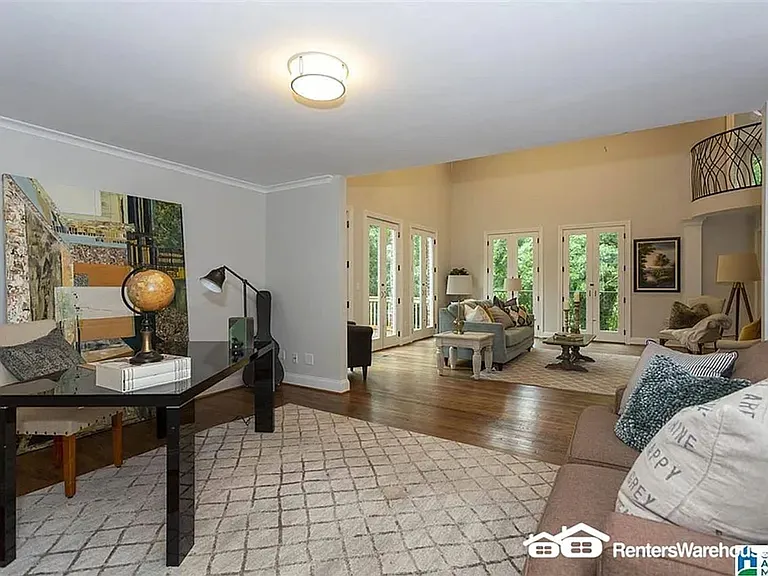
4505 Buttewoods Ln #A — Photo 3
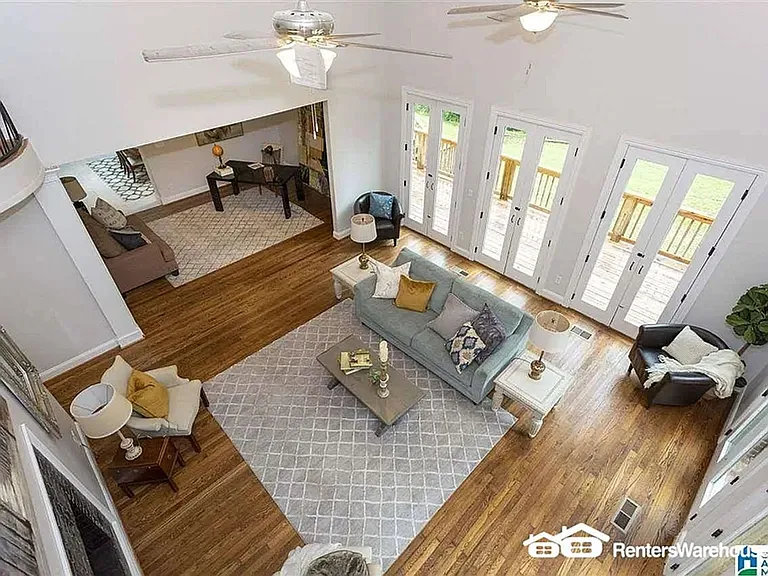
4505 Buttewoods Ln #A — Photo 4
4505 Buttewoods Ln #A — Photo 5
4505 Buttewoods Ln #A — Photo 6
4505 Buttewoods Ln #A — Photo 7
4505 Buttewoods Ln #A — Photo 8
4505 Buttewoods Ln #A — Photo 9
4505 Buttewoods Ln #A — Photo 10
4505 Buttewoods Ln #A — Photo 11
4505 Buttewoods Ln #A — Photo 12
4505 Buttewoods Ln #A — Photo 13
4505 Buttewoods Ln #A — Photo 14
4505 Buttewoods Ln #A — Photo 15
4505 Buttewoods Ln #A — Photo 16
4505 Buttewoods Ln #A — Photo 17
4505 Buttewoods Ln #A — Photo 18
4505 Buttewoods Ln #A — Photo 19
4505 Buttewoods Ln #A — Photo 20
4505 Buttewoods Ln #A — Photo 21
4505 Buttewoods Ln #A — Photo 22
4505 Buttewoods Ln #A — Photo 23
4505 Buttewoods Ln #A — Photo 24
4505 Buttewoods Ln #A — Photo 25
4505 Buttewoods Ln #A — Photo 26
4505 Buttewoods Ln #A — Photo 27
4505 Buttewoods Ln #A — Photo 28
4505 Buttewoods Ln #A — Photo 29
4505 Buttewoods Ln #A — Photo 30
4505 Buttewoods Ln #A — Photo 31

5 beds6 baths7100 sqft condo
4505 Buttewoods Ln #A
Your booked tour

What you get

Costs, fees, and lease terms

The neighborhood

About the building

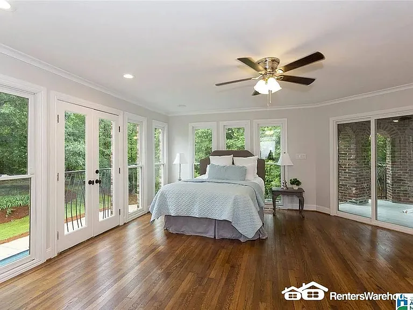
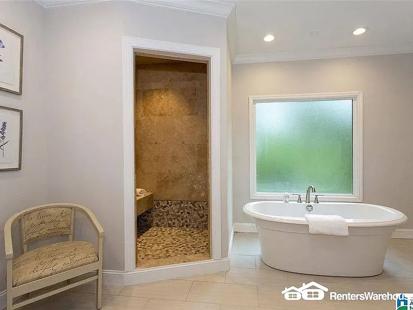
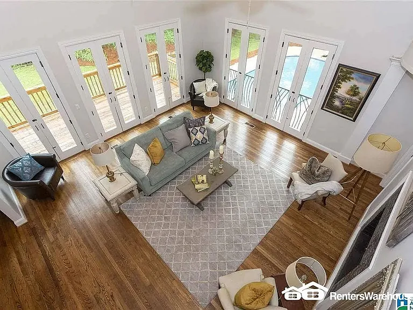
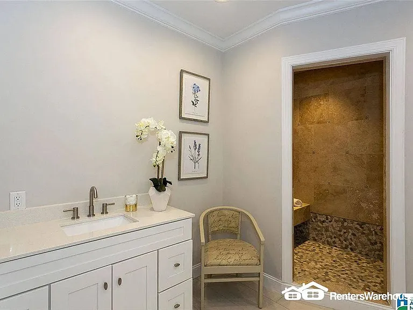
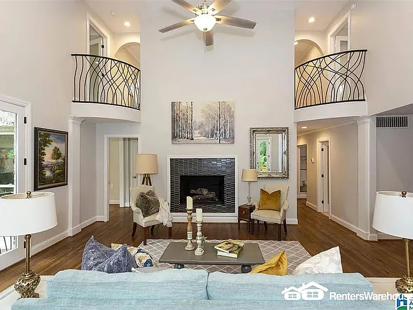
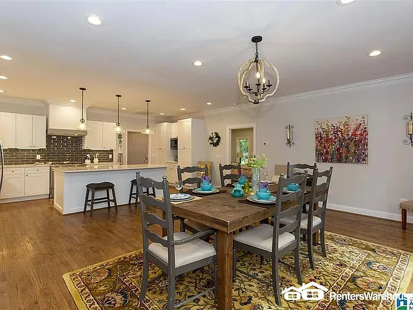
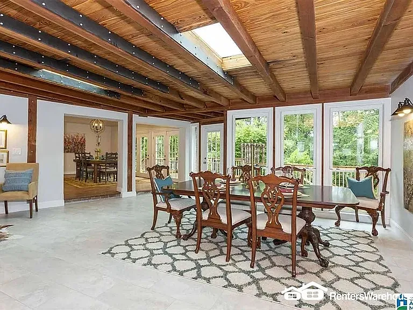
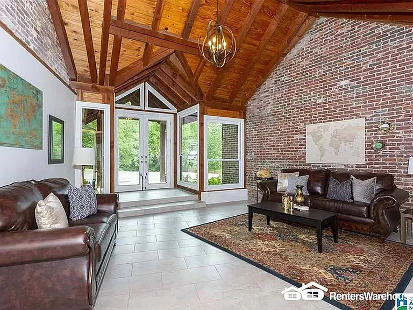
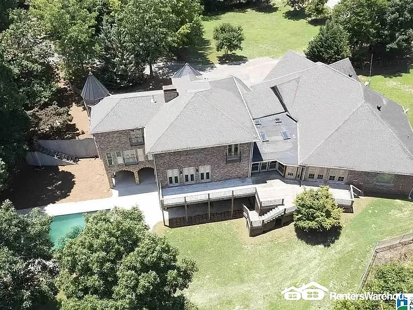
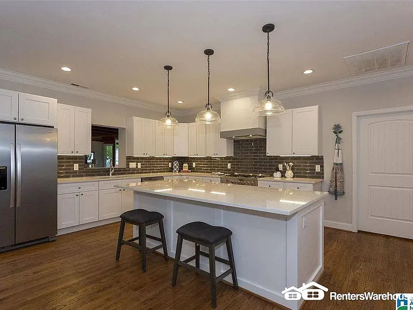
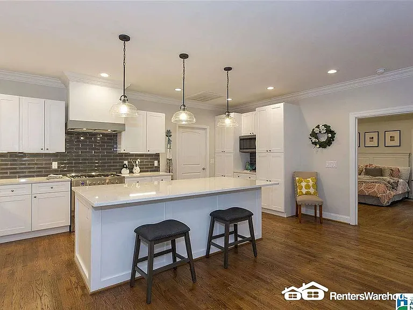
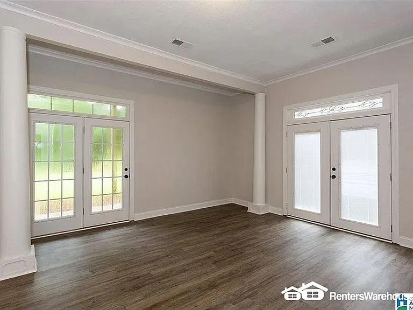
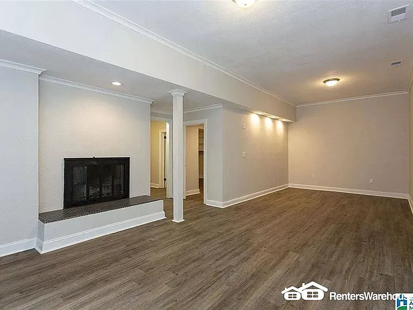
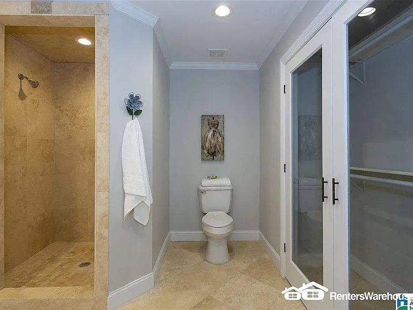
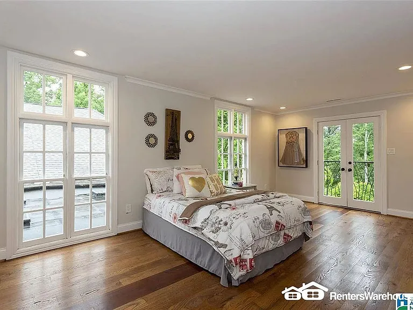
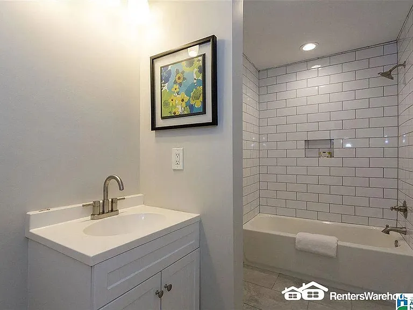
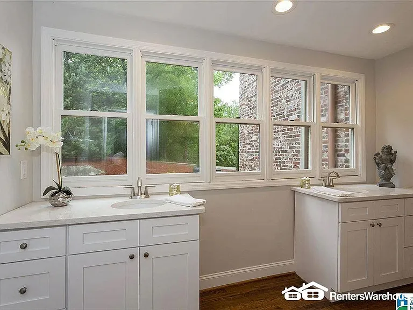
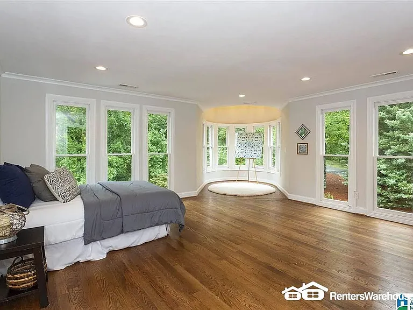
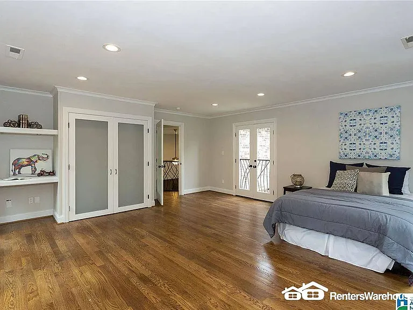
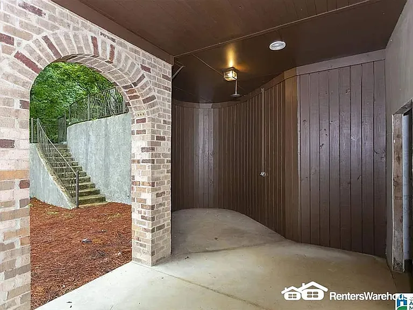
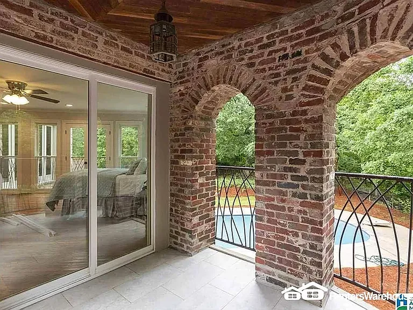
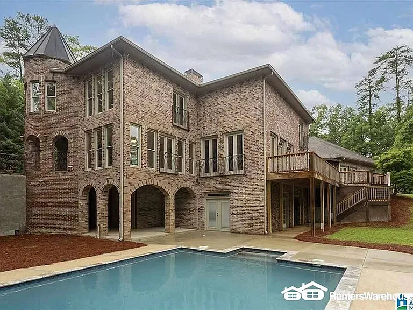
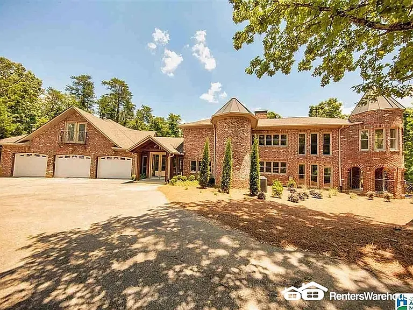
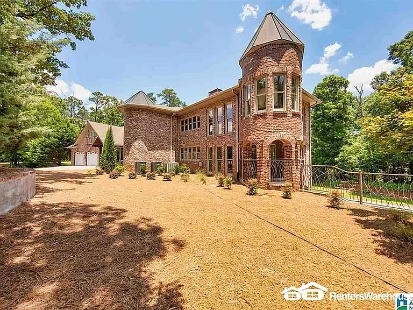
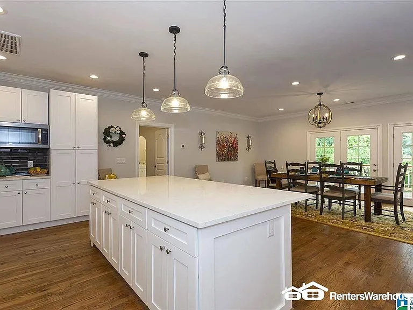
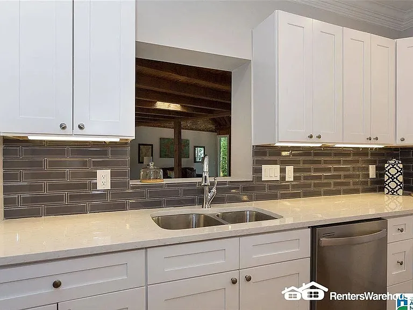
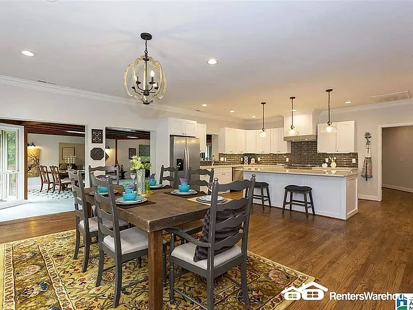
This fully renovated estate is loaded with charm is truly move-in ready. The estate offers more than 7,000 square feet of thoughtfully designed living space on 2.1 private, wooded acres in one of the area's most sought-after school districts. Blending timeless architecture with extensive modern updates, the home features 5 spacious bedrooms, 6 full baths, a 3-car main-level garage, a sparkling pool, a new roof, three new HVAC systems, and expansive new decking. Architectural details include soaring ceilings, elegant French doors, Juliette balconies, graceful curved staircases, and two distinctive turrets that create a one-of-a-kind presence. Designed for both everyday living and effortless entertaining, the main level offers multiple gathering spaces along with three private bedroom suites, providing exceptional flexibility for guests or multigenerational living. Upstairs, you'll find two additional bedrooms, two full baths, and a generous bonus room ideal for a media room, playroom, or additional living space. The daylight basement expands the home's versatility with a spacious family room featuring a fireplace, a full bath, and flexible space for a home office, gym, or recreation room. Step outside to enjoy direct access to the pool, outdoor shower, and a private backyard with a large, level lawn perfect for entertaining, recreation, or simply relaxing in a peaceful, wooded setting.

The property manager

4505 Buttewoods Ln #A
Renosy by Renters Warehouse (Retail)

Nearby schools

Students who live in 4505 Buttewoods Ln #A attend the following Shelby County School District (Unified School District) public schools:
GreatSchools ratings are based on test scores and additional metrics when available.

4505 Buttewoods Ln #A
By contacting this property, you agree to our Terms of Use. Visit our Privacy Portal for more information. When you click “Send message”, we’ll send your inquiry to the property manager so they can reach out and answer your questions.

Find similar homes

Spot something off?Good catch. Flag it and help keep listings legit.