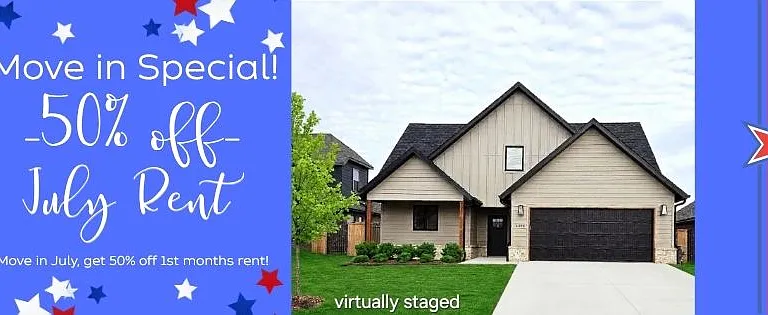
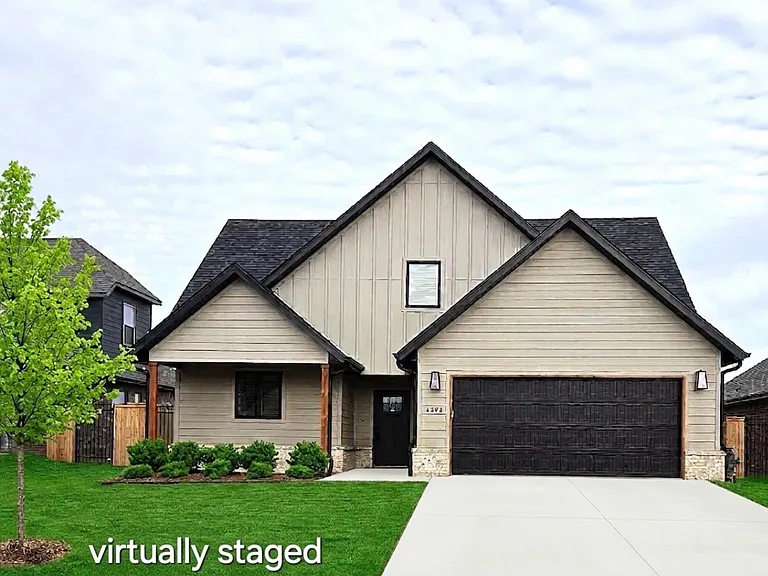
• Primary Photo - 4503 SW Elderwood St
  • Building Photo - 4503 SW Elderwood St
1/24

4503 SW Elderwood St

Bentonville, AR 72713

$2,900
4
Beds
2.5
Baths
2150
Sqft
Doesn't include required deposits and fees
Powered byZillow Logo

Highlights

  • No pets allowed
  • In-unit washer / dryer
  • Central A/C
  • Attached garage, off street
  • Pool
  • Dishwasher, refrigerator, microwave oven
  • Listed 1 month ago
  • Updated 18 hours ago

Commute

Loading

Loading commute times...

About 4503 SW Elderwood St

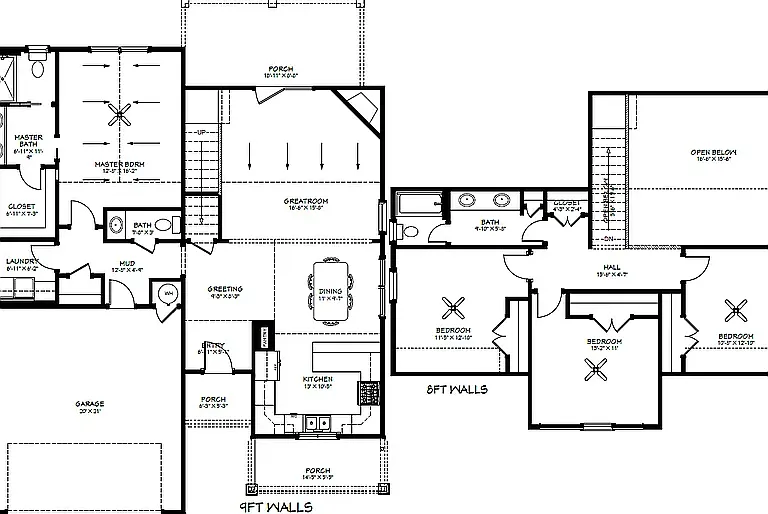
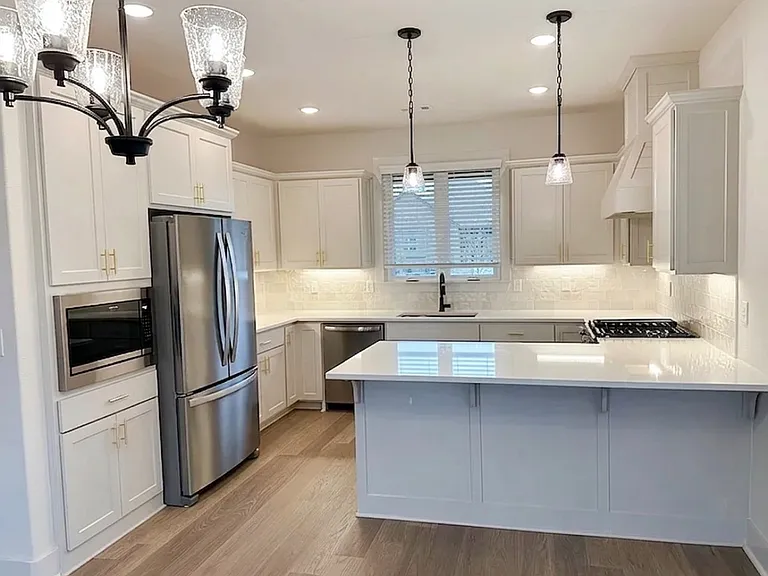
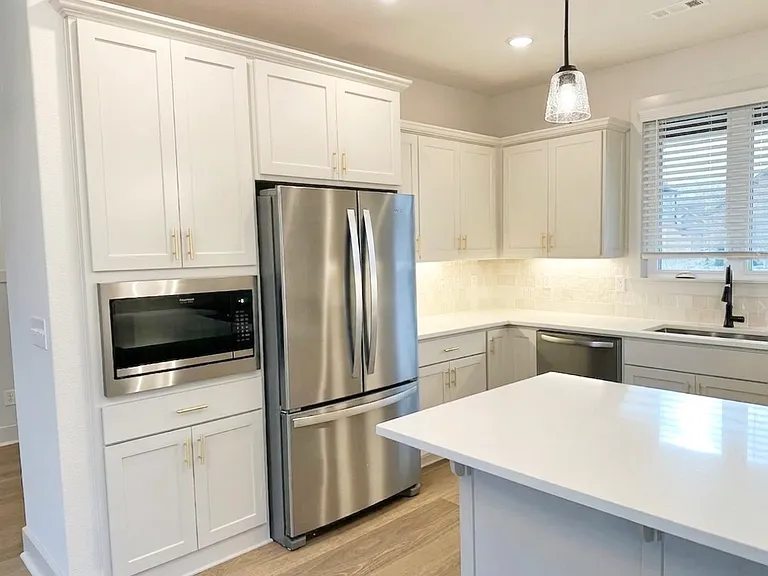
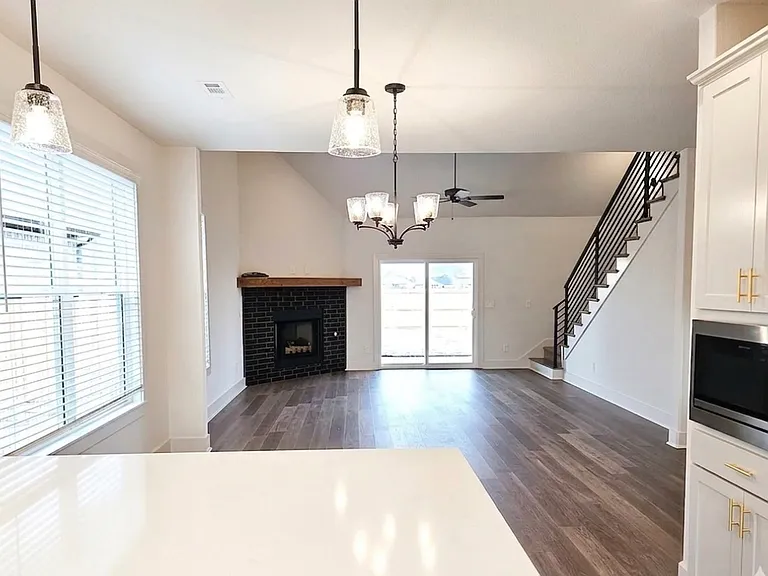
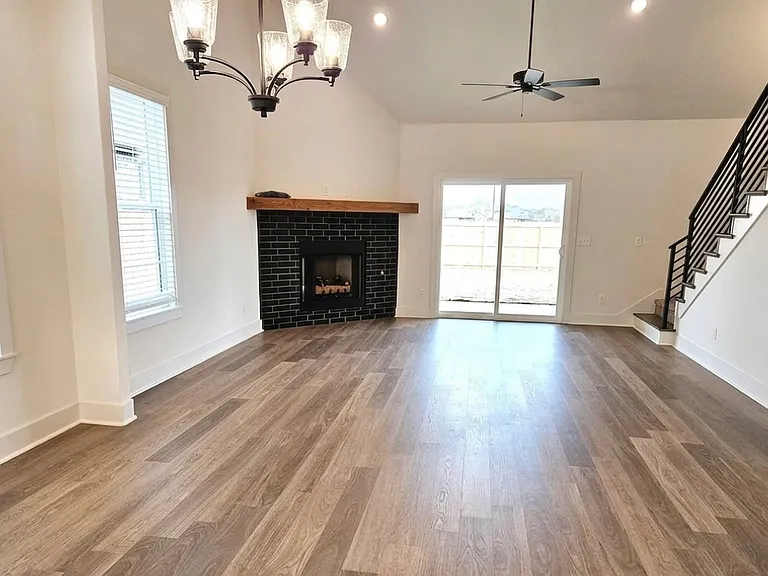
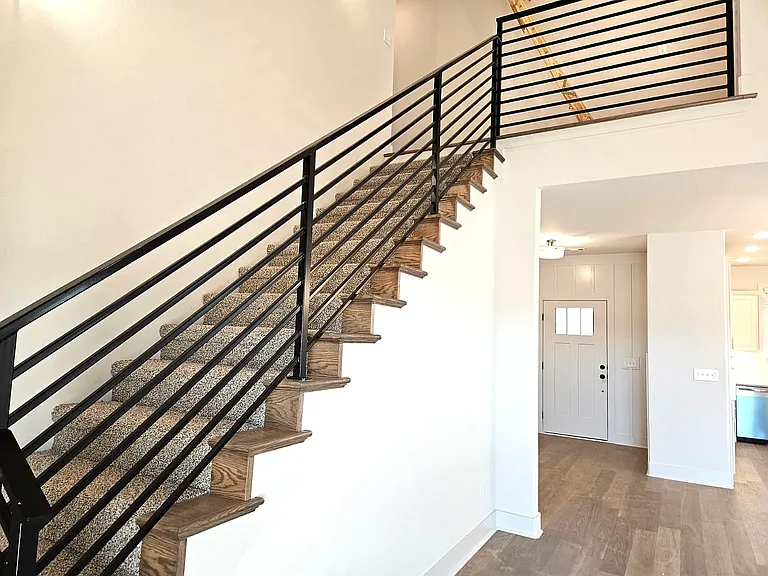
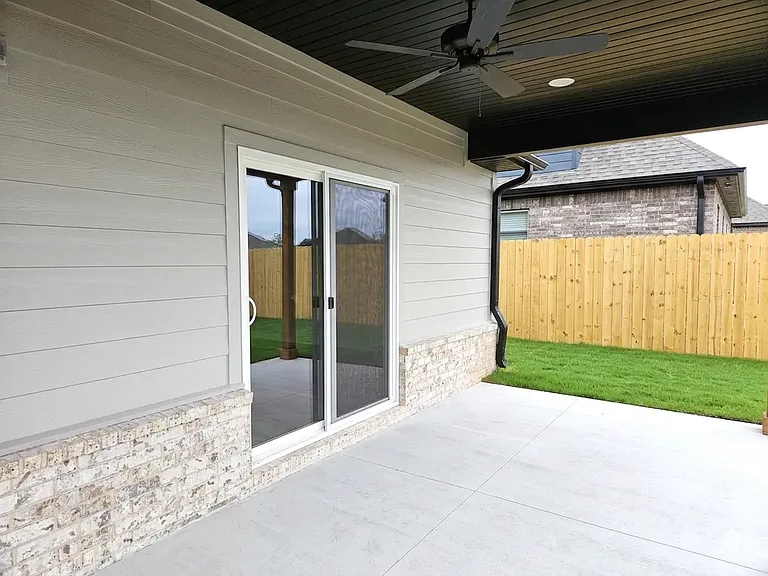
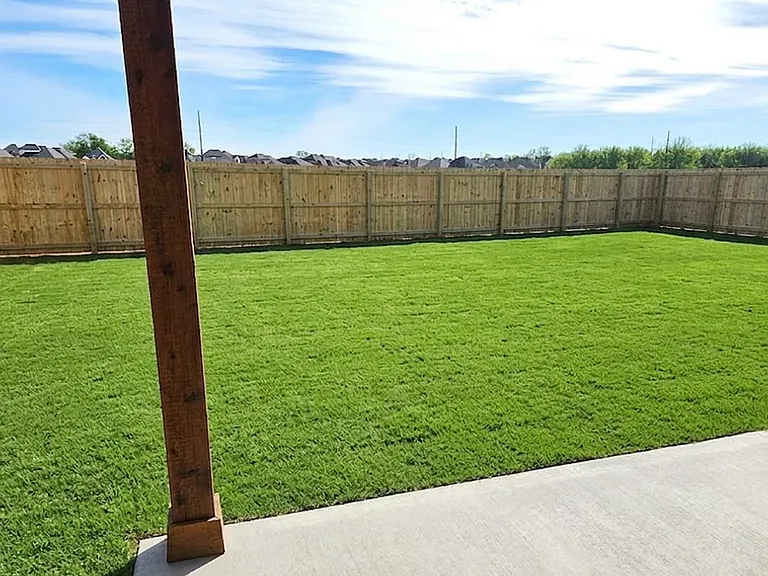
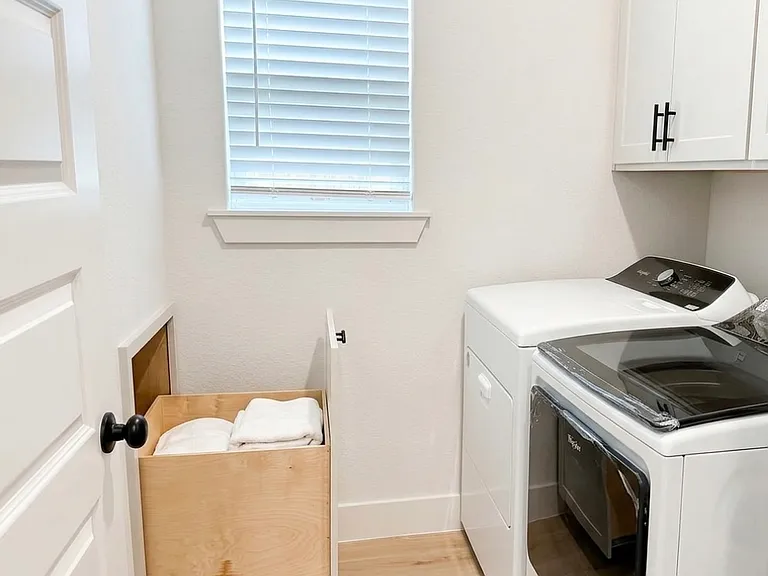
Discover the epitome of modern living in Woodlands Crossing, a vibrant new community showcasing exquisitely designed homes in Bentonville close to Walmart home office. Newly constructed in 2025 in the Top Rated Bentonville Schools. Close to Northwest Medical Center, Highway 12, Interstate 49, and just minutes from the Walmart corporate headquarters. This home exemplifies sophisticated design and premium craftsmanship, offering an array of luxurious features. Inside, upgraded 3 cm quartz countertops, elegant tile flooring, and a striking designer brick fireplace create a refined yet inviting ambiance. Thoughtfully placed recessed lighting in every bedroom ensures a warm, well-lit space, while a custom handrail adds a touch of elegance to the staircase. Designed for convenience, the primary bedroom closet features a built-in laundry hamper with direct access to the utility room. The chef-inspired kitchen boasts custom soft-close cabinetry, stainless steel appliances, and a designer gas range vented to the exterior, merging functionality with upscale style. With soaring ceilings, energy-efficient low-E windows, and sophisticated lighting fixtures, this home balances aesthetic appeal with practical comfort. Luxury vinyl plank flooring and 2" faux wood blinds further enhance the elegance of the interior. Outside, a fully fenced yard, complete with a full gutter system and front-and-back irrigation, ensures your landscaping stays lush year-round. Contact us today for more details or to schedule a viewing.

Apartment amenities

Property amenities
  • Attached Garage
  • Building Deposit Fee Maximum: 2900
  • Building Deposit Fee Minimum: 2900
  • Central Air Conditioning
  • Dishwasher
  • Dryer
  • Flooring: Carpet
  • Flooring: Hardwood
  • Freezer
  • Heating system: Heat Pump
  • Laundry: In Unit
  • Microwave Oven
  • Off Street Parking
  • Oven
  • Patio Balcony
  • Refrigerator
  • Swimming Pool
  • Washer

Pet policy

No cats allowed
No dogs allowed

Terms at 4503 SW Elderwood St

Renter pays the utilities.

Pricing comparison

$799
At $2,900, this listing is priced $799 more than the current market rate for a 4 bedroom home in Bentonville.
Other 4 bedroom homes...

Nearby schools

9
9
8
Students who live in 4503 SW Elderwood St attend the following Bentonville School District (Unified School District) public schools:
AllPrimaryMiddleHighMixed
Showing 4 of 4 schools.
GreatSchools ratings are based on test scores and additional metrics when available.
By contacting this property, you agree to our Terms of Use. Visit our Privacy Portal for more information. When you click "Send message", we'll send your inquiry to the property manager so they can reach out and answer your questions.

Find similar homes