4503 Ethel Ave

4503 Ethel Ave — Photo 1
4503 Ethel Ave — Photo 2
4503 Ethel Ave — Photo 3
4503 Ethel Ave — Photo 4
4503 Ethel Ave — Photo 5
4503 Ethel Ave — Photo 6
4503 Ethel Ave — Photo 7
4503 Ethel Ave — Photo 8
4503 Ethel Ave — Photo 9
4503 Ethel Ave — Photo 10
4503 Ethel Ave — Photo 11
4503 Ethel Ave — Photo 12
4503 Ethel Ave — Photo 13
4503 Ethel Ave — Photo 14
4503 Ethel Ave — Photo 15
4503 Ethel Ave — Photo 16
4503 Ethel Ave — Photo 17
4503 Ethel Ave — Photo 18
4503 Ethel Ave — Photo 19
4503 Ethel Ave — Photo 20
4503 Ethel Ave — Photo 21
4503 Ethel Ave — Photo 22
4503 Ethel Ave — Photo 23
4503 Ethel Ave — Photo 24
4503 Ethel Ave — Photo 25
4503 Ethel Ave — Photo 26
4503 Ethel Ave — Photo 27
4503 Ethel Ave — Photo 28
4503 Ethel Ave — Photo 29
4503 Ethel Ave — Photo 30
4503 Ethel Ave — Photo 31
4503 Ethel Ave — Photo 32
4503 Ethel Ave — Photo 33
4503 Ethel Ave — Photo 34
4503 Ethel Ave — Photo 35
4503 Ethel Ave — Photo 36
4503 Ethel Ave — Photo 37
4503 Ethel Ave — Photo 38
4503 Ethel Ave — Photo 39
4503 Ethel Ave — Photo 40
4503 Ethel Ave — Photo 41
4503 Ethel Ave — Photo 42
4503 Ethel Ave — Photo 43
4503 Ethel Ave — Photo 44
4503 Ethel Ave — Photo 45
4503 Ethel Ave — Photo 46
4503 Ethel Ave — Photo 47

$16k/ mo
Doesn't include deposits and fees
5 beds5 baths4111 sqft house
4503 Ethel Ave

Your booked tour

What you get

No petsIn-unit laundryParkingAir conditioningPool

Costs, fees, and lease terms

Lease terms

12 Months

Pets

  • Dogs

    Not allowed
  • Cats

    Not allowed

The neighborhood

About the building

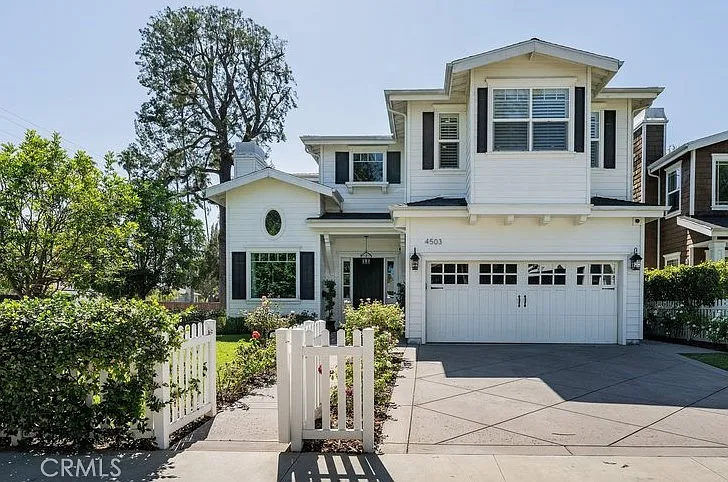
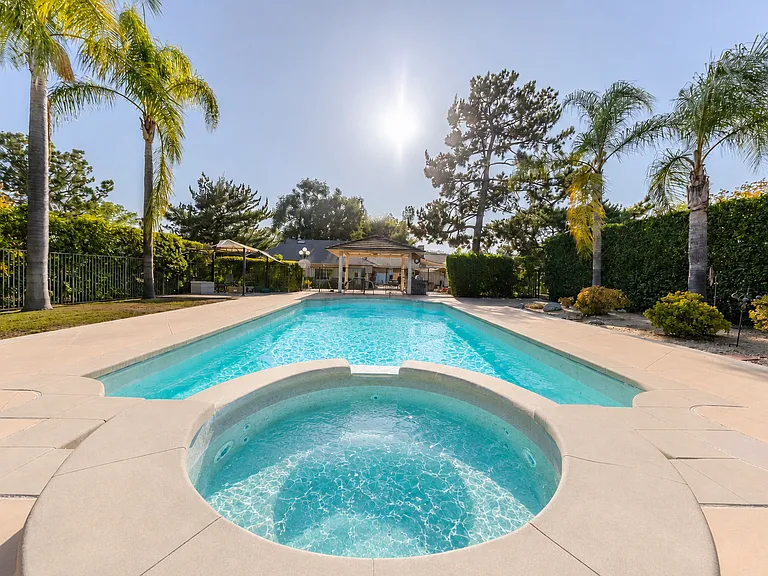
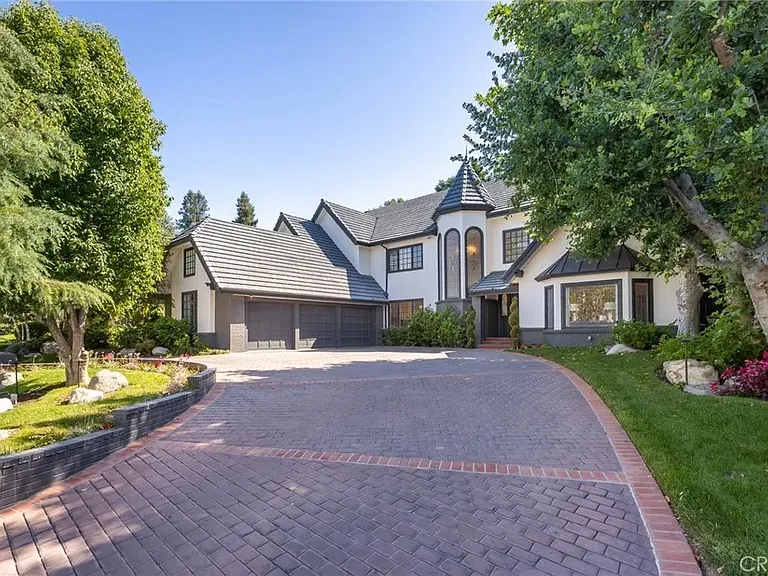
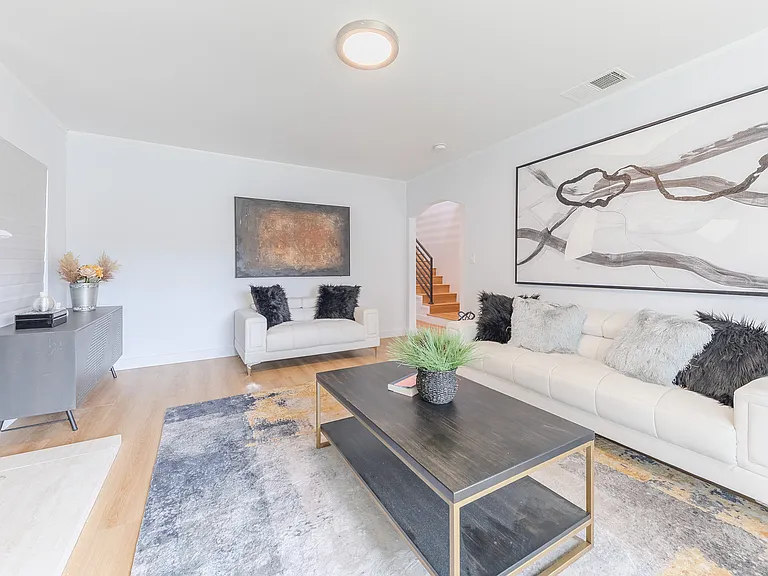
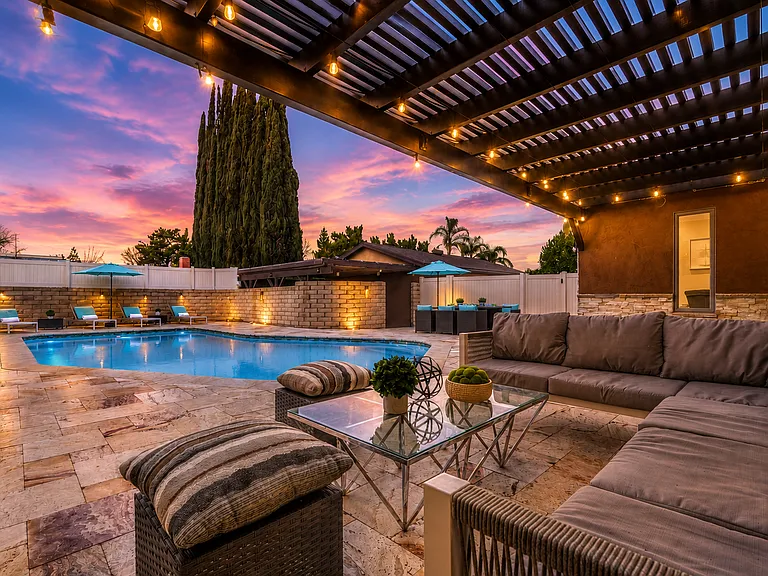
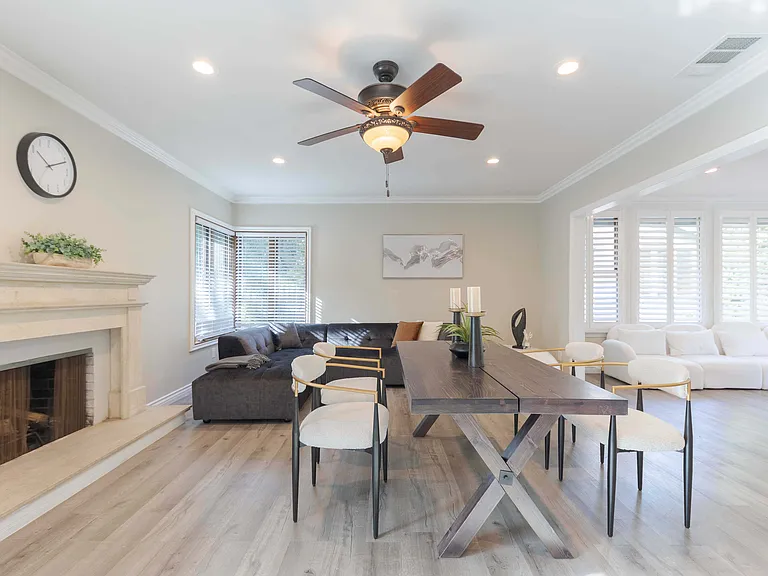
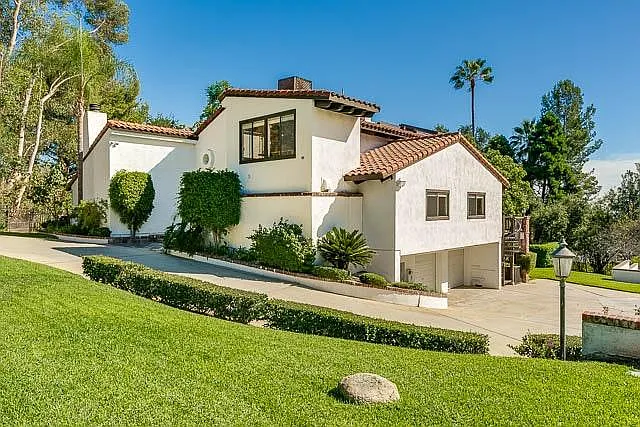
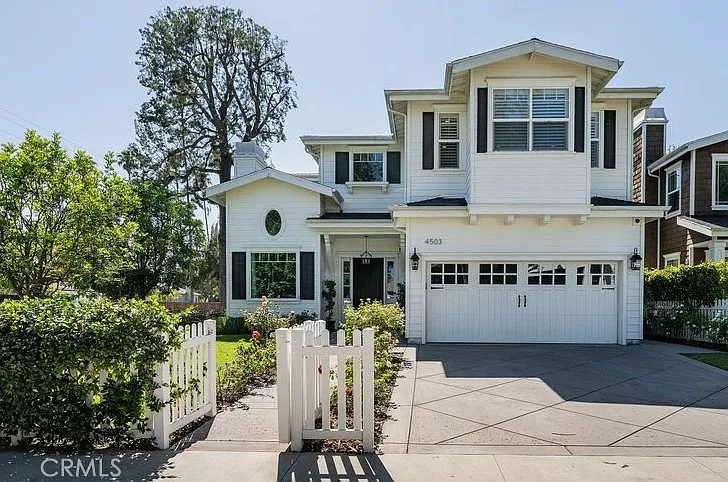
Spectacular custom-built Cape Cod residence offering refined Studio City living with 5 Bedrooms, 4.5 Bathrooms, and a beautifully designed open-concept floor plan ideal for everyday comfort and elevated entertaining. A dramatic entry welcomes you into a bright Formal Living Room with fireplace, elegant Formal Dining Room with coffered ceiling, and new White Oak plank flooring throughout. The expansive Great Room seamlessly combines the Chef's Kitchen, Breakfast Area, and spacious Family Room with direct access to the private rear yard. The stunning Kitchen features Carrera marble countertops, custom cabinetry, subway tile, walk-in pantry, Viking stainless steel appliances, professional-style 6-burner range, built-in wine refrigerator, and a dramatic 10-foot marble center island with prep sink and breakfast bar. The Family Room offers custom built-ins, surround sound, and an entertainment alcove. The luxurious Primary Suite includes a fireplace, two custom walk-in closets, and French doors opening to a private terrace overlooking the backyard. The spa-inspired Primary Bathroom showcases Carrera marble finishes, dual vanities, romantic clawfoot tub, and separate shower. With one en-suite Bedroom on the main level, four Bedrooms upstairs, including an oversized guest suite or office, 8-foot doors, crisp white wainscoting, custom moldings, newly painted interior, designer fixtures, and a private landscaped yard with pool and built-in spa, this exceptional lease opportunity delivers timeless style, comfort, and sophistication.

The property manager

Nearby schools

Students who live in 4503 Ethel Ave attend the following Los Angeles Unified School District public schools:

GreatSchools ratings are based on test scores and additional metrics when available.
4503 Ethel Ave

By contacting this property, you agree to our Terms of Use. Visit our Privacy Portal for more information. When you click “Send message”, we’ll send your inquiry to the property manager so they can reach out and answer your questions.

Find similar homes

Spot something off?Good catch. Flag it and help keep listings legit.