4502 N Fallwood Ct

4502 N Fallwood Ct — Photo 1
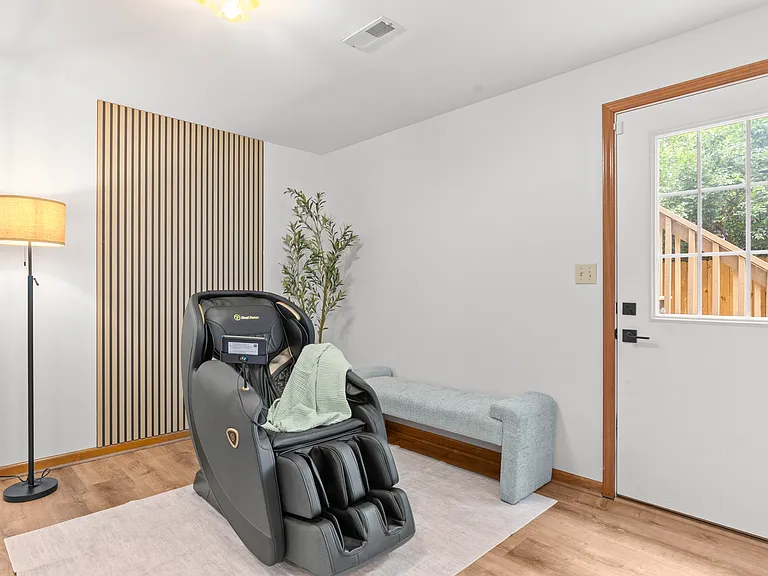
Relaxing basement corner with a full-body massage chair and comfortable seating, perfect for unwinding at the end of the day.
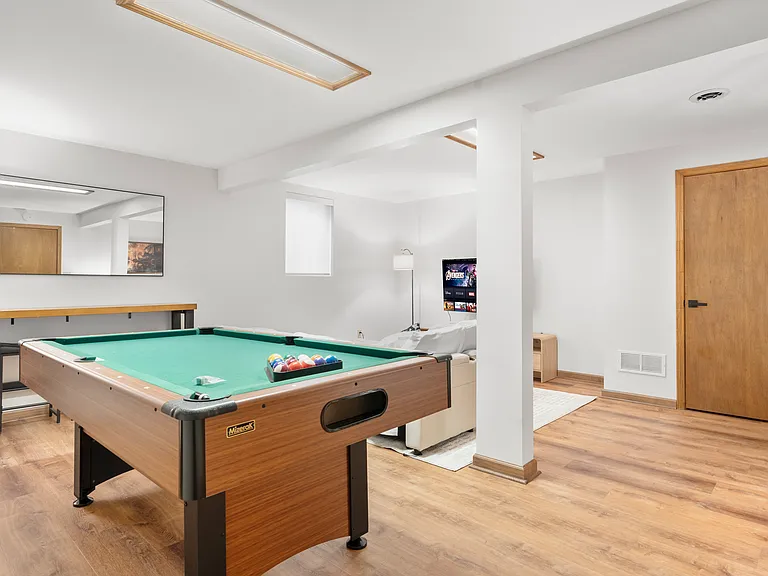
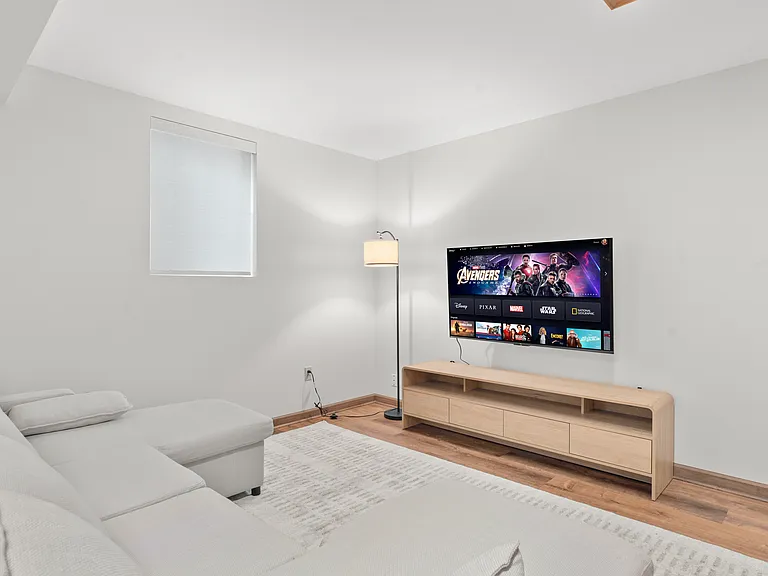
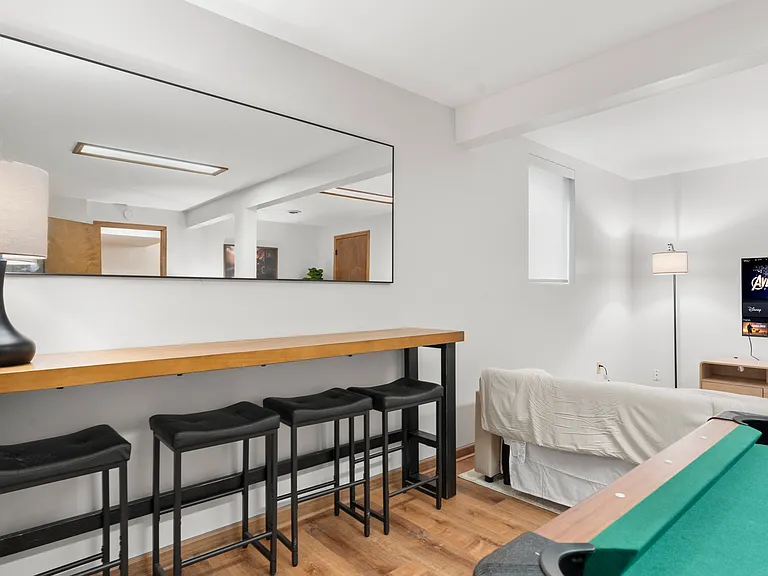
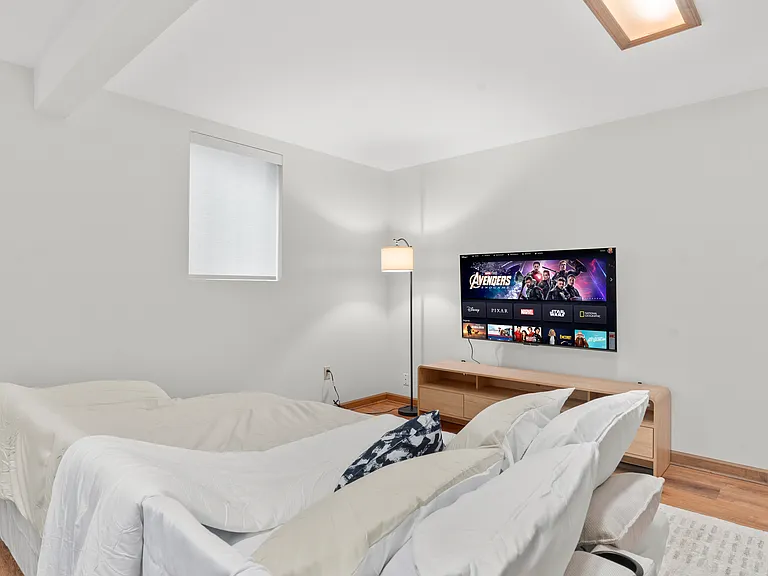
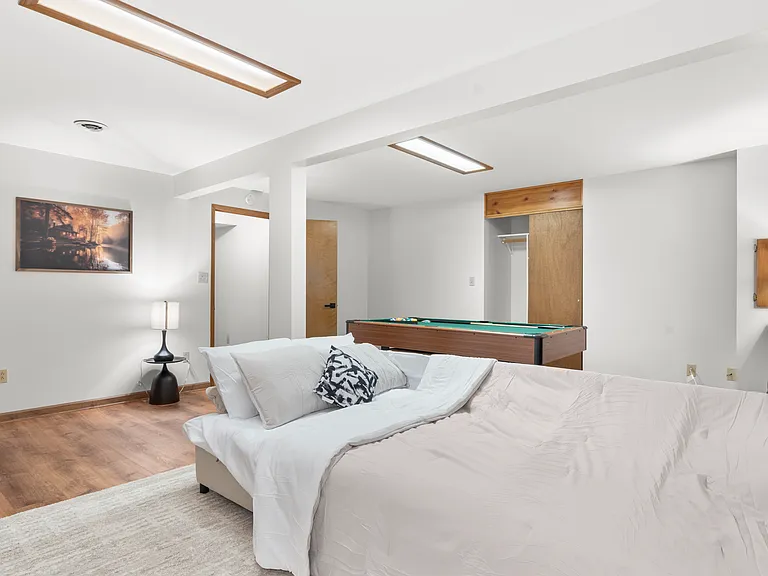
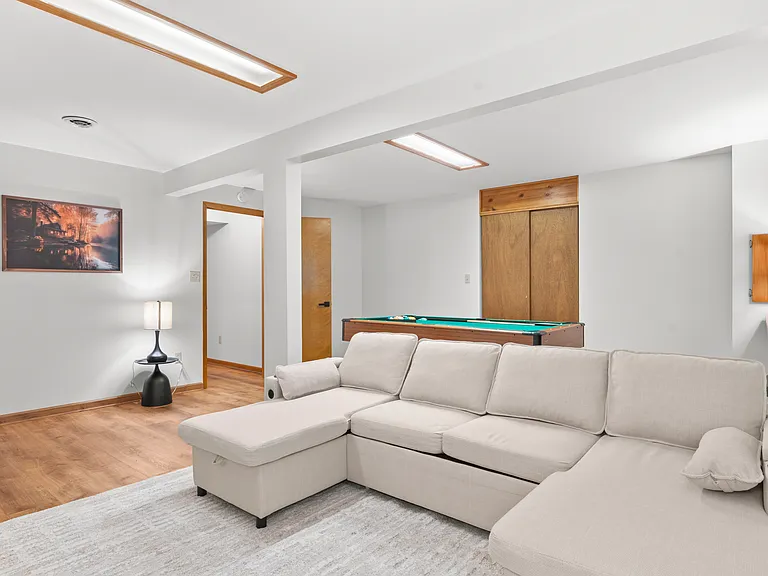
Flexible basement bedroom/lounge with a convertible sofa for comfortable seating or sleeping with pool table.
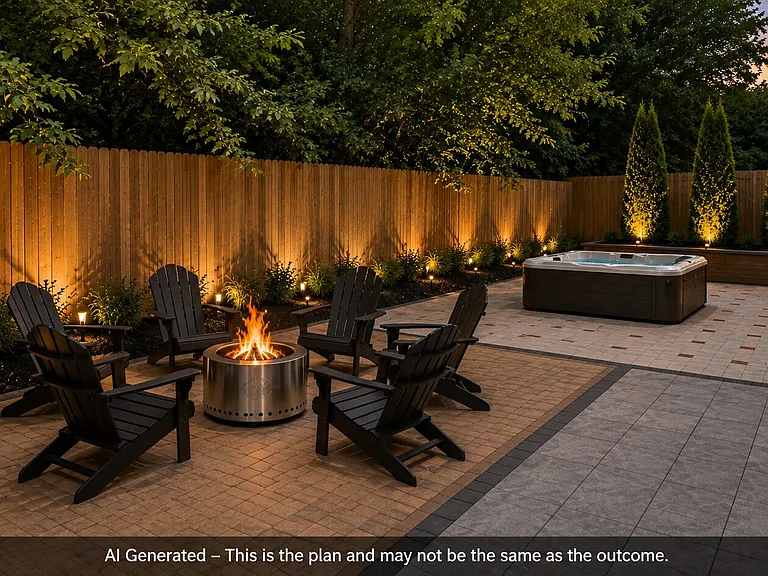
Outdoor area under construction. AI-generated rendering shows the planned design with a 5-person, 65-jet hot tub, fire-pit seating, landscaping and lighting. Improvements are expected to be completed by August 28, 2026. Final appearance may vary.
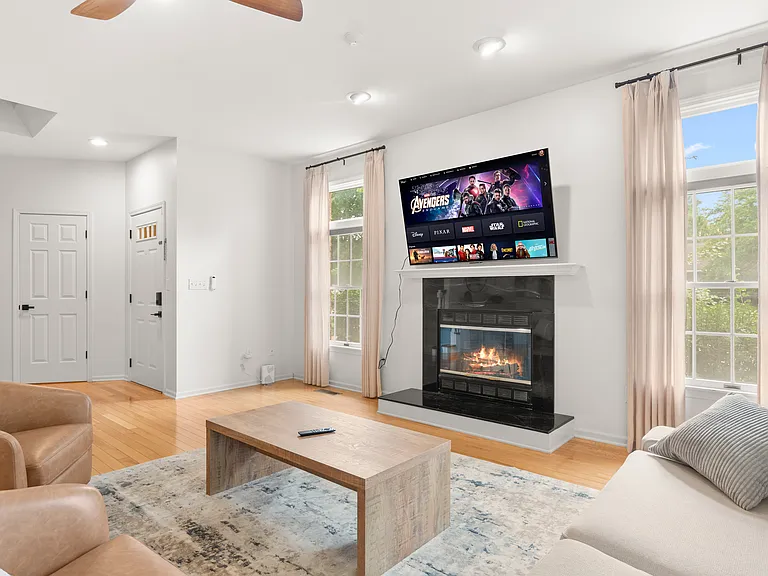
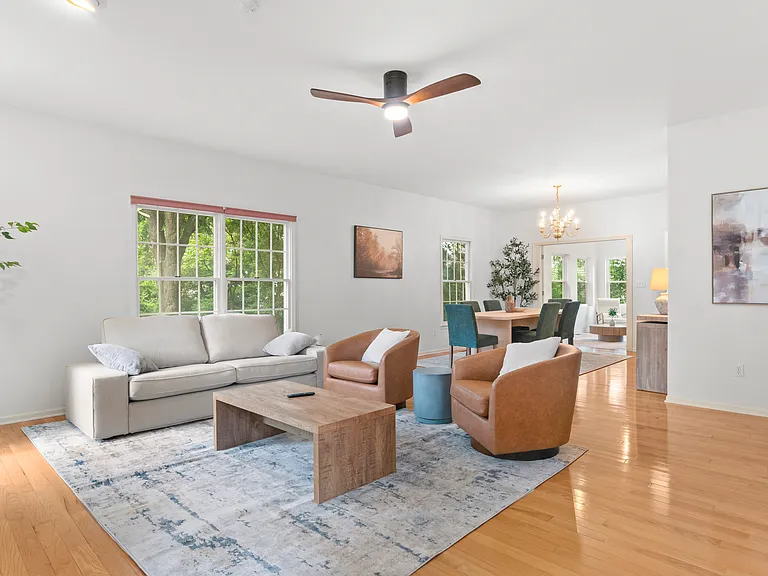
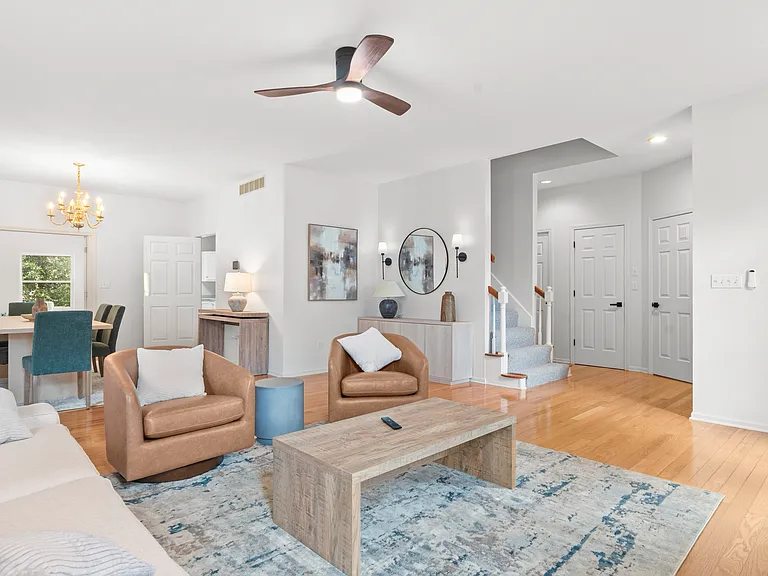
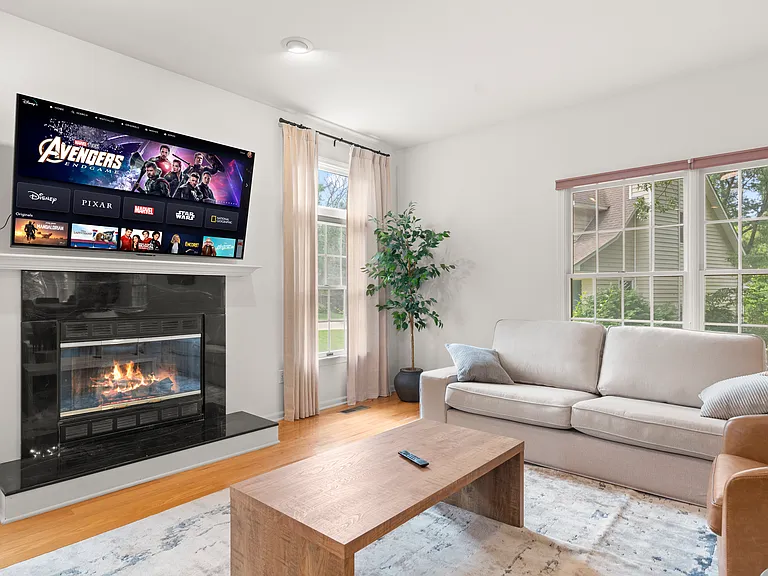
Inviting main living room with a cozy fireplace, comfortable furnishings, and large windows.
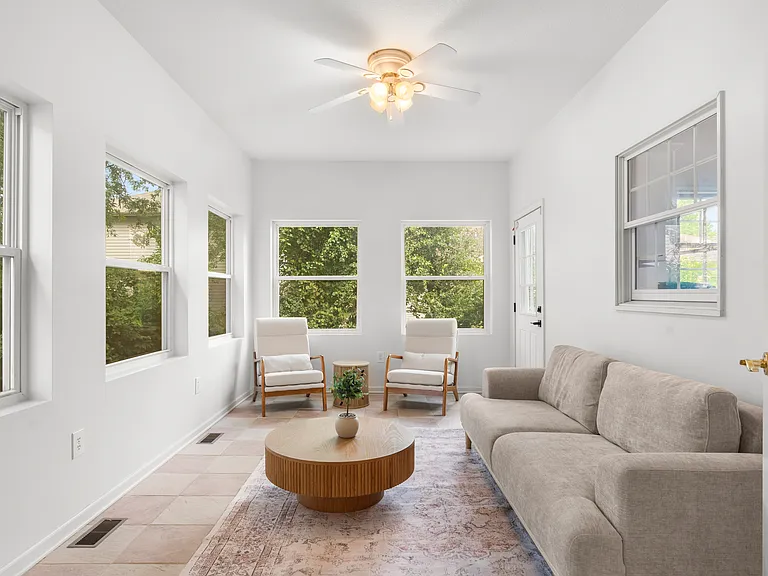
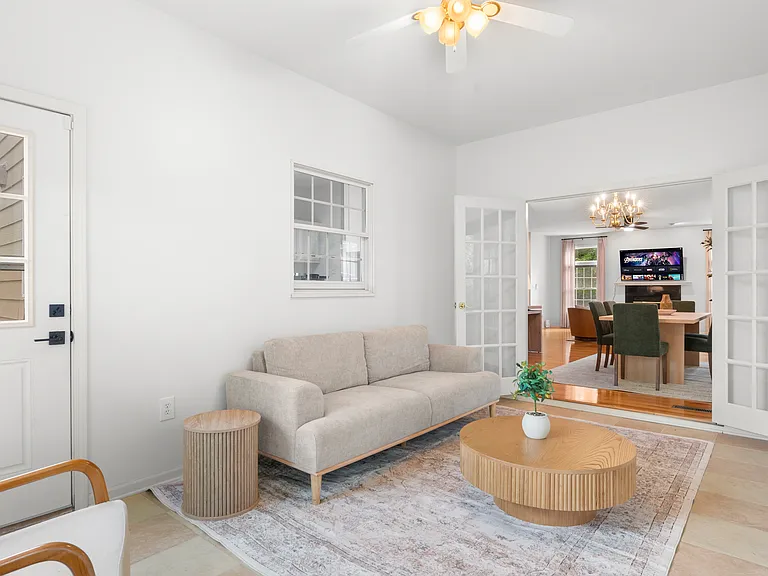
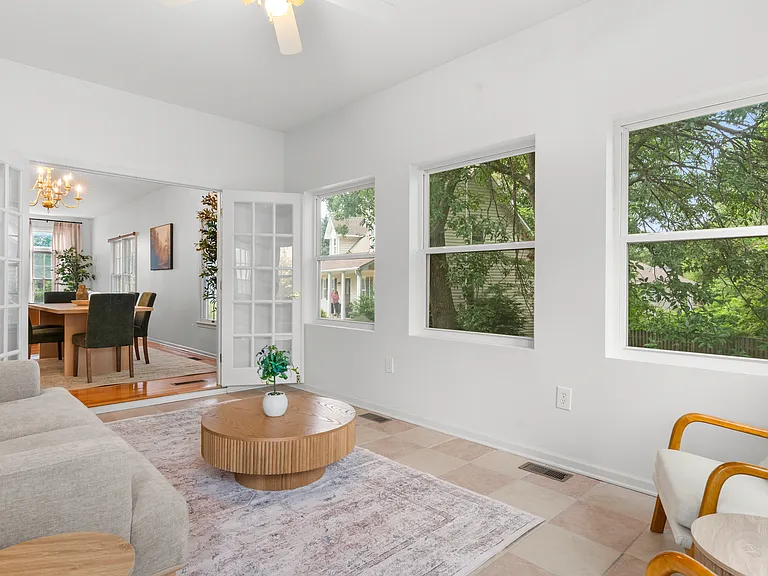
Bright sunroom with comfortable seating and plenty of natural light for relaxing or enjoying morning coffee.
Inviting main living room with a cozy fireplace, comfortable furnishings, and large windows.
Bright sunroom with comfortable seating and plenty of natural light for relaxing or enjoying morning coffee.
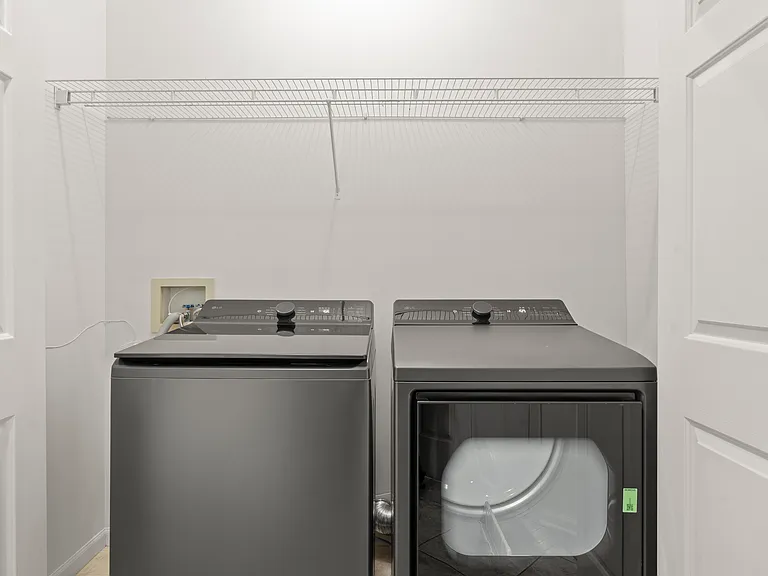
Dedicated laundry area on the main level with new smart washer and dryer for easy, convenient laundry care.
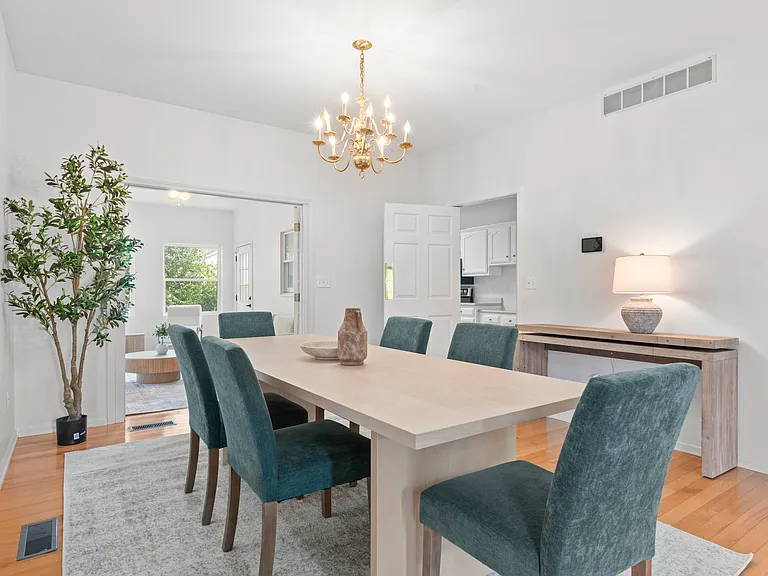
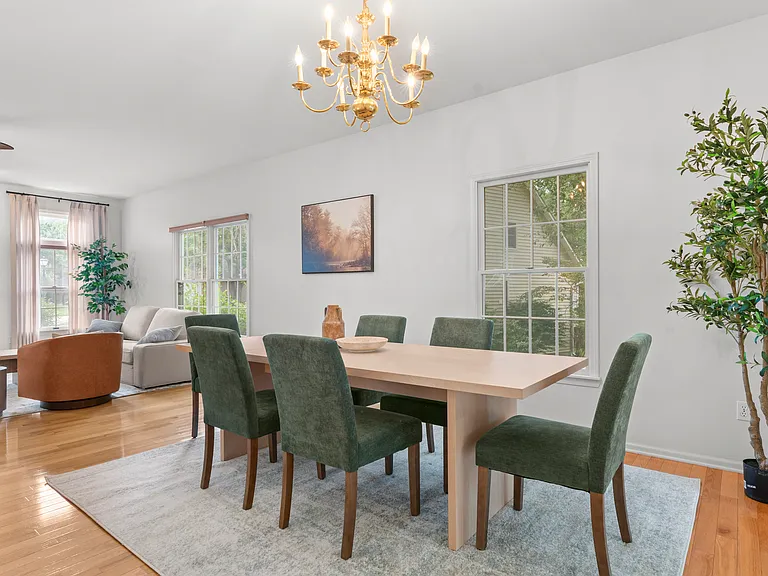
Spacious dining area with a large dining table and comfortable chairs, conveniently connected to the kitchen and sunroom.
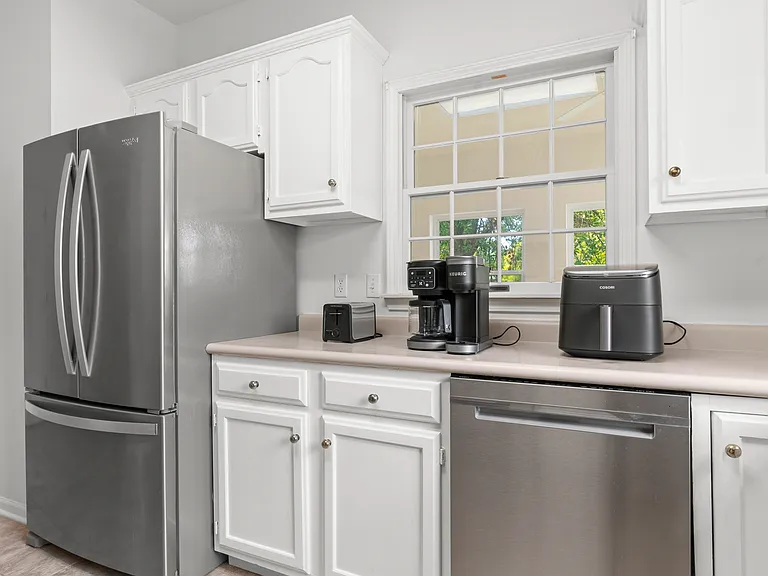
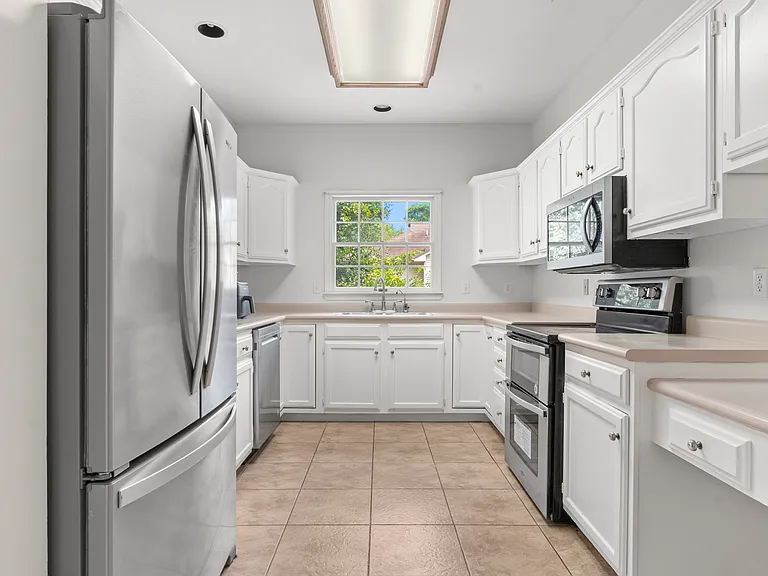
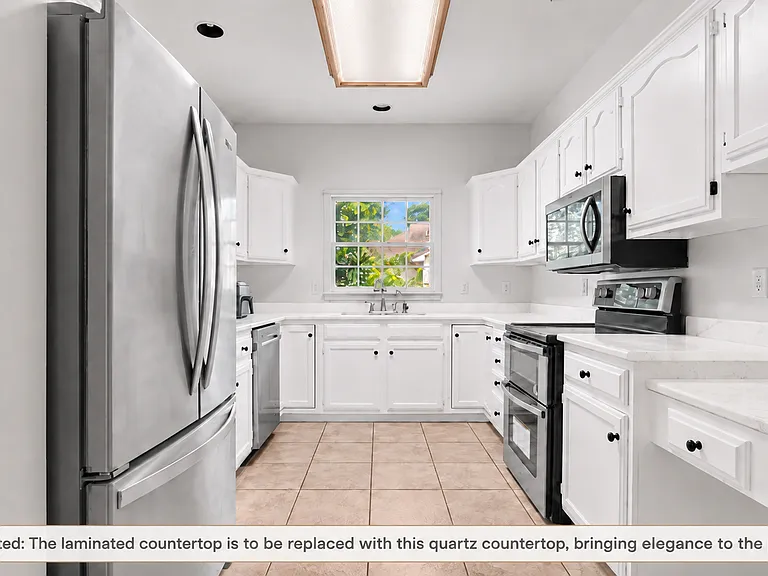
UNDER RENOVATION. to update to Quarts Countertop. - Bright, fully equipped kitchen with generous cabinet space, stainless steel appliances, countertop essentials, and a separate pantry for additional storage.
4502 N Fallwood Ct — Photo 16
Spacious dining area with a large dining table and comfortable chairs, conveniently connected to the kitchen and sunroom.
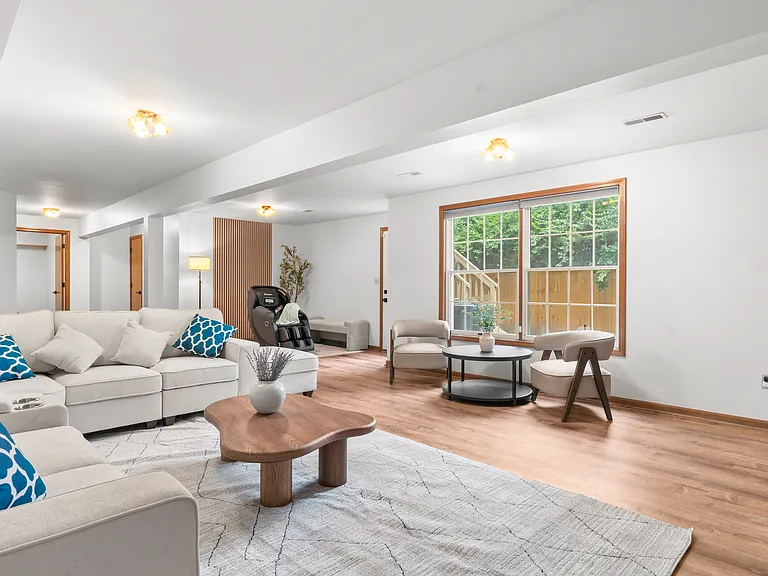
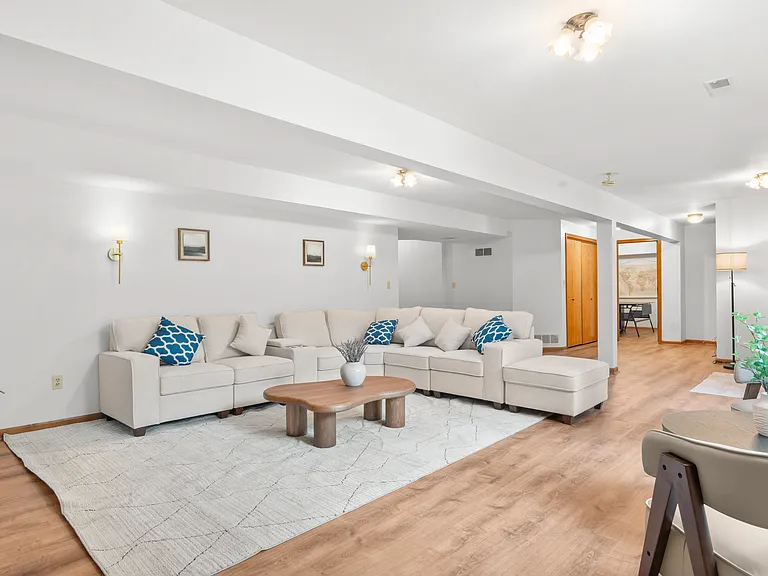
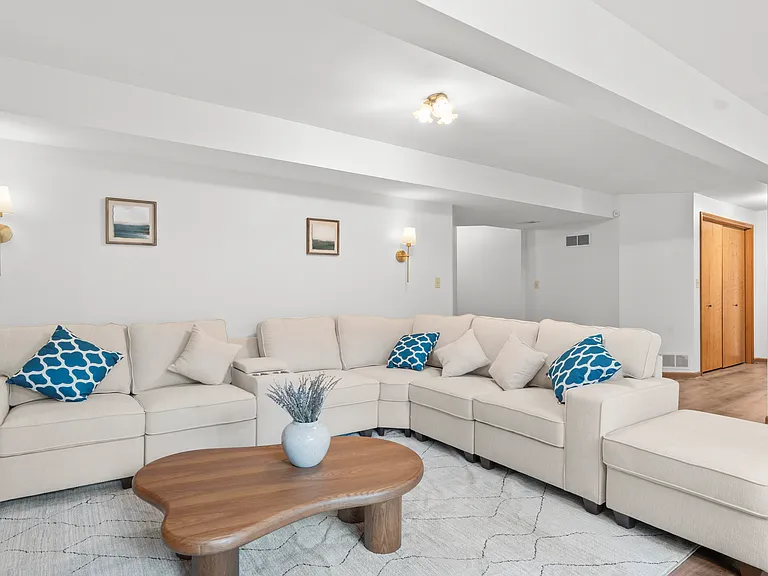
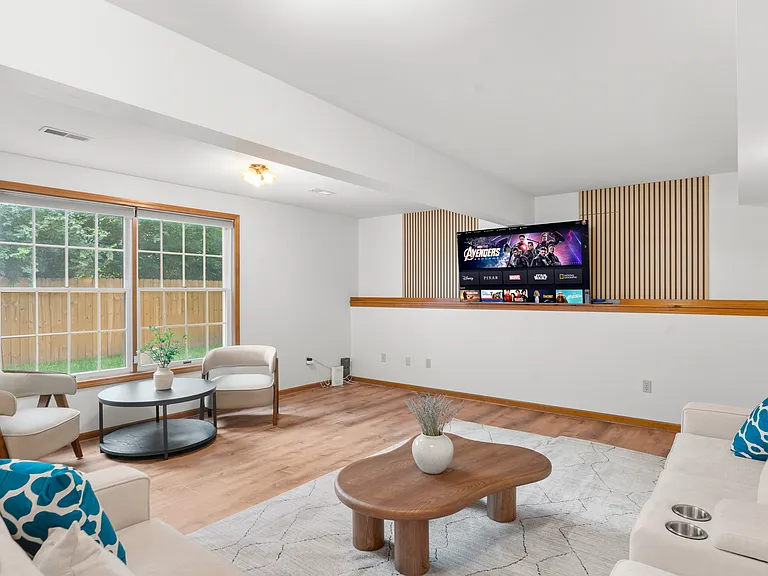
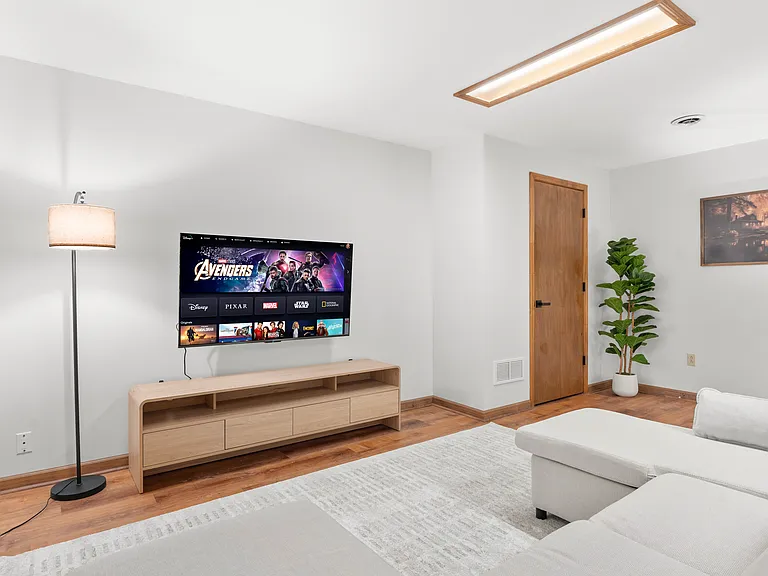
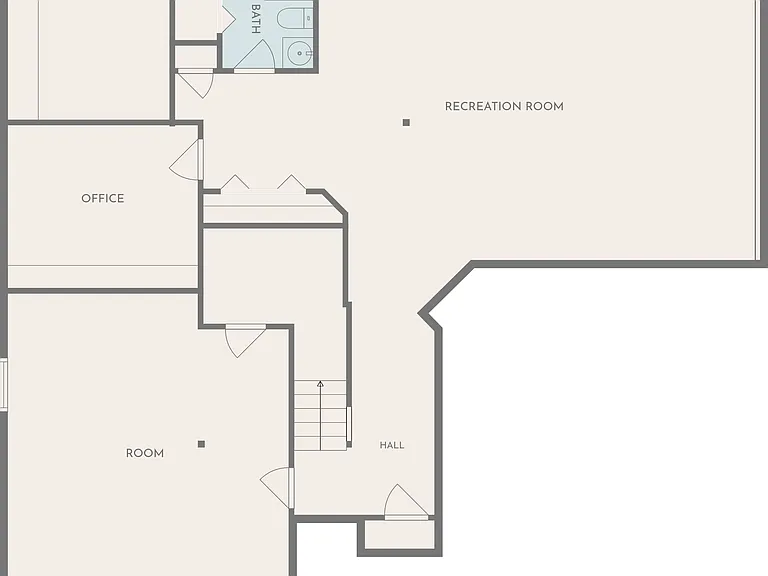
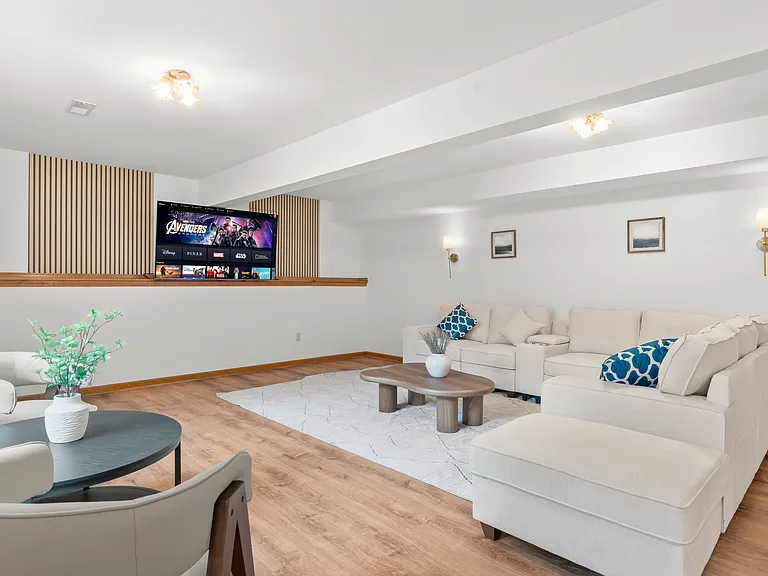
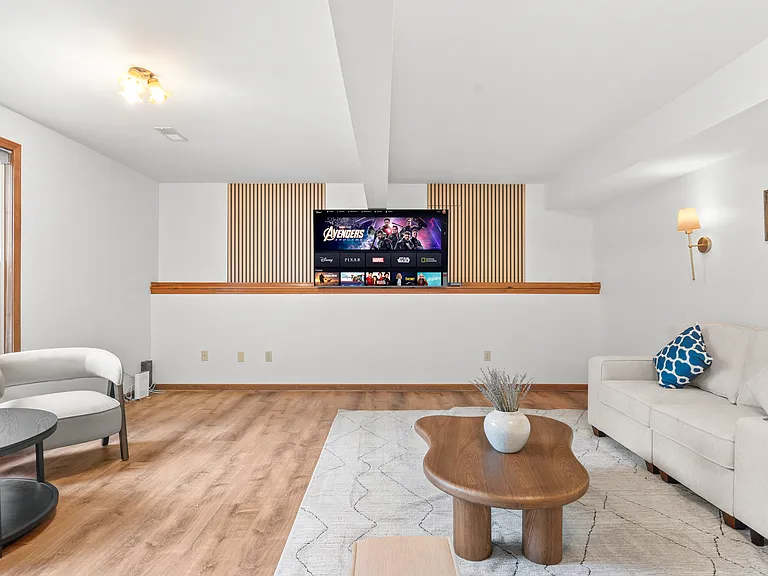
Spacious basement recreation lounge with generous seating and plenty of open space for relaxing, entertaining, or gathering with family and friends.
Flexible basement bedroom/lounge with a convertible sofa for comfortable seating or sleeping with pool table.
4502 N Fallwood Ct — Photo 25
Flexible basement bedroom/lounge with a convertible sofa for comfortable seating or sleeping with pool table.
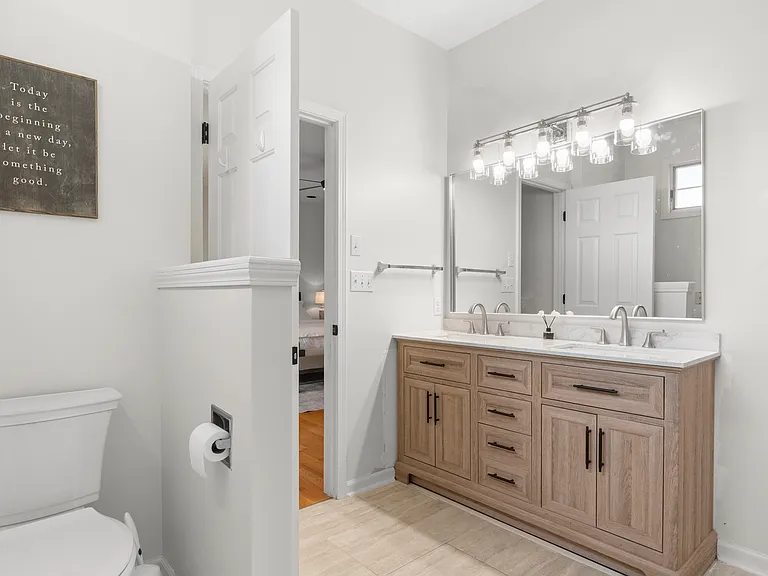
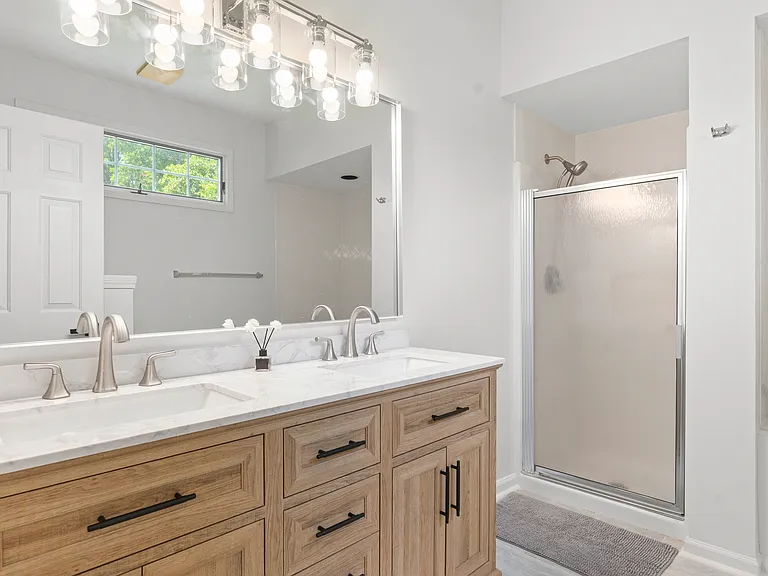
Private primary ensuite bathroom with a double vanity, separate shower, and relaxing Jacuzzi tub.
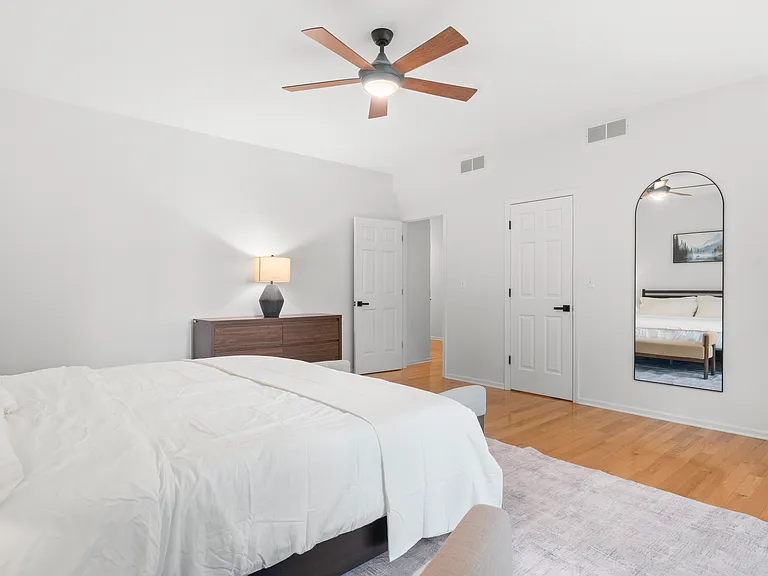
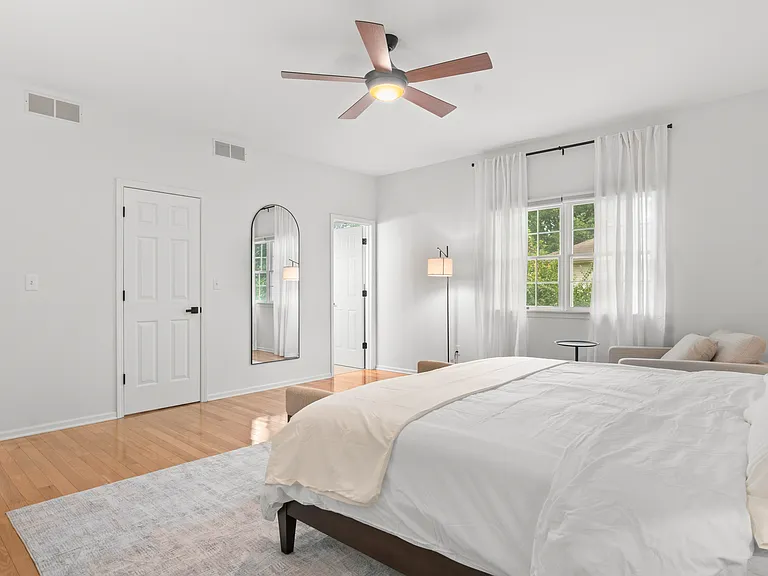
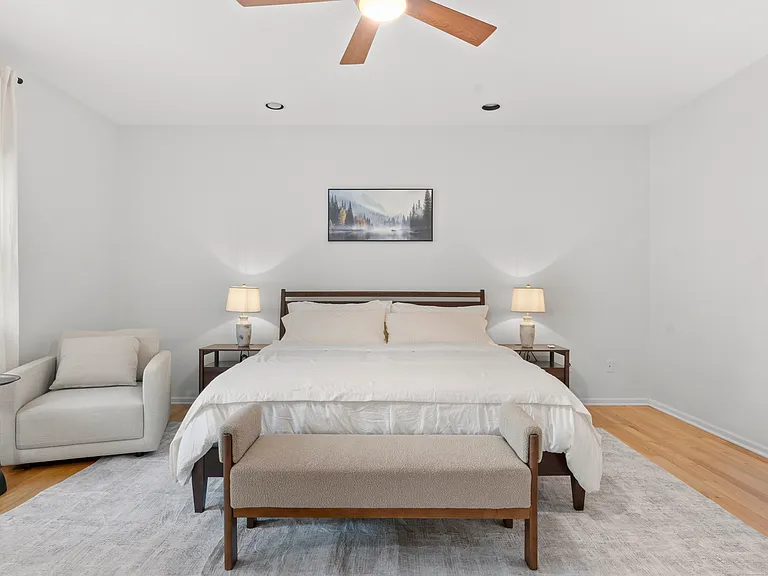
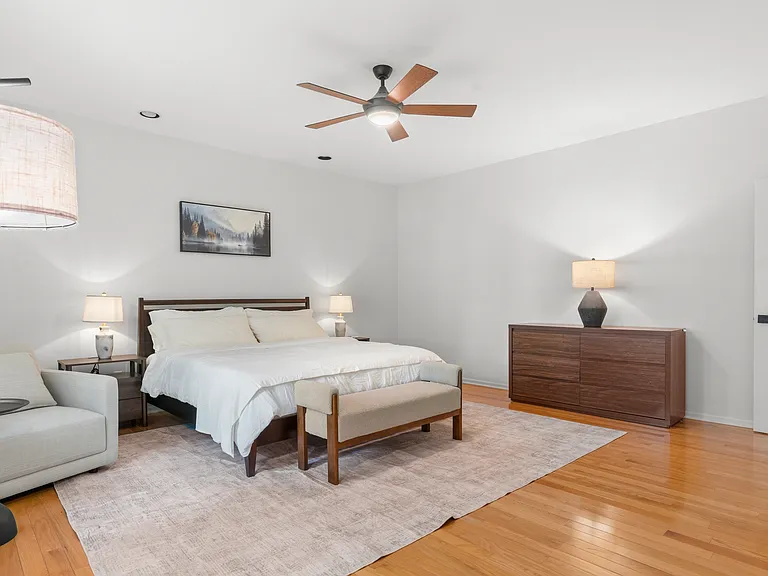
Primary bedroom with a comfortable reading chair, generous closet space, and private ensuite bathroom.
Private primary ensuite bathroom with a double vanity, separate shower, and relaxing Jacuzzi tub.
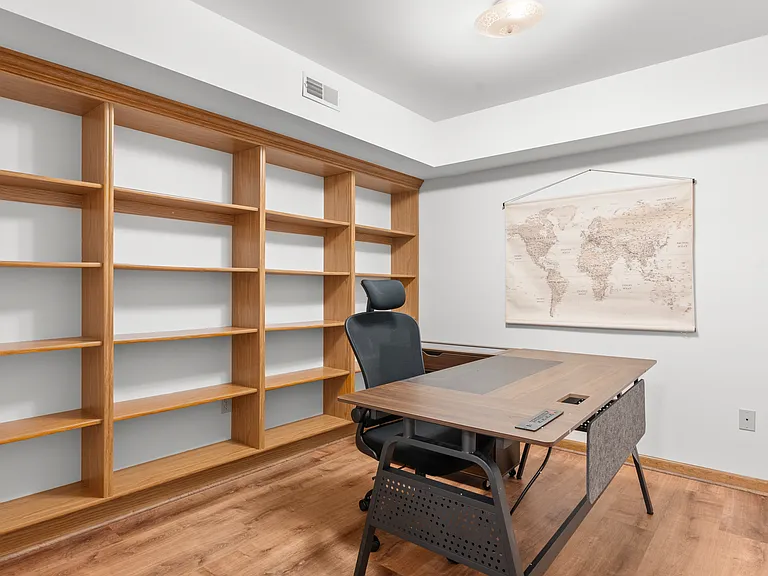
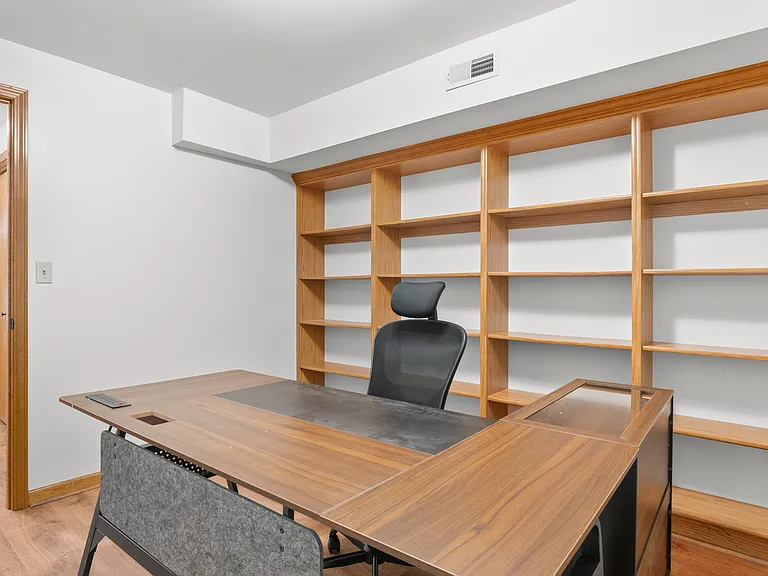
Dedicated basement office with a spacious desk, ergonomic chair, and extensive built-in shelving for a comfortable and organized workspace.
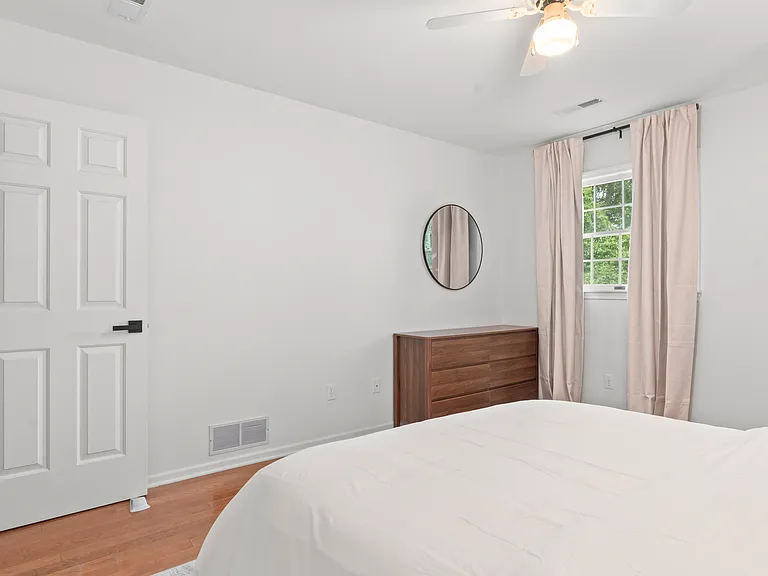
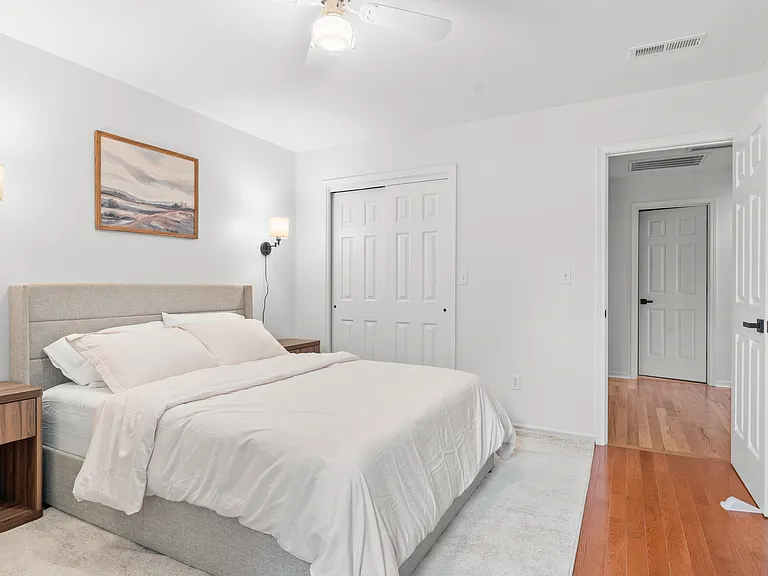
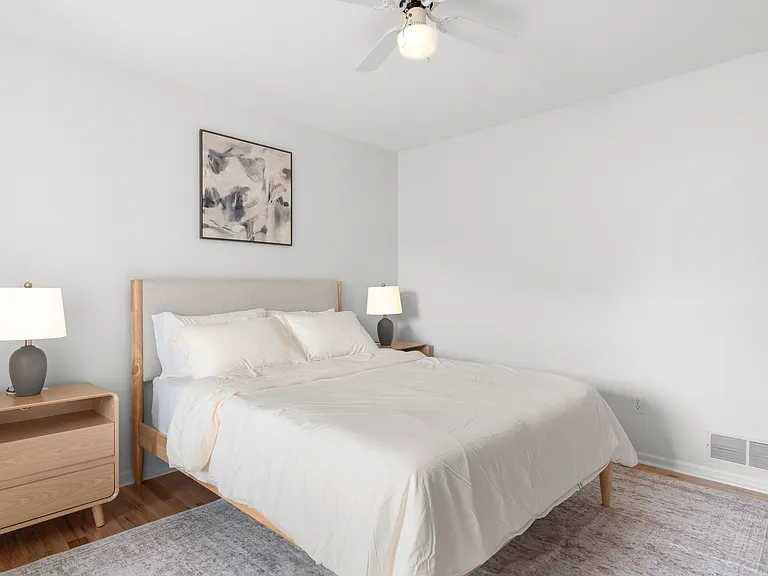
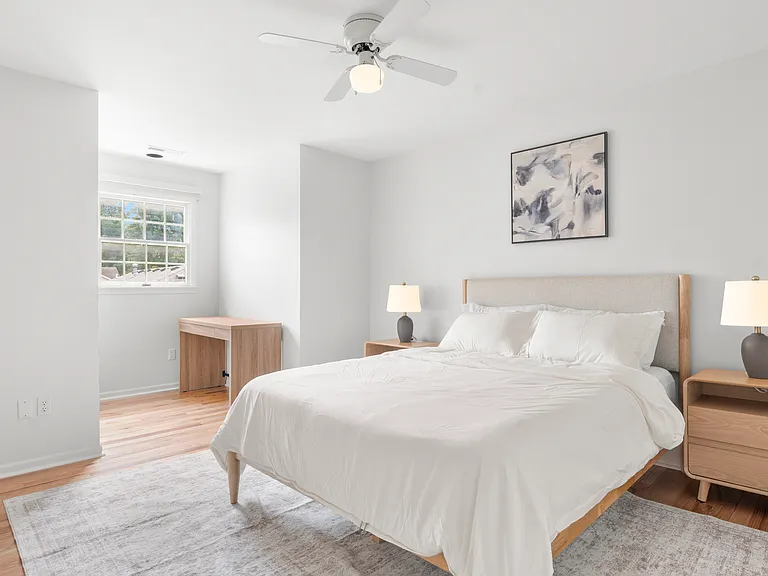
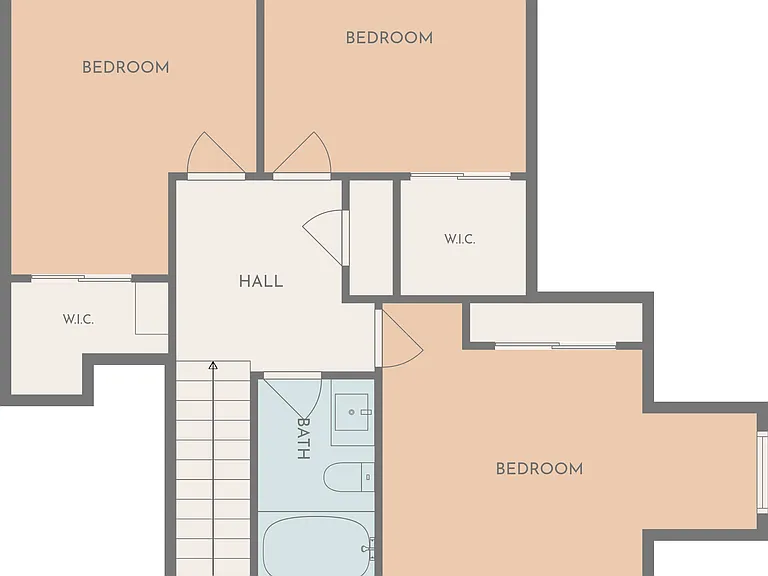
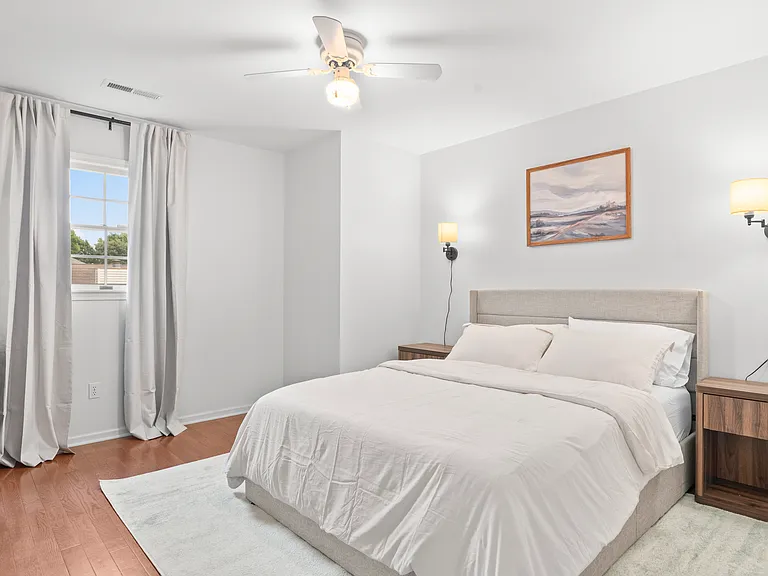
Comfortable upper-level bedroom with a queen bed, dresser, ceiling fan, and closet storage.
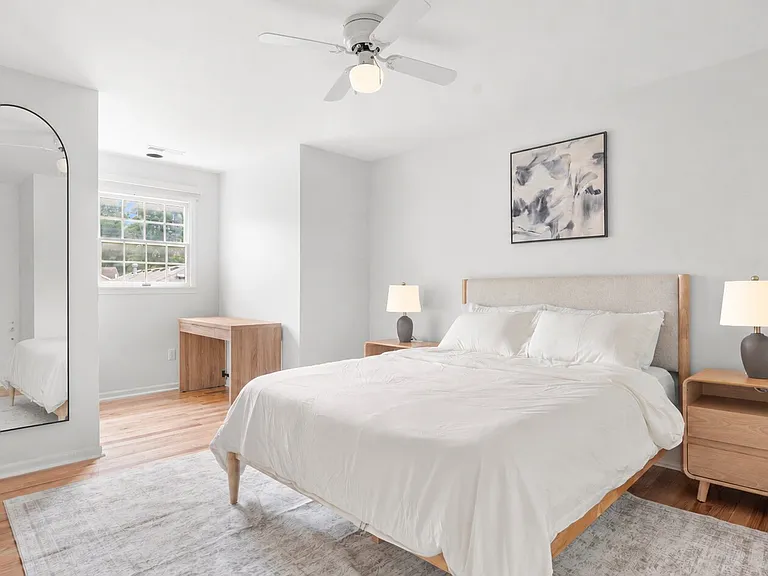
Inviting upper-level queen bedroom with clean linens, comfortable furnishings, and a dedicated writing desk.
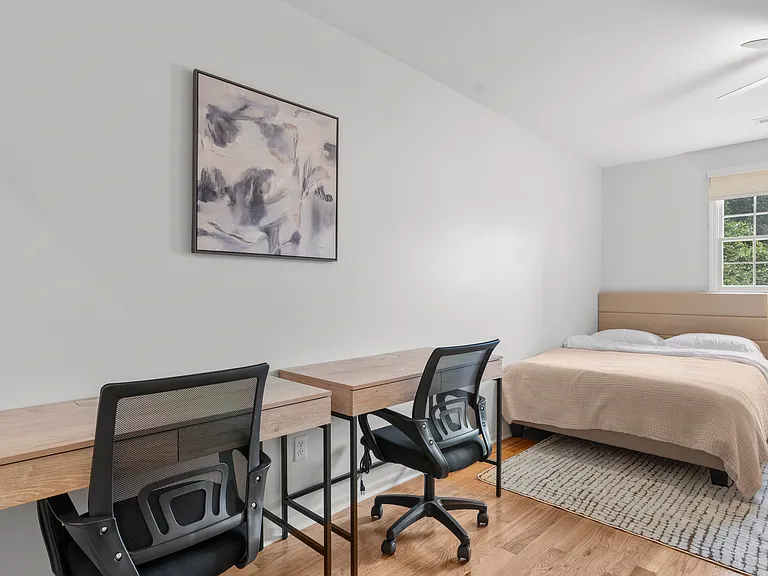
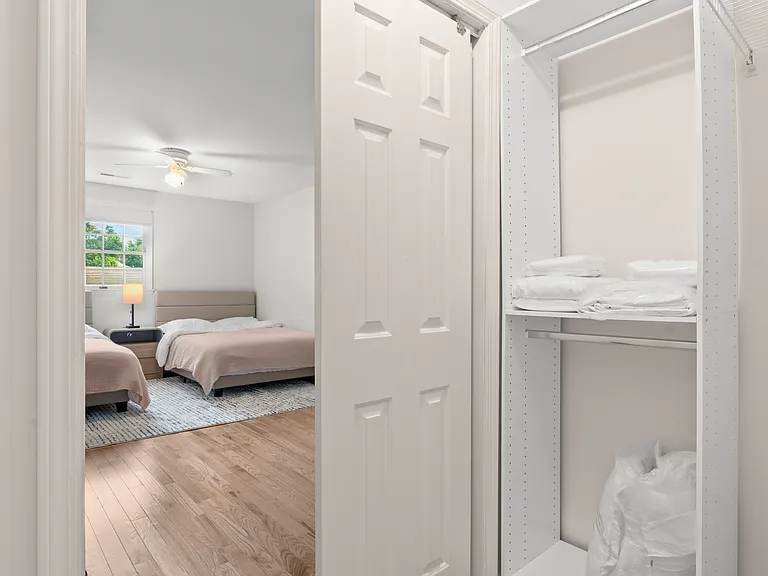

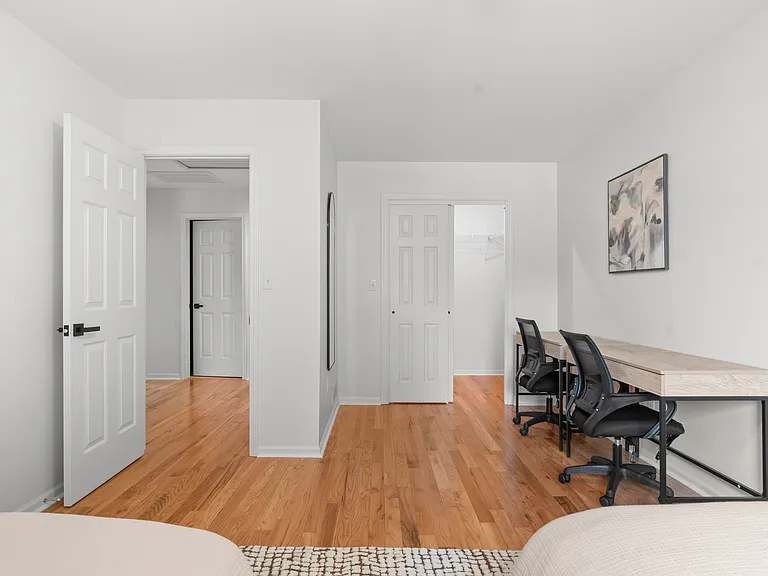
Upper-level bedroom with two full beds, two writing desks, and generous closet space.
4502 N Fallwood Ct — Photo 48
4502 N Fallwood Ct — Photo 49
4502 N Fallwood Ct — Photo 50
4502 N Fallwood Ct — Photo 51
  • Furnished

$3,800/ mo
Doesn't include deposits and fees
5 beds3.5 baths3318 sqft house
Available August 15
4502 N Fallwood Ct
Your booked tour

What you get

Pet-friendlyIn-unit laundryParkingAir conditioning

Costs, fees, and lease terms

Lease terms

Lease Terms & Details Monthly Rent: $3,800 Utility Fee: $500 monthly. Covers electricity, water, sewer, trash, high-speed internet, and lawn care/mowing. Hot Tub: Basic hot tub maintenance supplies, including routine chemicals and replacement filters, will be provided to the tenant. Tenant is responsible for following provided care instructions and notifying the landlord promptly of any issue. Pet Policy: Small pets welcome! Subject to approval and applicable pet fees. Policies: Strictly non-smoking / smoke-free property. Lease Duration: 1-year lease preferred, but open to short-term/flexible options for corporate and relocation needs.

Pricing comparison

$1603

At $3,800, this listing is priced $1603 more than the current market rate for a 5 bedroom home in Columbia.

Pets

  • Dogs

    Allowed
    Number allowed1
  • Cats

    Allowed
    Number allowed1

The neighborhood

About the building

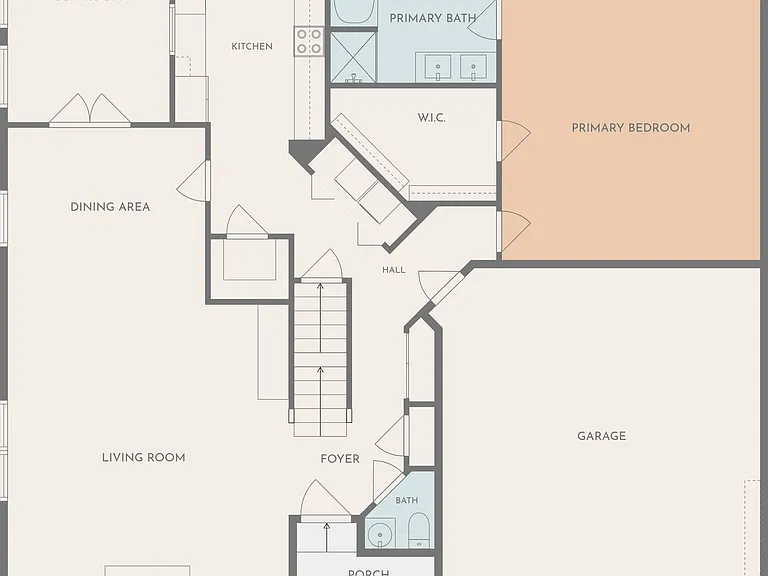
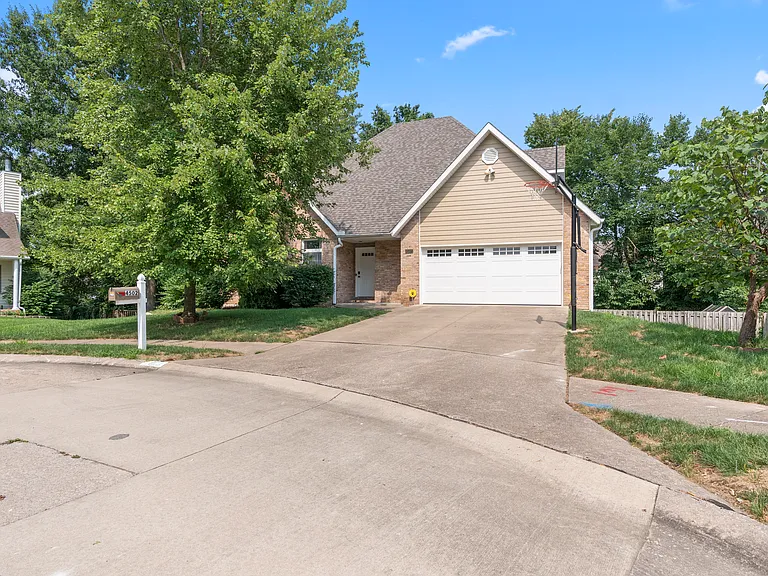
Turnkey Executive Living: Fully Furnished 5BR/3.5BA Home in Southwest Columbia Location: Columbia, MO (Southwest Rockbridge School District, with 10/10 and 9/10 School Ratings!) Rent: $3,800/month + $500 monthly utility & lawn care fee Availability: Move-In Ready Experience ultimate comfort and convenience in this beautifully appointed, fully furnished 5-bedroom, 3.5-bathroom home. Located in the highly sought-after Southwest Columbia area, this turnkey property features gorgeous hardwood flooring throughout the entire home. It is perfectly tailored for corporate relocation stays, professionals, and families seeking a seamless transition. Spacious Living & Entertainment Main Level Living: Enjoy the ultimate layout convenience with the spacious Master Bedroom, a fully equipped chef's kitchen, and a bright sunroom perfect for morning coffee or relaxing. Dedicated Workspace: A quiet home office, ideal for remote work, studying, or corporate productivity. Entertainment Basement: A massive finished lower level featuring a professional pool table, a dedicated massage chair relaxation zone, and an expansive secondary lounge area. Outdoor Oasis: A private, pristine hot tub and an inviting patio area perfect for grilling, outdoor dining, and unwinding at the end of the day. Comfort & Convenience Features Location Benefits: Nestled in a quiet, established Southwest neighborhood with quick access to local dining, shopping, and major hospitals. Water Systems: High-end Reverse Osmosis (RO) drinking water system paired with a premium water softener system. Parking: Spacious 2-car attached garage for secure parking and weather protection. Laundry: Dedicated laundry area equipped with a washer and dryer included. Turnkey Ready: Move-in optimized with high-quality furnishings, cookware, and linens included.

The property manager

Nearby schools

Students who live in 4502 N Fallwood Ct attend the following Columbia 93 School District (Unified School District) public schools:
GreatSchools ratings are based on test scores and additional metrics when available.

4502 N Fallwood Ct
By contacting this property, you agree to our Terms of Use. Visit our Privacy Portal for more information. When you click “Send message”, we’ll send your inquiry to the property manager so they can reach out and answer your questions.
Find similar homes

Spot something off?Good catch. Flag it and help keep listings legit.