4502 Dale Creek Way

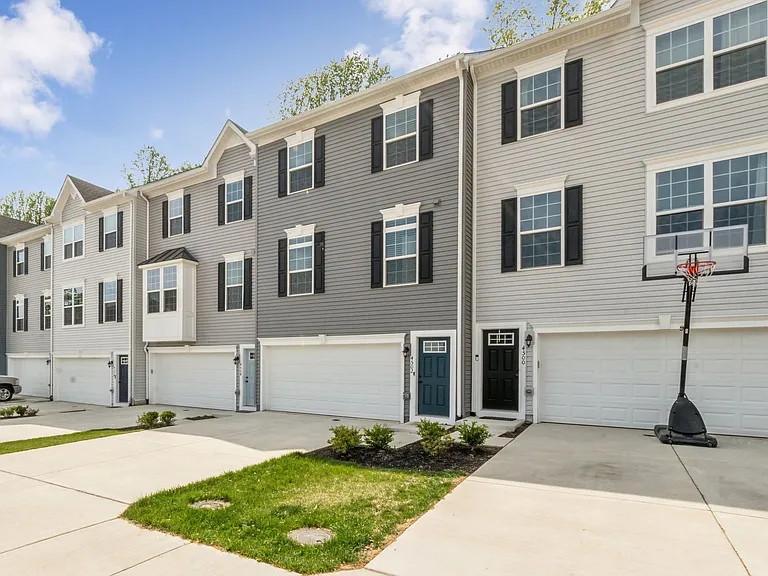
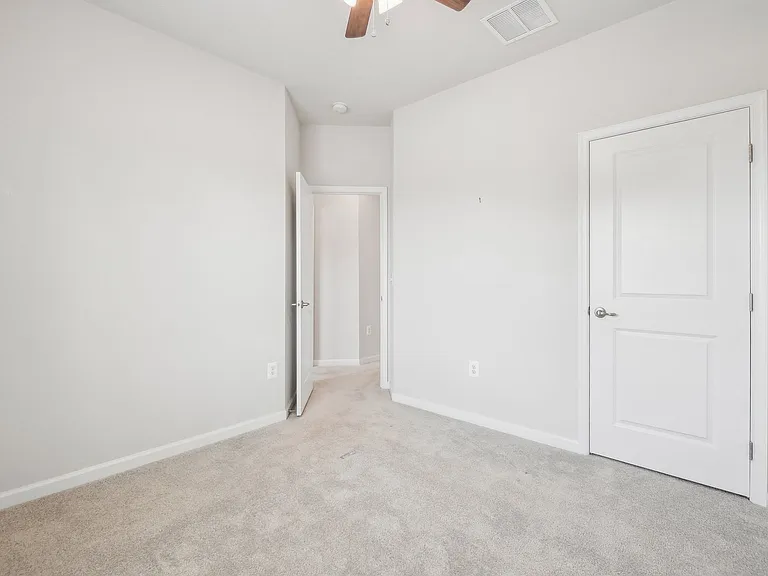
4502 Dale Creek Way — Photo 1
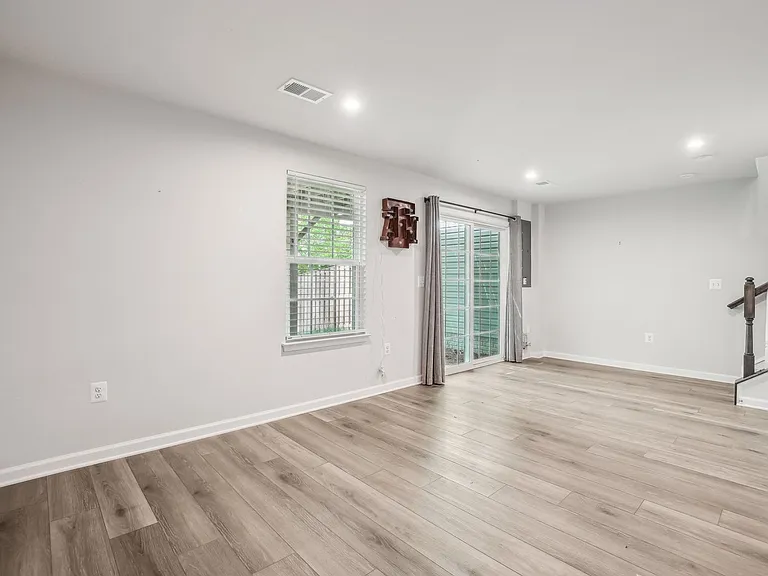
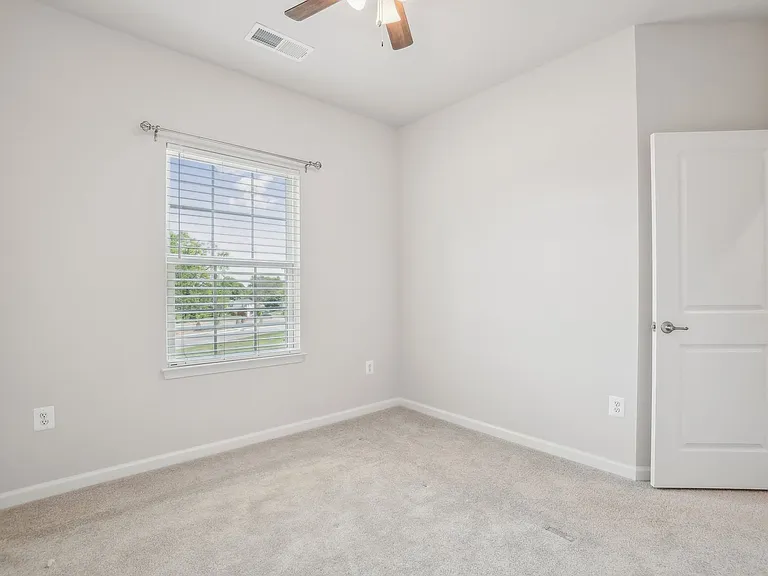
4502 Dale Creek Way — Photo 2
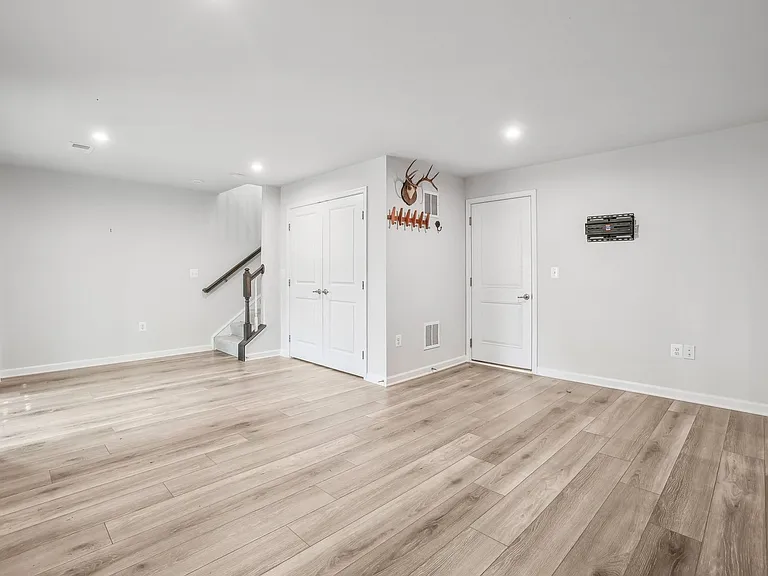
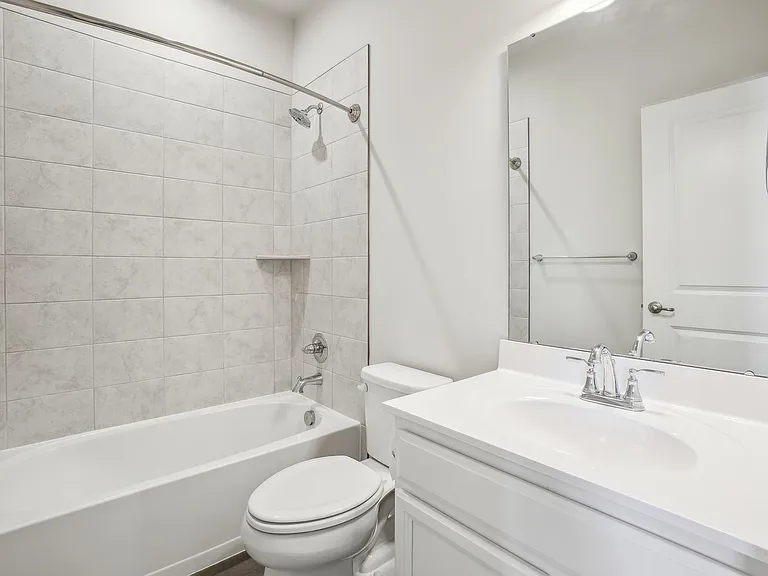
4502 Dale Creek Way — Photo 3
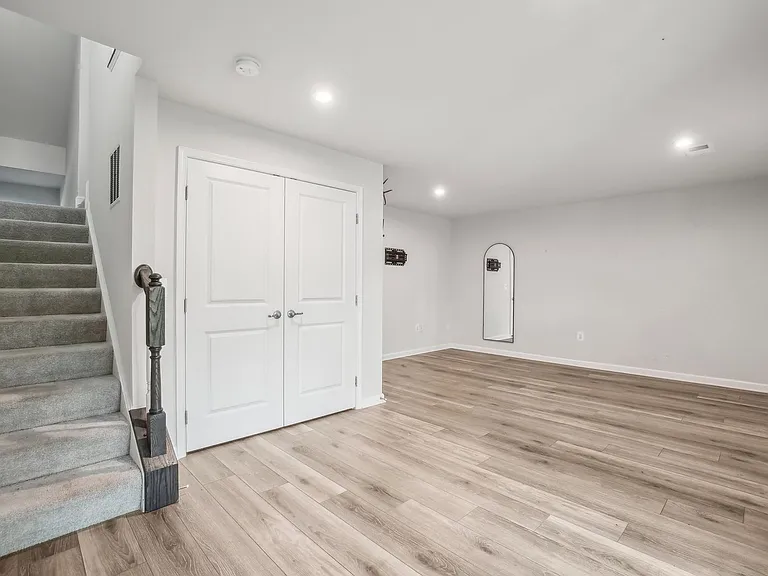
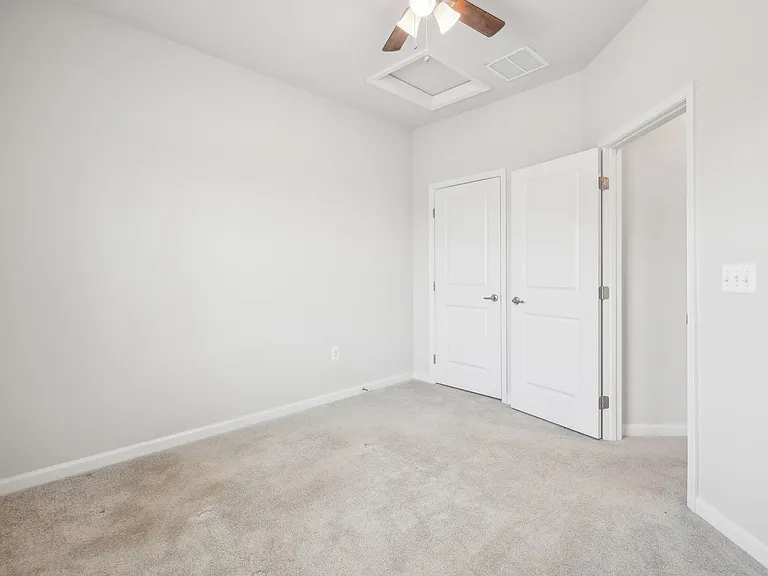
4502 Dale Creek Way — Photo 4
4502 Dale Creek Way — Photo 5
4502 Dale Creek Way — Photo 6
4502 Dale Creek Way — Photo 7
4502 Dale Creek Way — Photo 8
4502 Dale Creek Way — Photo 9
4502 Dale Creek Way — Photo 10
4502 Dale Creek Way — Photo 11
4502 Dale Creek Way — Photo 12
4502 Dale Creek Way — Photo 13
4502 Dale Creek Way — Photo 14
4502 Dale Creek Way — Photo 15
4502 Dale Creek Way — Photo 16
4502 Dale Creek Way — Photo 17
4502 Dale Creek Way — Photo 18
4502 Dale Creek Way — Photo 19
4502 Dale Creek Way — Photo 20
4502 Dale Creek Way — Photo 21
4502 Dale Creek Way — Photo 22
4502 Dale Creek Way — Photo 23
4502 Dale Creek Way — Photo 24
4502 Dale Creek Way — Photo 25
4502 Dale Creek Way — Photo 26
4502 Dale Creek Way — Photo 27
4502 Dale Creek Way — Photo 28
4502 Dale Creek Way — Photo 29
4502 Dale Creek Way — Photo 30
4502 Dale Creek Way — Photo 31
4502 Dale Creek Way — Photo 32
4502 Dale Creek Way — Photo 33
4502 Dale Creek Way — Photo 34
4502 Dale Creek Way — Photo 35
4502 Dale Creek Way — Photo 36
4502 Dale Creek Way — Photo 37
4502 Dale Creek Way — Photo 38
4502 Dale Creek Way — Photo 39
4502 Dale Creek Way — Photo 40
4502 Dale Creek Way — Photo 41
4502 Dale Creek Way — Photo 42
4502 Dale Creek Way — Photo 43
4502 Dale Creek Way — Photo 44

$3,300/ mo
Doesn't include deposits and fees
3 beds2.5 baths2376 sqft house
4502 Dale Creek Way
Your booked tour

What you get

Costs, fees, and lease terms

The neighborhood

About the building

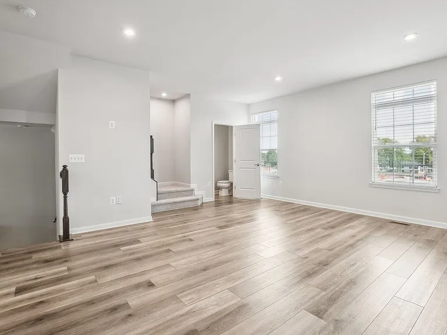
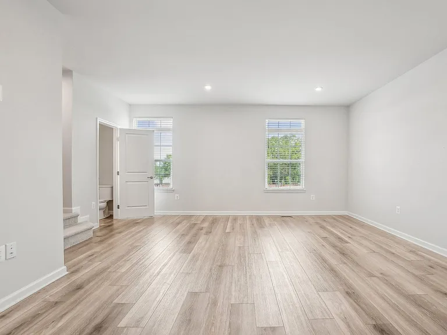
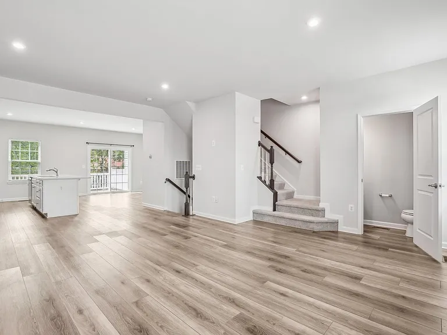
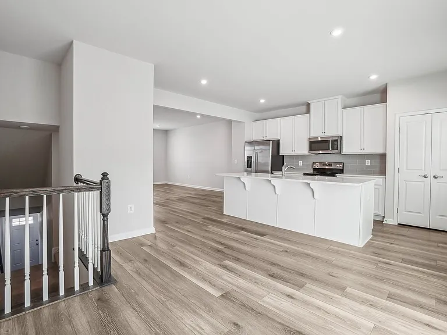
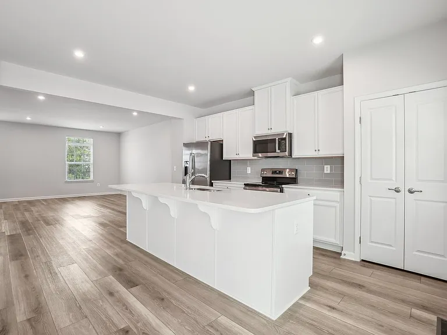
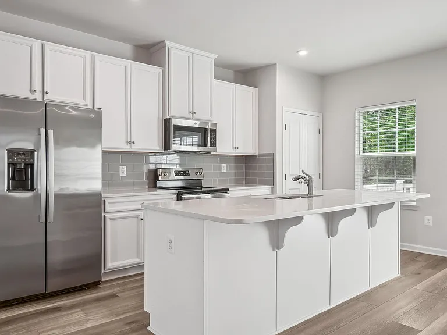
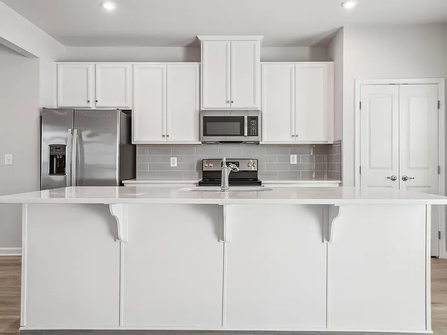
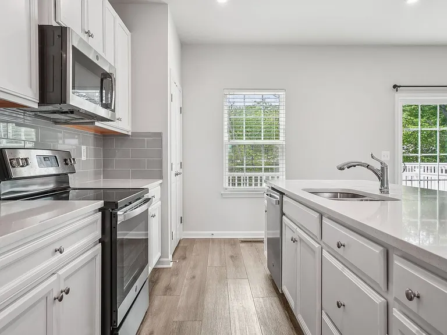
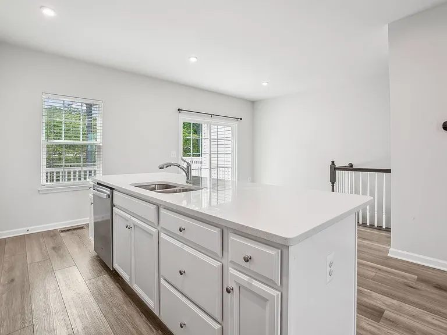
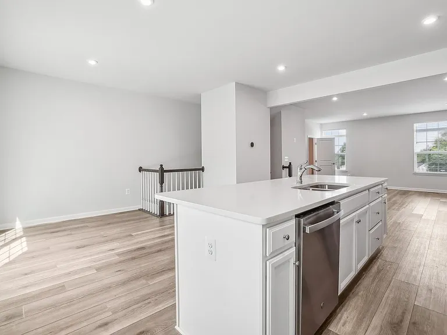
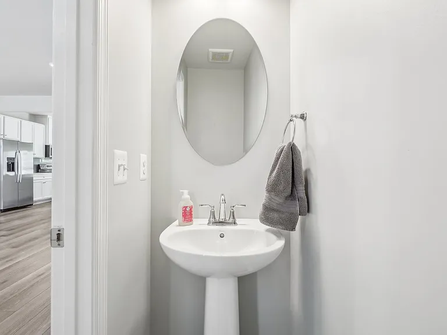
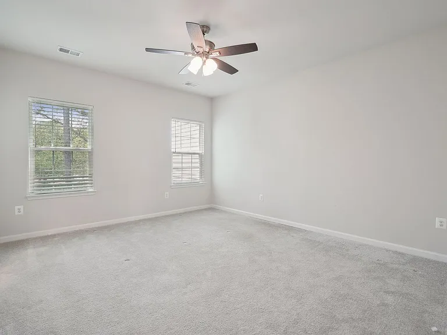
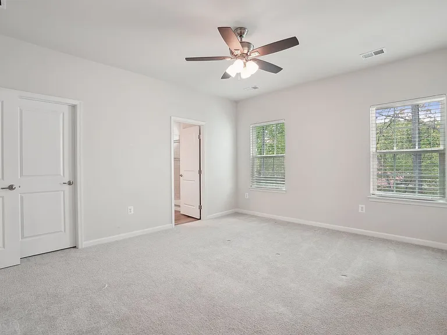
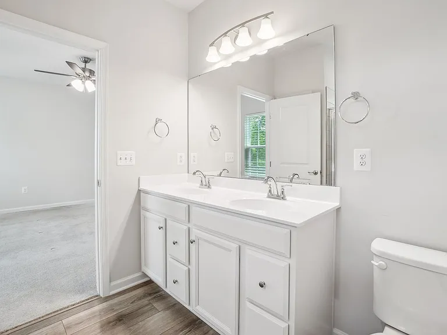
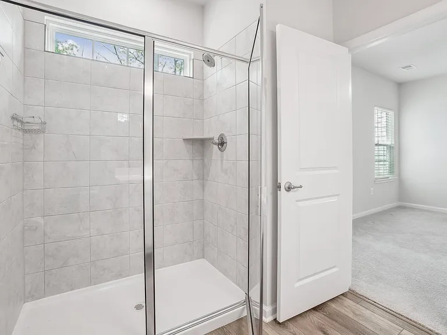
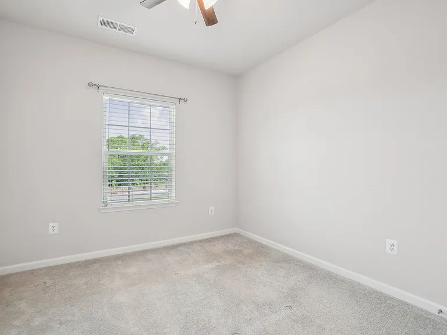
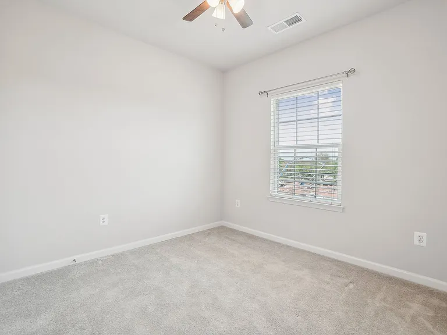
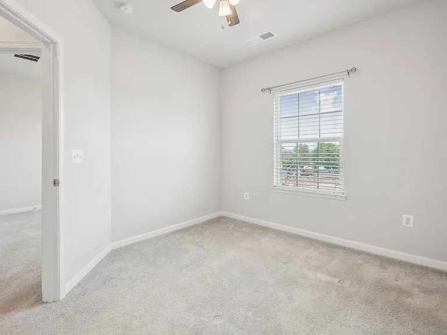
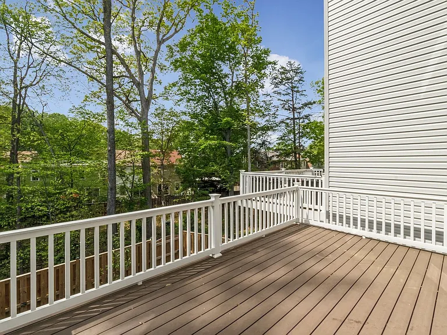
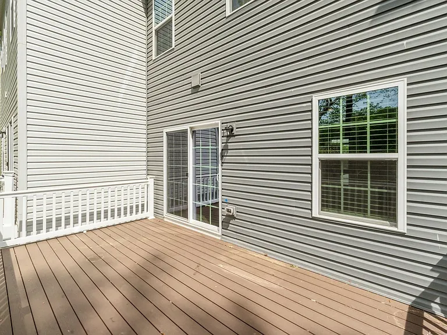
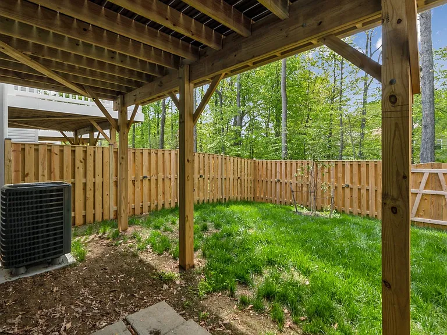
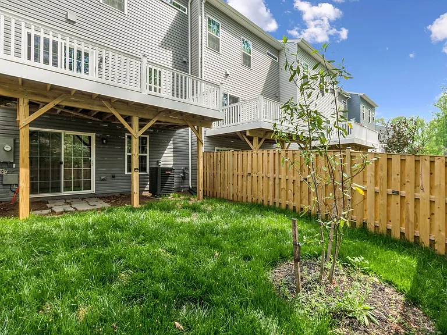
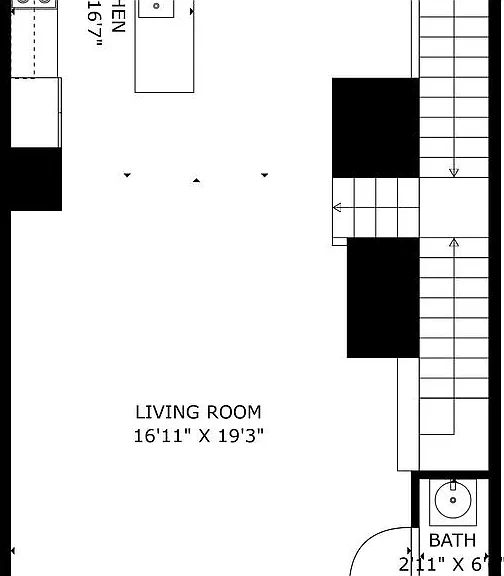
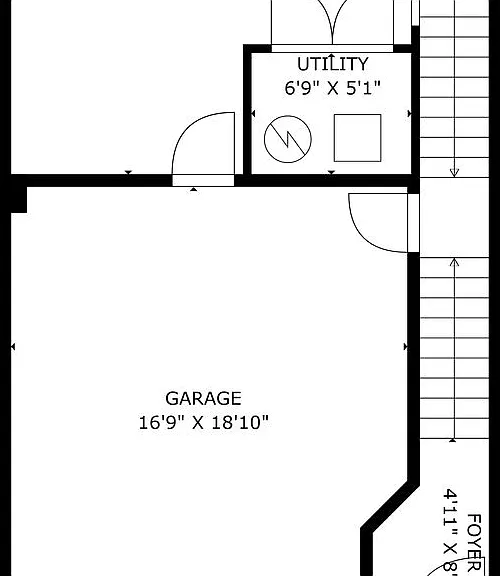
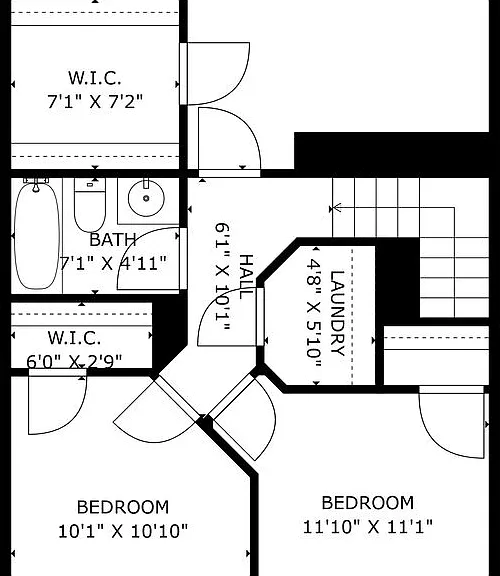
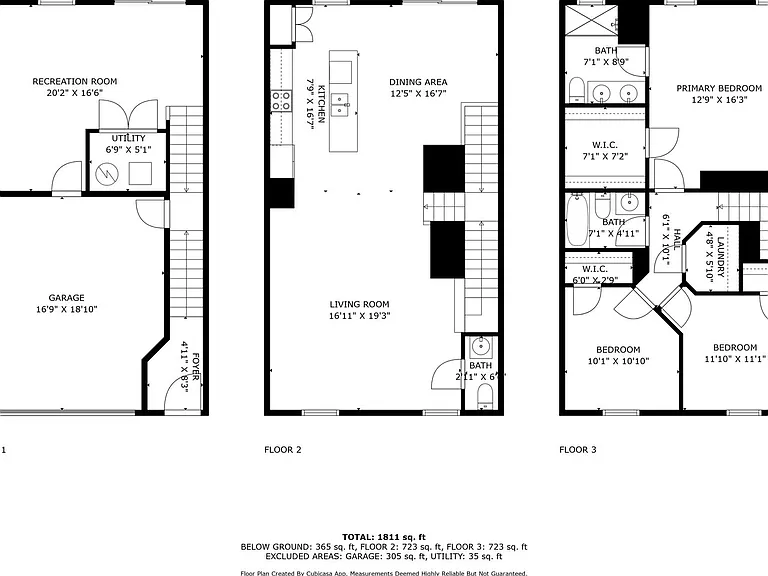
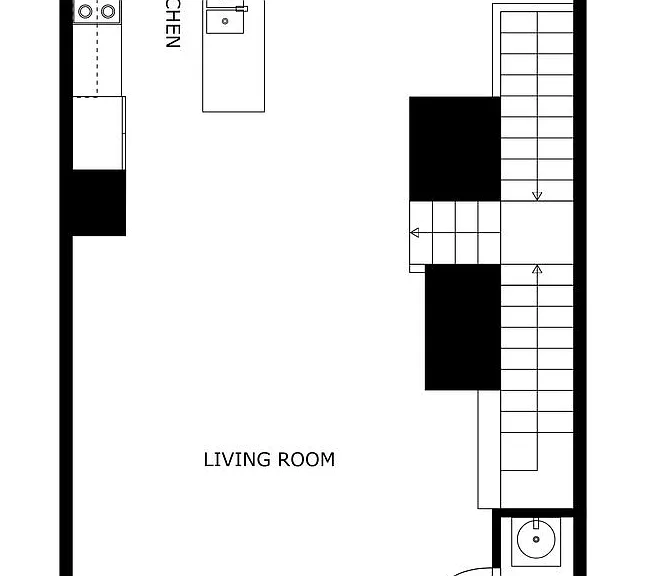
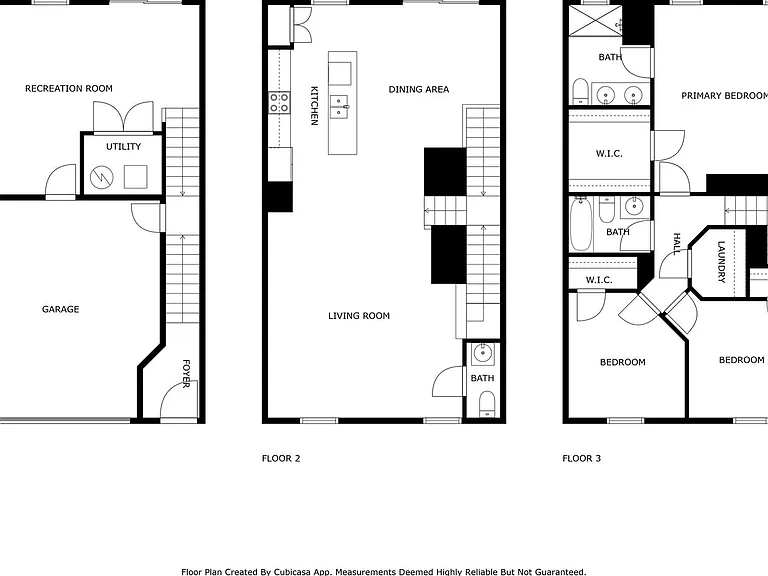
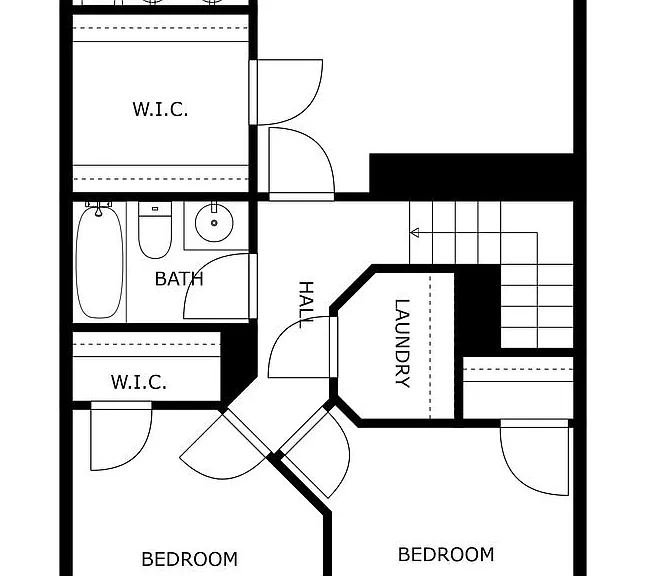
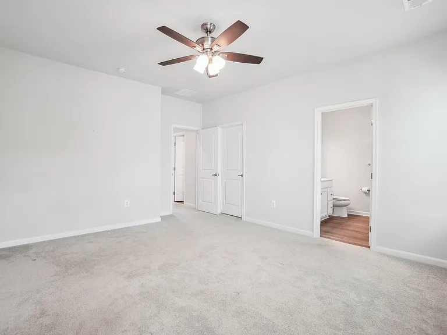
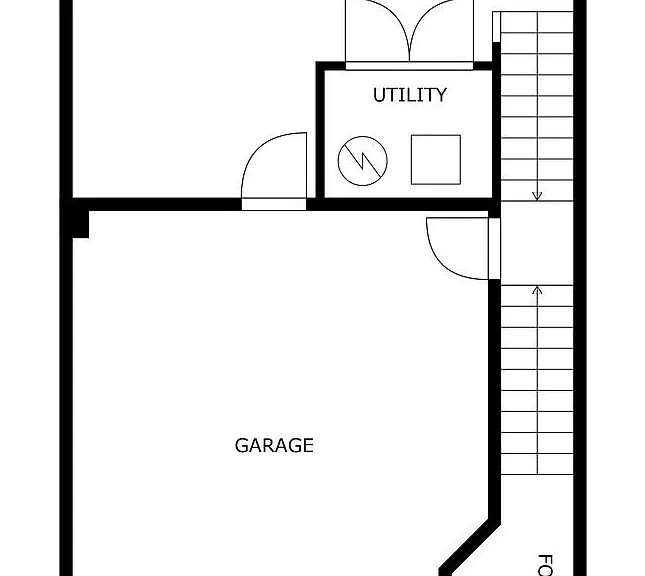
Welcome to this exceptional townhome in the highly desirable Lukas Park community of Woodbridge, where contemporary design meets everyday comfort. Offering more than 2,000 square feet of thoughtfully designed living space, this stunning residence features three generously sized bedrooms, two and one half beautifully appointed bathrooms, and a bright open floor plan ideal for entertaining and daily living. The gourmet kitchen is a true centerpiece, showcasing elegant quartz countertops, upgraded stainless steel appliances, an oversized island with additional seating, and stylish laminate flooring that flows seamlessly throughout the main living areas. The spacious bedroom suite provides a relaxing retreat with a spa inspired bathroom designed for comfort and tranquility. An additional flex space offers endless possibilities and can easily serve as a home office, fitness area, media room, or creative studio. Outside, enjoy a private fenced backyard with a charming patio that creates the perfect setting for outdoor dining or quiet evenings at home. Complete with a two car front load garage and conveniently located near Interstate 95, shopping, dining, entertainment, and commuter routes, this remarkable home delivers the perfect combination of luxury, convenience, and modern living in one of Woodbridge's most sought after communities. This property will be professionally managed by Virginia Property Management Group. Qualifications: minimum credit score of 675, income of at least 3x the monthly rent. All applicants much meet the following criteria: 1. Verifiable gross income of at least 3x the monthly rent 2. Credit score of 675 or above 3. No evictions of landlords judgements Move In Fee $150 Monthly Administration Fee $10 $75 Pet Inspection every 6 months Additional fees may apply subject to the association applicable to the property. Resident Benefits Package is REQUIRED with ALL lease agreements managed by Virginia Property Management Group. At Virginia Property Management Group, we strive to provide an experience that is cost-effective and convenient. That's why we provide a Resident Benefits Package (RBP) to address common headaches for our residents and provide must-have services for our renters. Air filter delivery, utility setup assistance, credit building and more, required with the rental. Residents have the option to personalize some components during onboarding, which may increase or decrease the monthly amount. In addition to RBP, we provide access to liability insurance that meets your needs. More details upon application. By applying, Applicant(s) agree to: $45.95 - Mandatory -Virginia WITHOUT Pest Control Services Pest Control Services- Optional for an additional $10 a month Your RBP may include, subject to property mechanicals or other limitations: - Renters Insurance that meets all lease requirements from an A-rated carrier - HVAC air filter delivery directly to your door approximately every 90 days. - Move-in concierge service: one call set up your utility services, cable, and internet services - A resident rewards program that helps you earn rewards for paying your rent on time. - Credit building to help boost your credit score with timely rent payments. - $1M Identity Protection for all adult leaseholders - 24/7 online maintenance reporting - Home buying assistance for when the time is right to buy your "forever" home. - Online portal: Access to your account, documents, communication and payment options. - Vetted vendor network: we find the technicians who are reputable, licensed, and insured. Disclaimer: Photos may be from a previous listing and may not reflect the current condition. In-person viewing of the property is recommended. All fireplaces are decorative only. All condo move-in fees must be paid by the tenant if any. NOTE: The total monthly cost of the Resident Benefits Package is all-inclusive, and no discounts will be given if any element of the package is unavailable due to a lack of HVAC or another limitation at a specific property. See resident brochure or property manager website for more details.

The property manager

Nearby schools

Students who live in 4502 Dale Creek Way attend the following Prince William County Public Schools (Unified School District) public schools:
GreatSchools ratings are based on test scores and additional metrics when available.

4502 Dale Creek Way

By contacting this property, you agree to our Terms of Use. Visit our Privacy Portal for more information. When you click “Send message”, we’ll send your inquiry to the property manager so they can reach out and answer your questions.
Find similar homes

Spot something off?Good catch. Flag it and help keep listings legit.