4501 Tuscany St #A

4501 Tuscany St #A — Photo 1
4501 Tuscany St #A — Photo 2
4501 Tuscany St #A — Photo 3
4501 Tuscany St #A — Photo 4
4501 Tuscany St #A — Photo 5
4501 Tuscany St #A — Photo 6
4501 Tuscany St #A — Photo 7
4501 Tuscany St #A — Photo 8
4501 Tuscany St #A — Photo 9
4501 Tuscany St #A — Photo 10
4501 Tuscany St #A — Photo 11
4501 Tuscany St #A — Photo 12
4501 Tuscany St #A — Photo 13
4501 Tuscany St #A — Photo 14

$2,200/ mo
Doesn't include deposits and fees
3 beds2.5 baths2050 sqft condo
Available September 4
4501 Tuscany St #A

Your booked tour

What you get

Pet-friendlyLaundryParkingAir conditioning

Costs, fees, and lease terms

Lease terms

Rent $ 2200/month Deposit $ 2200 due at signing the contract Small dogs (Maximum 2 less than 15lbs) with a non refundable pet deposit. One year lease Tenants are responsible for paying all utilities (water, power, gas & internet/cable services). UNIT WILL BE AVAILABLE ON SEPT 4th. Showings will start on Sept 1st.

Pricing comparison

$64

At $2,200, this listing is priced $64 more than the current market rate for a 3 bedroom home in Evans.

Pets

  • Dogs

    Allowed
  • Cats

    Allowed

The neighborhood

About the building

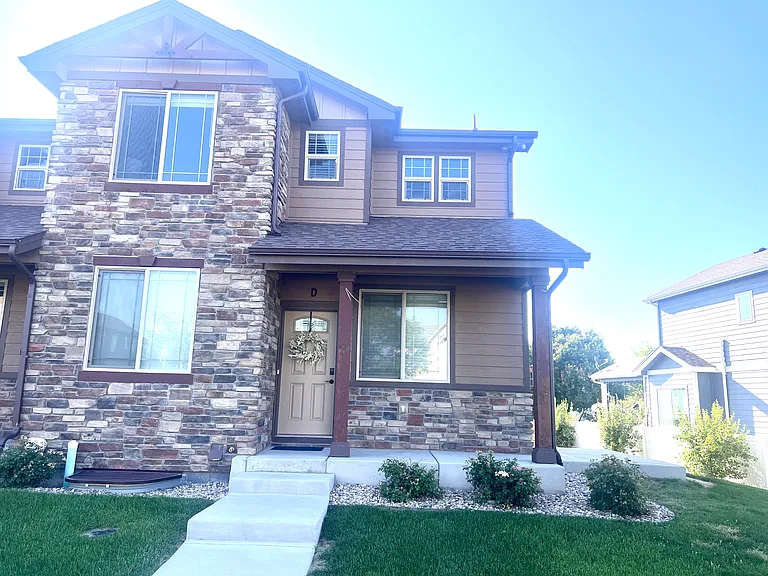
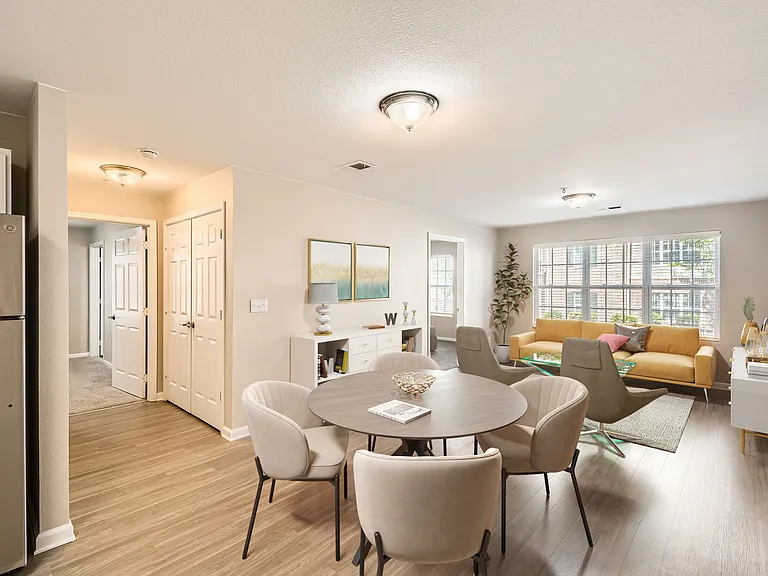
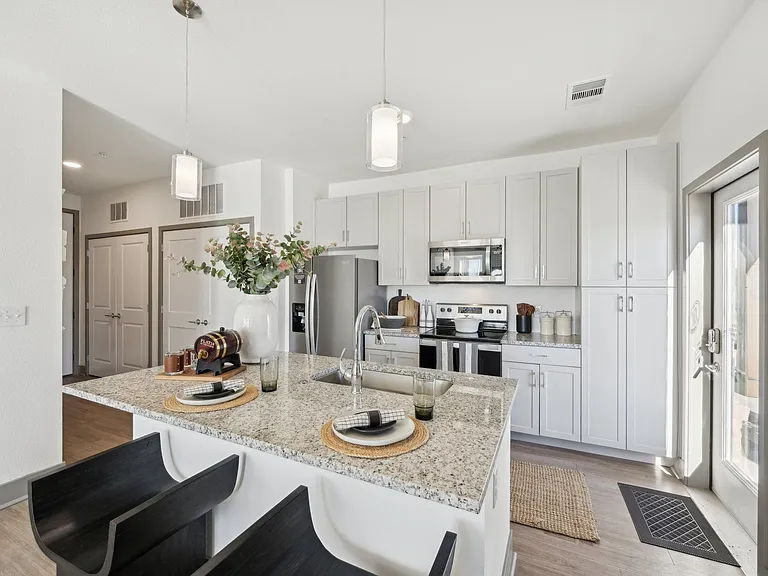
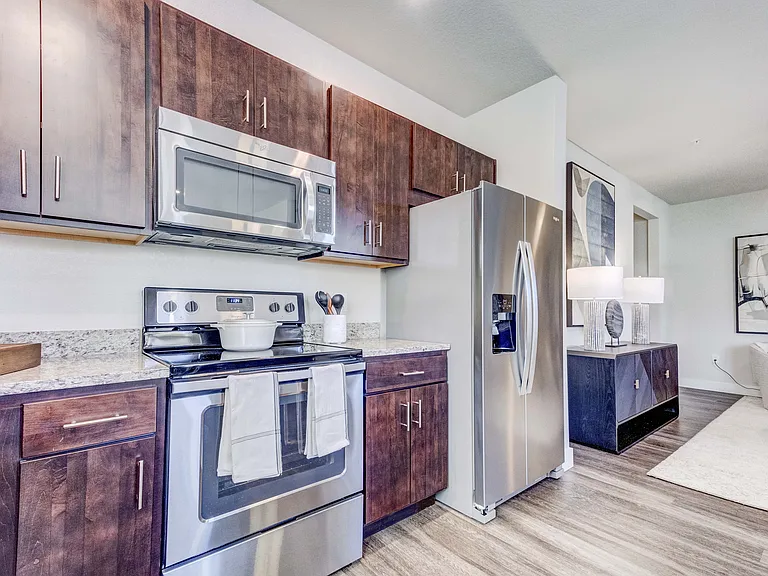
$ 2200 RENT/MONTH 3BR/2.5 BA NEW TOWNHOME FOR RENT IN GREELEY/EVANS. 4501 Tuscany St # A EVANS CO 80260 This townhome is located in a great family neighborhood, within walking distance to Ann Heiman Elementary school, Renaissance park and walking trails... CORNER UNIT. VERY SMALL NEIGHBORHOOD, ONLY THREE RESIDENTS PER BUILDING. We are looking for responsible tenants who will treat this house like their own. Main floor features an updated open concept kitchen/dinning/living room with 9' ceilings and a breakfast nook. Upstairs you will find a master bedroom, two bedrooms, two baths and a large loft!!.. Unfinished basement for extra storage. Fantastic location with easy access to Hwy 34, located off 34 Hwy & 47th Ave, very close to main shopping area in Greeley Features: - 3 bedrooms, upstair LOFT and 2.5 bath with a total finished area of 1560sf. Additional 450sft of unfinished basement (TOTAL 2045 SFT) - 2 attached car garage ( 512 SFT) and two extra parking spaces in driveway with snow melting system. - High efficient furnace, A/C and gas fire place - A lot of interior Upgrades: - SS appliances - Granite counter tops - Flooring Warming system installed in bathroom tiles - Gas connection in the garage

The property manager

4501 Tuscany St #A

Nearby schools

Students who live in 4501 Tuscany St #A attend the following Greeleyschool District No. 6 in the County of Weld and Sta (Unified School District) public schools:

GreatSchools ratings are based on test scores and additional metrics when available.

4501 Tuscany St #A

By contacting this property, you agree to our Terms of Use. Visit our Privacy Portal for more information. When you click “Send message”, we’ll send your inquiry to the property manager so they can reach out and answer your questions.

Find similar homes

Spot something off?Good catch. Flag it and help keep listings legit.