4501 SW Director St

4501 SW Director St — Photo 1
4501 SW Director St — Photo 2
4501 SW Director St — Photo 3
4501 SW Director St — Photo 4
4501 SW Director St — Photo 5
4501 SW Director St — Photo 6
4501 SW Director St — Photo 7
4501 SW Director St — Photo 8
4501 SW Director St — Photo 9
4501 SW Director St — Photo 10
4501 SW Director St — Photo 11
4501 SW Director St — Photo 12
4501 SW Director St — Photo 13
4501 SW Director St — Photo 14
4501 SW Director St — Photo 15
4501 SW Director St — Photo 16
4501 SW Director St — Photo 17
4501 SW Director St — Photo 18
4501 SW Director St — Photo 19

$3,480/ mo
Total price
Now includes required monthly fees in total price
3 beds3.5 baths1800 sqft townhouse
Available July 25
4501 SW Director St
Your booked tour

What you get

Pet-friendlyIn-unit laundryParkingEv Charging Station

Costs, fees, and lease terms

Lease terms

Tenant pays all utilities. Strictly no smoking of any kind inside or within 20 feet from the property. Pet fees $500/pet, non-refundable. First month rent. Last month rent. Security deposit. Street parking permit is required and responsibility of tenant.

Pricing comparison

$1353

At $3,480, this listing is priced $1353 cheaper than the current market rate for a 3 bedroom home in Fauntleroy.

Pets

  • Dogs

    Allowed
    Number allowed1
  • Cats

    Allowed
    Number allowed1

The neighborhood

About the building

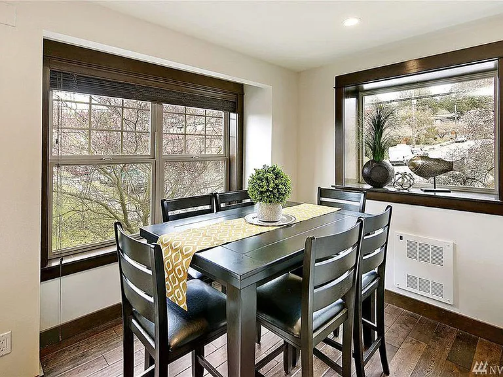
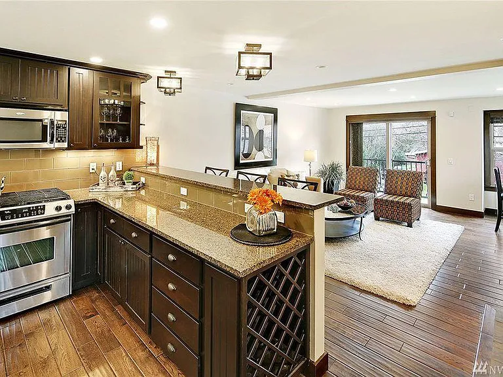
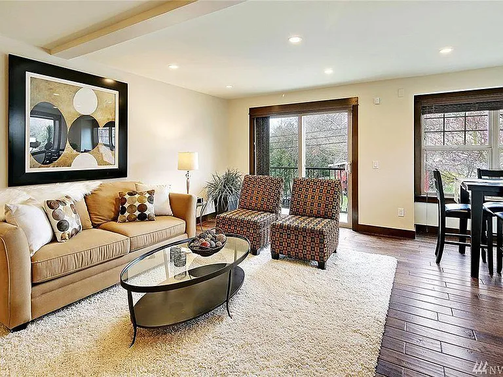
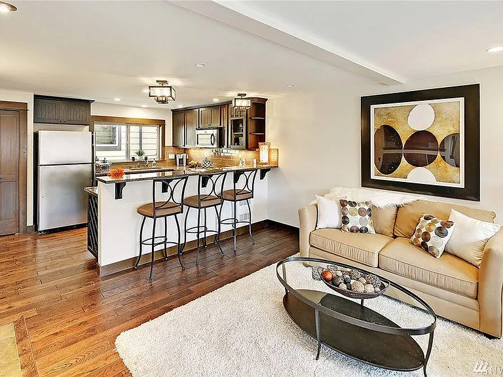
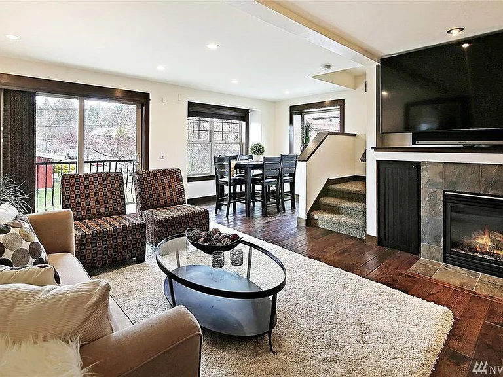
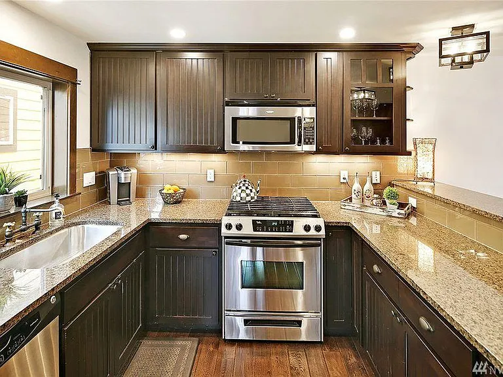
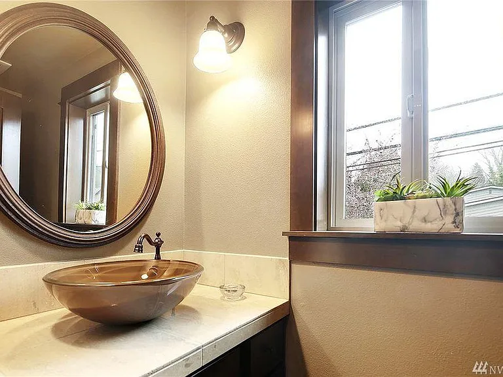
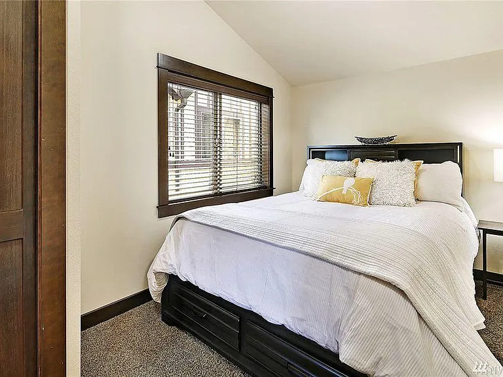
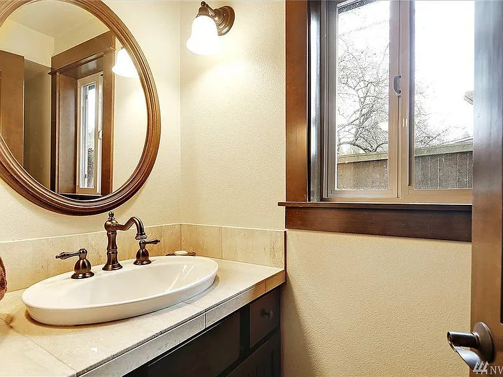
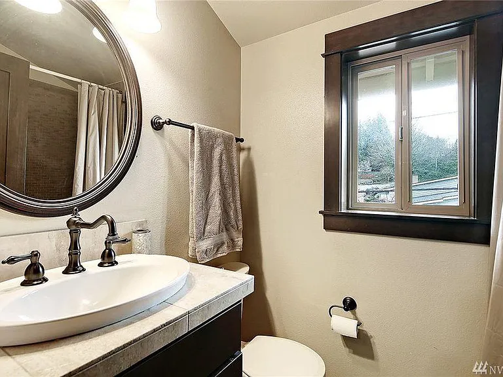
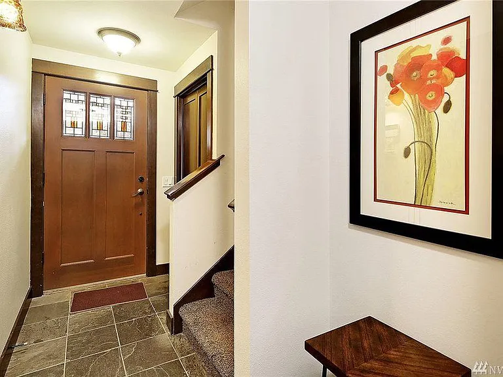
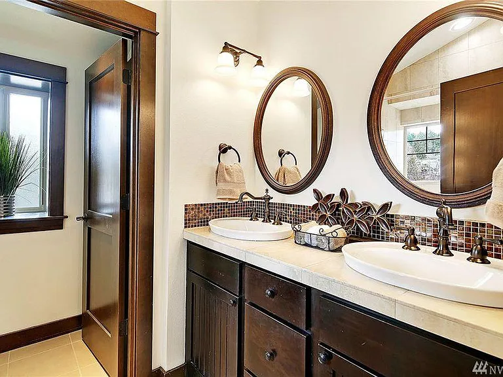
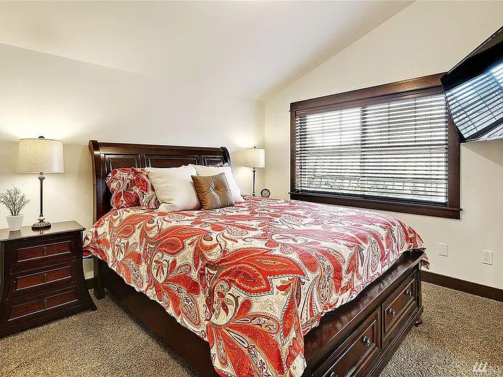
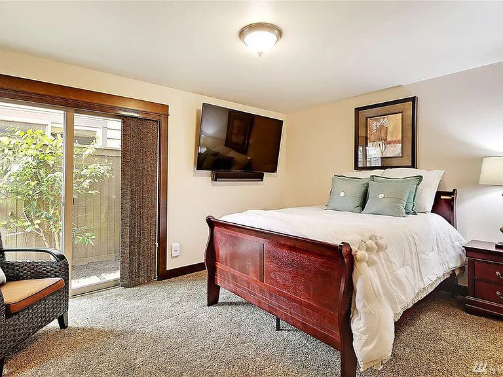
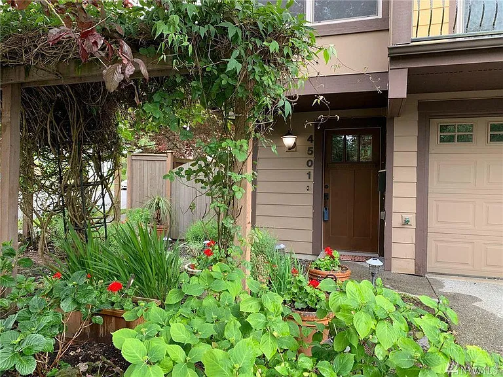
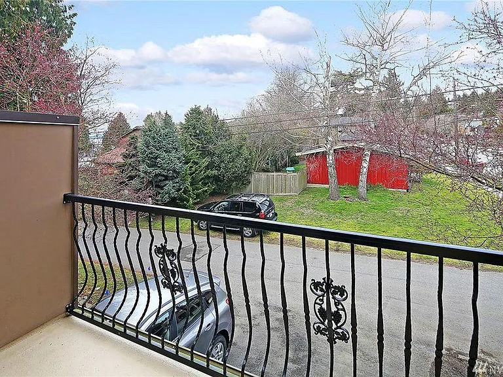
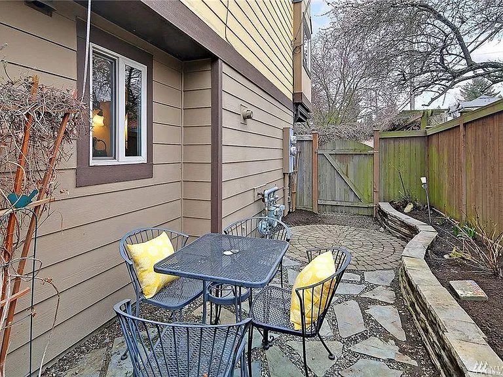
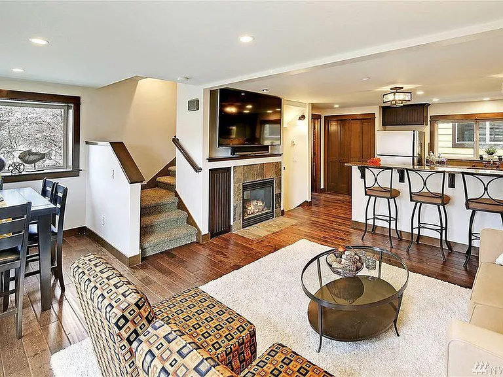
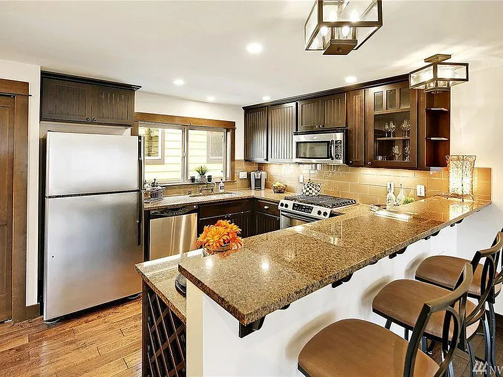
Property appointment and tour by appointment only. Extraordinary home in desirable Lincoln Park neighborhood. Steps away from Puget Sound beaches, Fauntleroy Ferry, Lincoln Park and Downtown Seattle - South Lake Union bus line! 3 bedrooms, 2 full bathrooms, 2 half bathrooms. Attached garage. One block from The Wildwood Market, Endolyne Joe's, Bel Gatto, dog grooming, hair salon, pilates and others. Perfect location for runners, bikers, hikers, kayakers and outdoor enthusiasts. Sunny garden offers private place to eat, read or enjoy the fresh air and nearby ocean breeze. Spacious corner unit with patio for barbeque, alfresco dining and entertaining. Large open layout with beautiful hand-scraped hard wood floors, gas fireplace, stunning Chef's kitchen. All stainless-steel appliances, large granite countertops and plenty of cabinet space and pantry. New high efficiency washer & dryer. Large windows and perfectly sized balcony offer an abundance of natural light and fresh air. Spacious master bedroom is light & bright with vaulted ceilings. Includes walk-in closet, attached bathroom with luxurious travertine tile floors, large soaking tub and peak-a-boo sound view. Welcome Home!

The property manager

Nearby schools

Students who live in 4501 SW Director St attend the following Seattle Public Schools (Unified School District) public schools:

GreatSchools ratings are based on test scores and additional metrics when available.

4501 SW Director St

By contacting this property, you agree to our Terms of Use. Visit our Privacy Portal for more information. When you click “Send message”, we’ll send your inquiry to the property manager so they can reach out and answer your questions.

Find similar homes

Spot something off?Good catch. Flag it and help keep listings legit.