4501 Regents Ct

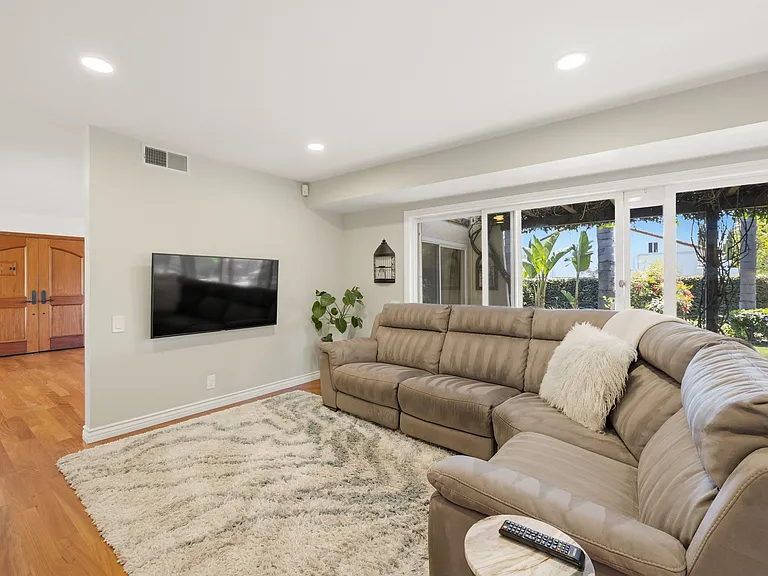
4501 Regents Ct — Photo 1
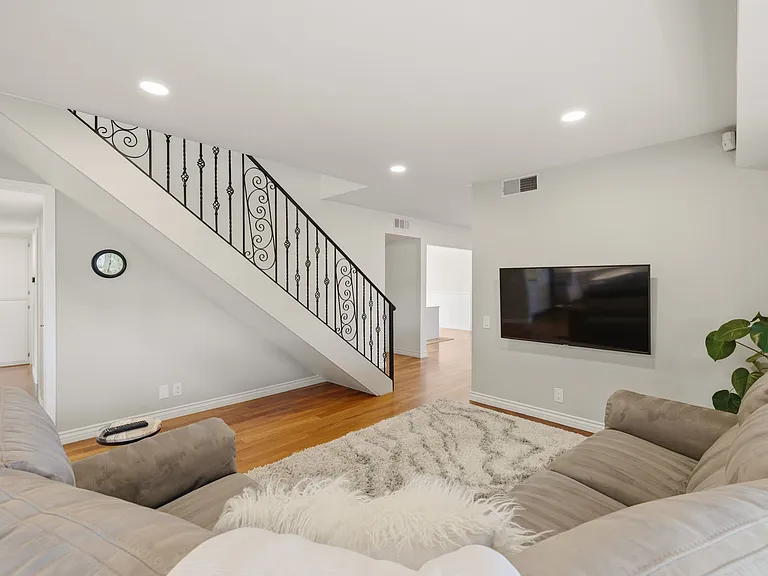
4501 Regents Ct — Photo 2
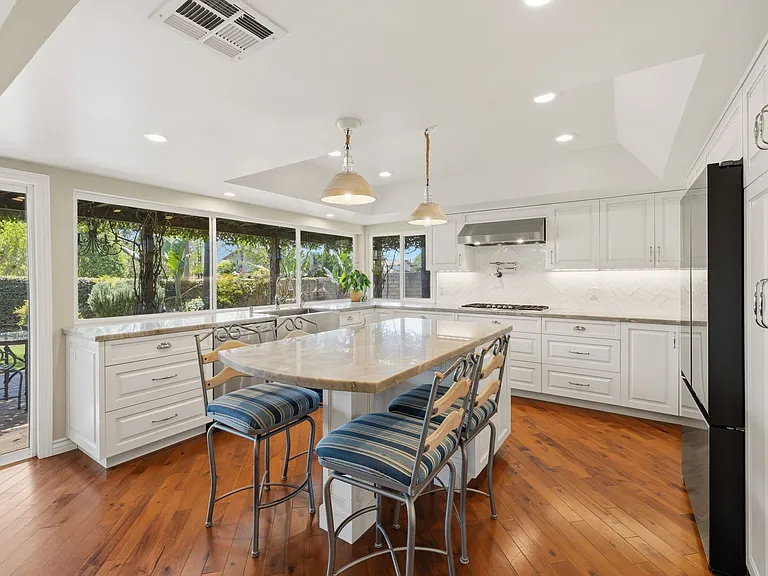
4501 Regents Ct — Photo 3
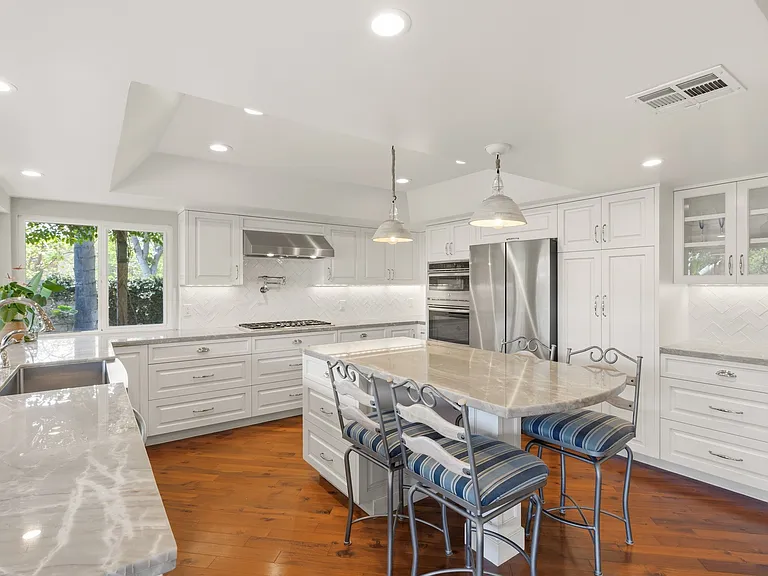
4501 Regents Ct — Photo 4
4501 Regents Ct — Photo 5
4501 Regents Ct — Photo 6
4501 Regents Ct — Photo 7
4501 Regents Ct — Photo 8
4501 Regents Ct — Photo 9
4501 Regents Ct — Photo 10
4501 Regents Ct — Photo 11
4501 Regents Ct — Photo 12
4501 Regents Ct — Photo 13
4501 Regents Ct — Photo 14
4501 Regents Ct — Photo 15
4501 Regents Ct — Photo 16
4501 Regents Ct — Photo 17
4501 Regents Ct — Photo 18
4501 Regents Ct — Photo 19
4501 Regents Ct — Photo 20
4501 Regents Ct — Photo 21
4501 Regents Ct — Photo 22
4501 Regents Ct — Photo 23
4501 Regents Ct — Photo 24
4501 Regents Ct — Photo 25
4501 Regents Ct — Photo 26
4501 Regents Ct — Photo 27
4501 Regents Ct — Photo 28
4501 Regents Ct — Photo 29
4501 Regents Ct — Photo 30
4501 Regents Ct — Photo 31
4501 Regents Ct — Photo 32
4501 Regents Ct — Photo 33
4501 Regents Ct — Photo 34
4501 Regents Ct — Photo 35
4501 Regents Ct — Photo 36
4501 Regents Ct — Photo 37
4501 Regents Ct — Photo 38
4501 Regents Ct — Photo 39
4501 Regents Ct — Photo 40
4501 Regents Ct — Photo 41
4501 Regents Ct — Photo 42
4501 Regents Ct — Photo 43
4501 Regents Ct — Photo 44
4501 Regents Ct — Photo 45
4501 Regents Ct — Photo 46
4501 Regents Ct — Photo 47
4501 Regents Ct — Photo 48
4501 Regents Ct — Photo 49
4501 Regents Ct — Photo 50
4501 Regents Ct — Photo 51
4501 Regents Ct — Photo 52
4501 Regents Ct — Photo 53
4501 Regents Ct — Photo 54
4501 Regents Ct — Photo 55
4501 Regents Ct — Photo 56
4501 Regents Ct — Photo 57
4501 Regents Ct — Photo 58
4501 Regents Ct — Photo 59
4501 Regents Ct — Photo 60
4501 Regents Ct — Photo 61
4501 Regents Ct — Photo 62
4501 Regents Ct — Photo 63
4501 Regents Ct — Photo 64
4501 Regents Ct — Photo 65
4501 Regents Ct — Photo 66
4501 Regents Ct — Photo 67
4501 Regents Ct — Photo 68
  • Furnished

This pad was taken off the market on 05/23/26.Explore listings in the same area.
$6,990/ mo
Doesn't include deposits and fees
4 beds3 baths2526 sqft house
No longer available
4501 Regents Ct
Your booked tour

What you get
Pet-friendlyIn-unit laundryParkingAir conditioningPool

Costs, fees, and lease terms

Lease terms

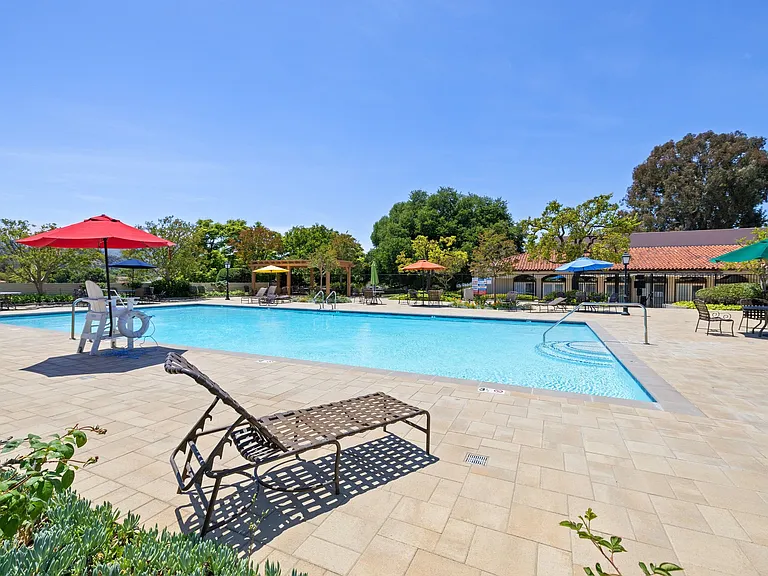
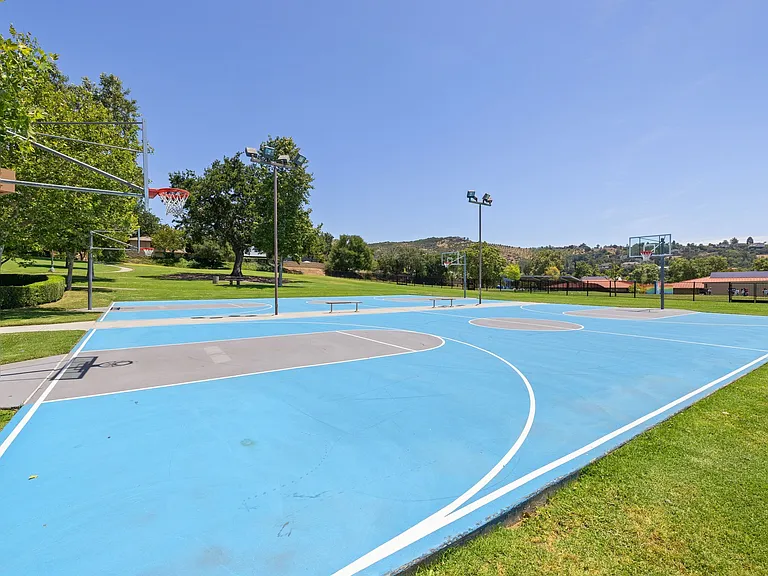
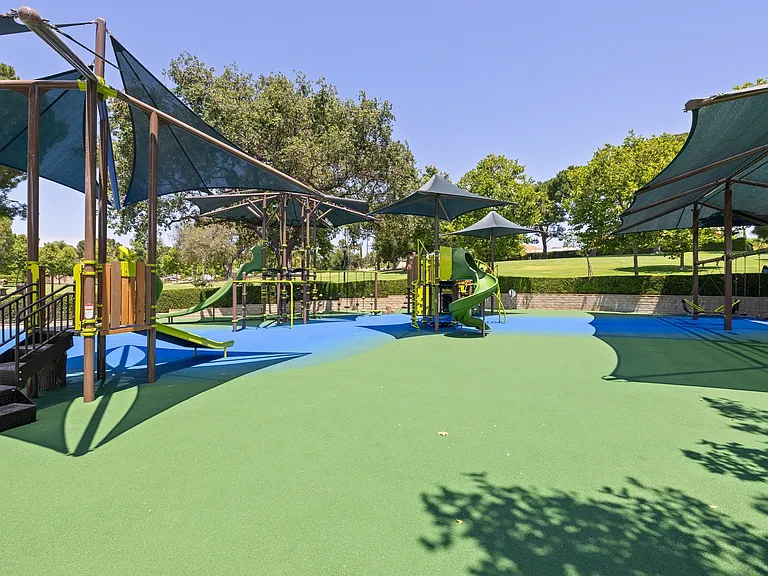
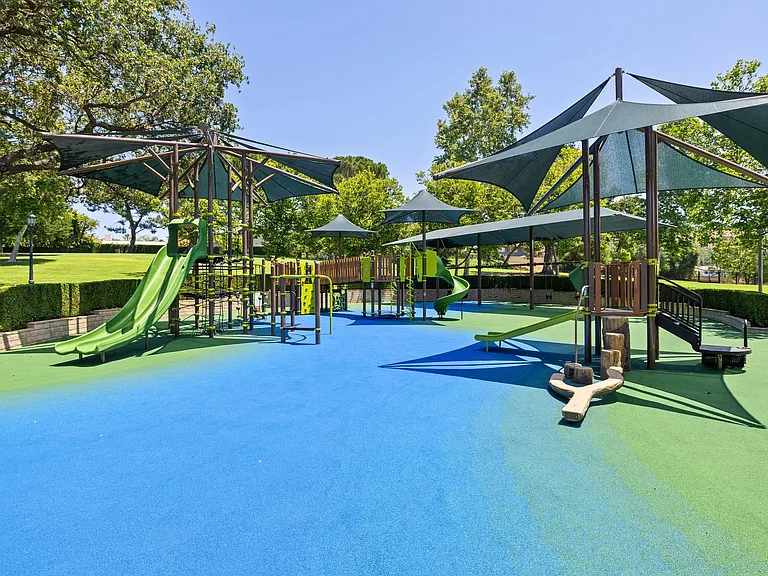
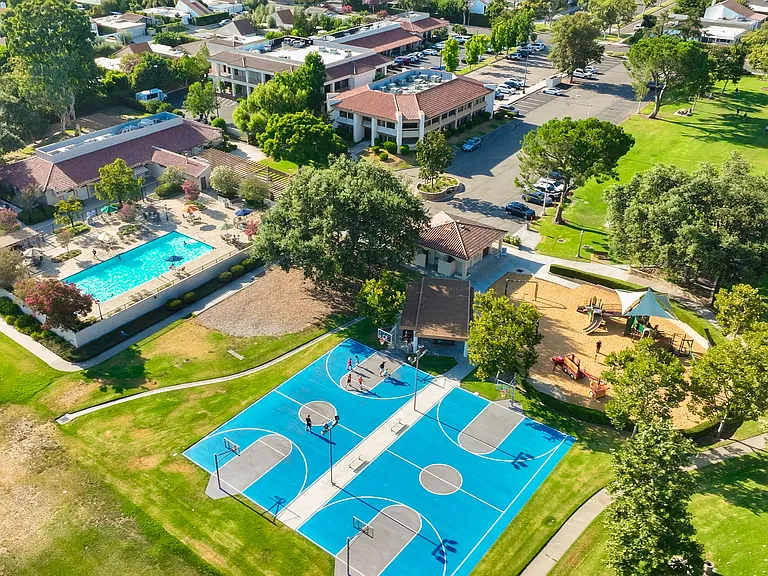
Immediate Occupancy Available Furnished Available No Smoking 12 Month Term No Owner Concessions Offered Monthly Landscaper Service HOA offers Pool, Community Center, Greenbelts

Pets

  • Dogs

    Allowed
    Number allowed1
  • Cats

    Allowed
    Number allowed1

The neighborhood

About the building

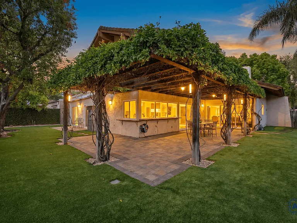
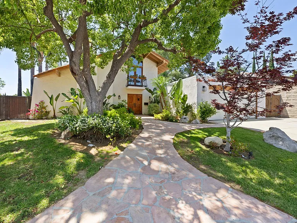
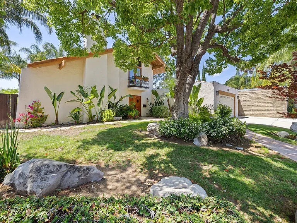
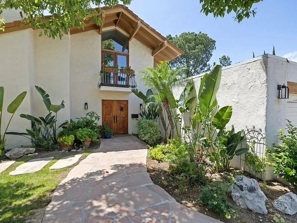
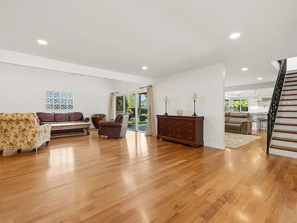
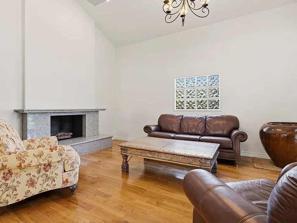
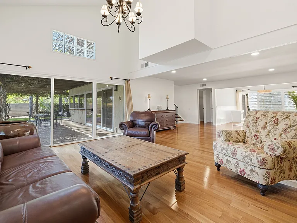
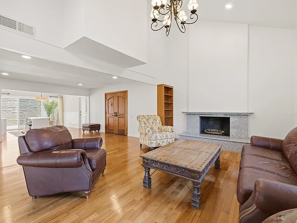
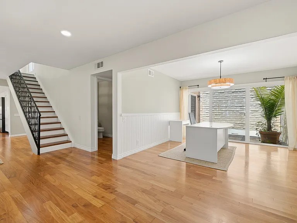
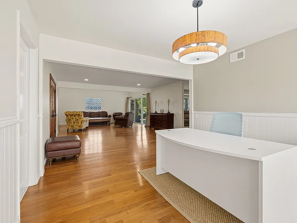
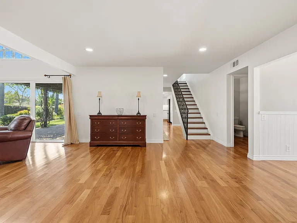
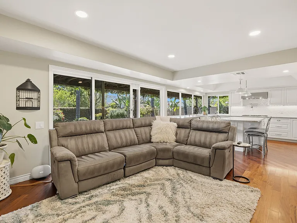
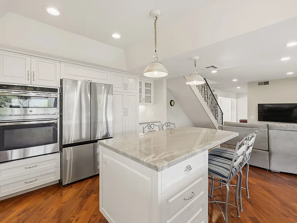
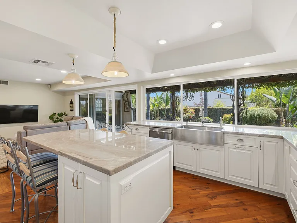
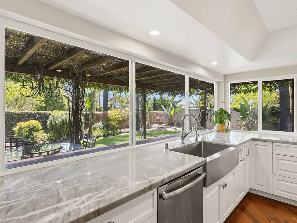
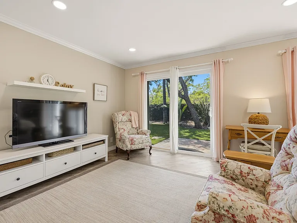
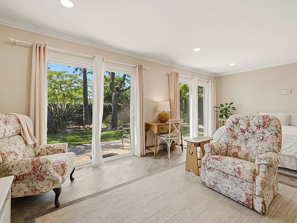
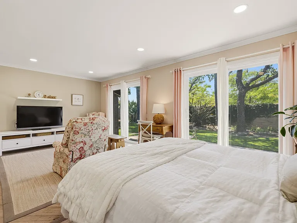
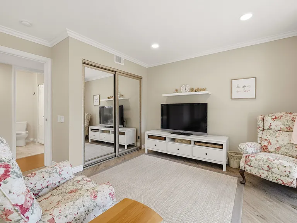
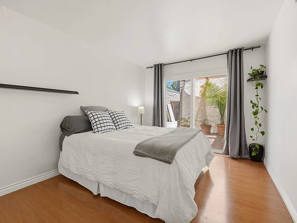
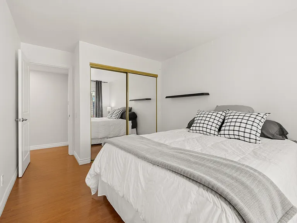
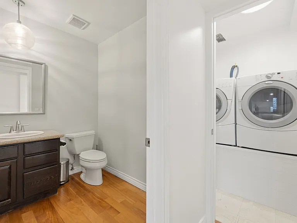
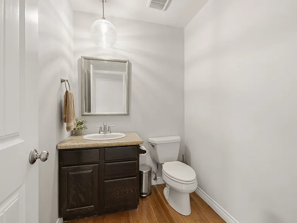
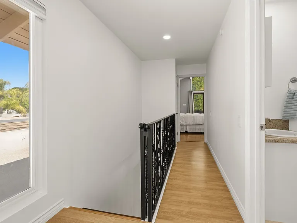
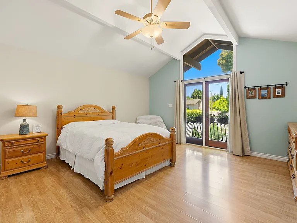
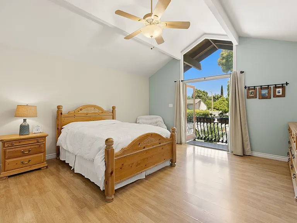
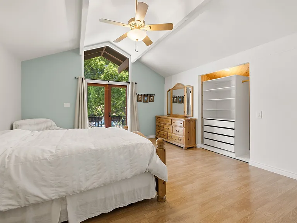
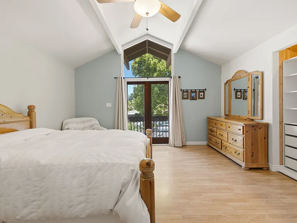
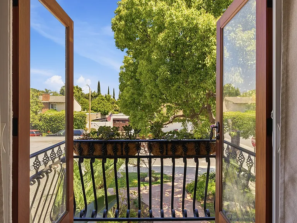
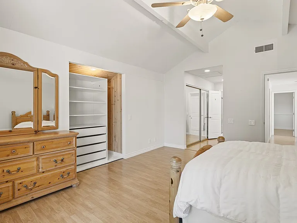
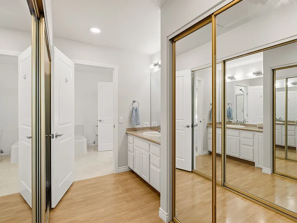
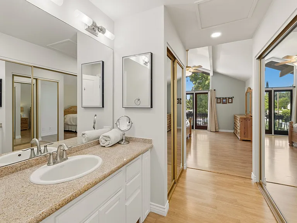
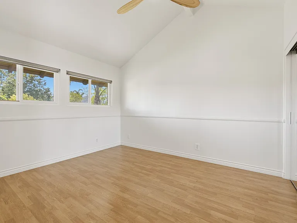
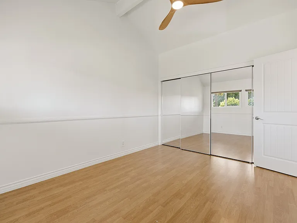
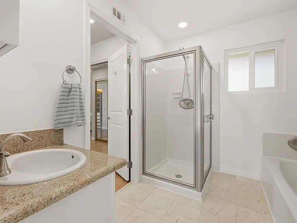
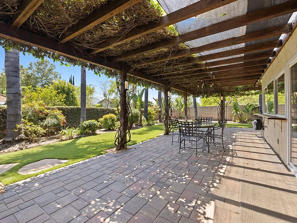
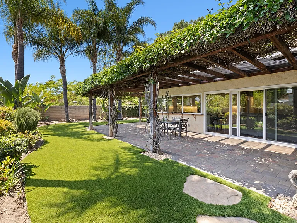
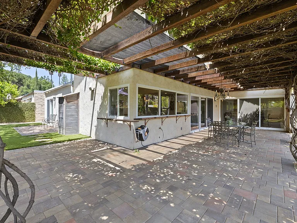
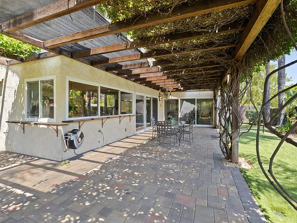
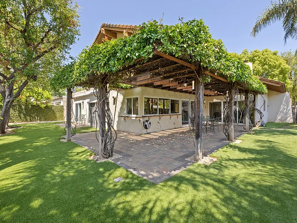
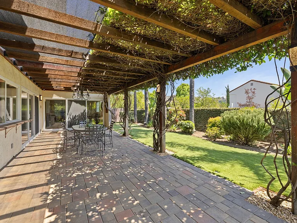
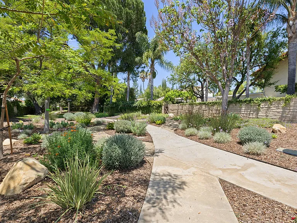
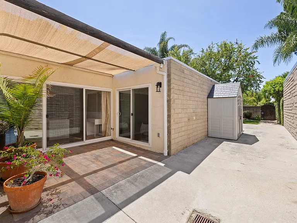
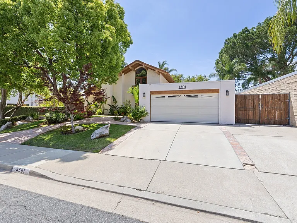
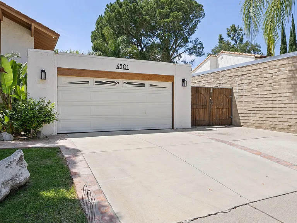
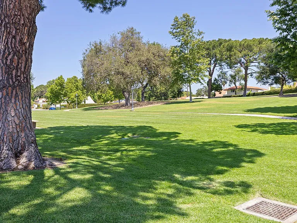
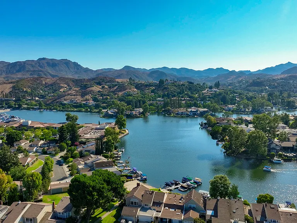
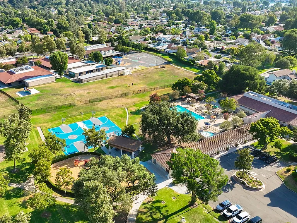
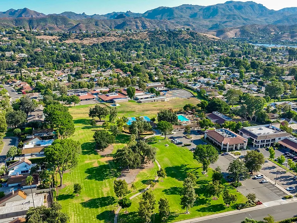
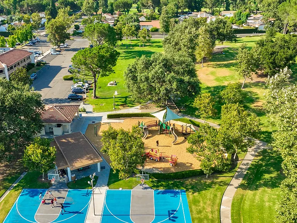
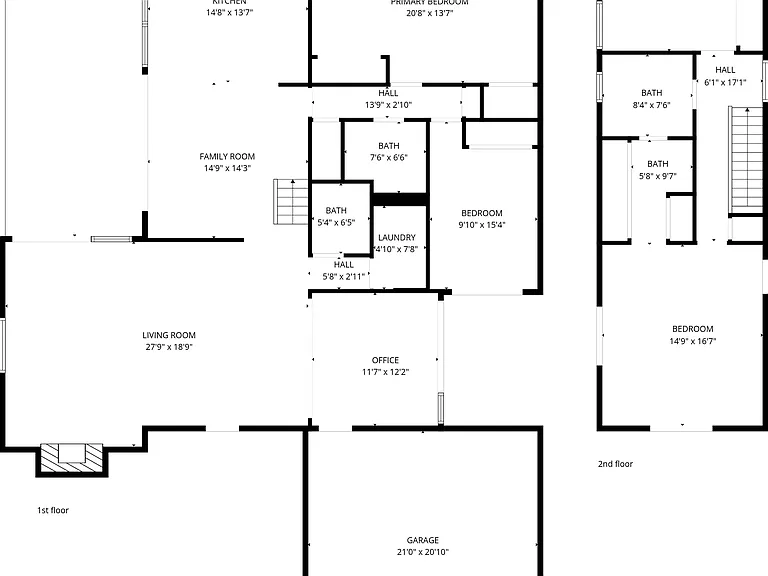
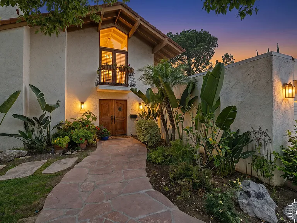
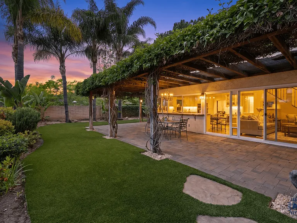
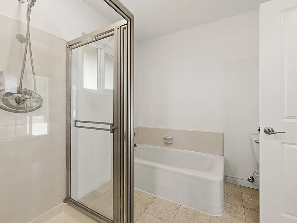
Welcome home to this enchanting Spanish-style retreat in the heart of Westlake Village, tucked away in the beloved First Neighborhood. Thoughtfully updated and filled with warmth, this 4-bedroom, 3-bath home blends timeless charm with effortless California living. Sunlight pours through every space, creating a seamless connection between indoors and out. Step through the double doors into a soaring living room with vaulted ceilings, a cozy fireplace, and sliding glass doors that open to the outdoors. Across the way, a light-filled dining room or office offers the perfect place to gather, create, or unwind. The beautifully redesigned kitchen feels straight out of a magazine, with crisp white cabinetry, quartz countertops, stainless steel appliances, and a welcoming breakfast island all framed by stunning windows overlooking the lush landscape. The kitchen flows naturally into the family and dining spaces, making every moment feel connected. A private downstairs wing offers two spacious bedrooms, a full bath, and direct outdoor access perfect for guests, family, or peaceful flexibility. Upstairs, the dreamy primary suite feels like a storybook escape, complete with vaulted ceilings, generous closets, and a Juliet balcony overlooking the trees and gardens below. An additional upstairs bedroom captures beautiful mountain views. Outside, the backyard is pure magic. Dine under mature trumpet vines glowing with twinkle lights, relax on easy-care turf, and stroll directly to the nearby greenbelt trails. Additional highlights include a private indoor laundry room, upgraded powder bath, attached 2-car garage with direct access, and possible RV parking. Residents enjoy easy access to the community pool, spa, clubhouse, and scenic greenbelts all just moments from Westlake Lake, golf, parks, shopping, dining, beaches, and award-winning schools. This is more than a home it's a lifestyle filled with beauty, comfort, and everyday wonder.

The property manager

Nearby schools

Find similar homes

Spot something off?Good catch. Flag it and help keep listings legit.