4501 Burke Rd

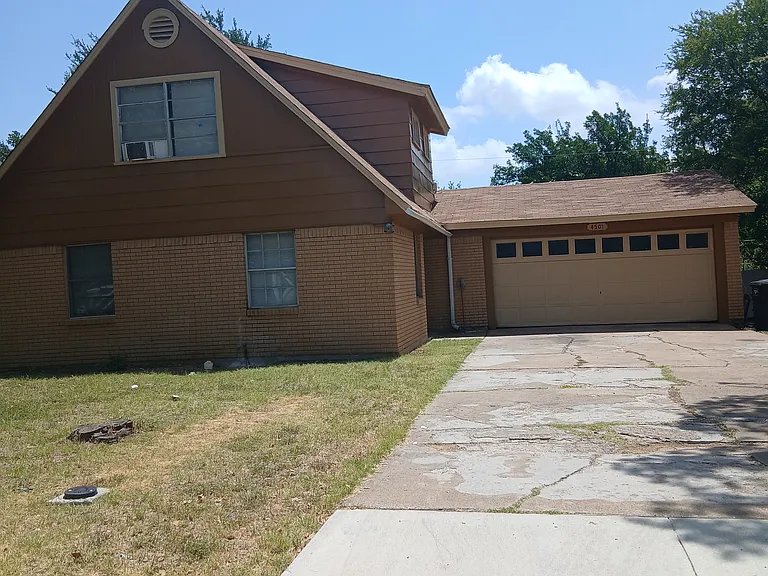
Front of house
Entrance to house 1st floor
!st Living area
Part of livingroom
Bedroom downstairs
Another picture of bedroom downstairs
Hallway to kitchen area
Bathroom downstairs
Shower in bathroom downstairs
4501 Burke Rd — Photo 10
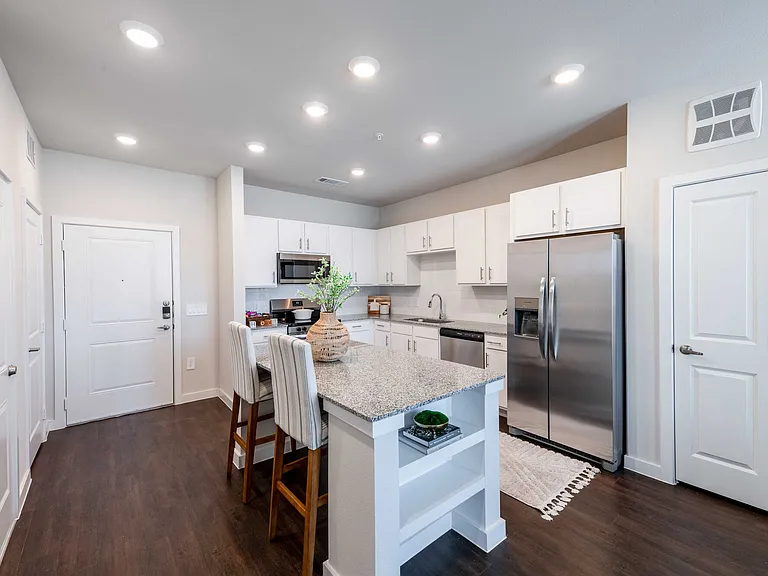
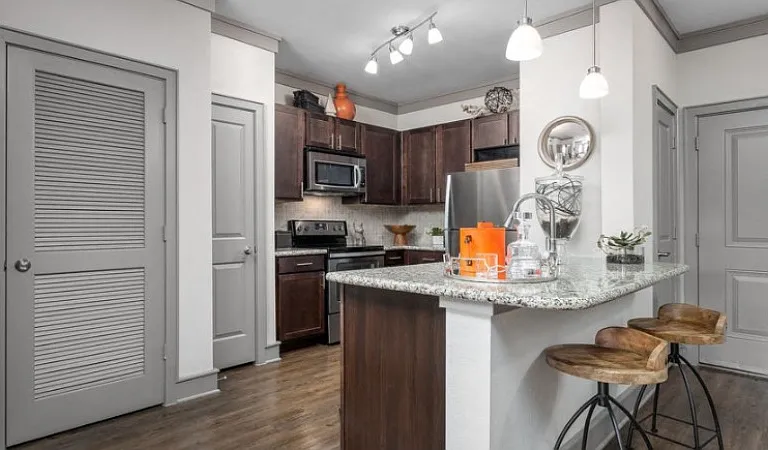
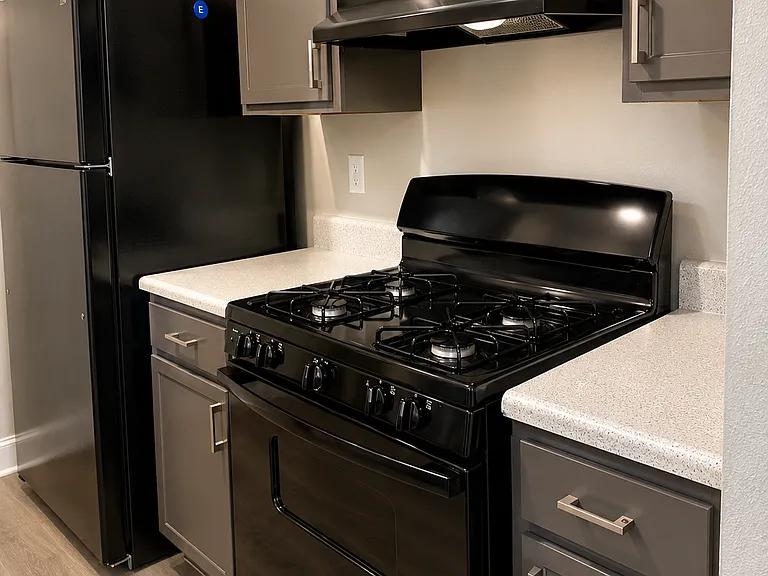
Partial picture of kitchen area
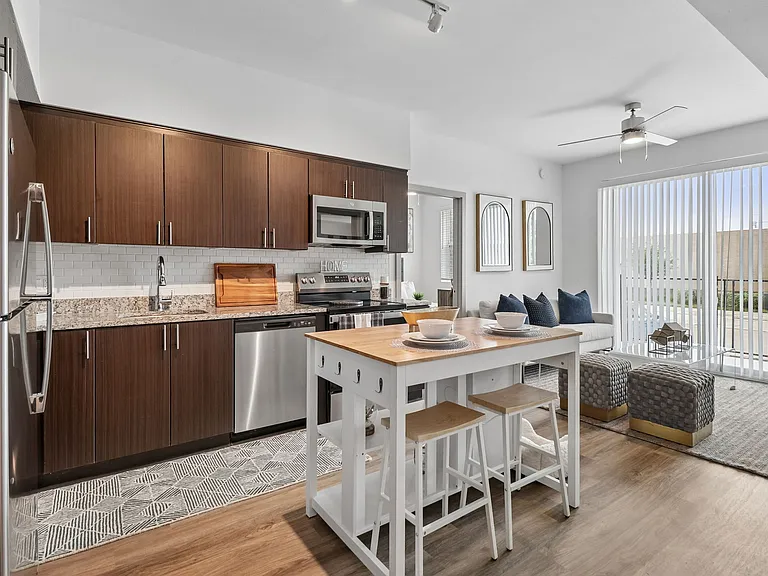
2nd family area next to kitchen.
Stairs to upstairs
Hallway from front door to Kitchen Dining are

$1,795/ mo
Doesn't include deposits and fees
3 beds2 baths1575 sqft house
4501 Burke Rd

Your booked tour

What you get

No petsLaundryParkingAir conditioning

Costs, fees, and lease terms

Lease terms

Looking for someone with stable job and good rental history no eviction in rental history.Someone wanting to do long term rental.prefer application done before tour appointment made will help ne decide who will probably be best fit for my property.

Pets

  • Dogs

    Not allowed
  • Cats

    Not allowed

The neighborhood

About the building

Spacious house Split level house built in desk in one bedroom upstairs,built in bookcase and built in draws in master bedroom upstairs Freshly painted.Upgraded floors and bathroom.Has 2 bedrooms 1 baths upstairs .1 bedroom and bath upgraded shower downstairs .2 living areas all appliances.Near park bus stop.Quiet established neighborhood.Automatic garage opener. Fenced backyard.

The property manager

Nearby schools

Students who live in 4501 Burke Rd attend the following Fort Worth Independent School District (Unified School District) public schools:

GreatSchools ratings are based on test scores and additional metrics when available.

4501 Burke Rd

By contacting this property, you agree to our Terms of Use. Visit our Privacy Portal for more information. When you click “Send message”, we’ll send your inquiry to the property manager so they can reach out and answer your questions.

Find similar homes

Spot something off?Good catch. Flag it and help keep listings legit.