45001 Graduate Ter

45001 Graduate Ter — Photo 1
45001 Graduate Ter — Photo 2
45001 Graduate Ter — Photo 3
45001 Graduate Ter — Photo 4
45001 Graduate Ter — Photo 5
45001 Graduate Ter — Photo 6
45001 Graduate Ter — Photo 7
45001 Graduate Ter — Photo 8
45001 Graduate Ter — Photo 9
45001 Graduate Ter — Photo 10
45001 Graduate Ter — Photo 11
45001 Graduate Ter — Photo 12
45001 Graduate Ter — Photo 13
45001 Graduate Ter — Photo 14
45001 Graduate Ter — Photo 15
45001 Graduate Ter — Photo 16
45001 Graduate Ter — Photo 17
45001 Graduate Ter — Photo 18
45001 Graduate Ter — Photo 19
45001 Graduate Ter — Photo 20
45001 Graduate Ter — Photo 21
45001 Graduate Ter — Photo 22
45001 Graduate Ter — Photo 23
45001 Graduate Ter — Photo 24
45001 Graduate Ter — Photo 25
45001 Graduate Ter — Photo 26
45001 Graduate Ter — Photo 27
45001 Graduate Ter — Photo 28
45001 Graduate Ter — Photo 29
45001 Graduate Ter — Photo 30
45001 Graduate Ter — Photo 31
45001 Graduate Ter — Photo 32
45001 Graduate Ter — Photo 33
45001 Graduate Ter — Photo 34
45001 Graduate Ter — Photo 35
45001 Graduate Ter — Photo 36
45001 Graduate Ter — Photo 37
45001 Graduate Ter — Photo 38
45001 Graduate Ter — Photo 39
45001 Graduate Ter — Photo 40
45001 Graduate Ter — Photo 41
45001 Graduate Ter — Photo 42
45001 Graduate Ter — Photo 43
45001 Graduate Ter — Photo 44
45001 Graduate Ter — Photo 45

$3,600/ mo
Total price
Now includes required monthly fees in total price
4 beds4 baths2360 sqft townhouse
45001 Graduate Ter
Your booked tour

What you get

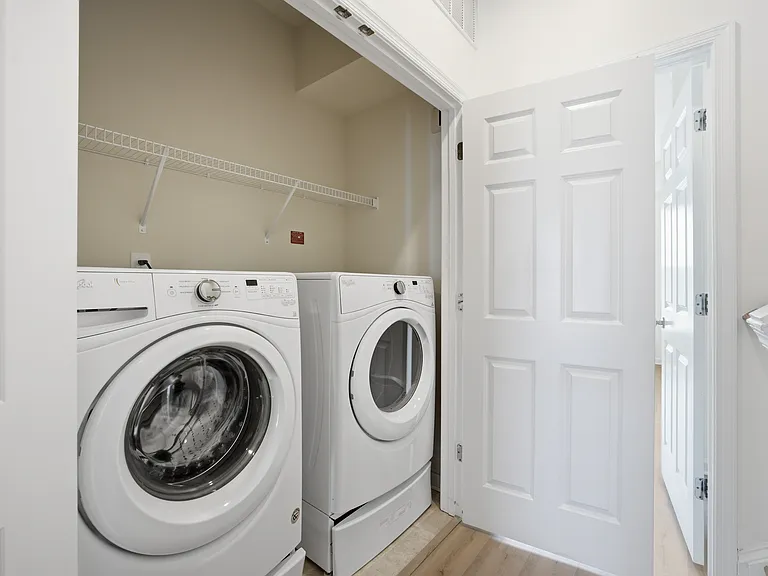
Pet-friendlyIn-unit laundryParkingAir conditioningEv Charging Station

Costs, fees, and lease terms

Lease terms

Owner pays for internet. Renter responsible for gas, electric and water. Last month rent due at signning. No smoking allowed. Up to small pet permitted.

Pricing comparison

$313

At $3,600, this listing is priced $313 cheaper than the current market rate for a 4 bedroom home in Ashburn.

Pets

  • Dogs

    Allowed
    Number allowed1
  • Cats

    Allowed
    Number allowed1

The neighborhood

About the building

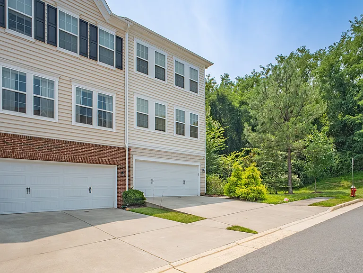
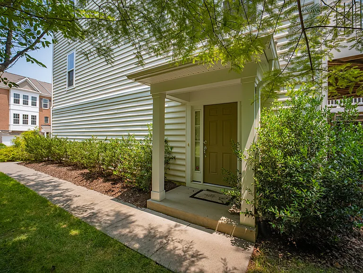
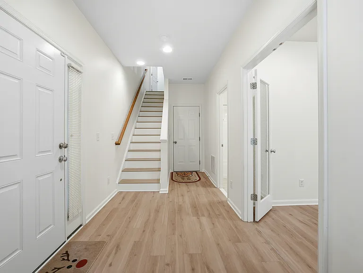
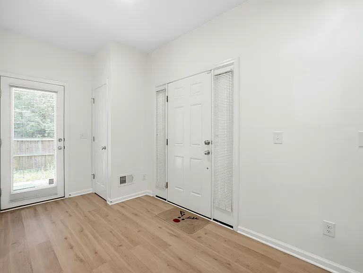
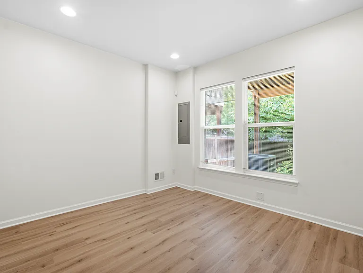
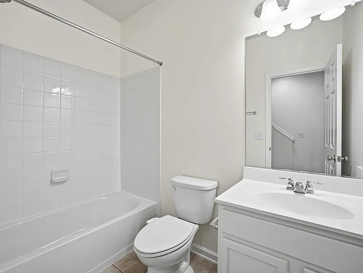
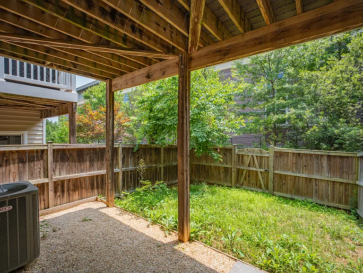
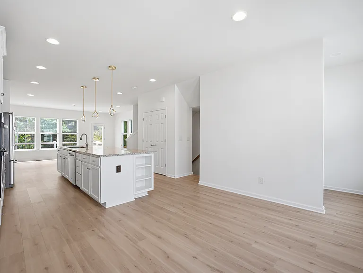
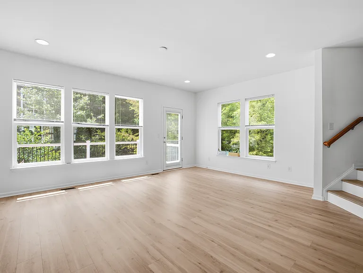
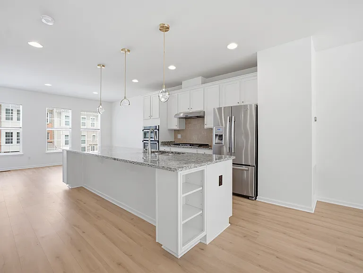
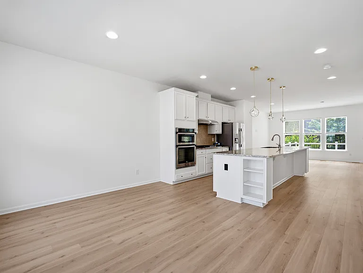
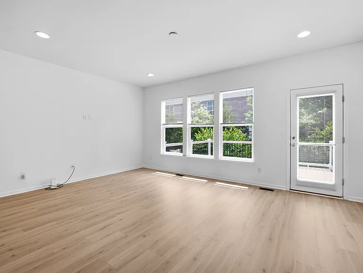
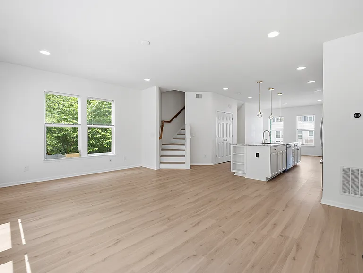
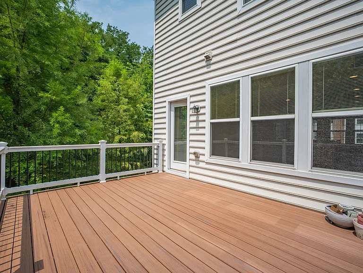
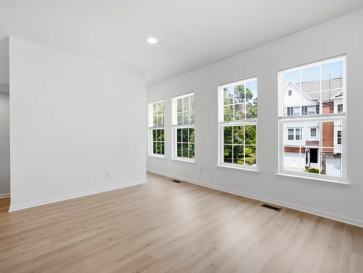
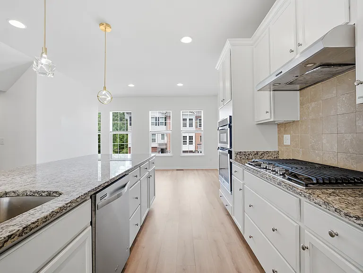
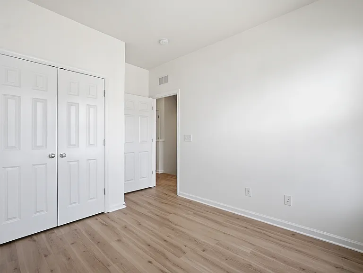
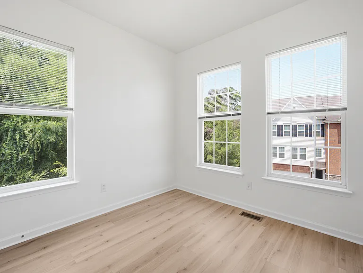
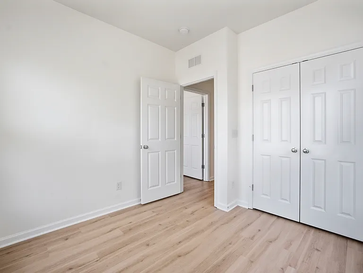
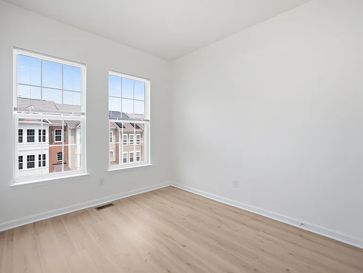
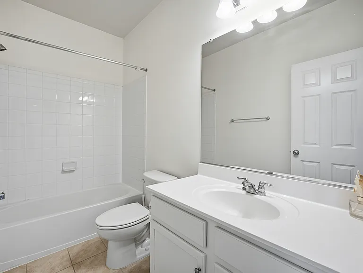
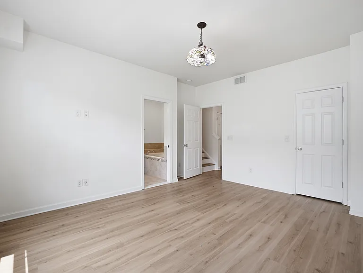
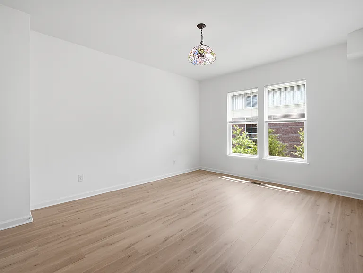
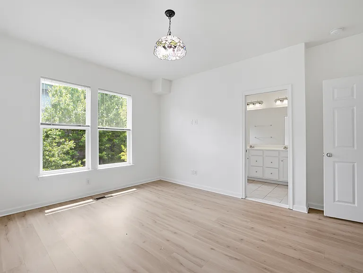
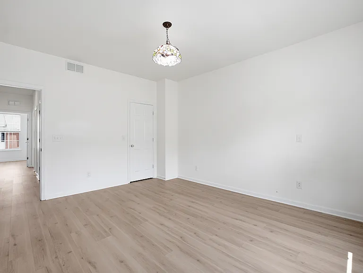
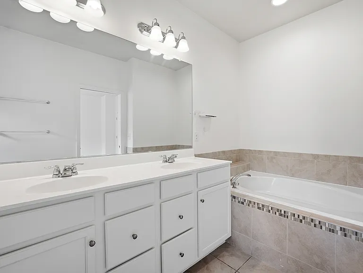
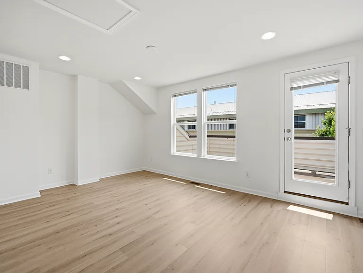
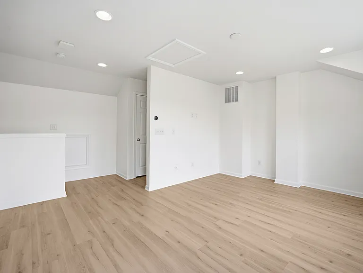
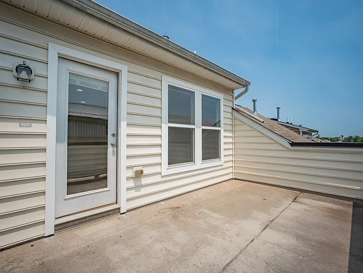
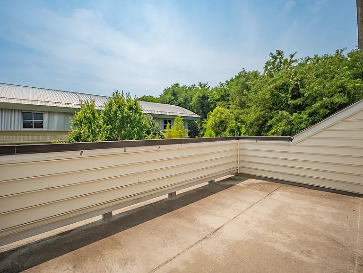
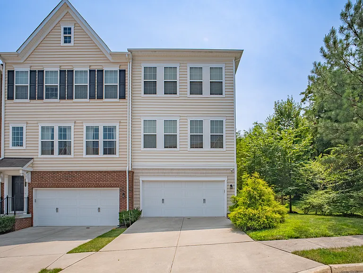
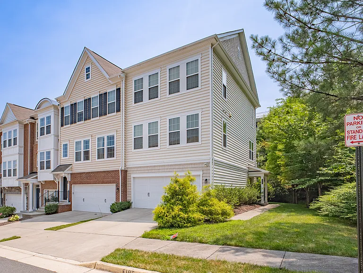
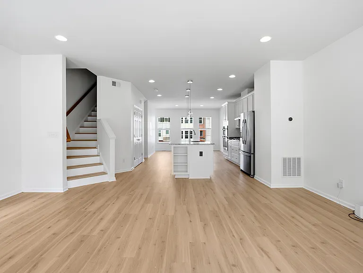
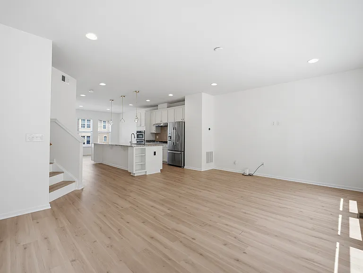
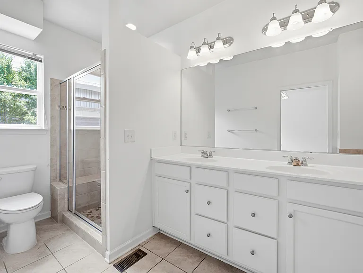
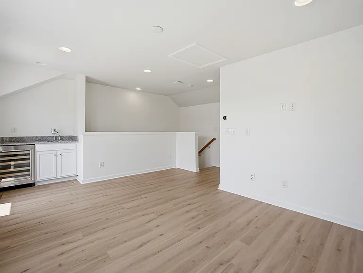
Modern End-Unit Townhome for Rent Bright, Spacious & Move-In Ready Welcome to this beautifully maintained 4-bedroom, 4-bathroom end-unit townhome offering an abundance of natural light and a spacious open-concept layout. The heart of the home is a stunning open-concept kitchen with a large center island, perfect for cooking, entertaining, or gathering with family and friends. As an end unit, the home enjoys extra windows that fill every room with natural light. Additional conveniences include a two-car garage with a Tesla charger and high-speed internet included in the rent. Enjoy a convenient location just a 5-minute drive to One Loudoun, offering a variety of dining, shopping, entertainment, and everyday conveniences. Residents also enjoy access to outstanding community amenities, including a swimming pool and tennis courts. Highlights: * 4 Bedrooms | 4 Bathrooms * End-unit with abundant natural light * Open-concept floor plan * Modern kitchen with oversized island * Two-car garage * Tesla charger included * High-speed internet included * 5-minute drive to One Loudoun * Community swimming pool and tennis courts * Move-in ready This beautiful home offers the perfect blend of space, style, and convenience in a highly desirable community ideal for families and professionals alike.

The property manager

Nearby schools

Students who live in 45001 Graduate Ter attend the following Loudoun County Public Schools (Unified School District) public schools:
GreatSchools ratings are based on test scores and additional metrics when available.

45001 Graduate Ter
By contacting this property, you agree to our Terms of Use. Visit our Privacy Portal for more information. When you click “Send message”, we’ll send your inquiry to the property manager so they can reach out and answer your questions.
Find similar homes

Spot something off?Good catch. Flag it and help keep listings legit.