4500 Yorkfield Ct

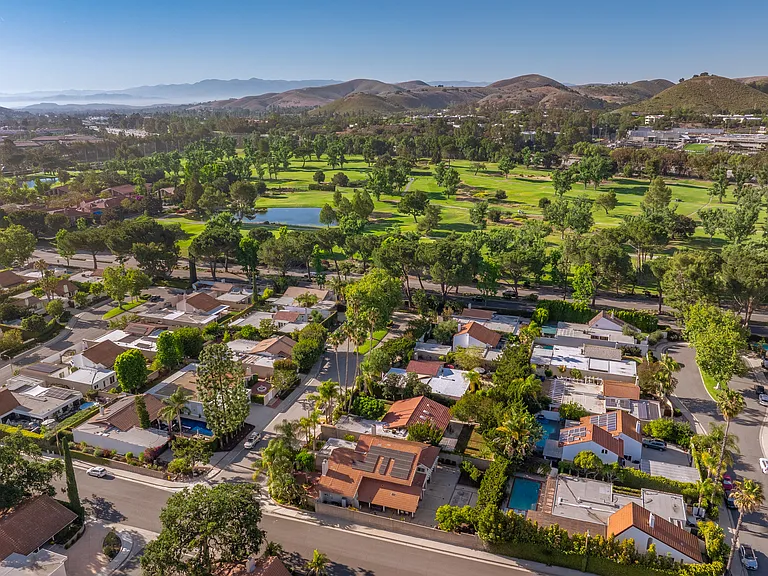
4500 Yorkfield Ct — Photo 1
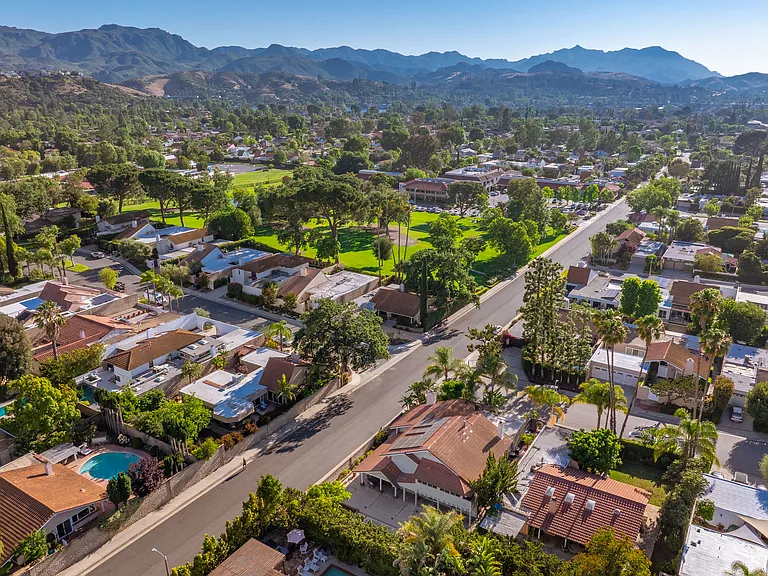
4500 Yorkfield Ct — Photo 2
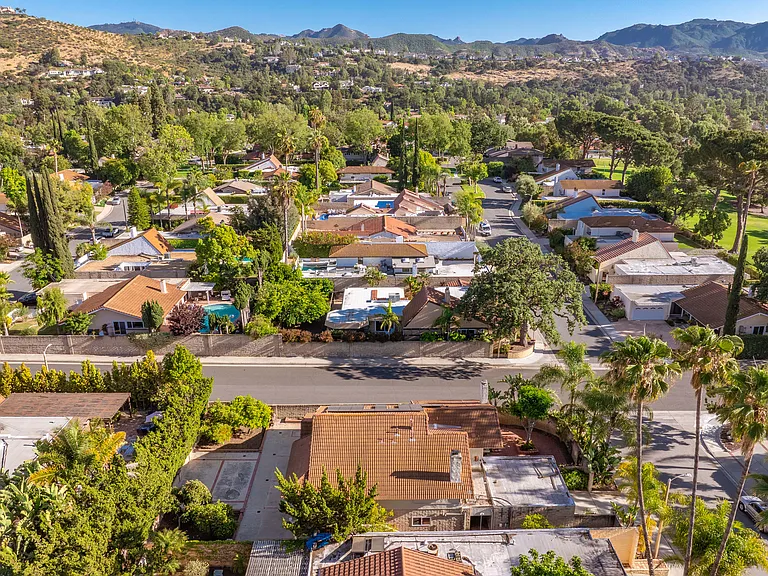
4500 Yorkfield Ct — Photo 3
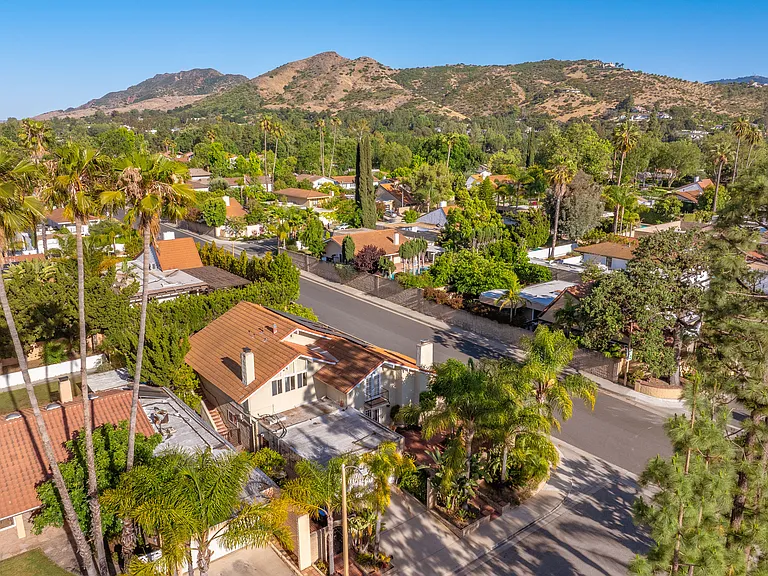
4500 Yorkfield Ct — Photo 4
4500 Yorkfield Ct — Photo 5
4500 Yorkfield Ct — Photo 6
4500 Yorkfield Ct — Photo 7
4500 Yorkfield Ct — Photo 8
4500 Yorkfield Ct — Photo 9
4500 Yorkfield Ct — Photo 10
4500 Yorkfield Ct — Photo 11
4500 Yorkfield Ct — Photo 12
4500 Yorkfield Ct — Photo 13
4500 Yorkfield Ct — Photo 14
4500 Yorkfield Ct — Photo 15
4500 Yorkfield Ct — Photo 16
4500 Yorkfield Ct — Photo 17
4500 Yorkfield Ct — Photo 18
4500 Yorkfield Ct — Photo 19
4500 Yorkfield Ct — Photo 20
4500 Yorkfield Ct — Photo 21
4500 Yorkfield Ct — Photo 22
4500 Yorkfield Ct — Photo 23
4500 Yorkfield Ct — Photo 24
4500 Yorkfield Ct — Photo 25
4500 Yorkfield Ct — Photo 26
4500 Yorkfield Ct — Photo 27
4500 Yorkfield Ct — Photo 28
4500 Yorkfield Ct — Photo 29
4500 Yorkfield Ct — Photo 30
4500 Yorkfield Ct — Photo 31
4500 Yorkfield Ct — Photo 32
4500 Yorkfield Ct — Photo 33
4500 Yorkfield Ct — Photo 34
4500 Yorkfield Ct — Photo 35
4500 Yorkfield Ct — Photo 36
4500 Yorkfield Ct — Photo 37
4500 Yorkfield Ct — Photo 38
4500 Yorkfield Ct — Photo 39
4500 Yorkfield Ct — Photo 40
4500 Yorkfield Ct — Photo 41
4500 Yorkfield Ct — Photo 42
4500 Yorkfield Ct — Photo 43
4500 Yorkfield Ct — Photo 44
4500 Yorkfield Ct — Photo 45
4500 Yorkfield Ct — Photo 46
4500 Yorkfield Ct — Photo 47
4500 Yorkfield Ct — Photo 48
4500 Yorkfield Ct — Photo 49
4500 Yorkfield Ct — Photo 50
4500 Yorkfield Ct — Photo 51
4500 Yorkfield Ct — Photo 52
4500 Yorkfield Ct — Photo 53
4500 Yorkfield Ct — Photo 54
4500 Yorkfield Ct — Photo 55
4500 Yorkfield Ct — Photo 56
4500 Yorkfield Ct — Photo 57
4500 Yorkfield Ct — Photo 58
4500 Yorkfield Ct — Photo 59
4500 Yorkfield Ct — Photo 60
4500 Yorkfield Ct — Photo 61
4500 Yorkfield Ct — Photo 62
4500 Yorkfield Ct — Photo 63
4500 Yorkfield Ct — Photo 64
4500 Yorkfield Ct — Photo 65
4500 Yorkfield Ct — Photo 66
4500 Yorkfield Ct — Photo 67
4500 Yorkfield Ct — Photo 68
4500 Yorkfield Ct — Photo 69
4500 Yorkfield Ct — Photo 70
4500 Yorkfield Ct — Photo 71
4500 Yorkfield Ct — Photo 72
4500 Yorkfield Ct — Photo 73
4500 Yorkfield Ct — Photo 74
4500 Yorkfield Ct — Photo 75
4500 Yorkfield Ct — Photo 76
4500 Yorkfield Ct — Photo 77
4500 Yorkfield Ct — Photo 78
4500 Yorkfield Ct — Photo 79
4500 Yorkfield Ct — Photo 80

$7,500/ mo
Doesn't include deposits and fees
7 beds3.5 baths3448 sqft house
4500 Yorkfield Ct
Your booked tour

What you get

Pet-friendlyIn-unit laundryParkingAir conditioning

Costs, fees, and lease terms

Lease terms

owner pays for solar lease, tenant to pay electric bill (if applicable). owner pays HOA fee.

Pets

  • Dogs

    Allowed
    Number allowed1
  • Cats

    Allowed
    Number allowed1

The neighborhood

About the building

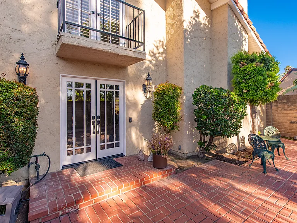
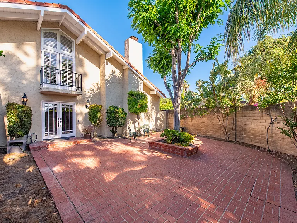
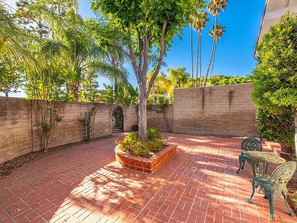
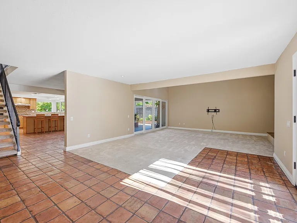
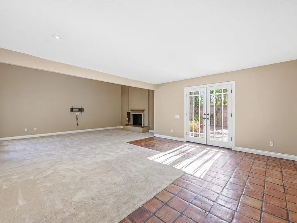
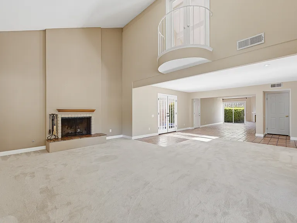
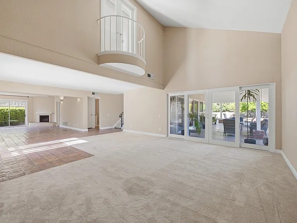
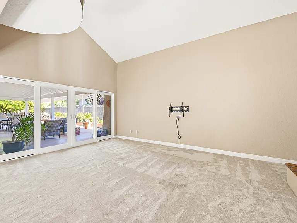
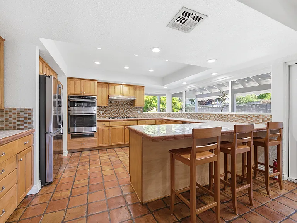
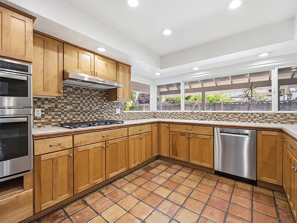
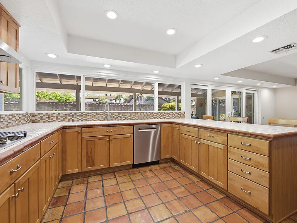
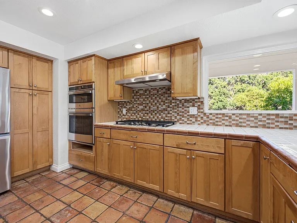
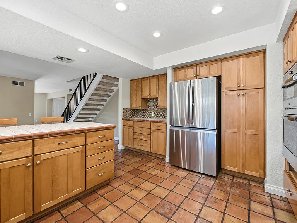
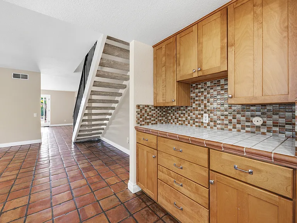
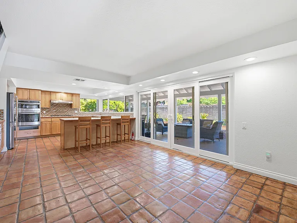
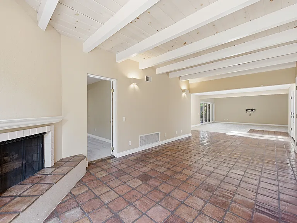
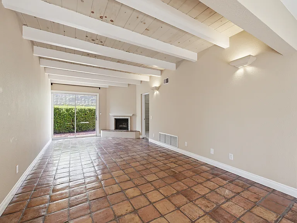
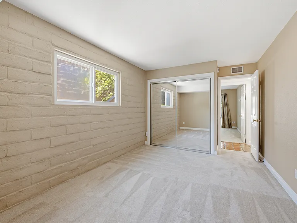
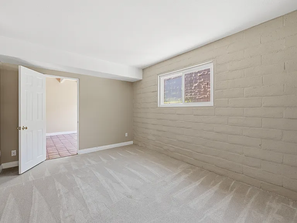
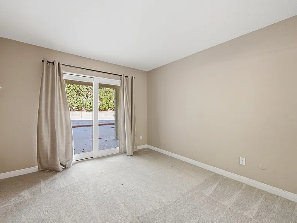
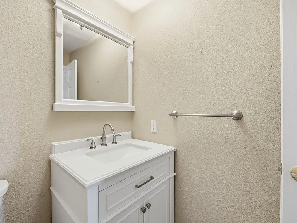
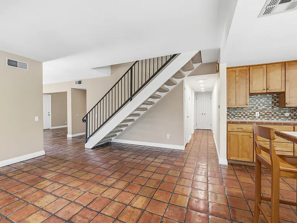
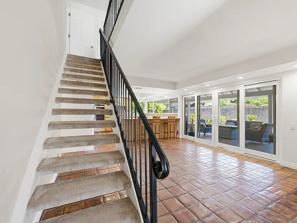
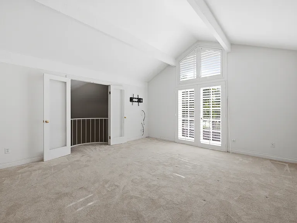
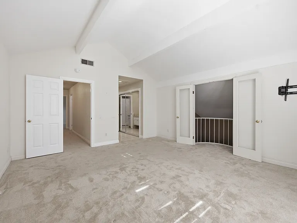
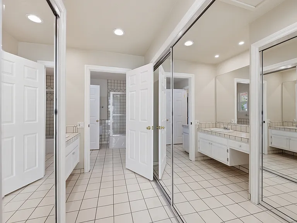
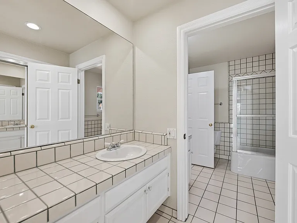
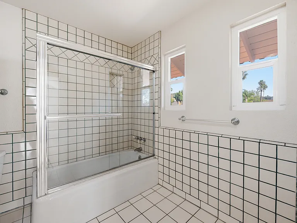
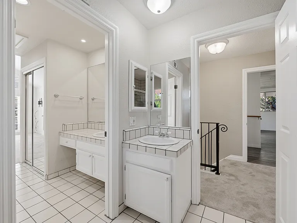
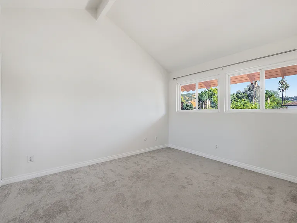
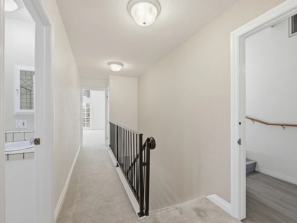
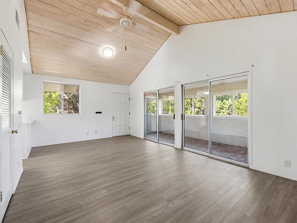
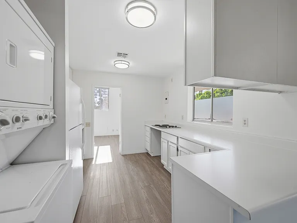
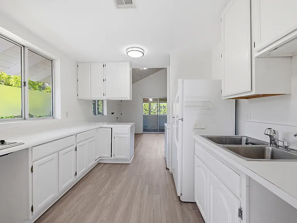
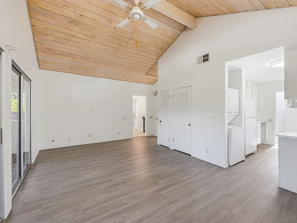
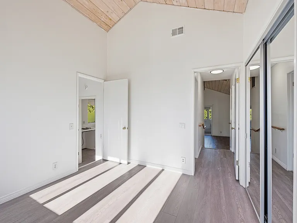
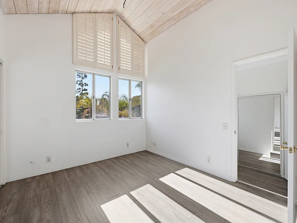
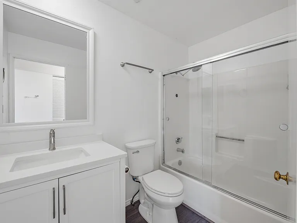
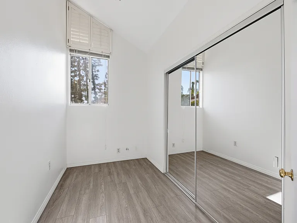
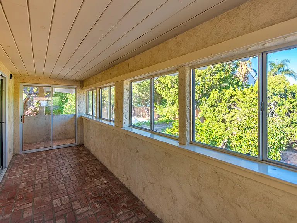
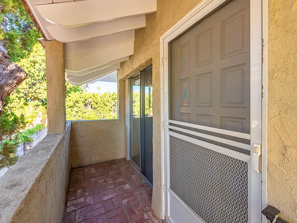
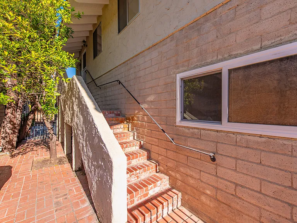
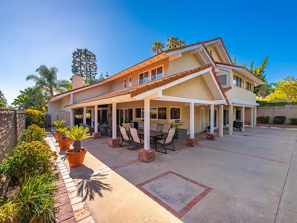
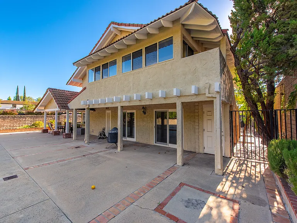
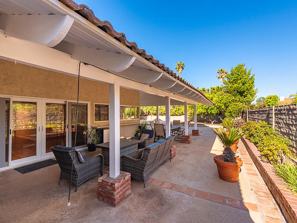
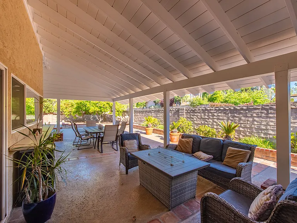
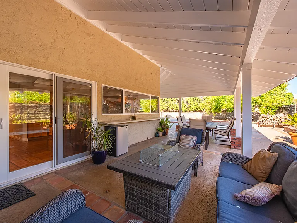
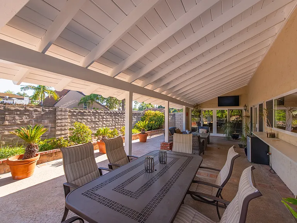
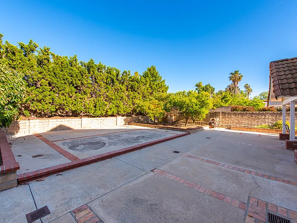
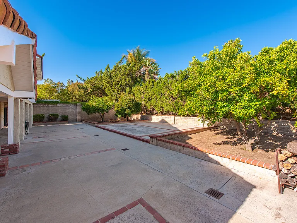
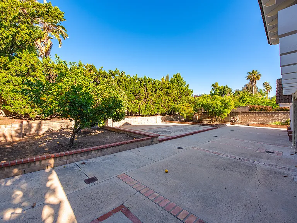
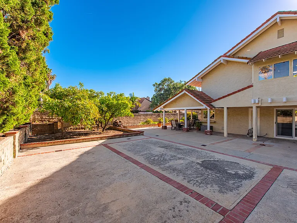
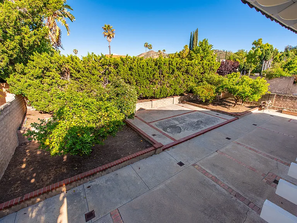
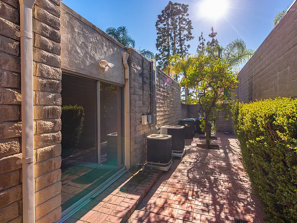
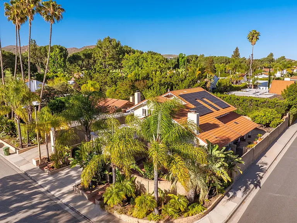
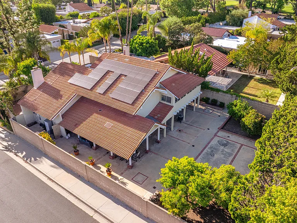
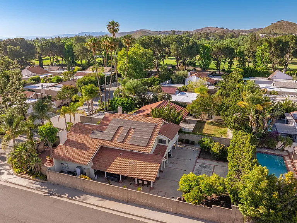
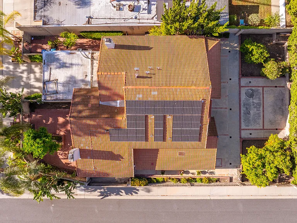
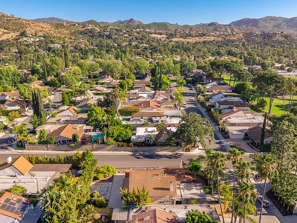
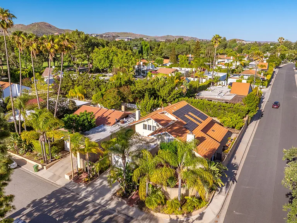
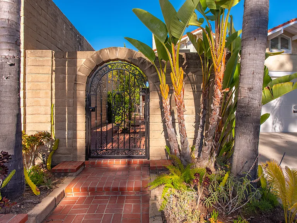
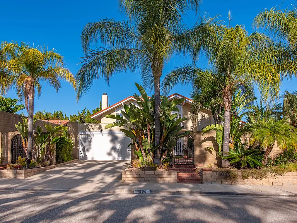
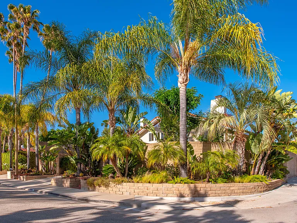
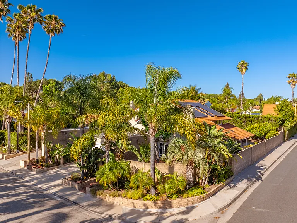
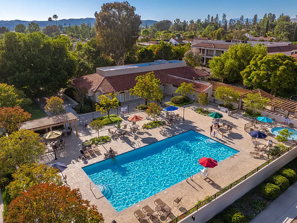
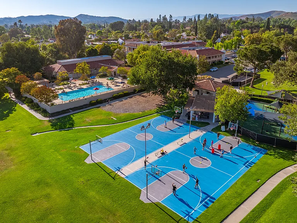
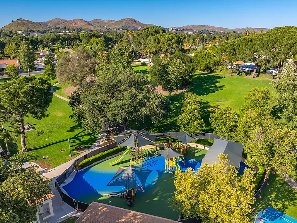
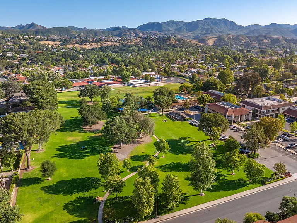
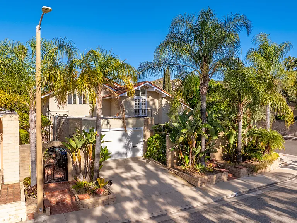
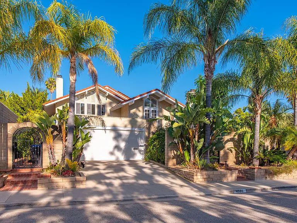
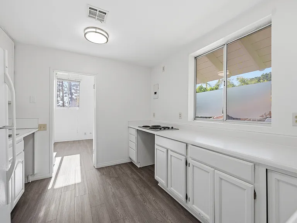
Located in the highly desirable First Neighborhood, this expansive and versatile home offers a rare opportunity for multi-generational living, extended guests, work-from-home flexibility, and more. Thoughtfully designed with multiple living spaces and private access options, the property lives like two separate homes while still offering the convenience of connected living in one of Westlake Village's most sought-after communities. The main residence features 5 bedrooms and 2.5 bathrooms, including 2 bedrooms and 1 bathroom upstairs, along with 3 bedrooms and 1.5 bathrooms on the main level. Additionally, an attached upstairs living area with both interior and exterior access offers incredible flexibility and includes 1 bedroom, bonus room/office, full bathroom, kitchen, laundry, and enclosed balcony ideal for extended family, guests, private workspace, or additional living needs. The spacious kitchen offers abundant cabinetry, stainless steel appliances, and a large adjacent dining area ideal for everyday living and entertaining. The living room features soaring high ceilings, a fireplace, and direct access to the backyard, creating an open and inviting atmosphere. A separate family room with a fireplace and beam ceiling adds warmth and character, while the gated front courtyard provides additional privacy and charm. Designed for enjoying Southern California living, the backyard features expansive covered patio areas, generous outdoor space, and mature fruit trees. Residents enjoy access to community greenbelts, community pool, sport court, playground, parks, community center amenities, and more. Centrally located near shopping, restaurants, and freeway access. Additional highlights include a 2-car garage and owner-paid solar.

The property manager

Nearby schools

Students who live in 4500 Yorkfield Ct attend the following Las Virgenes Unified School District public schools:
GreatSchools ratings are based on test scores and additional metrics when available.

4500 Yorkfield Ct
By contacting this property, you agree to our Terms of Use. Visit our Privacy Portal for more information. When you click “Send message”, we’ll send your inquiry to the property manager so they can reach out and answer your questions.
Find similar homes

Spot something off?Good catch. Flag it and help keep listings legit.