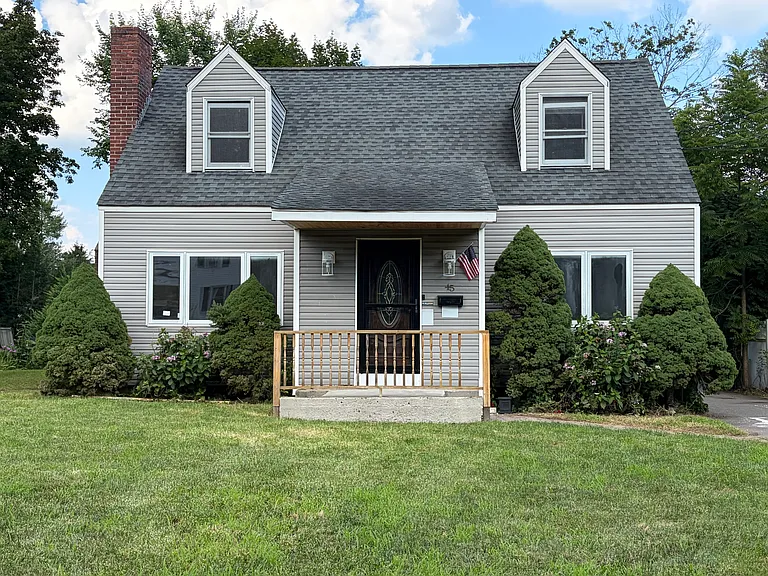
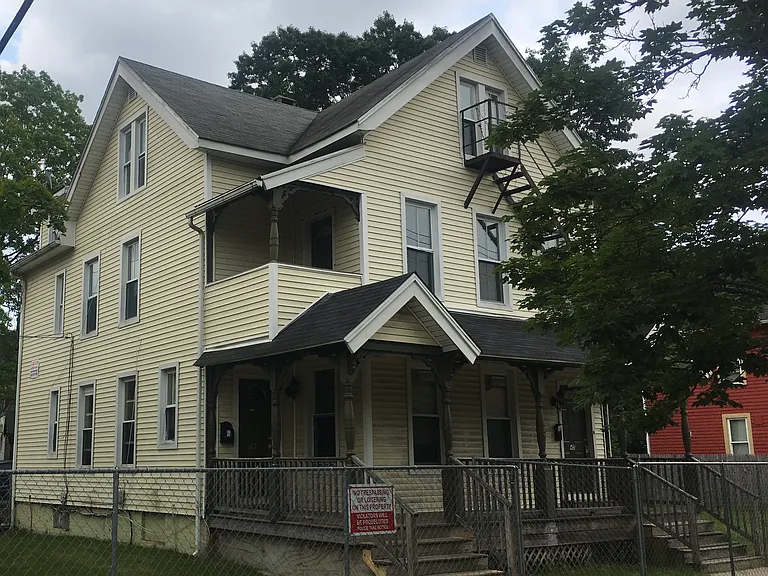
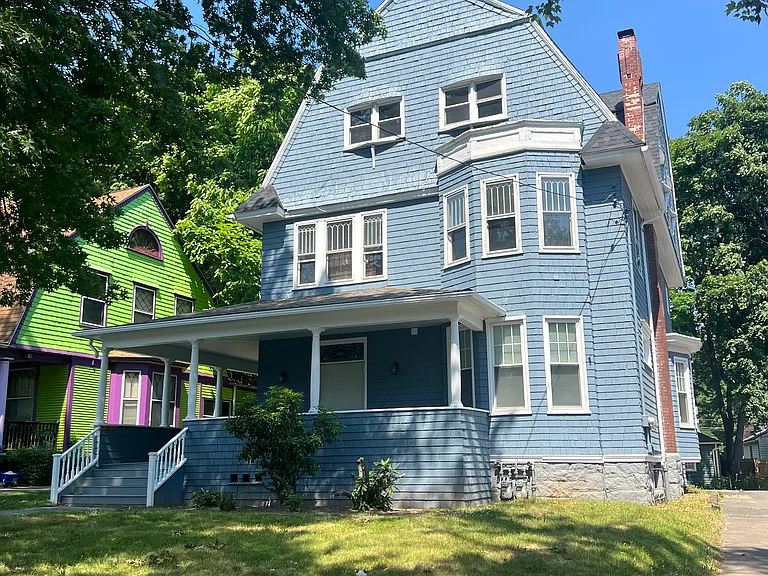
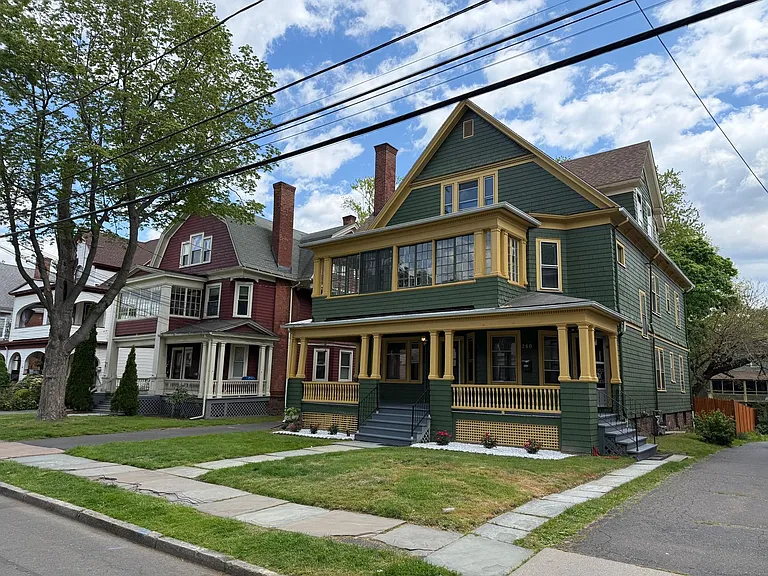
45 Tunxis St

45 Tunxis St — Photo 1
45 Tunxis St — Photo 2
45 Tunxis St — Photo 3
45 Tunxis St — Photo 4
45 Tunxis St — Photo 5
45 Tunxis St — Photo 6
Kitchen
45 Tunxis St — Photo 8
Kitchen
45 Tunxis St — Photo 10
45 Tunxis St — Photo 11
45 Tunxis St — Photo 12
45 Tunxis St — Photo 13
Bedroom one
Bedroom one
Bedroom one
Bedroom one
Bedroom one
45 Tunxis St — Photo 19
45 Tunxis St — Photo 20
Bedroom two
Bedroom two
45 Tunxis St — Photo 23
Living
45 Tunxis St — Photo 25
45 Tunxis St — Photo 26
45 Tunxis St — Photo 27
Extra living room/possible bedroom5
45 Tunxis St — Photo 29
45 Tunxis St — Photo 30
45 Tunxis St — Photo 31
45 Tunxis St — Photo 32
45 Tunxis St — Photo 33
45 Tunxis St — Photo 34
Bedroom three
45 Tunxis St — Photo 36
45 Tunxis St — Photo 37
Bedroom 3
Bedroom 4
45 Tunxis St — Photo 40
45 Tunxis St — Photo 41
45 Tunxis St — Photo 42
45 Tunxis St — Photo 43
45 Tunxis St — Photo 44
45 Tunxis St — Photo 45
Bedroom 4
Laundry chute
45 Tunxis St — Photo 48
Kitchen
Dining room
Trail entrance two minutes walk from the house
Entrance
Park
45 Tunxis St — Photo 54
Bathroom one
Bathroom one
45 Tunxis St — Photo 57
45 Tunxis St — Photo 58
45 Tunxis St — Photo 59
45 Tunxis St — Photo 60
45 Tunxis St — Photo 61
45 Tunxis St — Photo 62
45 Tunxis St — Photo 63
45 Tunxis St — Photo 64
45 Tunxis St — Photo 65
The pond at thepark
45 Tunxis St — Photo 67
45 Tunxis St — Photo 68
45 Tunxis St — Photo 69
45 Tunxis St — Photo 70
45 Tunxis St — Photo 71
45 Tunxis St — Photo 72
45 Tunxis St — Photo 73
45 Tunxis St — Photo 74
Bathroom 2
45 Tunxis St — Photo 76
45 Tunxis St — Photo 77
45 Tunxis St — Photo 78
45 Tunxis St — Photo 79
45 Tunxis St — Photo 80
45 Tunxis St — Photo 81
45 Tunxis St — Photo 82
45 Tunxis St — Photo 83
Bathroom three
45 Tunxis St — Photo 85
45 Tunxis St — Photo 86
45 Tunxis St — Photo 87
45 Tunxis St — Photo 88
45 Tunxis St — Photo 89

$3,440/ mo
Total price
Now includes required monthly fees in total price
4 beds3 baths1761 sqft house
45 Tunxis St

Your booked tour

What you get

No petsIn-unit laundryParkingAir conditioning

Costs, fees, and lease terms

Lease terms

Renter is responsible for his/her utilities

Pricing comparison

$947

At $3,440, this listing is priced $947 more than the current market rate for a 4 bedroom home in New Britain.

Pets

  • Dogs

    Not allowed
  • Cats

    Not allowed

The neighborhood

About the building

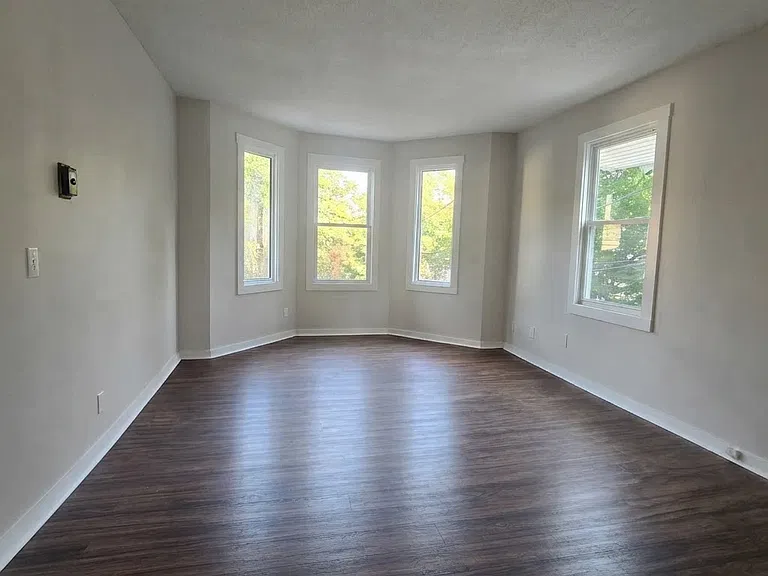
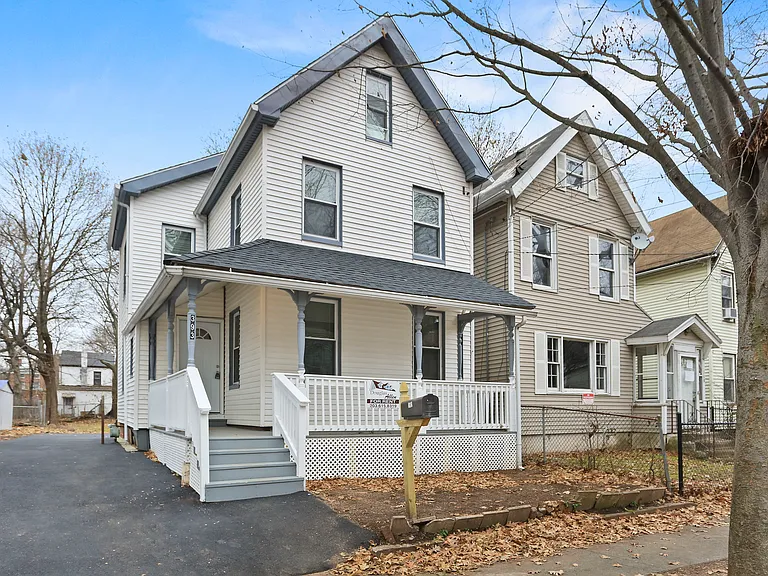
Beautiful newly Renovated and redesignedfreshly painted and refinished 4/5 Bedroom single family Home for Rent in an excellent central location by a beautiful park. Please note that town property card states 2 bedrooms which is a typo. The house is four bedrooms with a possible fifth. Actual living space square footage is 1761 sqft and with adding finished basement is aprox. 3000 sqft Spacious single-family home available in an excellent area A by a nice park. Conveniently located close to major highways, West farms Mall, CCSU , UConn health and by a beautiful public park with a pond and 6 tennis courts, paddle boats fountains and much more. Property Features: 4 bedrooms with the potential for a 5th bedroom or additional family/living room 3 bathrooms -2full and 1/2 Open concept, living room and dining room living room has a wood stove Finished full basement providing additional living space with a ornamental Gas fireplace Newly redesigned interior Elegant new marble floors , ceramic tiles and newly refinished hardwood flooring throughout. kitchen has new appliances and new granite countertops Brand new stainless steel kitchen appliances, including new : Refrigerator Dishwasher Gas stove / range exhaust hood Garbage disposal Efficient gas furnace and all gas hot water home includes nice features such as Laundry chute from each floor to the laundry room. Wood-burning stove in addition to gas fireplace French doors leading to a backyard patio Detached garage plus additional driveway parking Location Highlights: Near CCSU, Westfarms Mall, shopping, dining, and major highways , five minutes drive to UConn health Short walk to a beautiful public park with a pond Quiet and desirable neighborhood If interested, please email with a brief introduction about yourself and reason for moving with your contact information Prospective tenants will be asked to complete a rental application.

The property manager

Nearby schools

Students who live in 45 Tunxis St attend the following New Britain School District (Unified School District) public schools:

GreatSchools ratings are based on test scores and additional metrics when available.

45 Tunxis St

By contacting this property, you agree to our Terms of Use. Visit our Privacy Portal for more information. When you click “Send message”, we’ll send your inquiry to the property manager so they can reach out and answer your questions.

Find similar homes

Spot something off?Good catch. Flag it and help keep listings legit.