45 Riverview Bnd S #1935

45 Riverview Bnd S #1935 — Photo 1
45 Riverview Bnd S #1935 — Photo 2
45 Riverview Bnd S #1935 — Photo 3
45 Riverview Bnd S #1935 — Photo 4
45 Riverview Bnd S #1935 — Photo 5
45 Riverview Bnd S #1935 — Photo 6
45 Riverview Bnd S #1935 — Photo 7
45 Riverview Bnd S #1935 — Photo 8
45 Riverview Bnd S #1935 — Photo 9
45 Riverview Bnd S #1935 — Photo 10
45 Riverview Bnd S #1935 — Photo 11
45 Riverview Bnd S #1935 — Photo 12
45 Riverview Bnd S #1935 — Photo 13
45 Riverview Bnd S #1935 — Photo 14
45 Riverview Bnd S #1935 — Photo 15
45 Riverview Bnd S #1935 — Photo 16
45 Riverview Bnd S #1935 — Photo 17
45 Riverview Bnd S #1935 — Photo 18
45 Riverview Bnd S #1935 — Photo 19
45 Riverview Bnd S #1935 — Photo 20
45 Riverview Bnd S #1935 — Photo 21
45 Riverview Bnd S #1935 — Photo 22
45 Riverview Bnd S #1935 — Photo 23
45 Riverview Bnd S #1935 — Photo 24
45 Riverview Bnd S #1935 — Photo 25
45 Riverview Bnd S #1935 — Photo 26
45 Riverview Bnd S #1935 — Photo 27
45 Riverview Bnd S #1935 — Photo 28
45 Riverview Bnd S #1935 — Photo 29
45 Riverview Bnd S #1935 — Photo 30
45 Riverview Bnd S #1935 — Photo 31
45 Riverview Bnd S #1935 — Photo 32
45 Riverview Bnd S #1935 — Photo 33
45 Riverview Bnd S #1935 — Photo 34
45 Riverview Bnd S #1935 — Photo 35
45 Riverview Bnd S #1935 — Photo 36
45 Riverview Bnd S #1935 — Photo 37
45 Riverview Bnd S #1935 — Photo 38
45 Riverview Bnd S #1935 — Photo 39
45 Riverview Bnd S #1935 — Photo 40
45 Riverview Bnd S #1935 — Photo 41
45 Riverview Bnd S #1935 — Photo 42
45 Riverview Bnd S #1935 — Photo 43
45 Riverview Bnd S #1935 — Photo 44
45 Riverview Bnd S #1935 — Photo 45
45 Riverview Bnd S #1935 — Photo 46
45 Riverview Bnd S #1935 — Photo 47
45 Riverview Bnd S #1935 — Photo 48
45 Riverview Bnd S #1935 — Photo 49
45 Riverview Bnd S #1935 — Photo 50
45 Riverview Bnd S #1935 — Photo 51
45 Riverview Bnd S #1935 — Photo 52
  • Furnished

$2,000/ mo
Doesn't include deposits and fees
3 beds2 baths1575 sqft condo
45 Riverview Bnd S #1935

Your booked tour

What you get

No petsIn-unit laundryGymPoolSecurity

Costs, fees, and lease terms

Pricing comparison

$20

At $2,000, this listing is priced $20 more than the current market rate for a 3 bedroom home in Palm Coast.

Pets

  • Dogs

    Not allowed
  • Cats

    Not allowed

The neighborhood

About the building

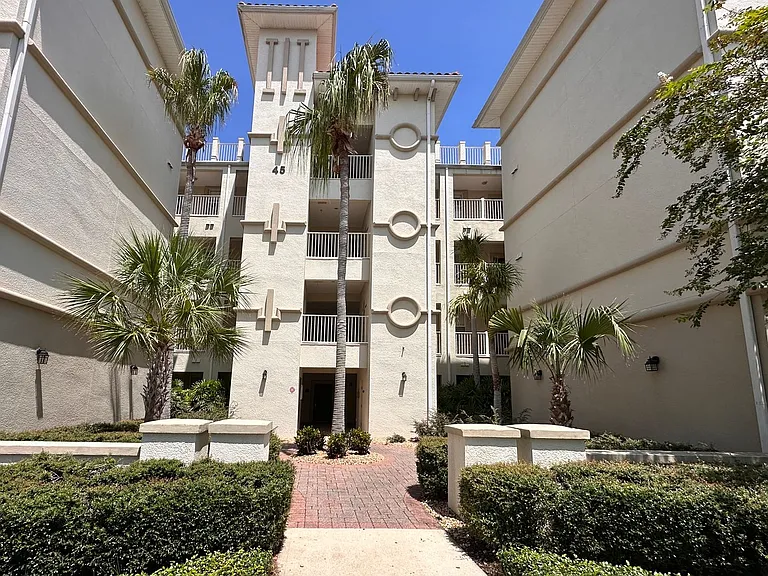
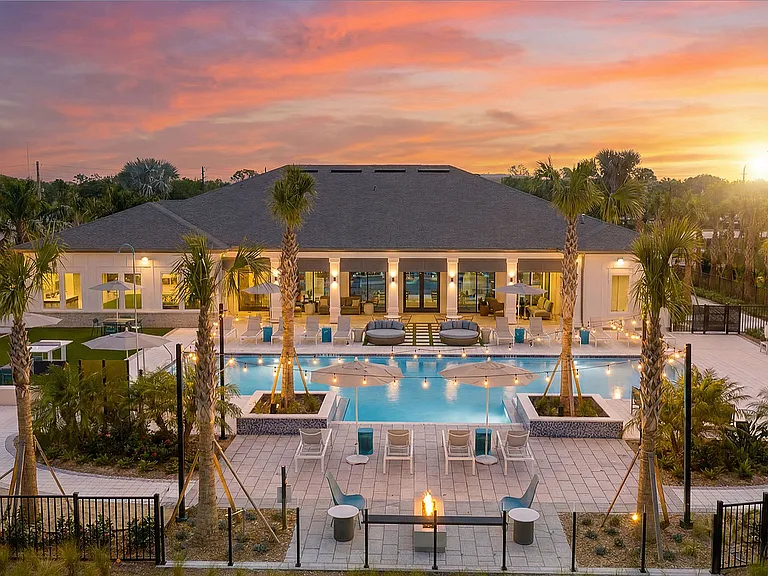
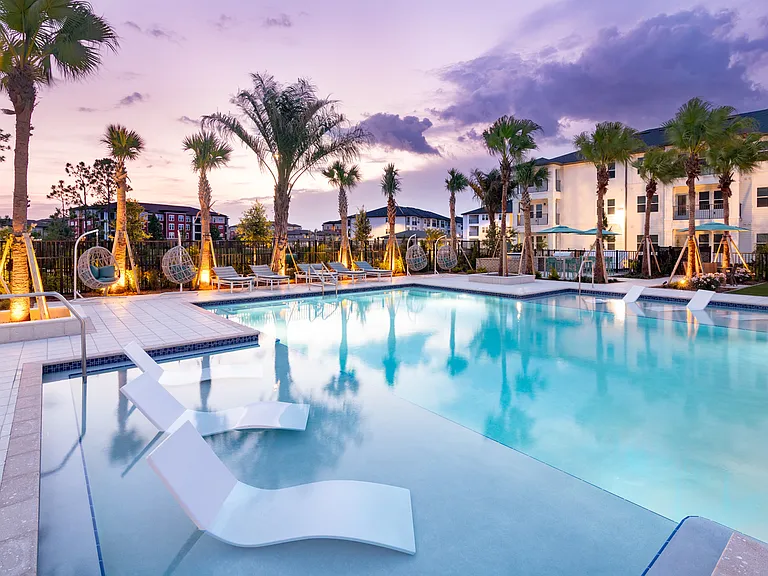
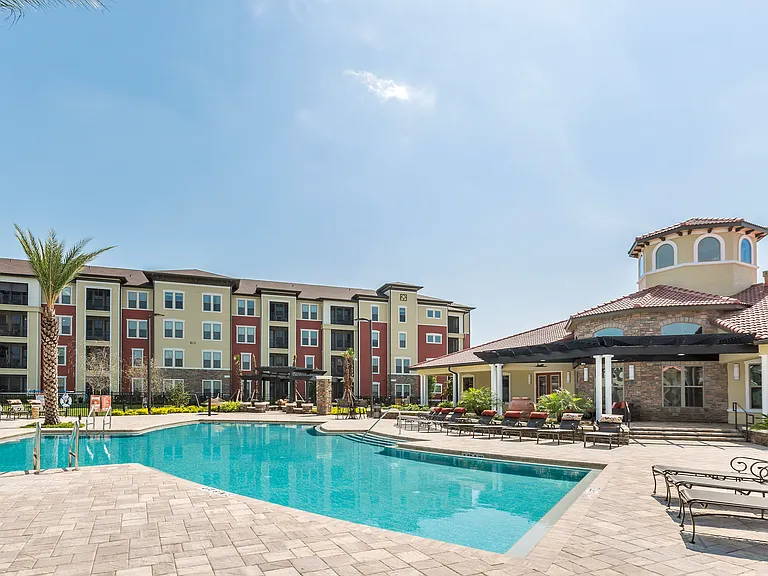
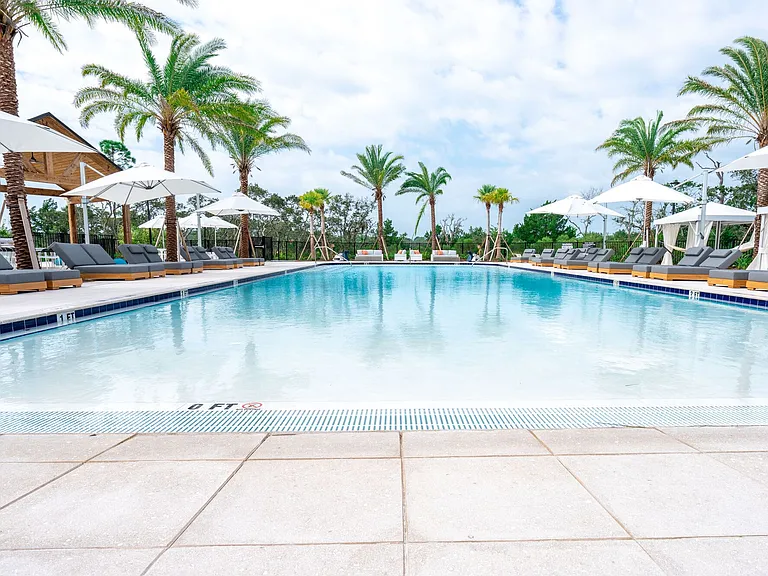
Welcome to this bright and inviting 3-bedroom, 2-bath condo in the desirable, gated Tidelands community of Palm Coast. Partially furnished and thoughtfully designed, this residence features high ceilings, ceiling fans throughout, and a comfortable open living area. The kitchen offers stainless steel appliances and a convenient breakfast bar, while the updated primary bathroom and large walk-in closet provide added comfort and storage. The large screened-in balcony offers a peaceful extension of the living space, perfect for relaxation or entertainment. A washer and dryer are included for added convenience. The unit also comes with a private storage unit located in the parking area, providing additional space for bikes, beach gear, seasonal items, and more! The Tidelands community sits on the intracoastal waterway and offers an exceptional lifestyle with an impressive selection of amenities! This includes 2 community pools, clubhouse, fitness center, community grills, tennis and pickleball courts, game room, and walking/jogging paths. Enjoy the convenience of gated community living with plenty of recreation and amenities right outside your door. No pets. No smoking. 1st months rent of $2000.00, Security deposit of $4000.00, screening fee $50.00 per 18 year old and over, lease prep of $50.00 Resident Benefits Package is an additional $40 monthly fee. All Clarion Group, Inc. residents are enrolled in the Resident Benefits Package (RBP) for $40.00/month which includes renters insurance, HVAC air filter delivery (for applicable properties), credit building to help boost your credit score with timely rent payments, $1M Identity Protection, move-in concierge service making utility connection and home service setup a breeze during your move-in, our best-in-class resident rewards program, and much more! More details upon application. Contact Clarion Group Inc. for more information!

The property manager

45 Riverview Bnd S #1935
Clarion Group Inc

Nearby schools

Students who live in 45 Riverview Bnd S #1935 attend the following Flagler (Unified School District) public schools:

GreatSchools ratings are based on test scores and additional metrics when available.

45 Riverview Bnd S #1935

By contacting this property, you agree to our Terms of Use. Visit our Privacy Portal for more information. When you click “Send message”, we’ll send your inquiry to the property manager so they can reach out and answer your questions.

Find similar homes

Similar listings comparison

This listing

45 Riverview Bnd S #1935

1 bed$1,459+$1,460+$1,319+$1,376+$1,400+
2 beds$1,795+$1,668+$1,808+$1,859+$1,664+$1,583+$1,685+$1,695+
3 beds$2,000$2,095$1,956+$2,396+$1,959+$1,608+$1,792+$1,860+$2,165+
4+ beds$2,295
Distance19.5 miles away5.4 miles away20.5 miles away6.9 miles away7.1 miles away11.1 miles away5.2 miles away21.1 miles away
PetsNo Pets AllowedCats and Dogs AllowedCats and Dogs AllowedCats and Dogs AllowedCats and Dogs AllowedCats and Dogs AllowedCats and Dogs AllowedCats and Dogs AllowedCats and Dogs Allowed
LaundryIn UnitIn UnitIn UnitIn UnitIn UnitIn UnitShared
SecurityGated EntryGated EntryGated Entry, Controlled Access
A/CYesYesYesYes
DishwasherYesYesYesYes
ParkingYesYesYesYesYes
GymYesYesYesYesYes
PoolYesYesYesYesYesYesYes
Spot something off?Good catch. Flag it and help keep listings legit.