45 Mill Rd

45 Mill Rd — Photo 1
45 Mill Rd — Photo 2
45 Mill Rd — Photo 3
45 Mill Rd — Photo 4
45 Mill Rd — Photo 5
45 Mill Rd — Photo 6
45 Mill Rd — Photo 7
45 Mill Rd — Photo 8
45 Mill Rd — Photo 9
45 Mill Rd — Photo 10
45 Mill Rd — Photo 11
45 Mill Rd — Photo 12
45 Mill Rd — Photo 13
45 Mill Rd — Photo 14
45 Mill Rd — Photo 15
45 Mill Rd — Photo 16
45 Mill Rd — Photo 17
45 Mill Rd — Photo 18
45 Mill Rd — Photo 19
45 Mill Rd — Photo 20
45 Mill Rd — Photo 21
45 Mill Rd — Photo 22
45 Mill Rd — Photo 23
45 Mill Rd — Photo 24
45 Mill Rd — Photo 25
45 Mill Rd — Photo 26
45 Mill Rd — Photo 27
45 Mill Rd — Photo 28
45 Mill Rd — Photo 29
45 Mill Rd — Photo 30
45 Mill Rd — Photo 31
45 Mill Rd — Photo 32
45 Mill Rd — Photo 33
45 Mill Rd — Photo 34
45 Mill Rd — Photo 35
45 Mill Rd — Photo 36
45 Mill Rd — Photo 37
45 Mill Rd — Photo 38
45 Mill Rd — Photo 39
45 Mill Rd — Photo 40
45 Mill Rd — Photo 41
45 Mill Rd — Photo 42
45 Mill Rd — Photo 43
45 Mill Rd — Photo 44
45 Mill Rd — Photo 45
45 Mill Rd — Photo 46
45 Mill Rd — Photo 47
45 Mill Rd — Photo 48
45 Mill Rd — Photo 49
45 Mill Rd — Photo 50

$4,700/ mo
Doesn't include deposits and fees
4 beds4 baths4076 sqft house
Available October 1
45 Mill Rd
Your booked tour

What you get

Pet-friendly

Costs, fees, and lease terms

Pricing comparison

$1706

At $4,700, this listing is priced $1706 more than the current market rate for a 4 bedroom home in Derry.

Pets

  • Dogs

    Allowed
  • Cats

    Allowed

The neighborhood

About the building

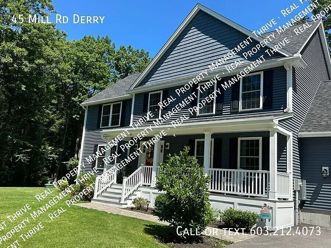
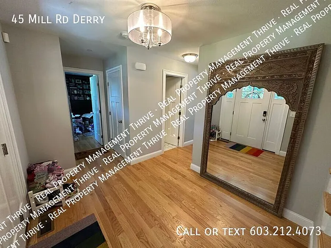
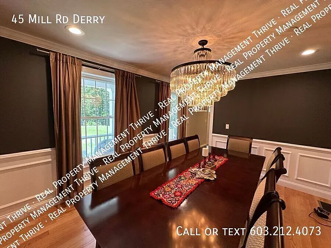
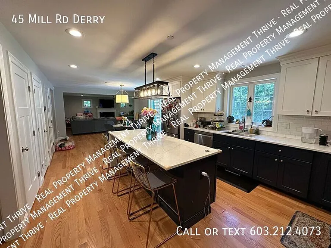
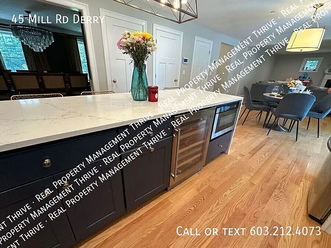
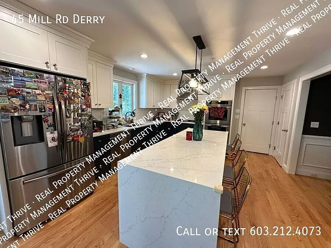
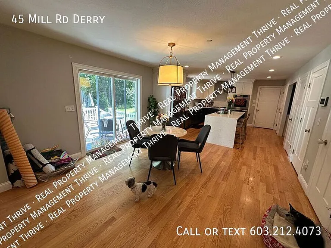
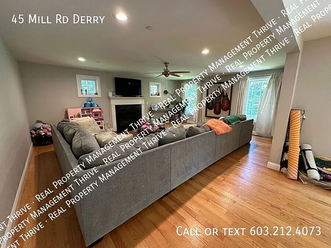
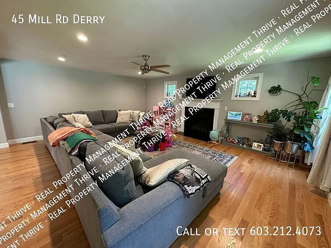
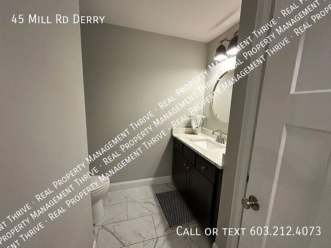
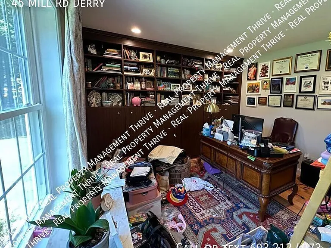
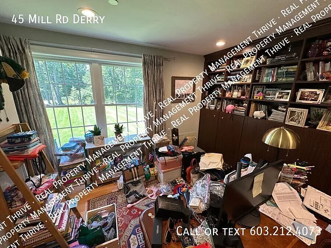
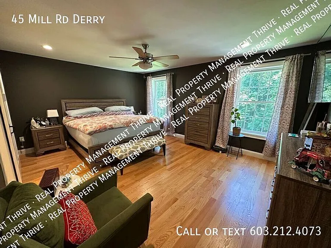
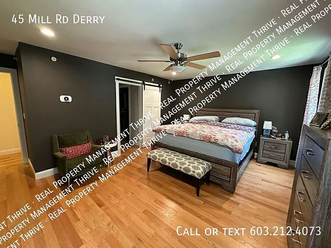
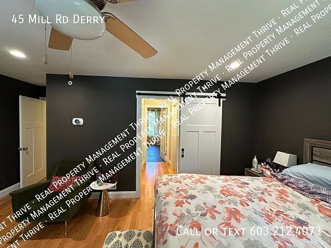
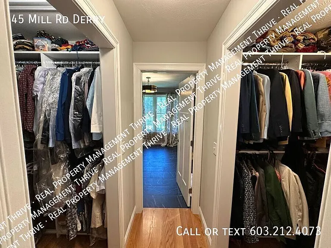
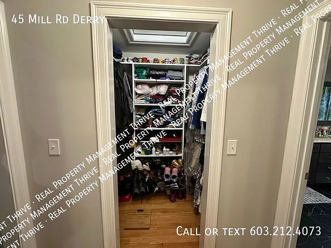
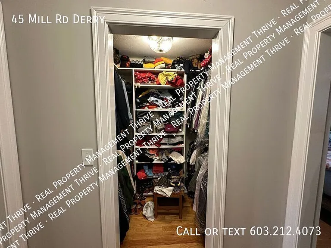
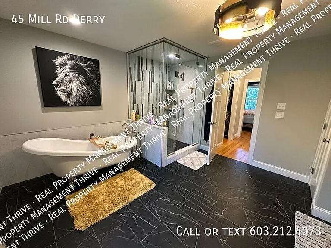
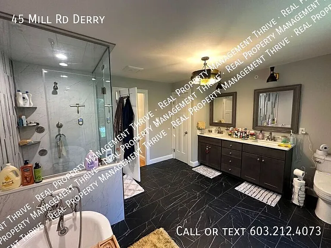
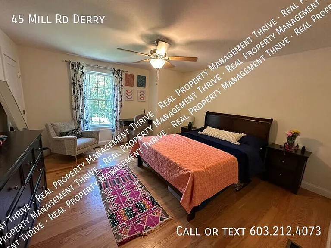
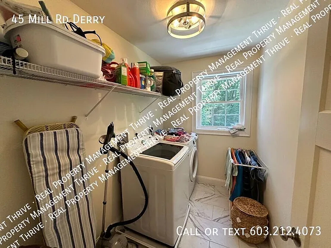
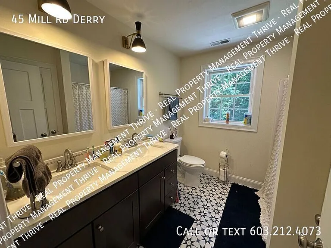
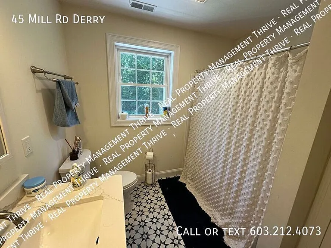
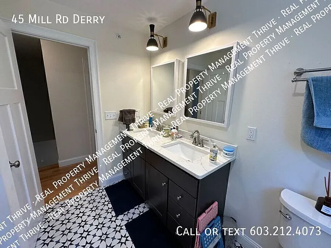
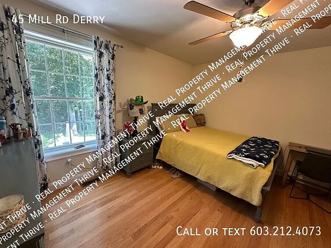
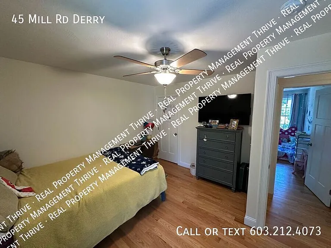
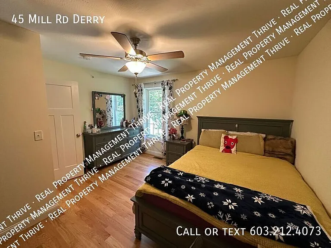
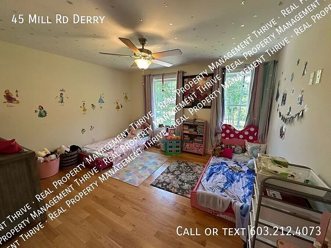
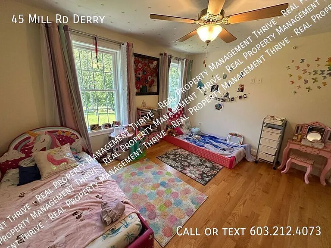
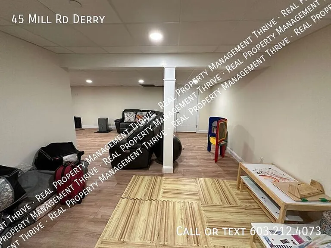
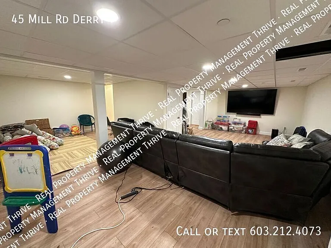
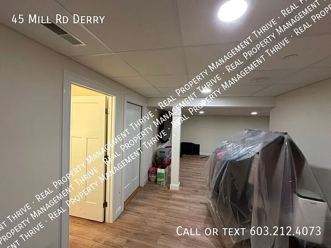
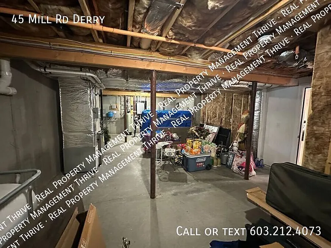
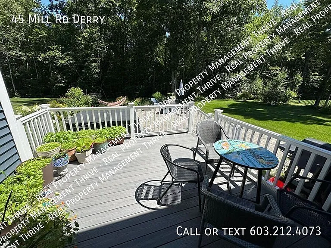
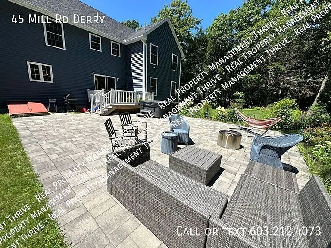
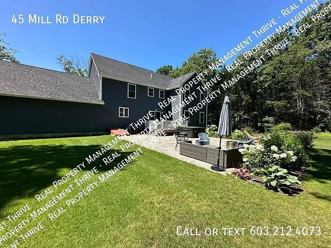
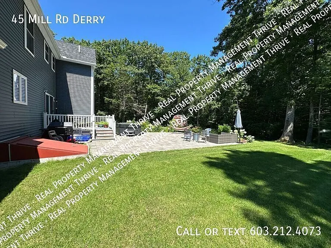
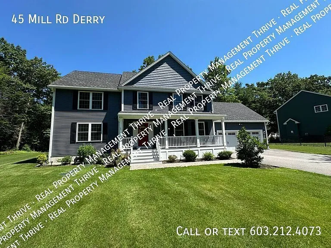
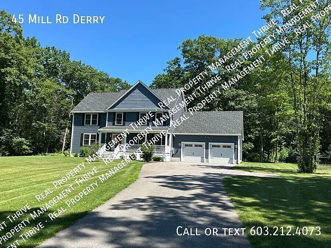
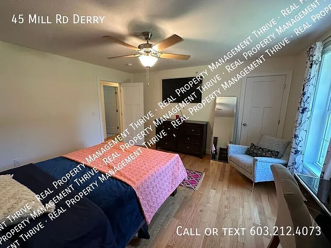
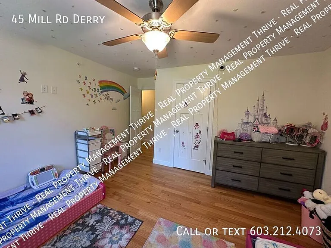
Welcome to this beautiful executive home offering exceptional space, quality finishes, and a thoughtfully designed layout perfect for comfortable living and entertaining. The main level features a welcoming front office with custom built-ins, a convenient half bath, and a spacious living room centered around a cozy gas fireplace. The living room flows seamlessly into the eat-in gourmet kitchen, featuring a large center island, gas range, double ovens, built-in microwave, wine refrigerator, and expansive walk-in pantry. A separate formal dining room provides an elegant space for entertaining and special occasions. Upstairs, the luxurious primary suite offers a private retreat with two walk-in closets and a spacious ensuite bath featuring a separate soaking tub and walk-in shower. Three additional generously sized bedrooms share a full bathroom with double sinks. An upper-level laundry room adds convenience to the thoughtfully designed second floor. Beautiful hardwood flooring extends throughout the home. The finished lower level provides even more living space and flexibility, making an ideal media room, recreation area, home gym, or exercise space. A convenient half bath and abundant storage complete this level. Outside, enjoy a two-car garage, inviting front porch, large yard, and beautifully landscaped private backyard surrounded by mature trees. The backyard features both a deck and patio, creating wonderful spaces for outdoor dining, relaxing, and entertaining. A storage shed provides additional room for outdoor equipment and belongings. This exceptional Derry home combines executive-level finishes, generous living space, indoor-outdoor entertaining areas, and a convenient locationall in one beautiful property. Property is available October 1st, 2026. The Basics: Real Property Management THRIVE is proud to offer deposit-free living to qualified renters through Obligo! We understand that moving costs can add up, so we want to extend financial flexibility to our residents. When you move in with us, you can skip paying a security deposit and keep the cash for activities you care about Lease Term: Minimum 12 month lease Utilities Included with Rent: Water and Garbage No Smoking/No Vaping Permitted Pet Policy: Dogs/Cats allowed Pet Rent: $50/mo/pet Renters Insurance Required Important Information to Know: $50 Application Fee per applicant 18 or older Security Deposit is equal to one full month's rent Once Application is approved, a $100 lease administration fee will be assessed prior to sending the lease All Real Property Management THRIVE residents are enrolled in the Resident Benefits Package (RBP) for $44.95/month which includes liability insurance, credit building to help boost the resident's credit score with timely rent payments, up to $1M Identity Theft Protection, move-in concierge service making utility connection and home service setup a breeze during your move-in, our best-in-class resident rewards program, and filter delivery. More details upon application. Other Terms and Conditions may apply. All information is deemed reliable, but not guaranteed and may be subject to change. Water And Garbage

The property manager

45 Mill Rd
By contacting this property, you agree to our Terms of Use. Visit our Privacy Portal for more information. When you click “Send message”, we’ll send your inquiry to the property manager so they can reach out and answer your questions.
Find similar homes

Spot something off?Good catch. Flag it and help keep listings legit.