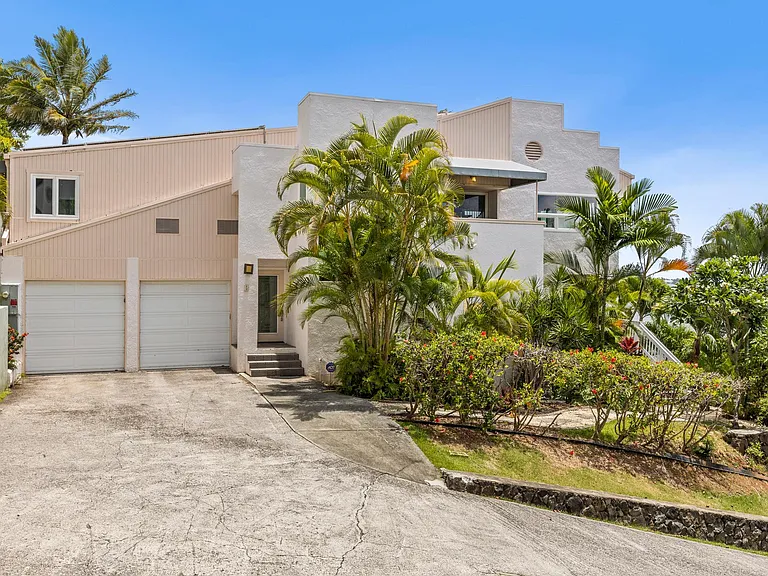
45-081 Lilipuna Rd #B

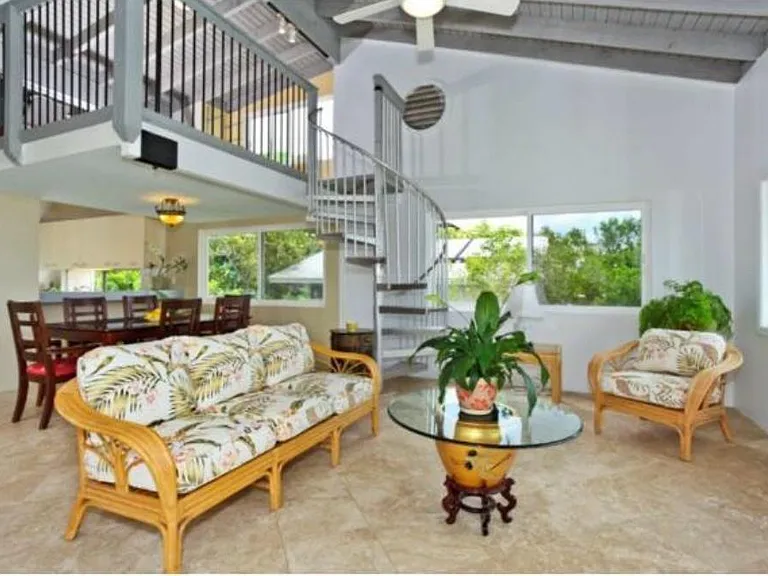
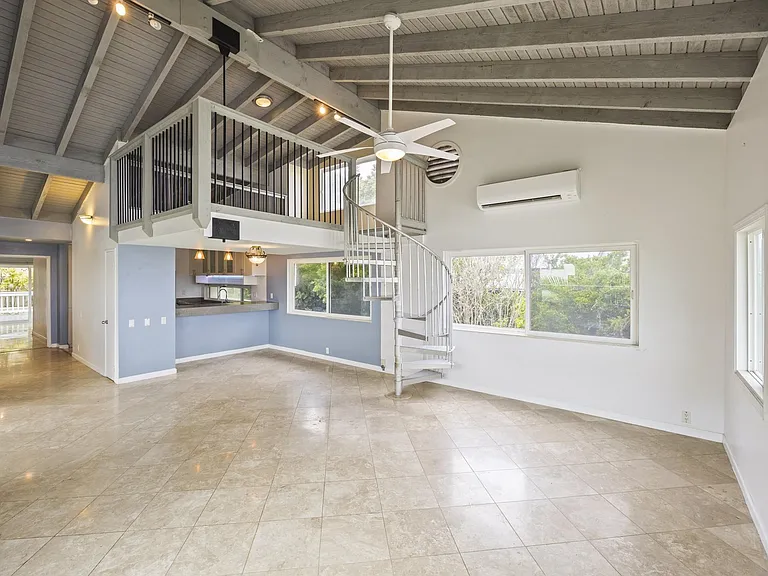
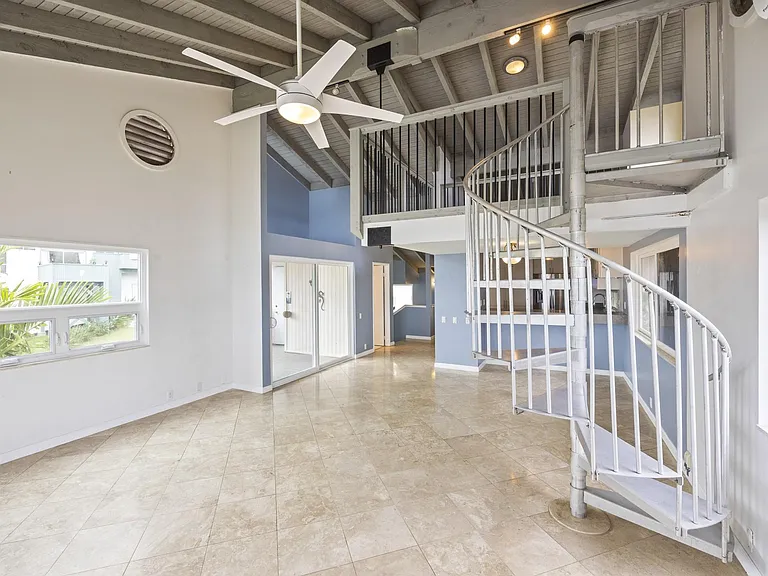
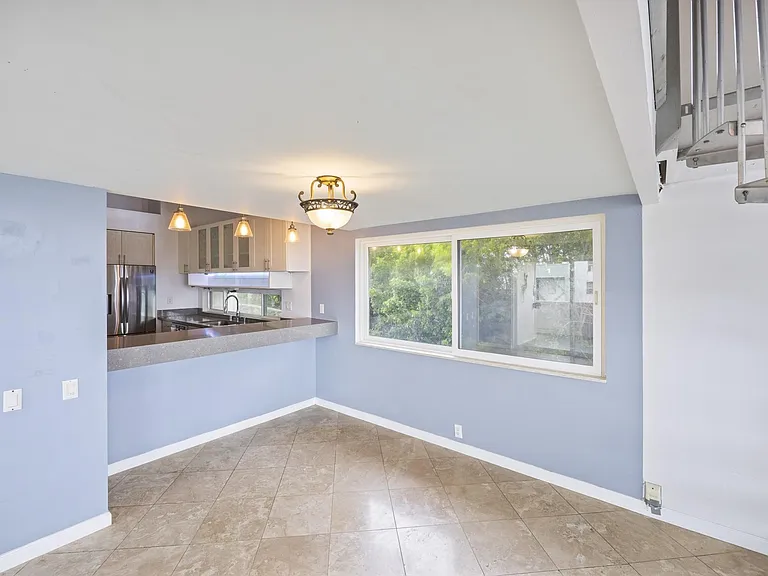
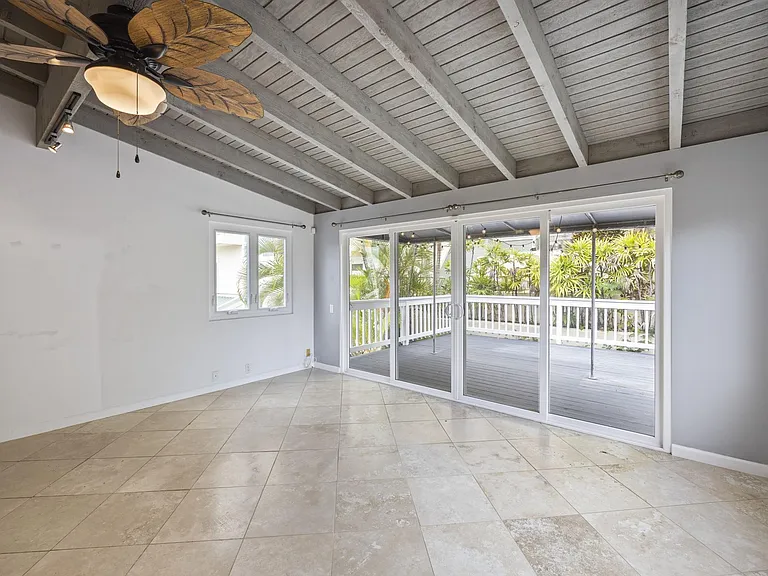
Family Room
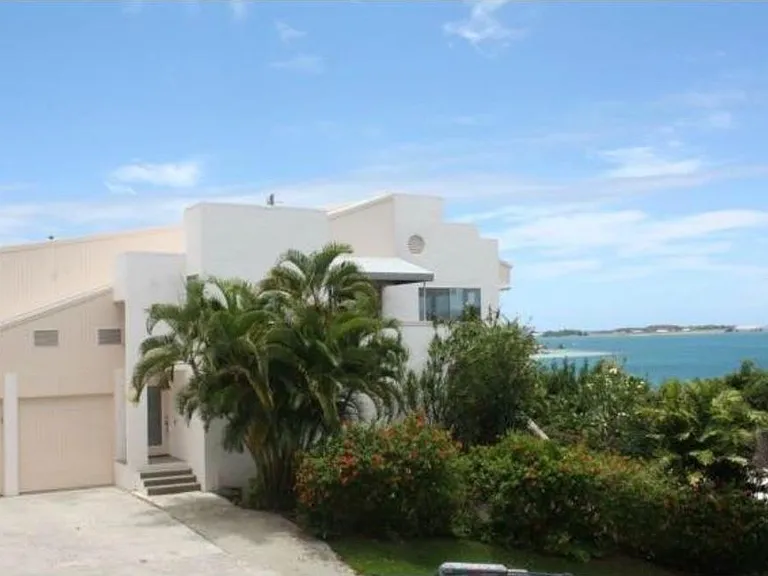
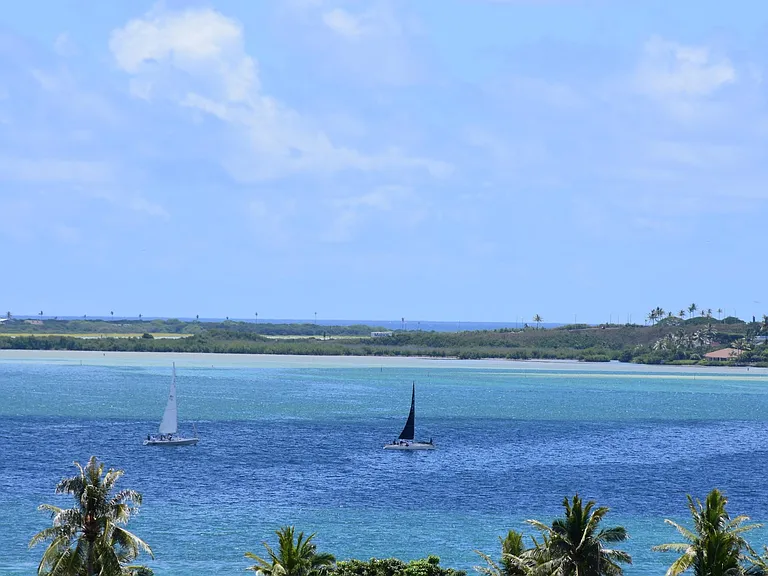
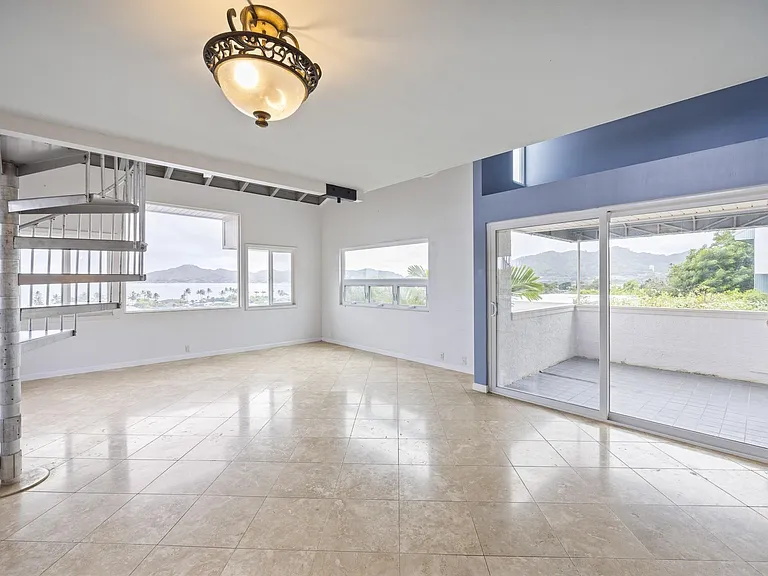
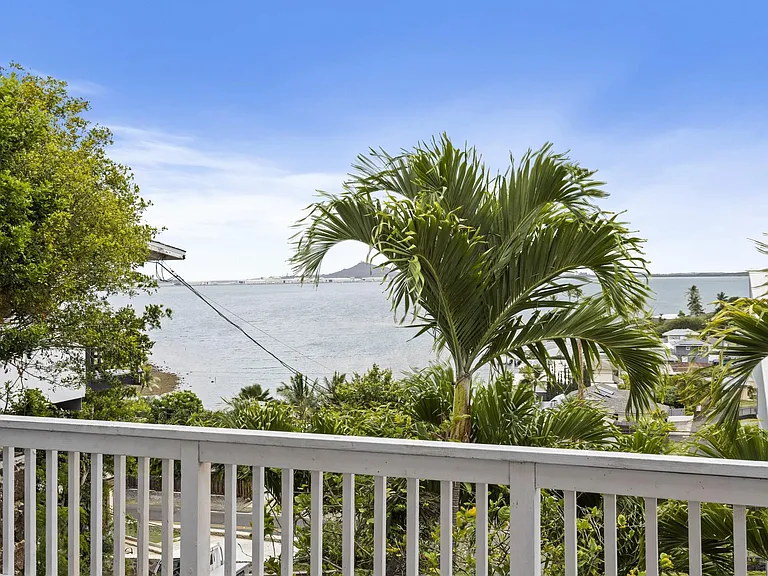
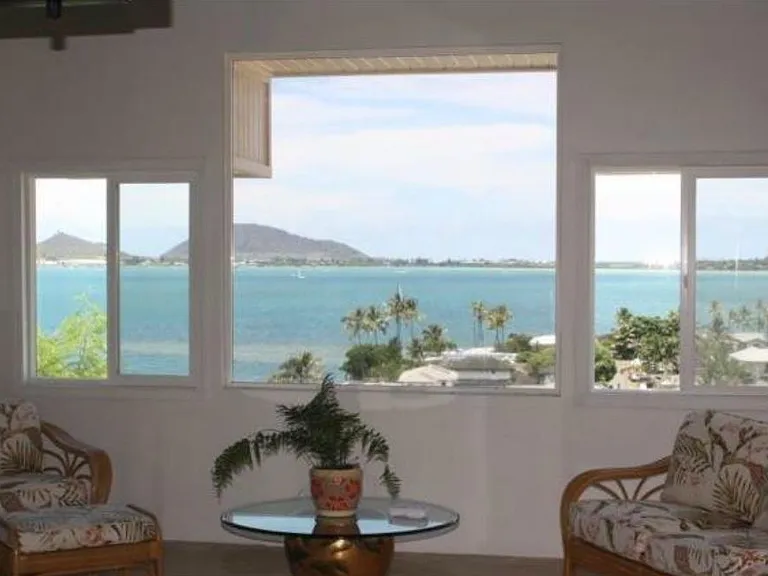
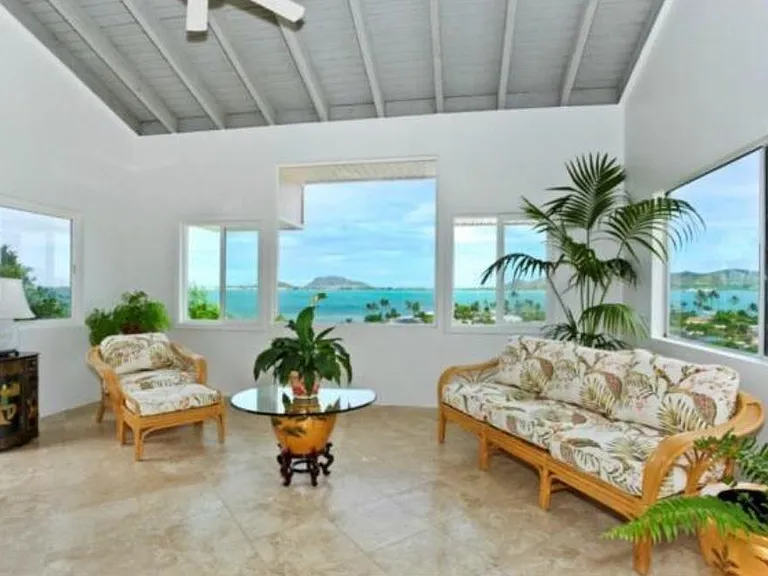
Panaramic view
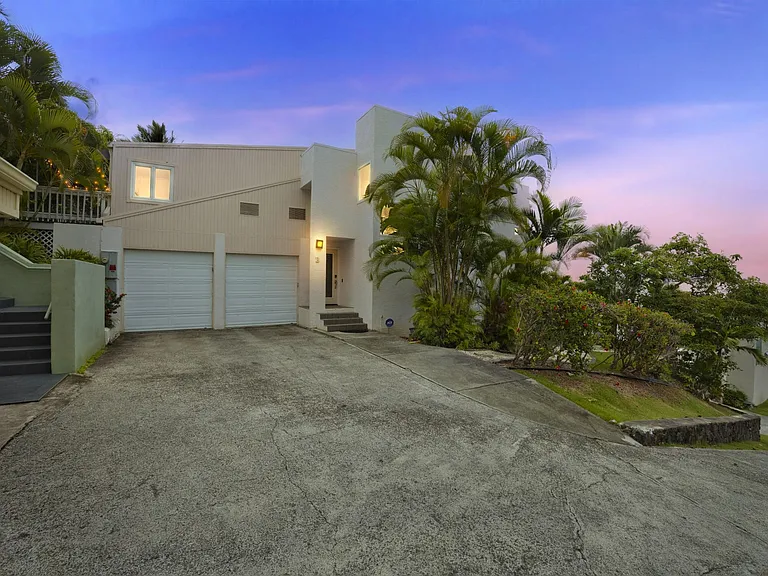
Driveway
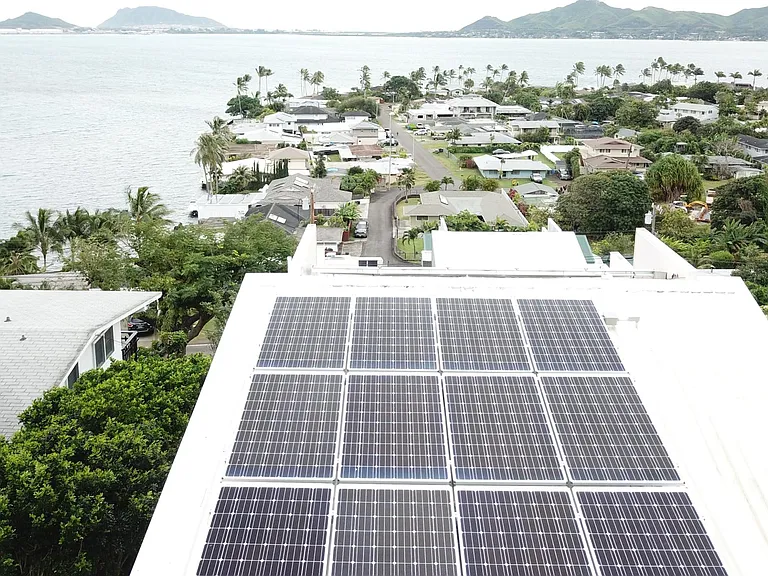
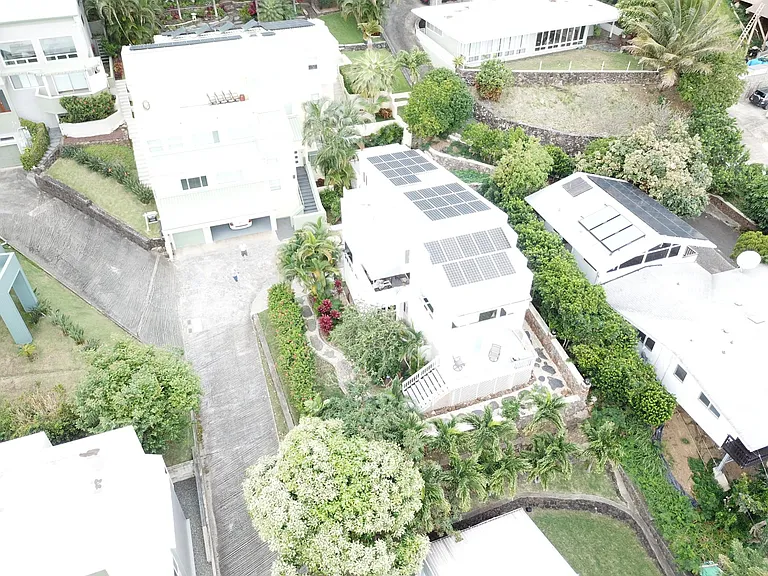
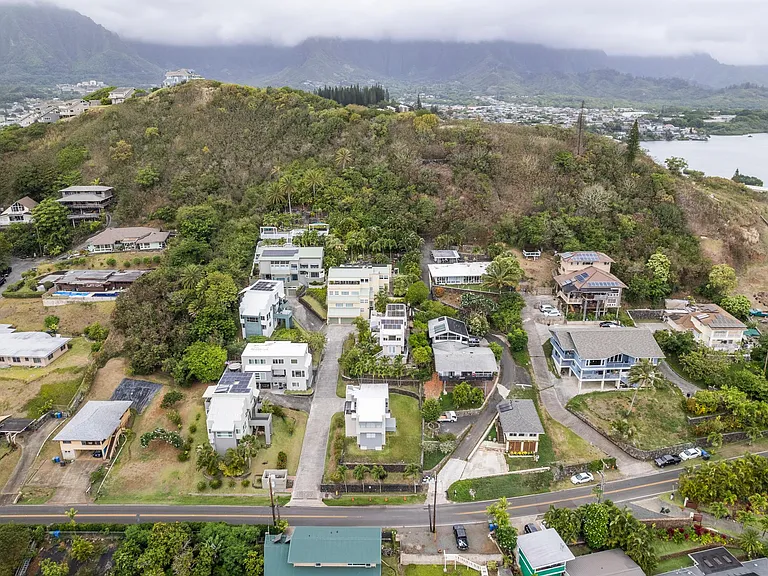
View from above. Home Solar.
45-081 Lilipuna Rd #B — Photo 5
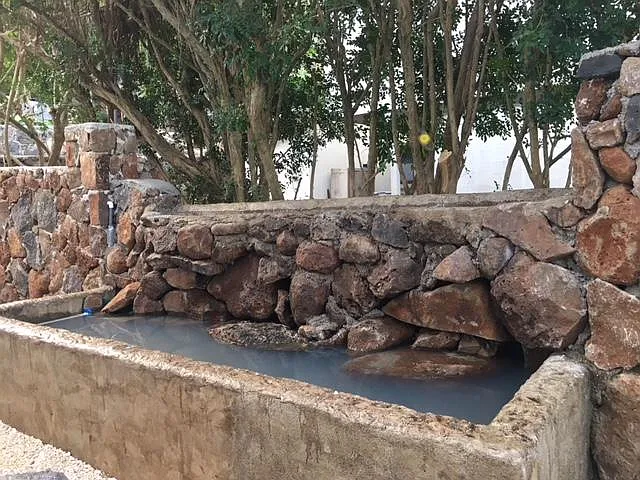
Koi Pond and Waterfall
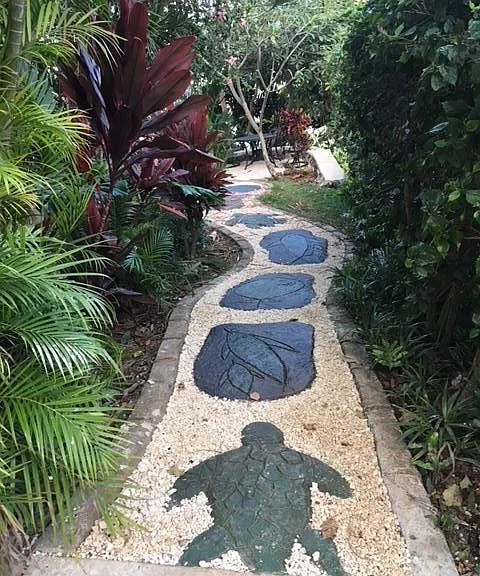
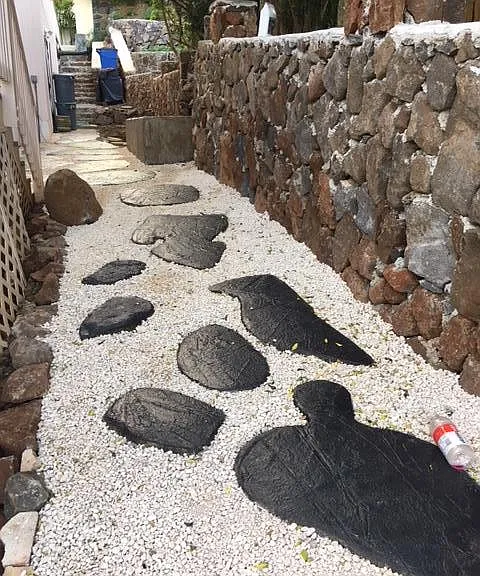
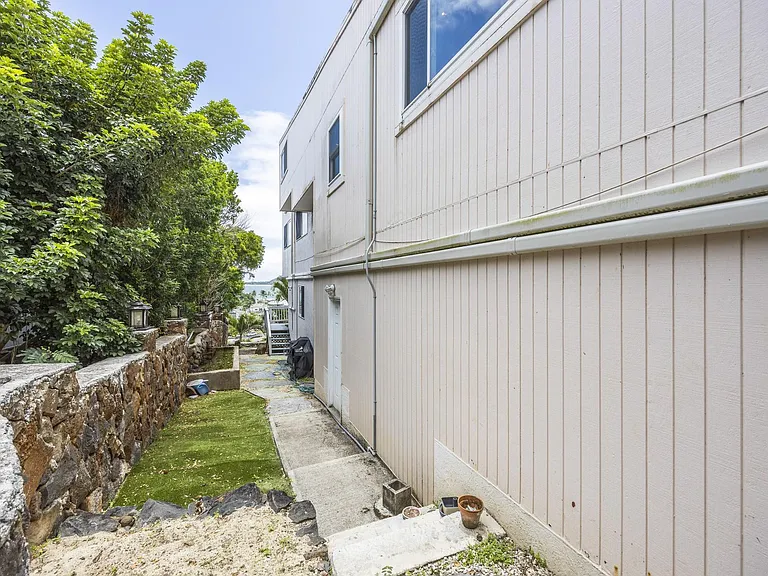
Walking Path.
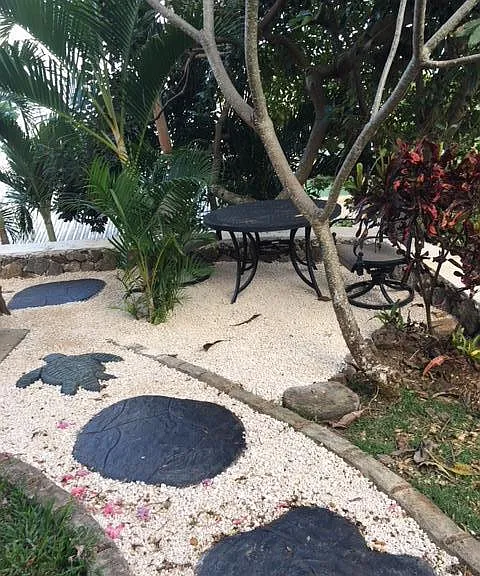
Garden sitting area
Walking Path
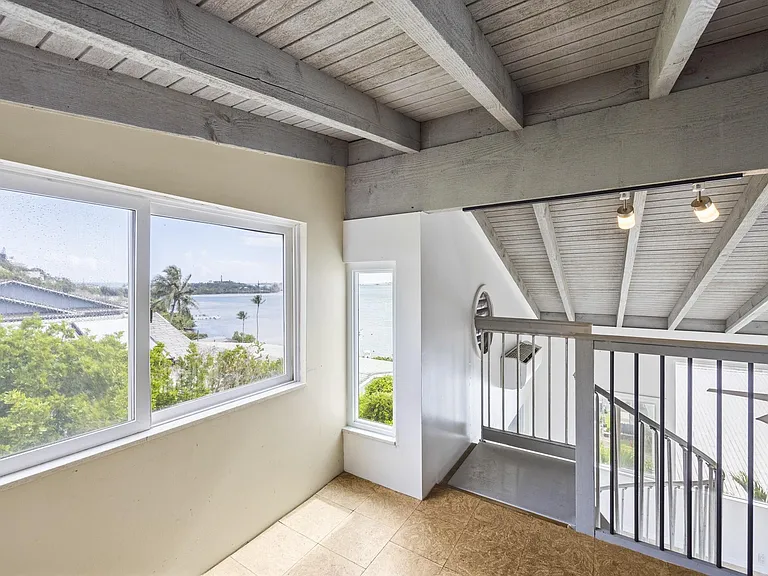
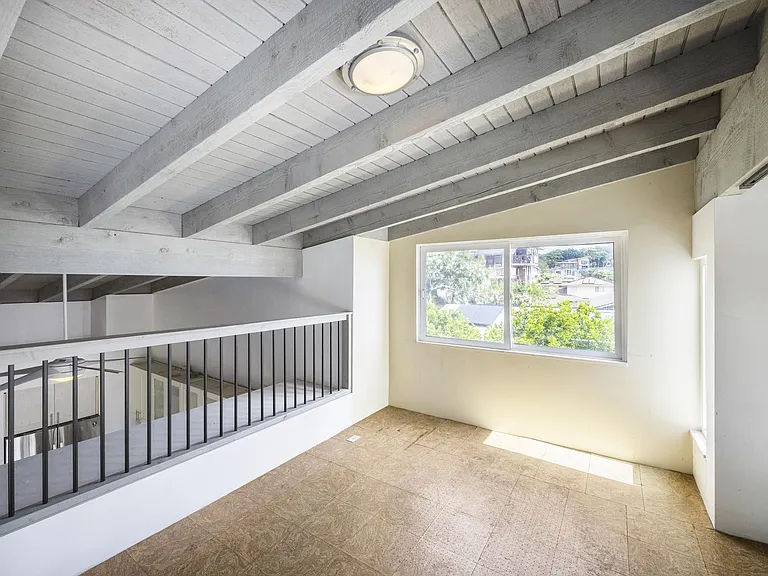
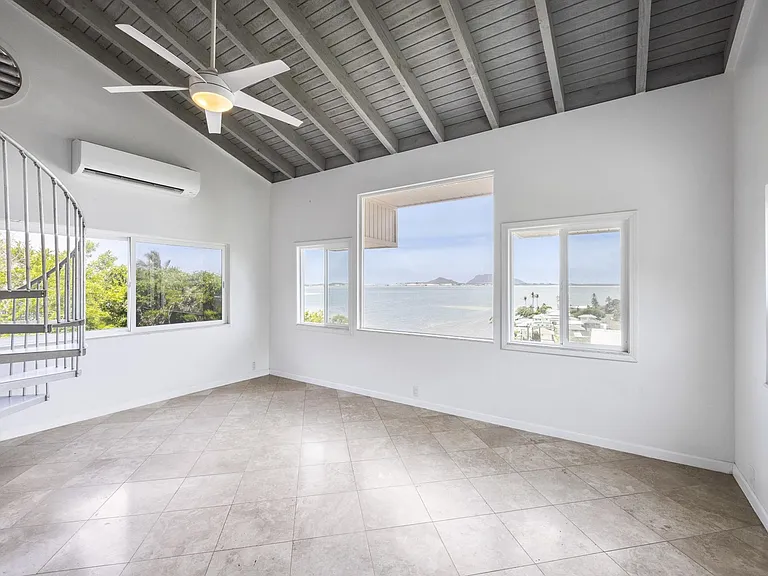
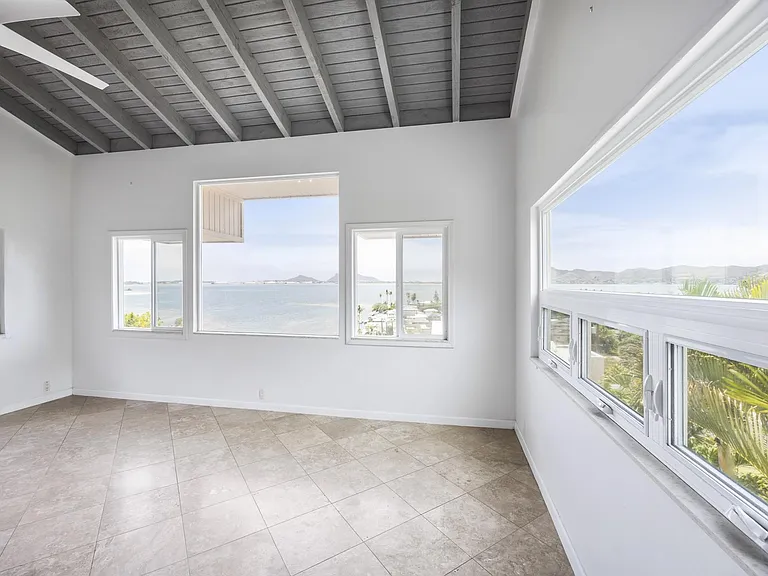
View from Loft
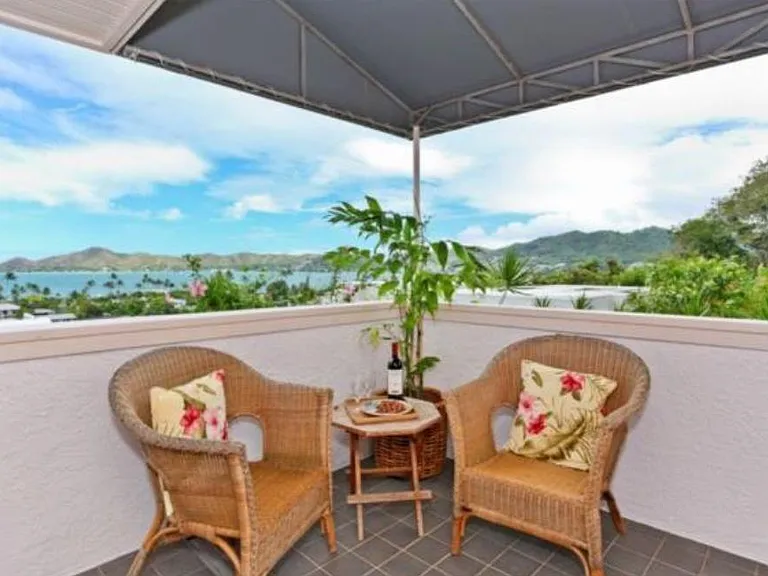
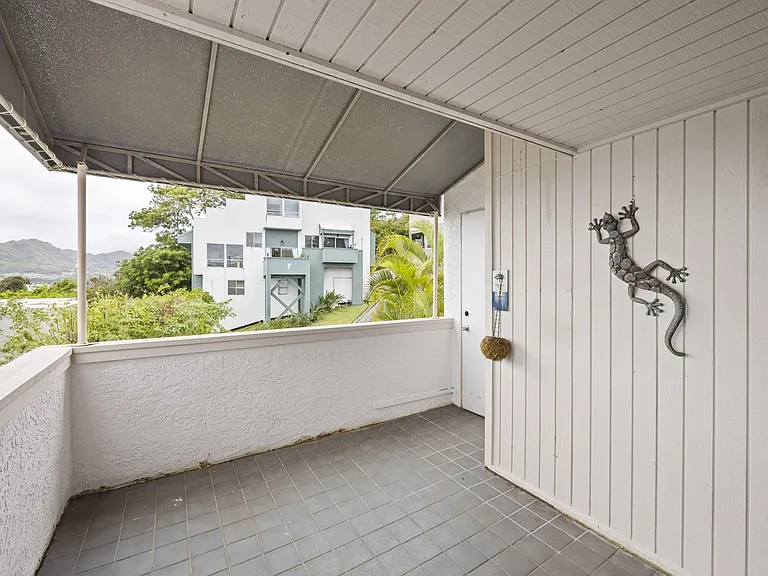
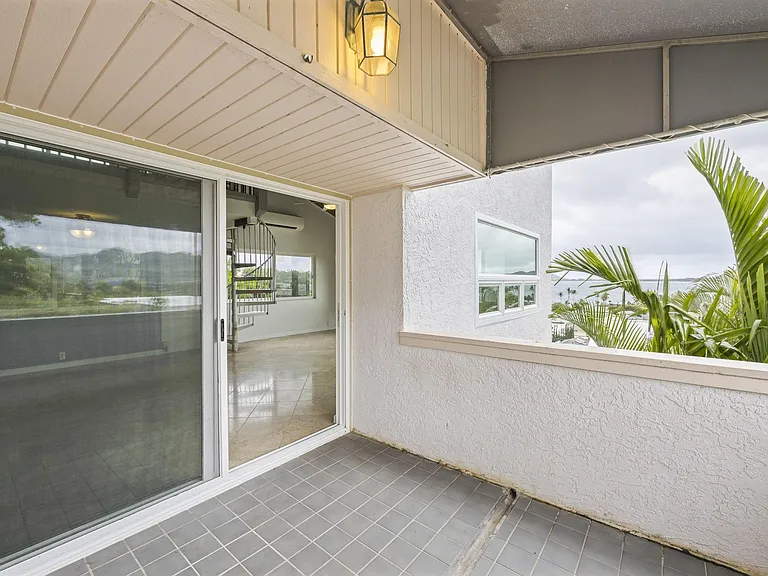
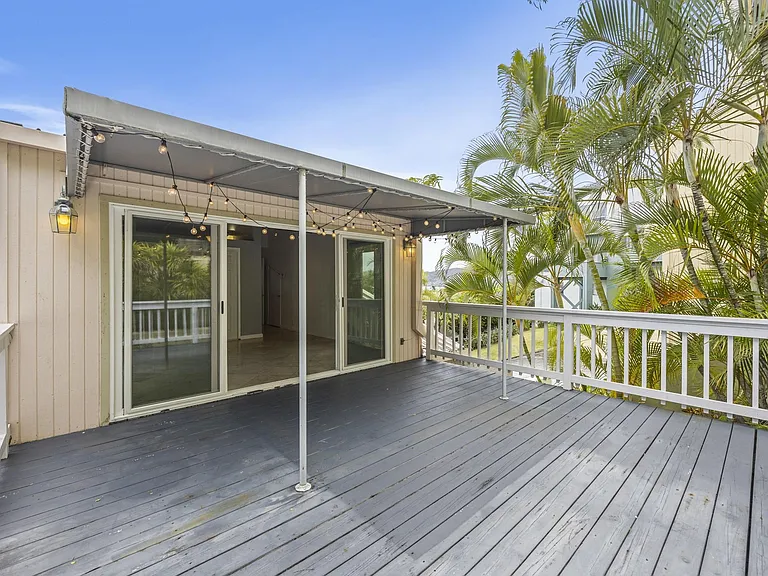
View from Lanai
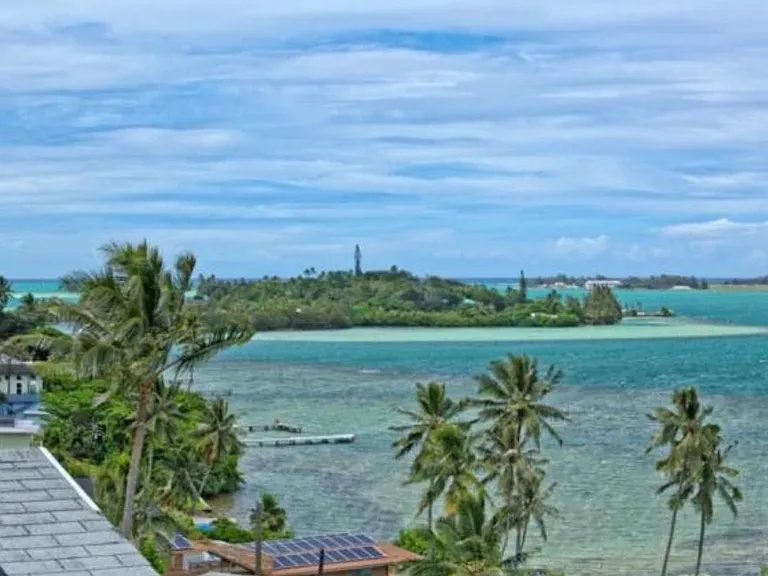
Kaneohe Bay
45-081 Lilipuna Rd #B — Photo 13
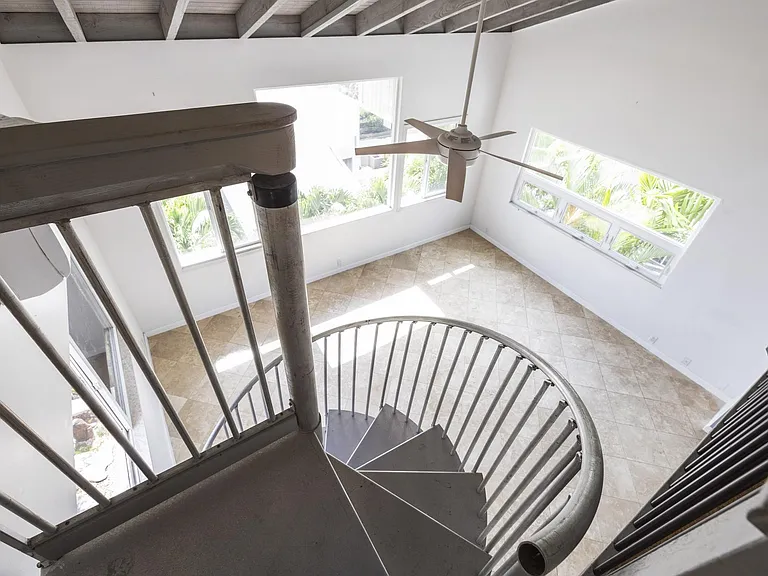
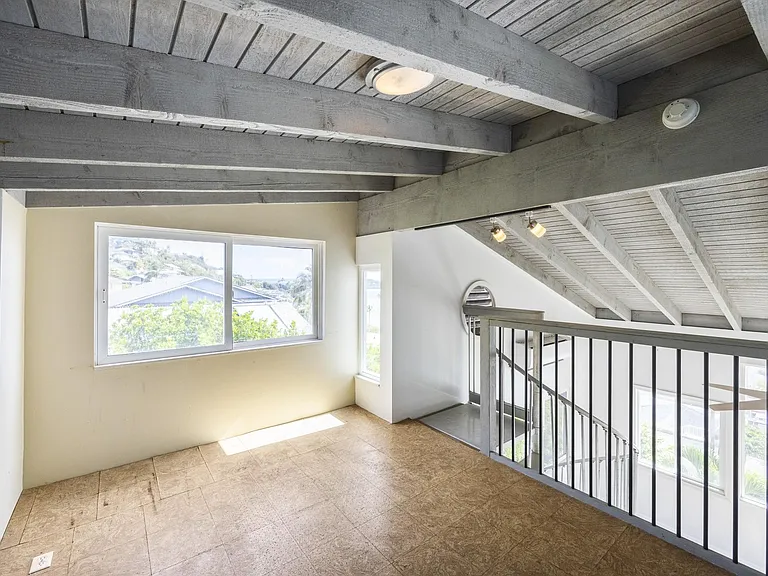
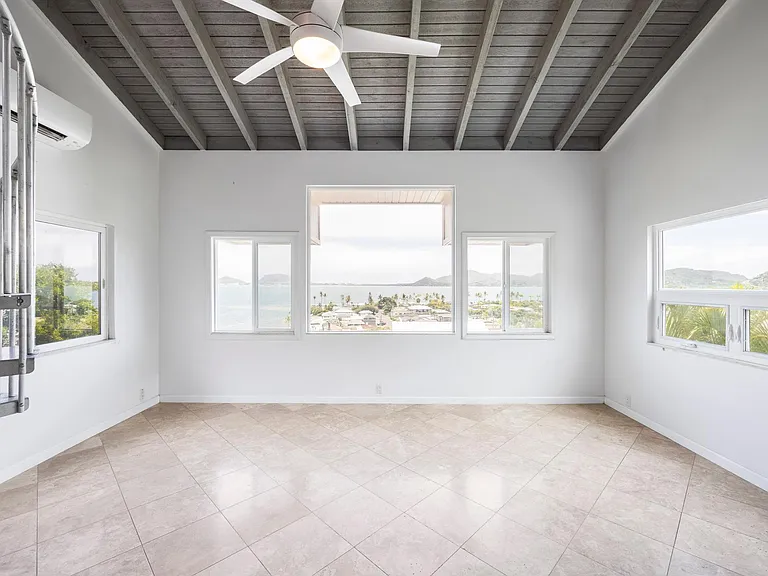
Loft
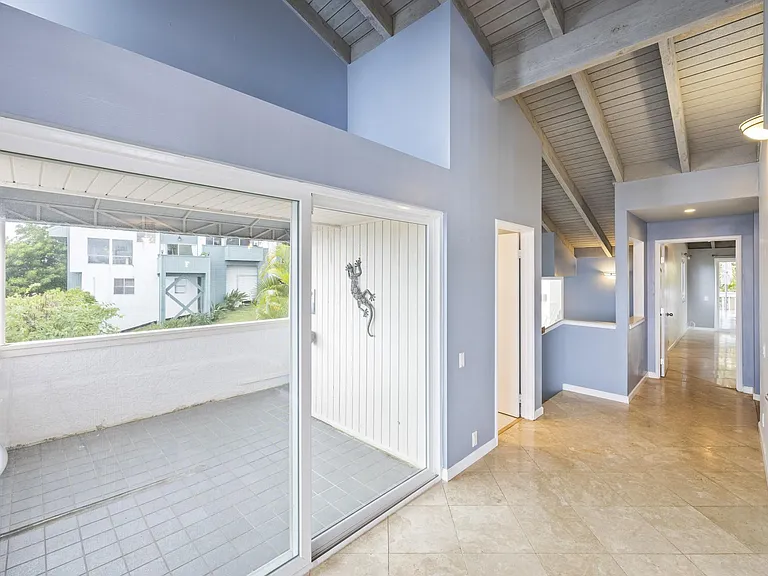
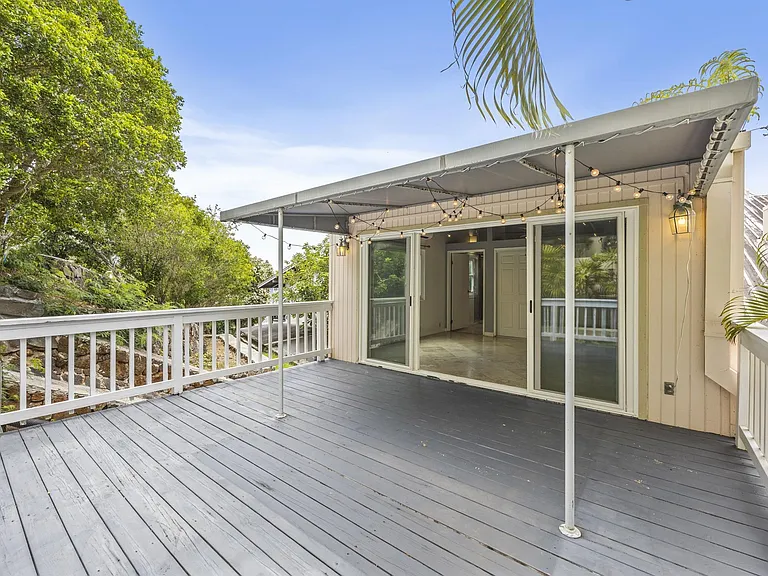
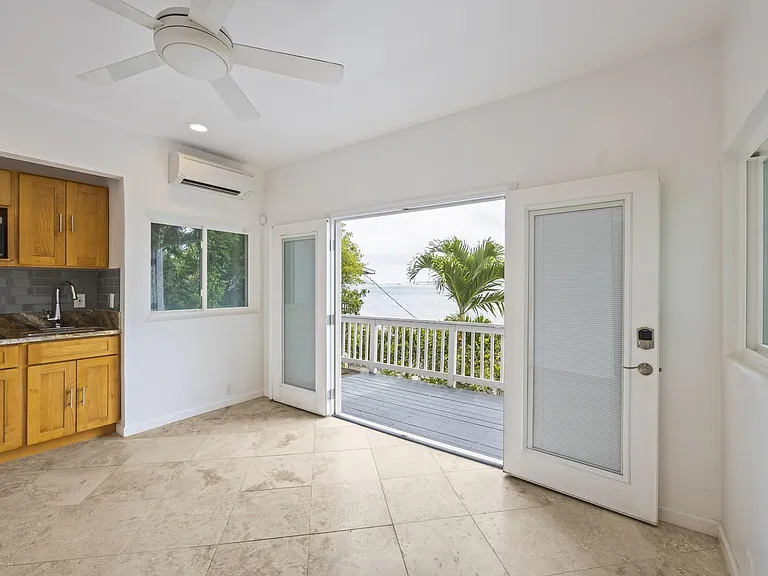
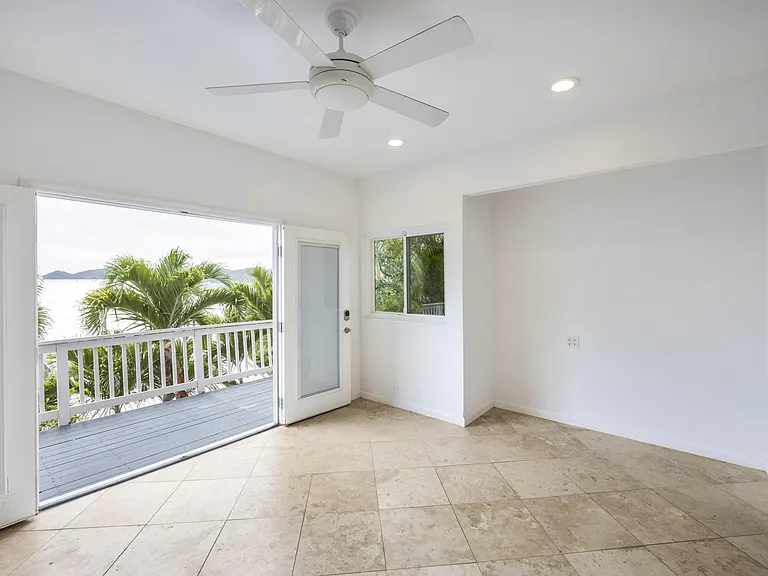
Lanai / Breakfast Nook
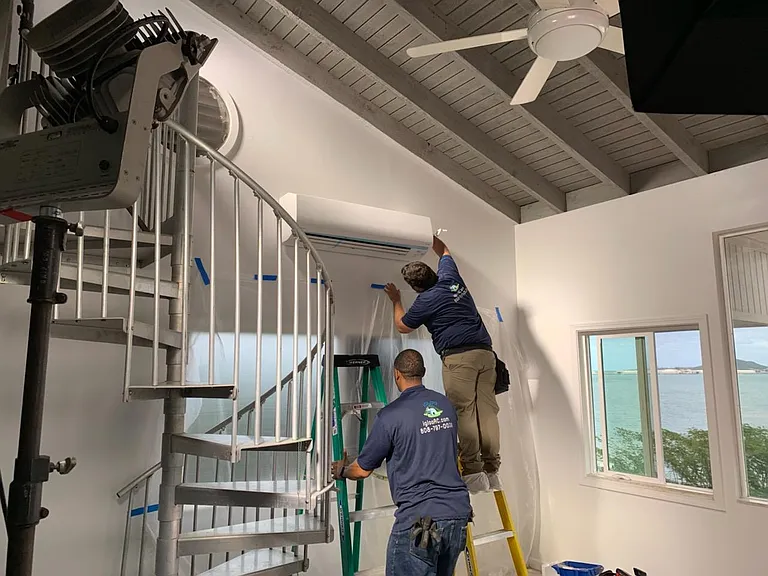
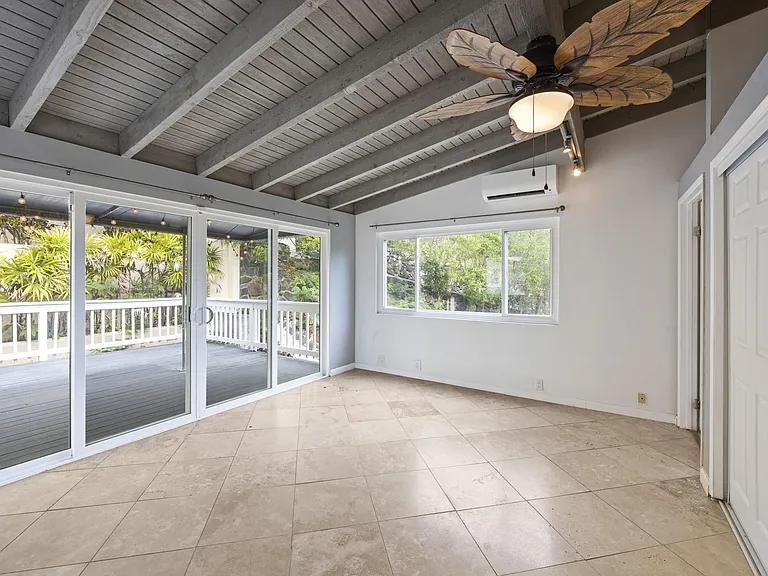
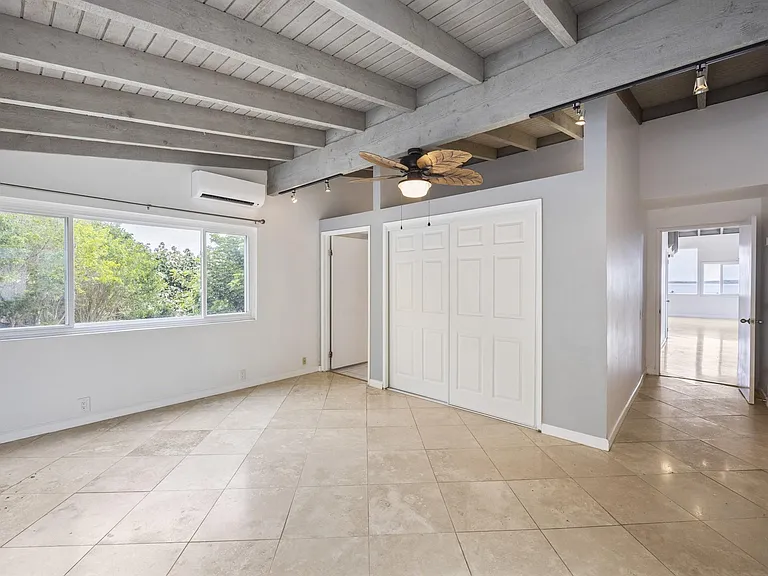
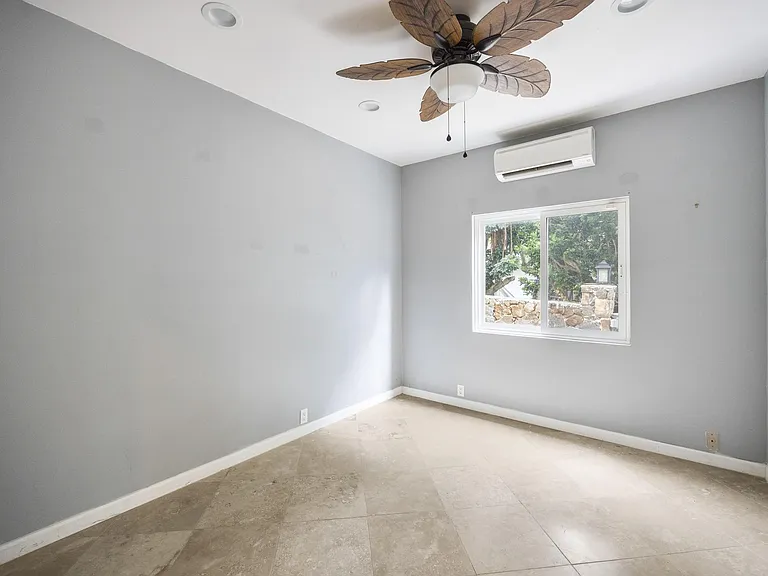
Split AC in every room.
Aerial view.
45-081 Lilipuna Rd #B — Photo 18
45-081 Lilipuna Rd #B — Photo 19
45-081 Lilipuna Rd #B — Photo 20
45-081 Lilipuna Rd #B — Photo 21
45-081 Lilipuna Rd #B — Photo 22
45-081 Lilipuna Rd #B — Photo 23
45-081 Lilipuna Rd #B — Photo 24
45-081 Lilipuna Rd #B — Photo 25
45-081 Lilipuna Rd #B — Photo 26
45-081 Lilipuna Rd #B — Photo 27
45-081 Lilipuna Rd #B — Photo 28
45-081 Lilipuna Rd #B — Photo 29
45-081 Lilipuna Rd #B — Photo 30
45-081 Lilipuna Rd #B — Photo 31
45-081 Lilipuna Rd #B — Photo 32
45-081 Lilipuna Rd #B — Photo 33
45-081 Lilipuna Rd #B — Photo 34
45-081 Lilipuna Rd #B — Photo 35
45-081 Lilipuna Rd #B — Photo 36
45-081 Lilipuna Rd #B — Photo 37
45-081 Lilipuna Rd #B — Photo 38
45-081 Lilipuna Rd #B — Photo 39
45-081 Lilipuna Rd #B — Photo 40
45-081 Lilipuna Rd #B — Photo 41
45-081 Lilipuna Rd #B — Photo 42
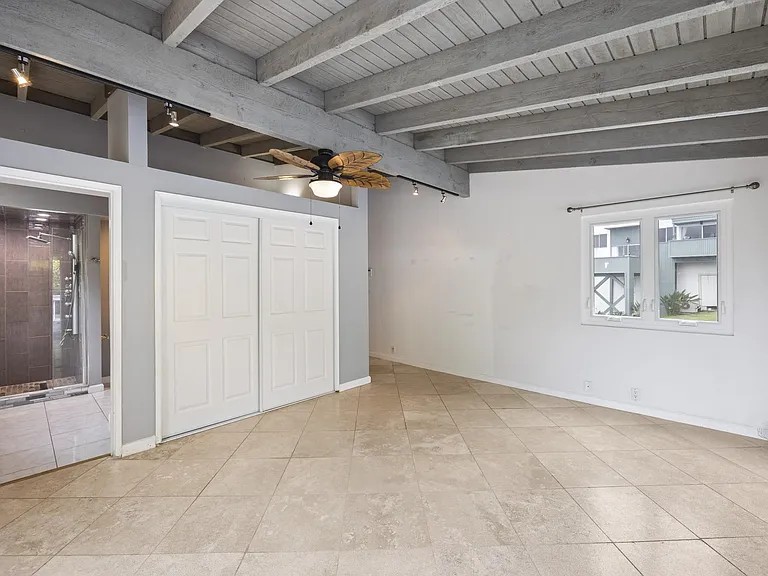
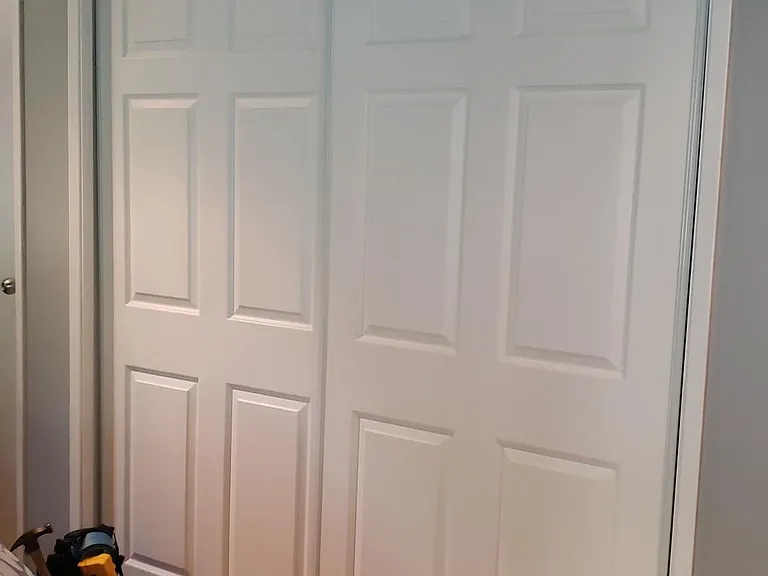
Master bedroom closet door.
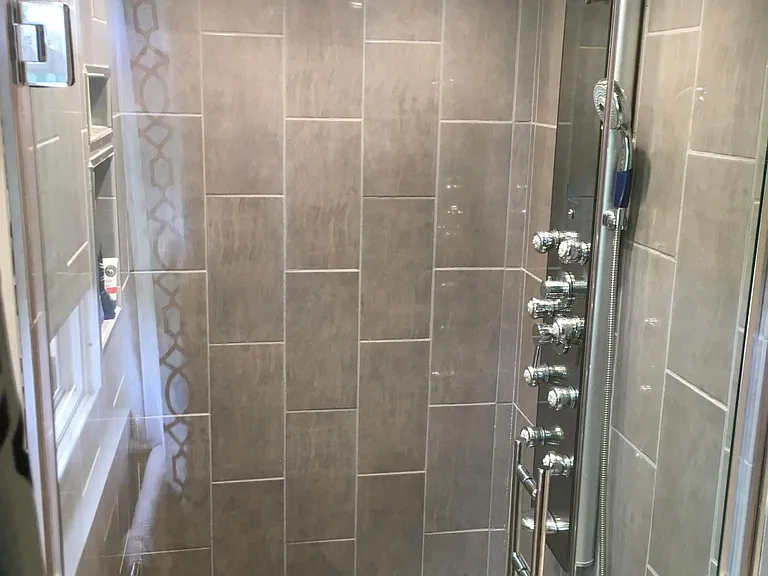
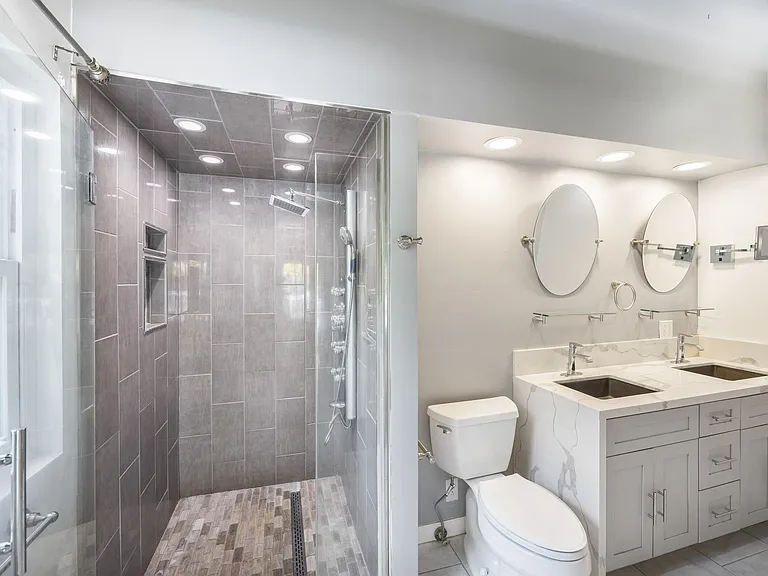
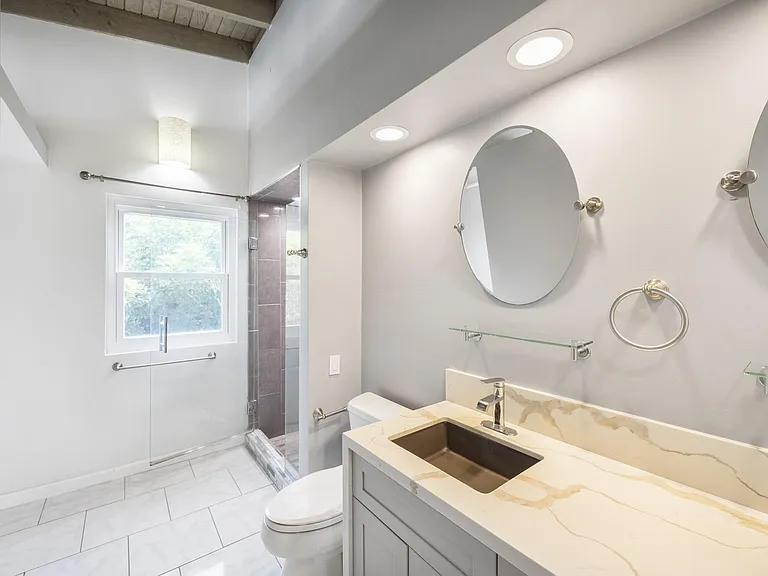
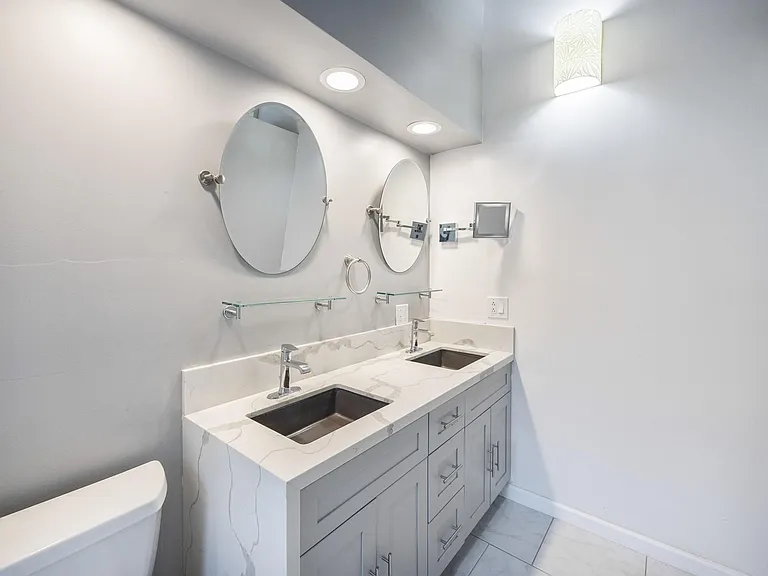
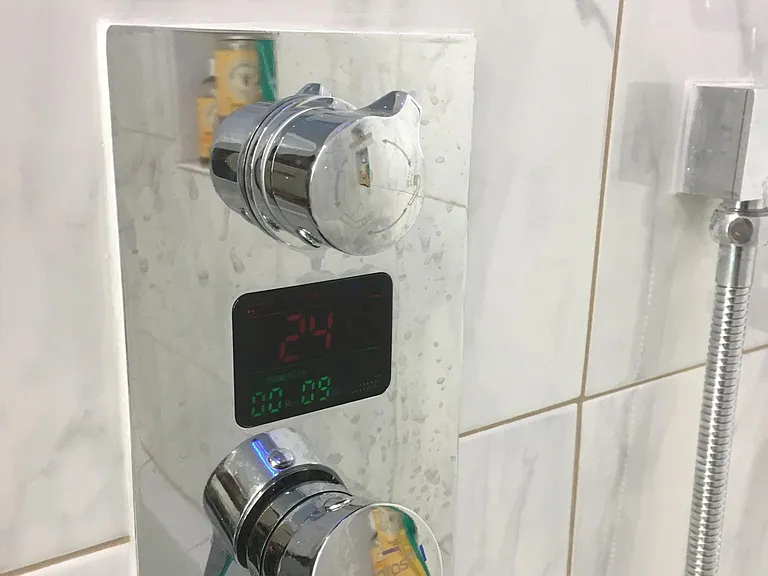
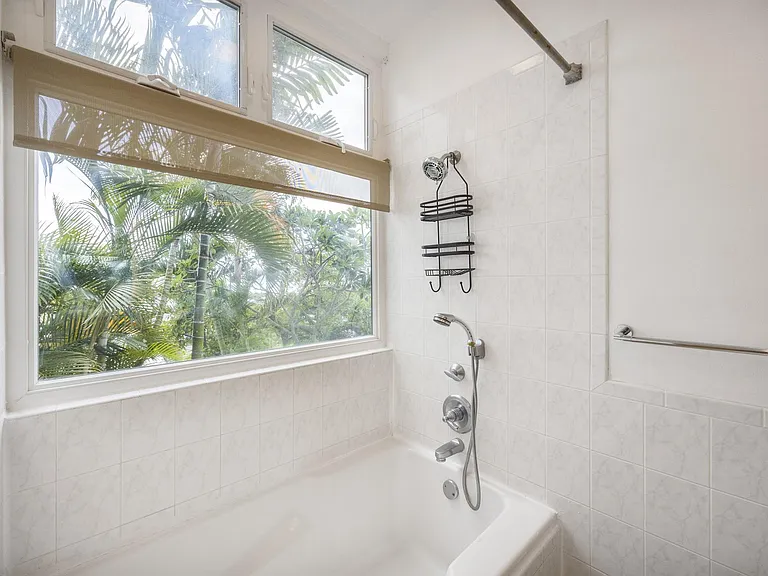
Shower Master Bathroom
45-081 Lilipuna Rd #B — Photo 45
45-081 Lilipuna Rd #B — Photo 46
45-081 Lilipuna Rd #B — Photo 47
45-081 Lilipuna Rd #B — Photo 48
45-081 Lilipuna Rd #B — Photo 49
45-081 Lilipuna Rd #B — Photo 50
3 in 1 shower.
45-081 Lilipuna Rd #B — Photo 52
45-081 Lilipuna Rd #B — Photo 53
45-081 Lilipuna Rd #B — Photo 54
45-081 Lilipuna Rd #B — Photo 55
45-081 Lilipuna Rd #B — Photo 56
45-081 Lilipuna Rd #B — Photo 57
45-081 Lilipuna Rd #B — Photo 58
45-081 Lilipuna Rd #B — Photo 59
45-081 Lilipuna Rd #B — Photo 60
45-081 Lilipuna Rd #B — Photo 61
45-081 Lilipuna Rd #B — Photo 62
45-081 Lilipuna Rd #B — Photo 63
45-081 Lilipuna Rd #B — Photo 64

$6,250/ mo
Doesn't include deposits and fees
3 beds3.5 baths2332 sqft condo
Available August 1
45-081 Lilipuna Rd #B
Your booked tour

What you get

Pet-friendlyIn-unit laundryParkingAir conditioningEv Charging Station

Costs, fees, and lease terms

Lease terms

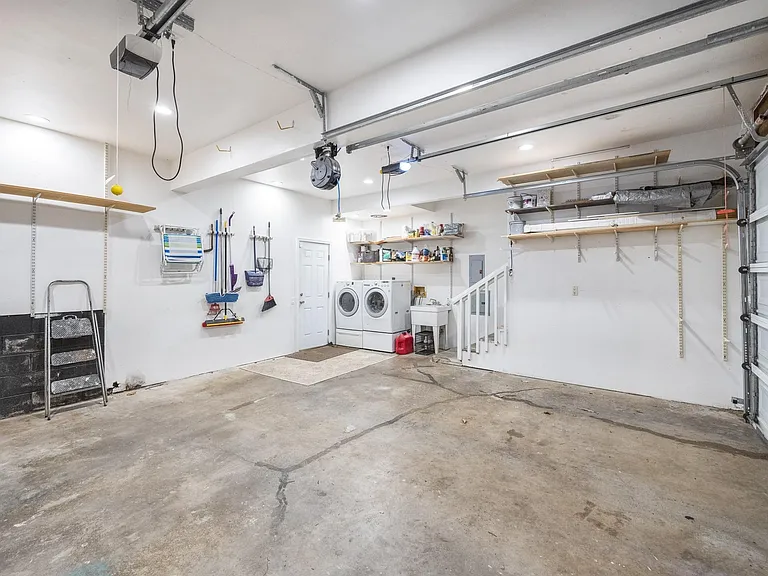
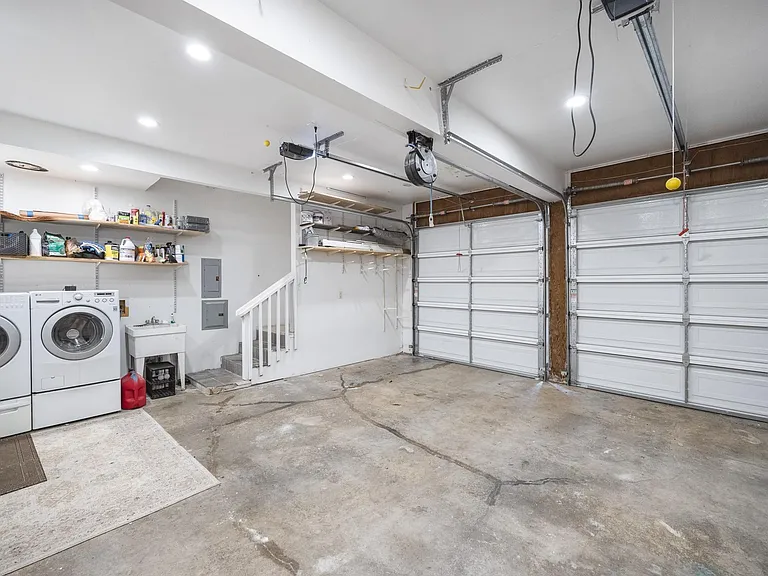
Owner pays electric up to 350kWk per month, landscaping, internet,and water. Renter pays cable, home alarm (if desired). Vehicles must be kept in garage overnight. Washer and Dryer in unit. Preference for 3 year lease.

Pricing comparison

$2344

At $6,250, this listing is priced $2344 more than the current market rate for a 3 bedroom home in Kaneohe.

Pets

  • Dogs

    Allowed
  • Cats

    Allowed

The neighborhood

About the building

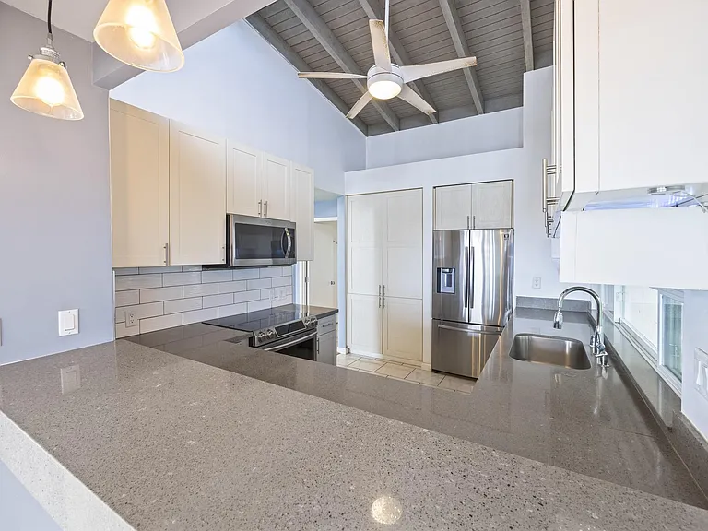
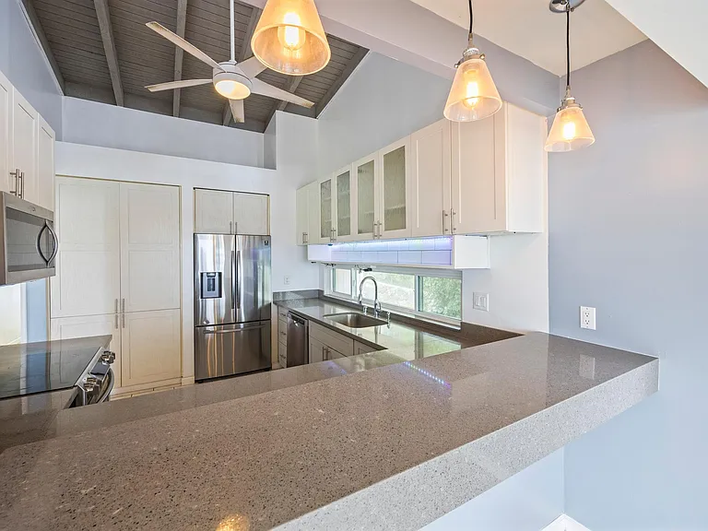
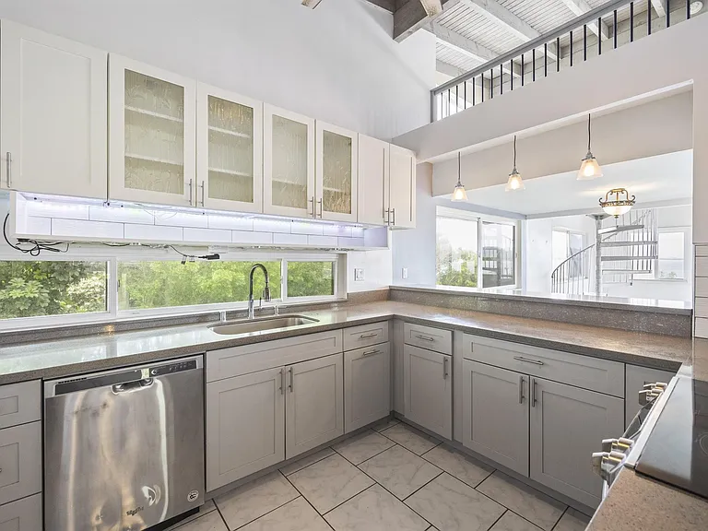
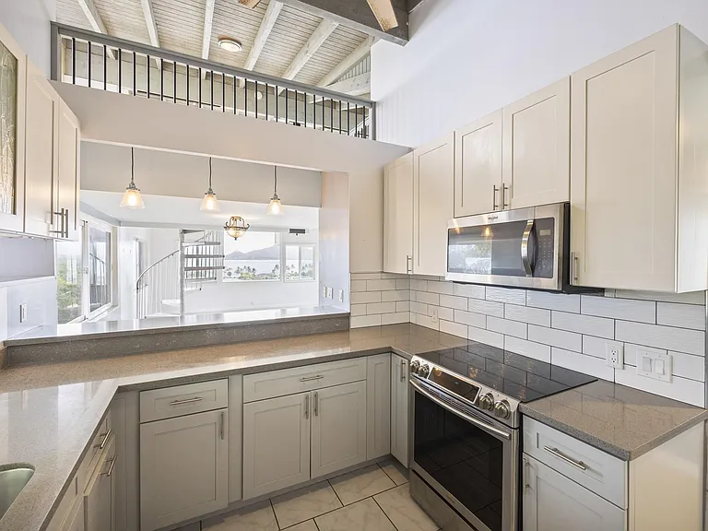
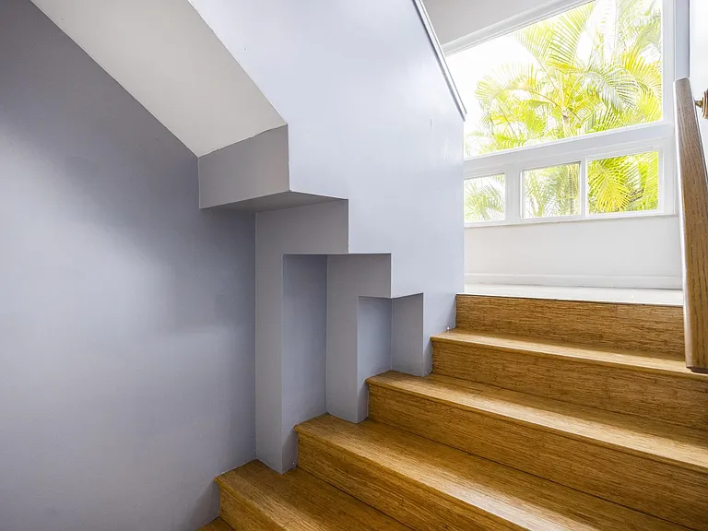
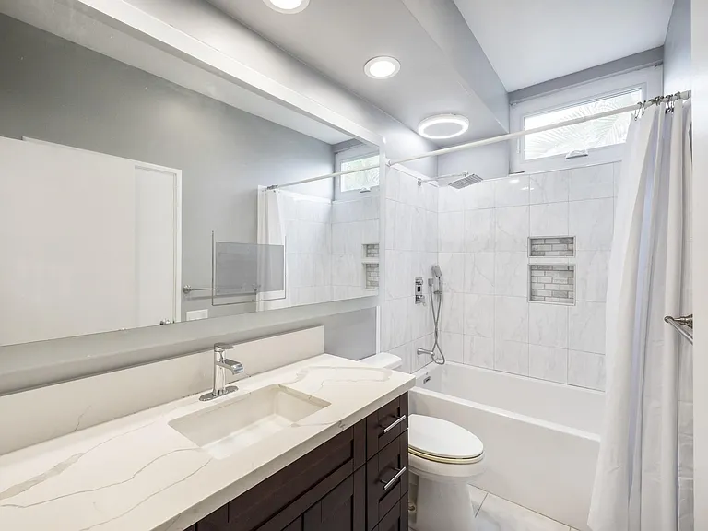
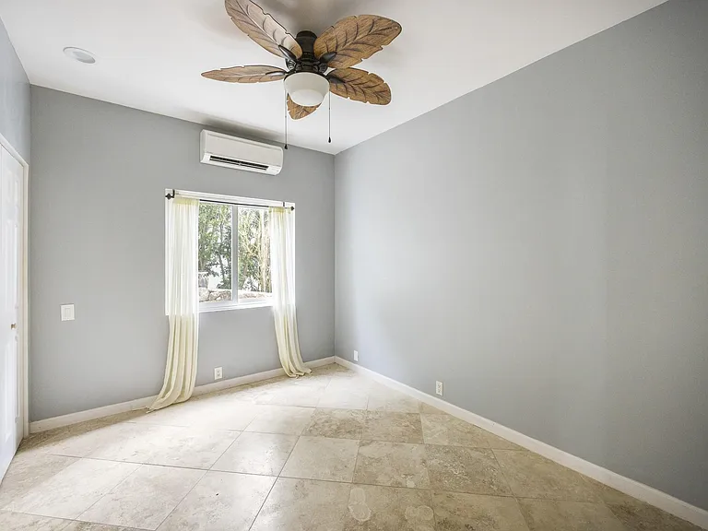
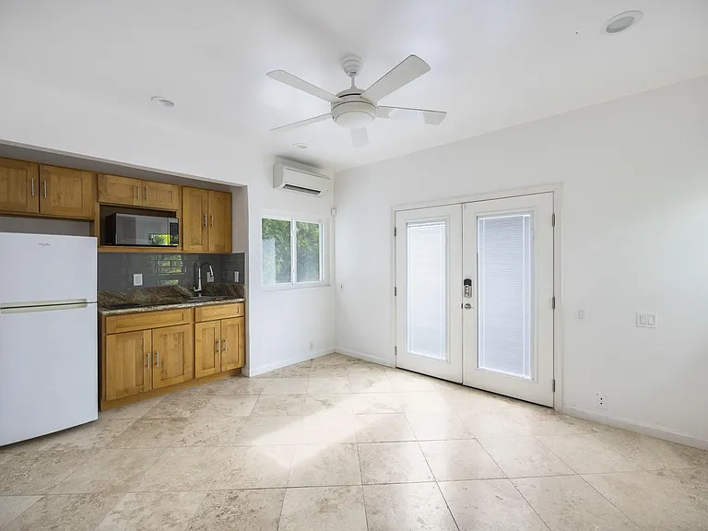
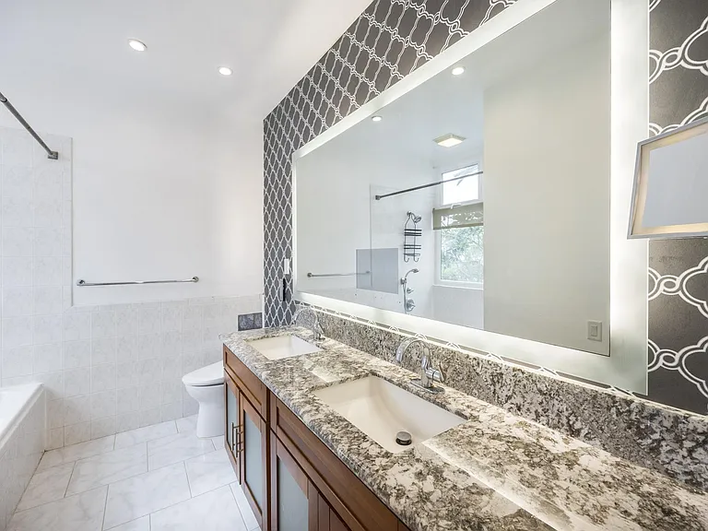
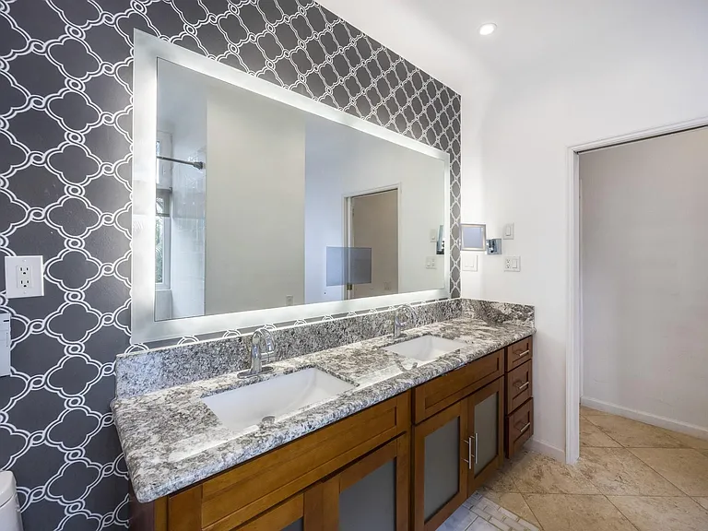
Executive Kaneohe Retreat | Utilities Included | Tesla EV Charging | Separate Guest Suite Available August 1, 2026 (Earlier Move-In May Be Available Contact Owner for Details) Now Leasing A Rare Opportunity to Live in One of Kaneohe's Most Beautiful Hillside Homes Nestled on a private, secluded hillside in the heart of Kaneohe, this beautifully remodeled executive home offers the perfect combination of luxury, comfort, and convenience. With stunning indoor and outdoor living spaces, a private mother-in-law suite, utilities included, and a Tesla Level 2 EV charger, this home is ideal for military families, professionals, and anyone looking to experience the very best of Windward Oahu. The home is currently being updated and prepared for its next tenants. Private showings are available by appointment. Earlier occupancy may be possible please contact the owner for details. Prime Windward Oahu Location Located just minutes from Windward Mall, grocery stores, restaurants, beaches, and the H-3 Freeway, you'll enjoy quick access to shopping, dining, recreation, and Oahu's major military installations. Commute Times * Marine Corps Base Hawaii (MCBH Kaneohe Bay): 7.3 miles * Camp Smith: 14 miles * Joint Base Pearl Harbor-Hickam: 17 miles Whether commuting to work or exploring the island, this location provides exceptional convenience while maintaining the peace and privacy of hillside living. Home Features * 3 Spacious Bedrooms * Loft perfect for a 4th Bedroom, Office, or Media Room * Private Mother-in-Law Suite with Separate Entrance * 3 Full Bathrooms + 1 Half Bathroom * Attached Two-Car Garage * Additional Visitor Parking * Solar PV Electric System * Tesla Level 2 Wall Connector * High-Speed Internet Included * Central Living Areas with Air Conditioning * Ceiling Fans Throughout * Completely Carpet-Free Flooring * Beautifully Remodeled Kitchen and Bathrooms Tesla EV Charging Included Charge your electric vehicle from the comfort of your own garage using the installed Tesla Level 2 Wall Connector. Typical charging performance: * Adds approximately 30 44 miles of range per hour (depending on vehicle model) * Fully charges most Tesla vehicles overnight * Compatible with most other electric vehicles using the appropriate adapter Enjoy the convenience of home charging without relying on public charging stations. Outdoor Paradise The outdoor living spaces are designed for relaxation and entertaining. Enjoy: * Partially Fenced Yard * Illuminated koi pond and waterfall * Large private deck * Nature walking trail * Mature avocado, and lime trees * Artificial turf for low maintenance * Seven decorative landscape lights * Two security lights * Professionally maintained landscaping The private walking trail also leads directly to the separate entrance of the guest suite. Interior Third Floor Loft A charming spiral staircase leads to a versatile loft offering approximately 100 square feet of additional living space, ideal for: * Home office * Fourth bedroom * Playroom * Home gym * Media room Second Floor Main Living Area Primary Suite The spacious primary bedroom includes: * Air conditioning * Ceiling fan * Private lanai * Ensuite bathroom * Glass walk-in shower Remodeled Kitchen Designed for both everyday living and entertaining, the kitchen features: * Stainless steel appliances * Electric range * Microwave * Dishwasher * Built-in pantry * Ample cabinet storage * Generous countertop space * Four-person breakfast bar Large 8-foot energy-efficient sliding glass doors open onto a covered lanai perfect for outdoor dining. Living Room * Vaulted ceilings * Open-concept floor plan * Ceiling fan * Formal dining area * Half bathroom First Floor Two oversized bedrooms feature: * Travertine flooring * Ceiling fans * Private ensuite bathrooms Laundry Room Includes: * Front-loading washer and dryer * Storage space Private Mother-in-Law Suite Perfect for extended family, guests, multigenerational living, or a private home office. Features include: * Private entrance * Refrigerator/freezer * Microwave * Induction cooktop * Deep farmhouse sink * Cabinet storage * Living area Luxury bathroom features: * Toto automatic bidet toilet * Double vanity * Large illuminated mirror * Deep soaking tub with shower * Premium lighting Additional Amenities * Solar PV electric system * Air conditioning * Ceiling fans in every room * Two oversized soaking tubs * Newly remodeled bathrooms * Newly remodeled kitchen * Outdoor entertaining spaces * Mature tropical landscaping * Optional ADT monitored security system Rent Includes Your monthly rent includes: * Water * Sewer * Trash Service * HOA Dues * High-Speed Internet * Landscaping * EV Charging * Electricity (average of 350 kWh per month over the calendar year) The home's solar PV system helps keep electric costs low. Electricity usage averaging 350 kWh per month is included in the rent. Usage substantially exceeding this annual average may be billed to the tenant. Lease Information Monthly Rent: $6,250.00 Security Deposit: $6,250.00 Application Fee: $25 per applicant (credit and background screening) Lease Terms: 1-3 years (3 years preferred) Pets: Welcome with owner approval. A $250 non-refundable pet fee per approved pet applies. Smoking: No smoking or vaping inside the home. Income verification, satisfactory credit, and background screening are required. Schedule Your Private Showing This exceptional executive home offers a rare opportunity to enjoy luxury living in one of Kaneohe's most desirable neighborhoods while remaining close to beaches, hiking trails, shopping, and Oahu's major military installations. Available August 1, 2026 An earlier move-in may be available depending on the completion of current updates. For additional information or to schedule a private showing, please contact the owner.

The property manager

45-081 Lilipuna Rd #B
Nearby schools

Students who live in 45-081 Lilipuna Rd #B attend the following Hawaii Department Of Education (Unified School District) public schools:
Showing 3 of 5 schools.

GreatSchools ratings are based on test scores and additional metrics when available.

45-081 Lilipuna Rd #B
By contacting this property, you agree to our Terms of Use. Visit our Privacy Portal for more information. When you click “Send message”, we’ll send your inquiry to the property manager so they can reach out and answer your questions.

Find similar homes

Spot something off?Good catch. Flag it and help keep listings legit.