4495 Dover Ct

4495 Dover Ct — Photo 1
4495 Dover Ct — Photo 2
4495 Dover Ct — Photo 3
4495 Dover Ct — Photo 4
4495 Dover Ct — Photo 5
4495 Dover Ct — Photo 6
4495 Dover Ct — Photo 7
4495 Dover Ct — Photo 8
Gorgeous Fenced in Backyard
4495 Dover Ct — Photo 10
4495 Dover Ct — Photo 11
4495 Dover Ct — Photo 12
4495 Dover Ct — Photo 13
4495 Dover Ct — Photo 14
4495 Dover Ct — Photo 15
4495 Dover Ct — Photo 16
4495 Dover Ct — Photo 17
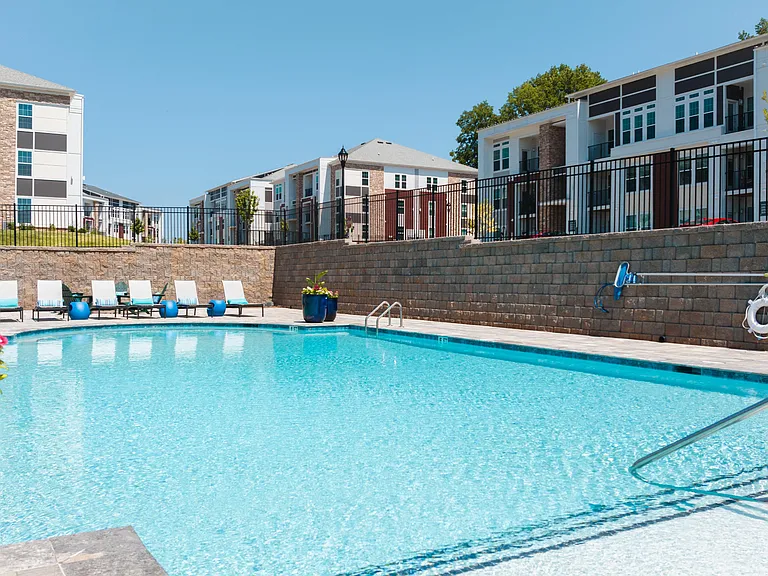
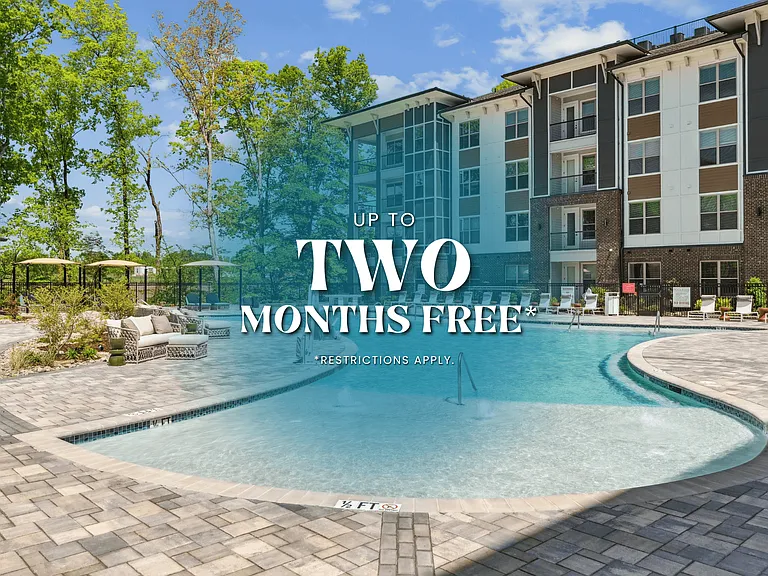
Community Pool & Cabana
Community Playground
4495 Dover Ct — Photo 20

$2,400/ mo
Doesn't include deposits and fees
3 beds2 baths1295 sqft house
Available August 10
4495 Dover Ct

Your booked tour

What you get

Dog-friendlyIn-unit laundryParkingAir conditioning

Costs, fees, and lease terms

Lease terms

Rental Terms & Policies: *Lease Duration: 1-year minimum lease required. *Income Requirement: Gross monthly income must be at least 2.75x the monthly rent (flexible/negotiable based on overall application). *Credit Requirement: Preferred credit score of 620 or higher (all credit scenarios can be discussed. flexible/negotiable based on overall application). *Monthly Rent Includes: Full access to community amenities (pool, cabana, playground) and trash removal service. *Tenant Responsibilities: Responsible for all other utilities (electric, gas, water, internet) and lawn care/maintenance. *Appliances Included: Move-in ready with all appliances, including a full-size washer and dryer. *Smoking Policy: Strictly no smoking allowed inside the home or inside the garage. Smoking is permitted outdoors only. *Pet Policy: Pets are conditional upon owner approval. Approved pets require a $350 non-refundable pet deposit.

Pricing comparison

$331

At $2,400, this listing is priced $331 more than the current market rate for a 3 bedroom home in Denver.

Pets

  • Dogs

    Allowed
    Number allowed2
  • Cats

    Not allowed

The neighborhood

About the building

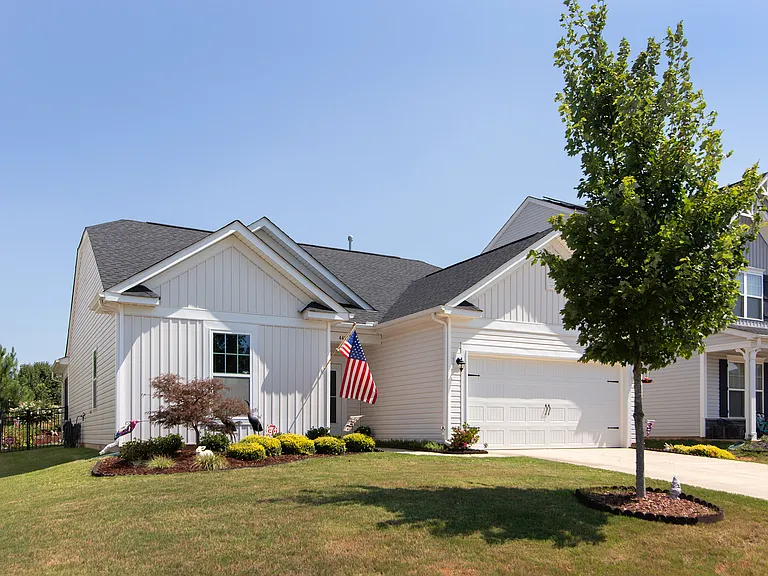
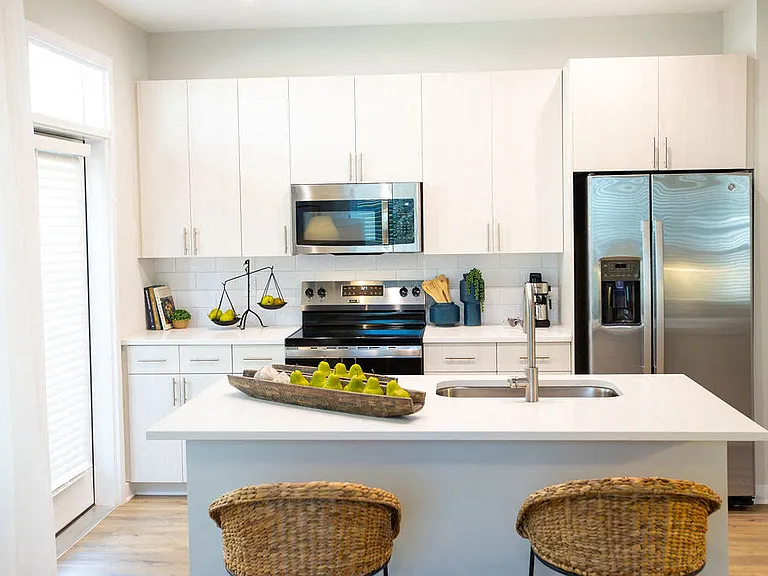
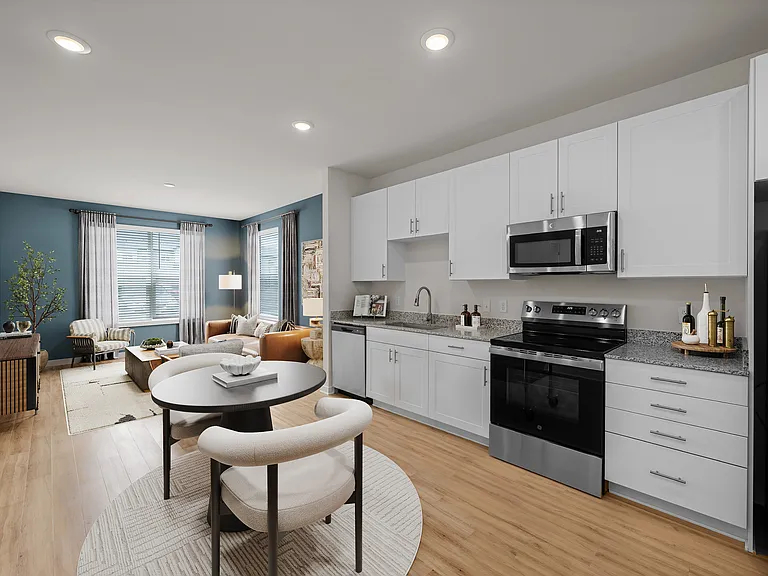
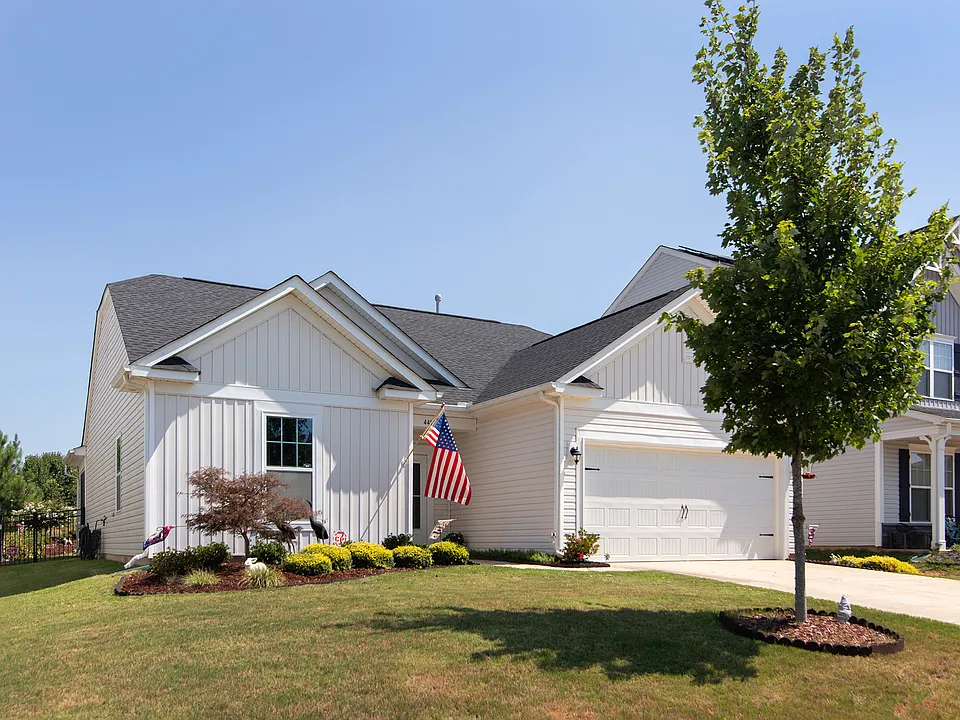
Welcome to 4495 Dover Court, nestled in Denver's highly sought-after Stratford subdivision! Move in just in time to get settled before the new school year begins! Built in 2021, this pristine 3-bedroom, 2-bathroom single-family home offers 1,295 sq. ft. of immaculate, single-level living that truly feels "better than new." Step inside to find an airy, light-filled layout featuring a highly desirable split bedroom floor plan for maximum privacy. The living area boasts vaulted ceilings, a cozy gas fireplace, and absolutely zero carpet with premium luxury vinyl plank (LVP) and tile flooring throughout.This home is completely move-in ready and includes all appliances including washer and dryer, as well as an energy-efficient tankless hot water heater for endless hot water on demand. Storage is a breeze with fantastic closet space in both the private primary suite and the separated secondary bedrooms. The primary suite also boasts a beautifully updated, accessible walk-in shower equipped with integrated safety grab bars. The outdoor living spaces are second to none. Relax in total comfort on your private, screened-in back patio with premium privacy shades, or step onto the extended rear patio to enjoy a fully fenced yard with incredible professional landscaping. The property also features an attached 2-car garage and a small backyard storage shed for lawn tools. Located in a village-like community known for its incredible neighborhood vibe, residents enjoy access to a community pool, cabana, and playground. Location & Education Highlights: Excellent School Proximity: Unbeatable proximity to top local choices, including the award-winning Rock Springs Elementary School, Lincoln Charter School, and Starboard Christian Academy, along with numerous nearby daycares. Top-Rated District: Zoned for the state's highly rated North Lincoln Middle and North Lincoln High School. Easy Commute: Seconds from Highway 16 for a quick 35-minute drive into Charlotte. Central Hub: Ideally situated between Mooresville, Hickory, Lincolnton, and Charlotte. Rental Terms: Rent includes garbage service. Tenant is responsible for all other utilities. Pets are conditional upon owner approval. Interior photos coming soon!

The property manager

Nearby schools

Students who live in 4495 Dover Ct attend the following Lincoln County School District (Unified School District) public schools:

GreatSchools ratings are based on test scores and additional metrics when available.
4495 Dover Ct

By contacting this property, you agree to our Terms of Use. Visit our Privacy Portal for more information. When you click “Send message”, we’ll send your inquiry to the property manager so they can reach out and answer your questions.

Find similar homes

Spot something off?Good catch. Flag it and help keep listings legit.