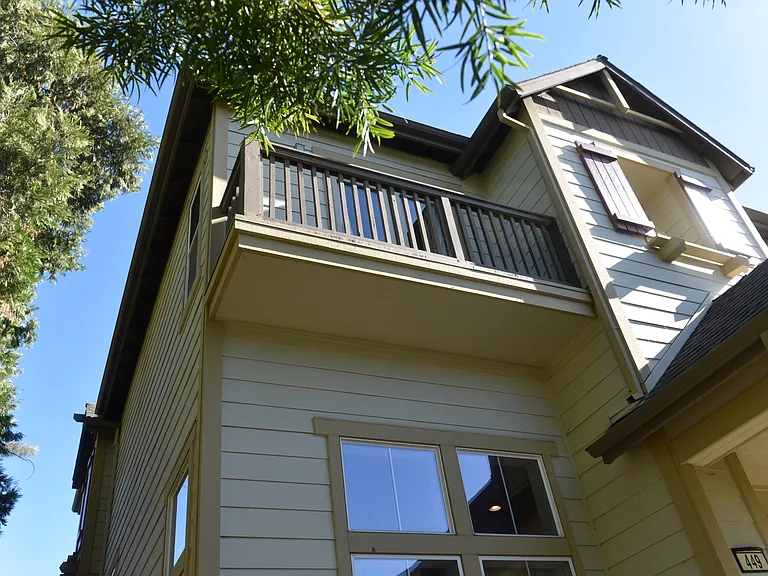
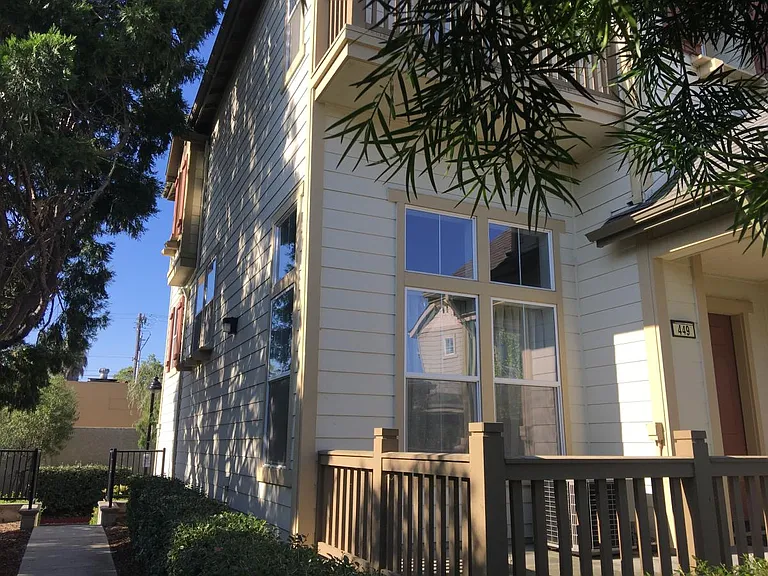
449 Pariso Ter

Community
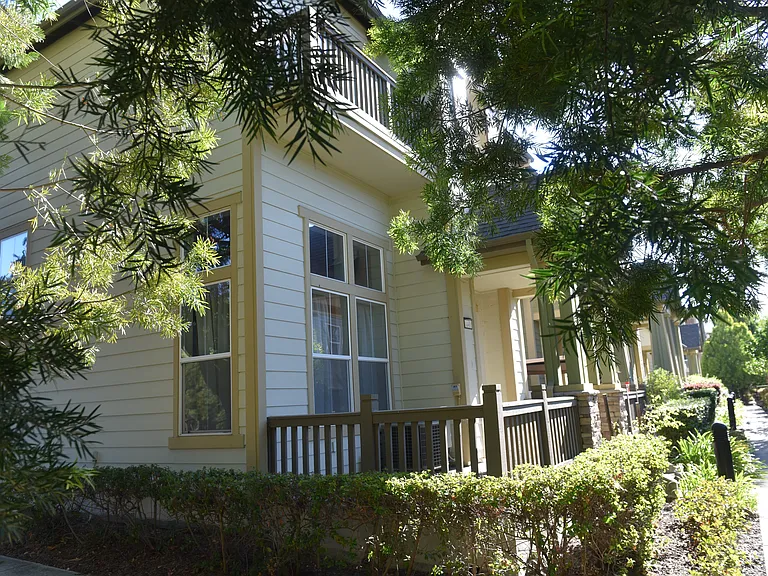
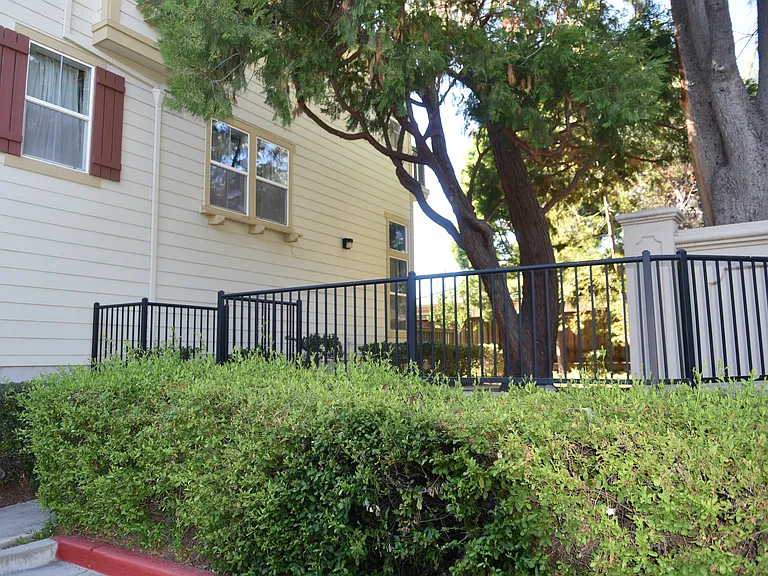
Side View
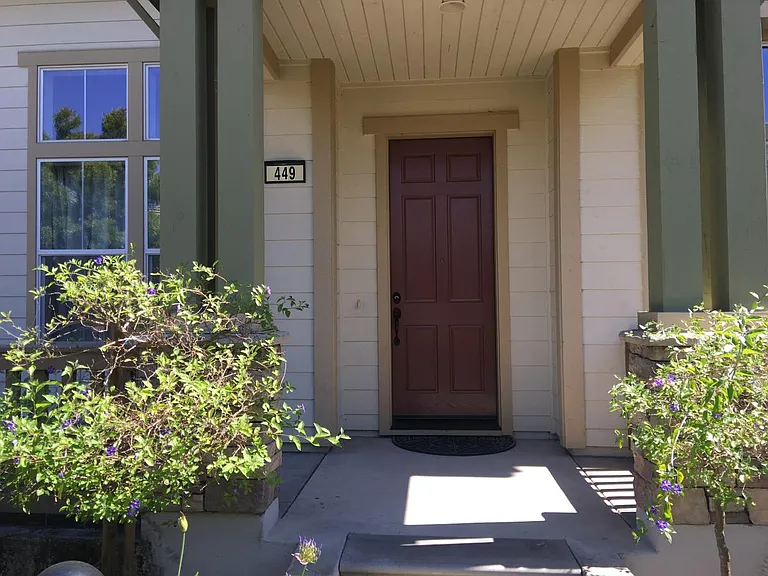
Front Door
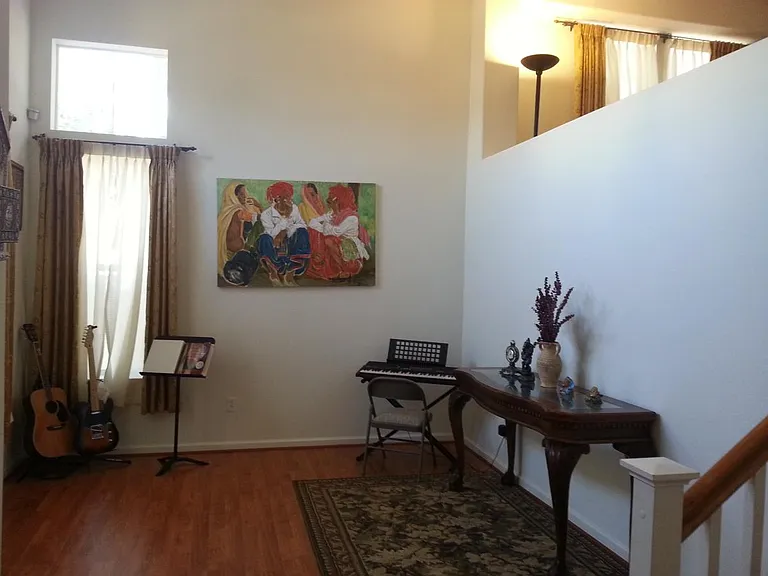
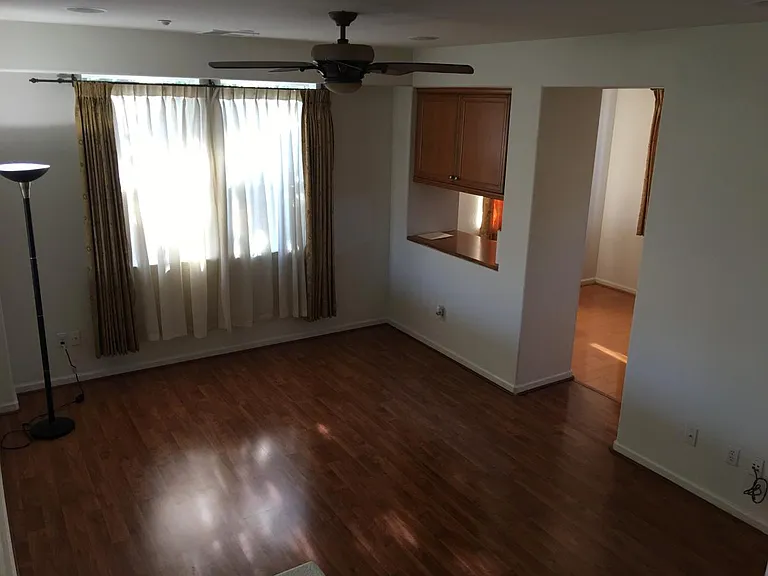
Living room
Living Room Vaulted Ceiling
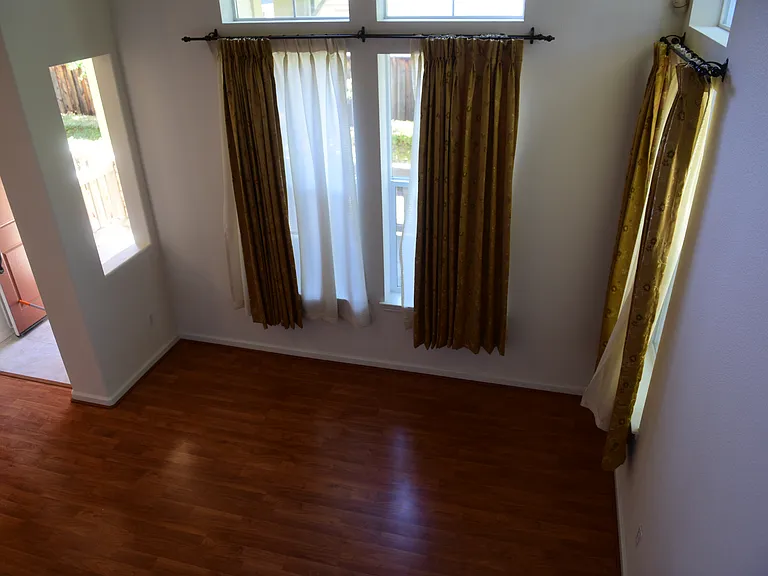
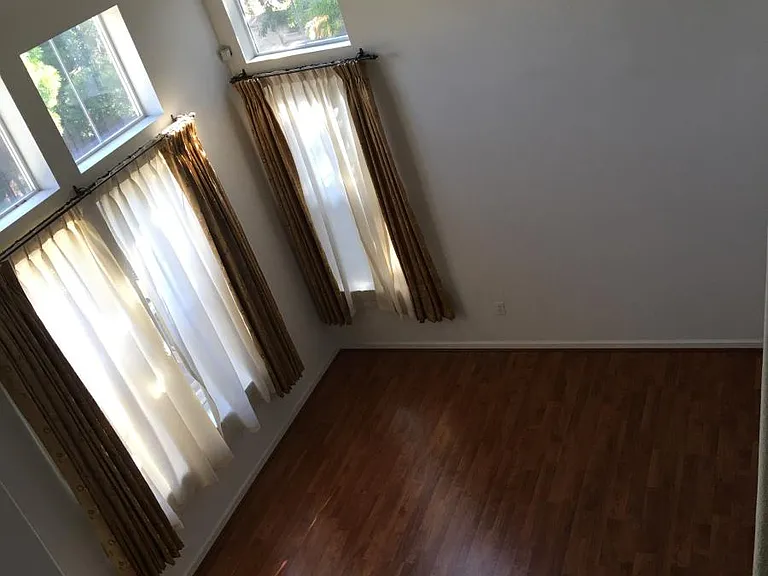
LivingBird's Eye
Family Room
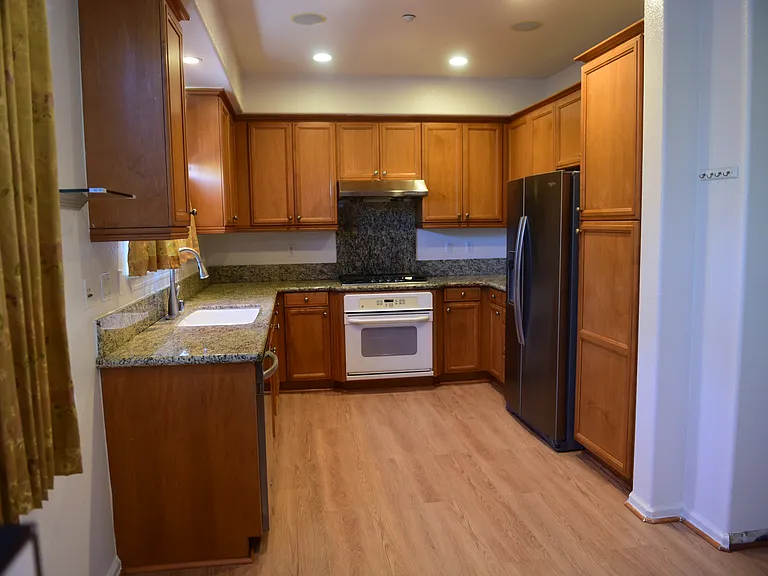
Kitchen with brand new floors
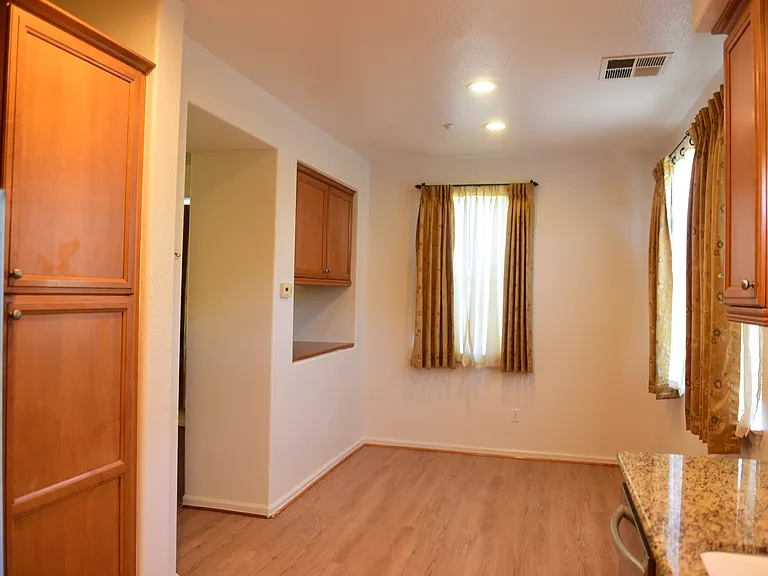
Dining Area with brand new floors
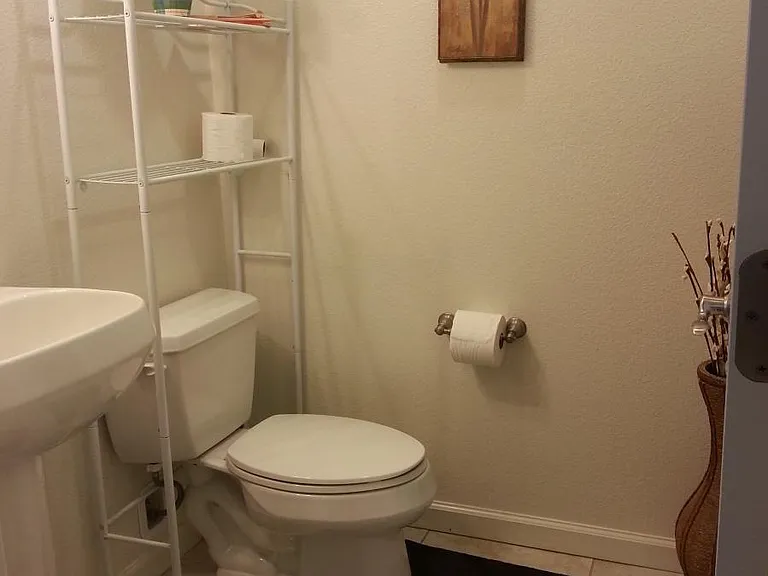
Powder room (1/2 bathroom)
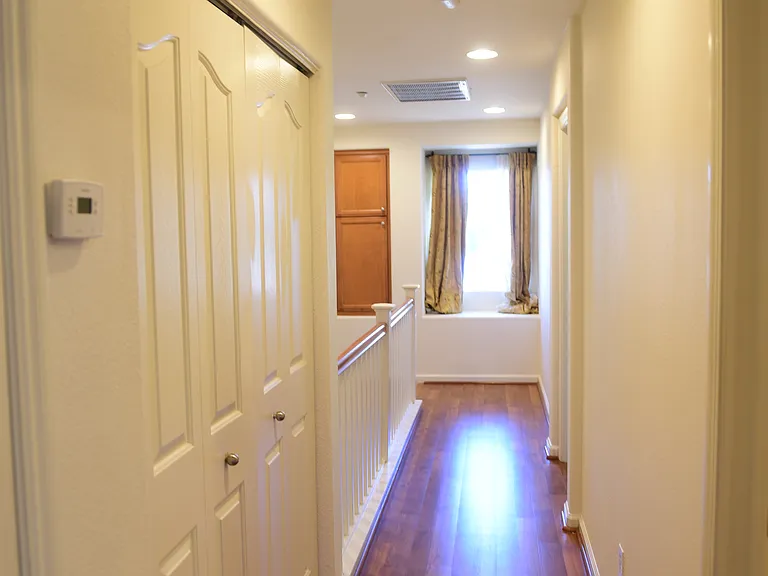
Upstairs hallway with laundry
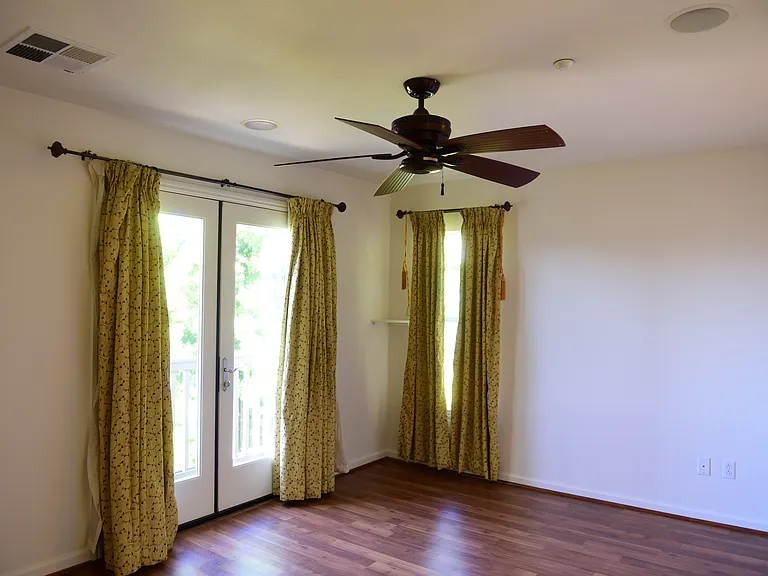
Master Bedroom with balcony
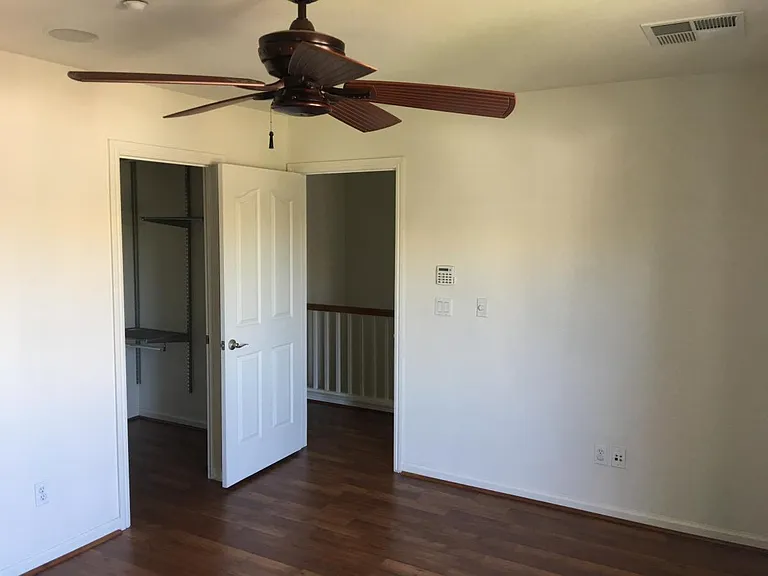
Master Bed
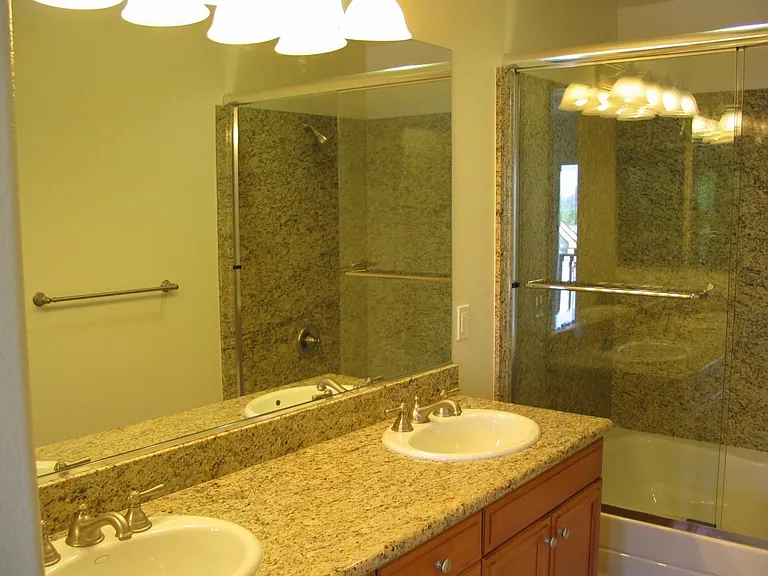
Master Bath
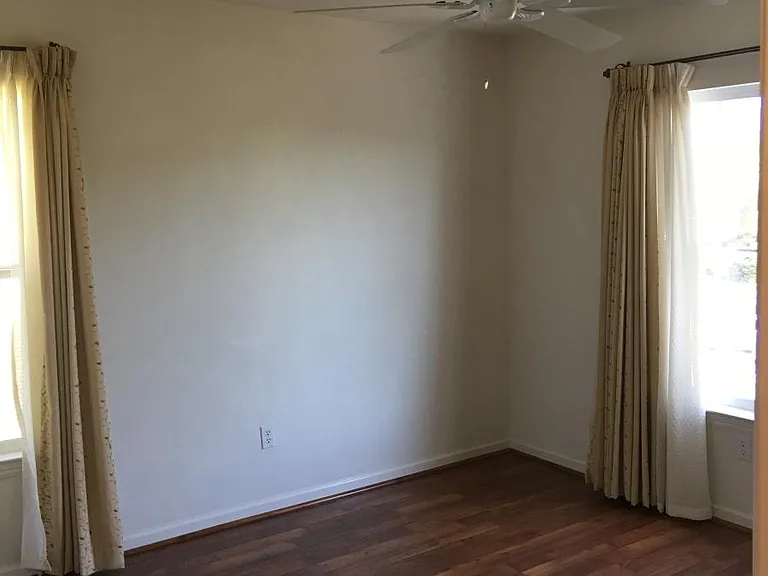
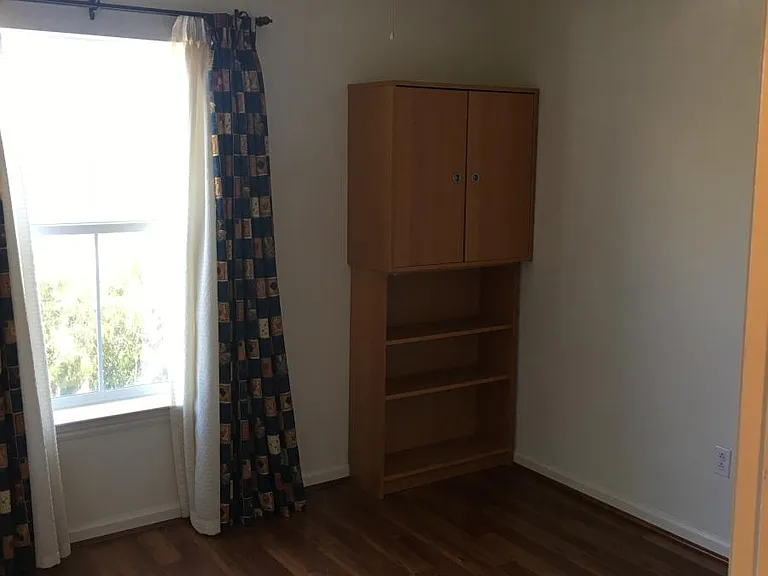
Room 2
Room 3
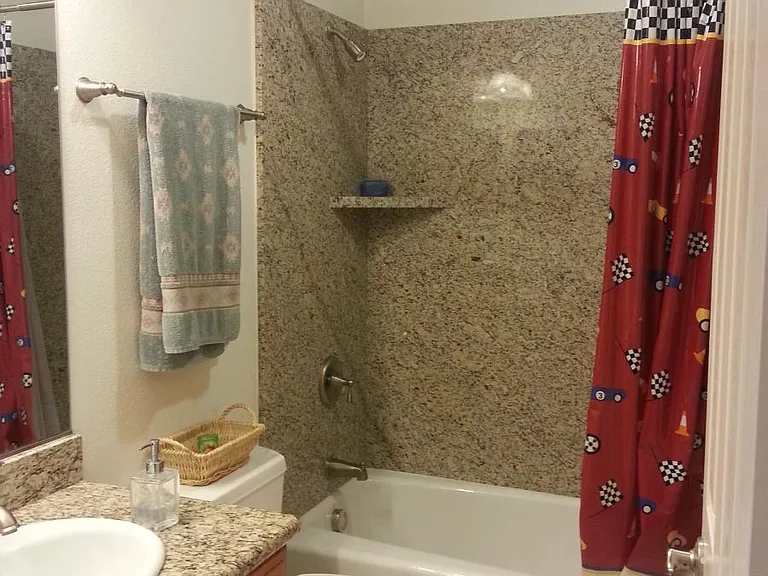
Second Bathroom
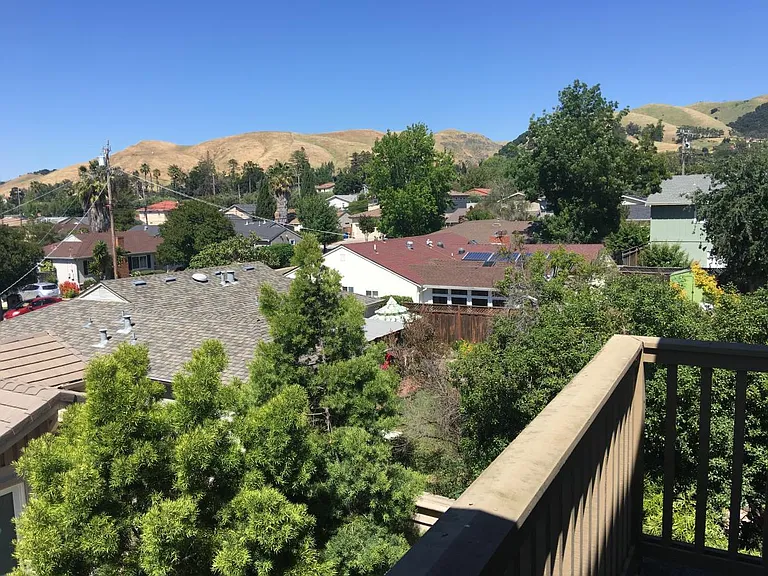
Balcony View
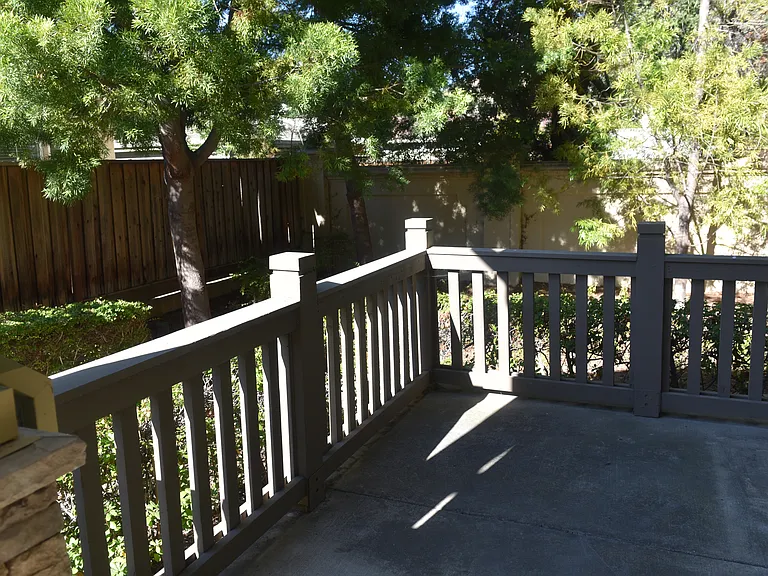
Balcony Bird's Eye
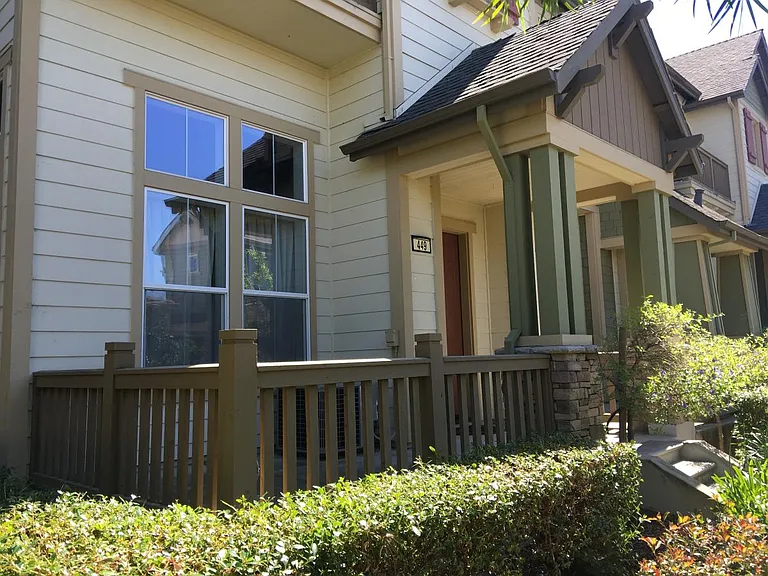
Outside Porch
Corner View
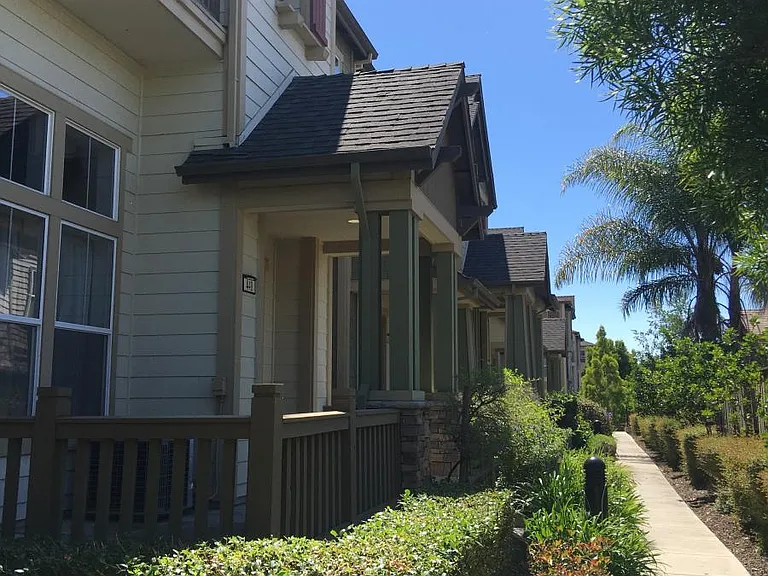
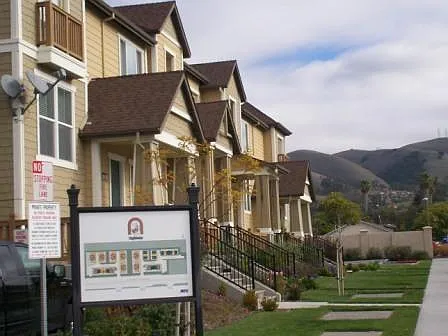
Street View
Front view
Corner View
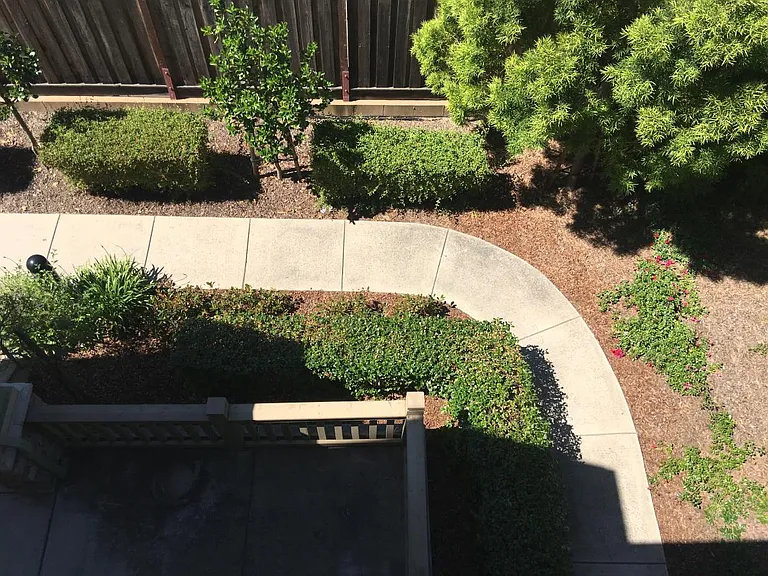
Private area next to home
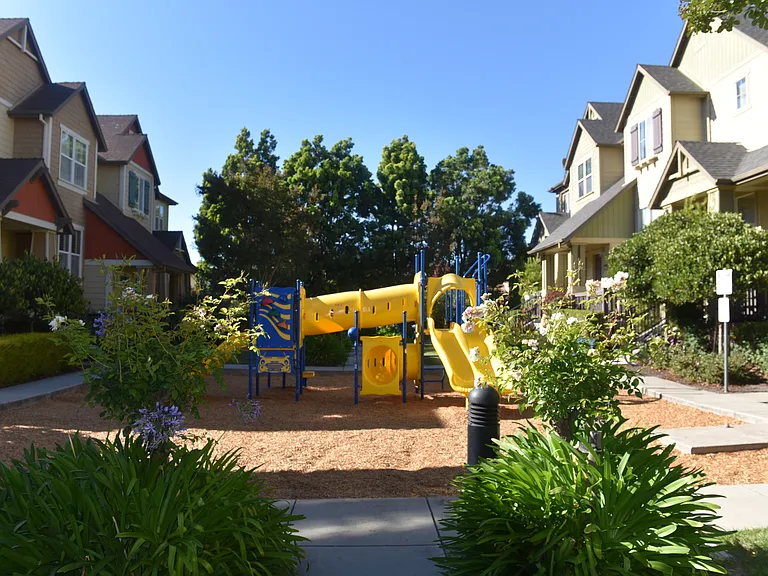
Children's play area in the community

$4,300/ mo
Total price
Now includes required monthly fees in total price
3 beds2.5 baths1472 sqft townhouse
Available July 12
449 Pariso Ter
Your booked tour

What you get

No petsIn-unit laundryParkingAir conditioningEv Charging Station

Costs, fees, and lease terms

Lease terms

Lease Terms * Rent: $4,300/month * Security deposit: $4,300 (one month) * Lease term: 12 months minimum * Available: July 12, 2026 * Utilities: Tenant pays PG&E, water, garbage * HOA: Paid by owner * Pets: Sorry, no pets * Smoking: No smoking on premises * Subletting: Not permitted * Renter's insurance: Required This property is owner-managed. We respond to all serious inquiries within 24 hours. The unit is empty and available for immediate showing beginning July 11th. Showings by appointment only please include your move-in timeline and household size when reaching out. This home is not offered through a property management company. All applications processed through TurboTenant.

Pets

  • Dogs

    Not allowed
  • Cats

    Not allowed

The neighborhood

About the building

$4,300/month 3 bed 2.5 bath 1,472 sq ft Available July 12, 2026 Rare Corner End-Unit Townhome in Mission San Jose Move-In Ready Welcome to 449 Pariso Terrace a bright, beautifully updated corner end-unit townhome nestled in one of the Bay Area's most sought-after neighborhoods. Freshly repainted throughout with brand-new flooring, this home is move-in ready just in time for the new school year. Unlike other units in this community, 449 Pariso offers the most private location on the street a corner position with maximum separation from neighbors, no through-traffic, and a quiet cul-de-sac setting that feels more like a detached home than a townhome. The Home Step inside to soaring vaulted ceilings and gleaming hardwood floors in the living and dining areas. The open-concept main floor flows seamlessly from the gourmet kitchen through to the dining area and family room ideal for families and entertaining. The kitchen is a standout: rich honey-maple cabinetry, premium granite countertops, under-cabinet lighting, stainless steel dishwasher, gas range, and a full appliance suite. Brand-new warm oak-tone flooring runs through the kitchen and family room, tying the main living areas together beautifully. Upstairs, three generous bedrooms include a master suite with a private balcony offering serene Mission Hills views. All bedrooms feature ceiling fans and custom Elfa closet shelving systems. Two full bathrooms and a convenient half-bath powder room round out the layout. Why This Home Stands Out Corner end-unit most private location on Pariso Terrace, Freshly repainted throughout truly move-in ready Brand-new warm oak vinyl plank flooring in kitchen and family room Private master bedroom balcony with Mission Hills views EV charging outlet (220V) in attached 2-car garage Home theater surround sound pre-wired throughout CAT-5 high-speed wiring in every room built for working from home Custom Elfa closet shelving systems in all bedrooms In-unit washer/dryer included Central A/C + heating with ceiling fans in all rooms Attached 2-car side-by-side garage + additional large storage HOA fees paid by owner landscaped community with children's play area Top-Ranked Schools Walking Distance Joshua Chadbourne Elementary Hopkins Junior High Mission San Jose High School #1 ranked high school in Fremont Ohlone College 1.2 miles Mission San Jose is one of the Bay Area's premier school districts, drawing families from across the region. This is a rare opportunity to be settled before the school year begins. Location Perfectly positioned for Silicon Valley commuters: * I-680 on-ramp: 2 minutes * I-880: 8 minutes * Warm Springs or Downtown Fremont BART: 12 minutes * Apple, Google, Meta, LinkedIn campuses: 25-40 minutes Everyday conveniences nearby: Safeway, Apni Mandi, Irvington's Farmers Market, Washington Hospital, Kaiser Fremont, Mission Peak & Sabercat trails and Lake Elizabeth/Central Park, Historic Mission San Jose Church.

The property manager

Nearby schools

Students who live in 449 Pariso Ter attend the following Fremont Unified School District public schools:
GreatSchools ratings are based on test scores and additional metrics when available.

449 Pariso Ter
By contacting this property, you agree to our Terms of Use. Visit our Privacy Portal for more information. When you click “Send message”, we’ll send your inquiry to the property manager so they can reach out and answer your questions.

Find similar homes

Spot something off?Good catch. Flag it and help keep listings legit.