44837 Marigold Dr

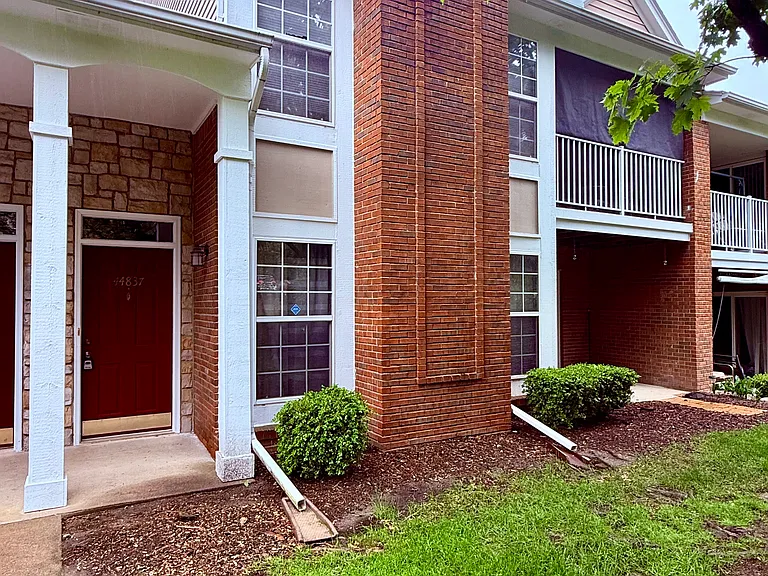
44837 Marigold Dr — Photo 1
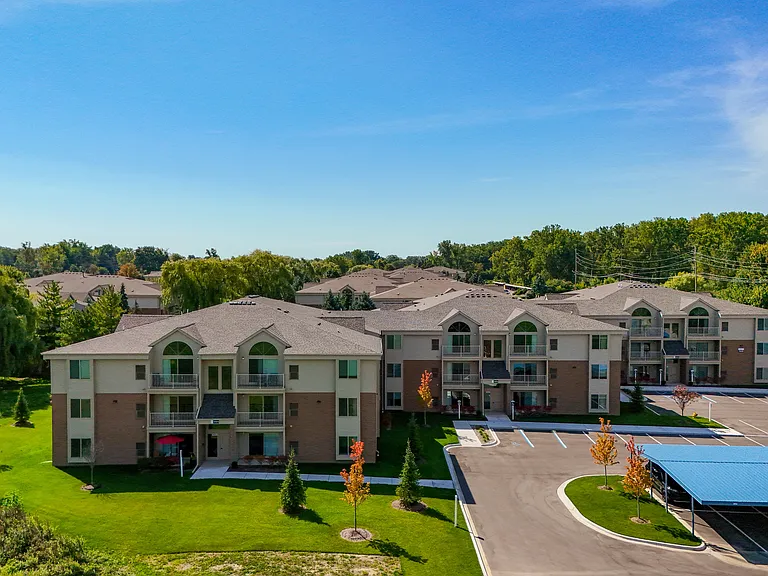
44837 Marigold Dr — Photo 2
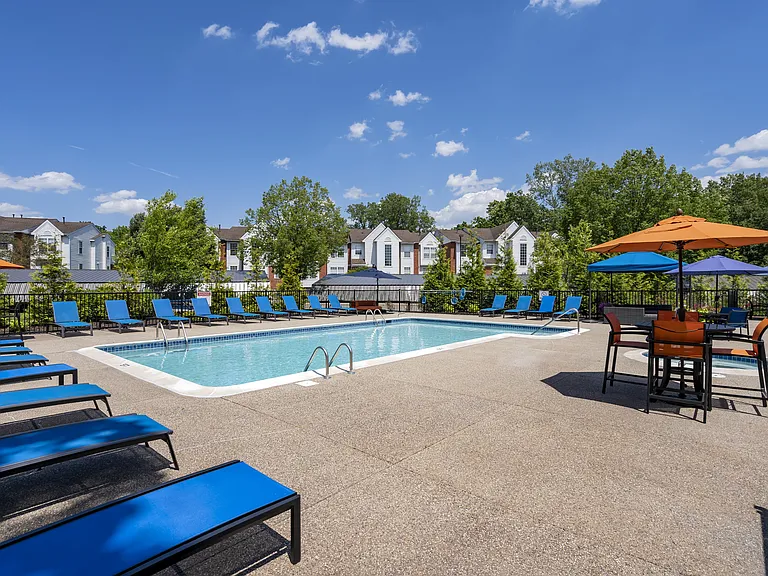
44837 Marigold Dr — Photo 3
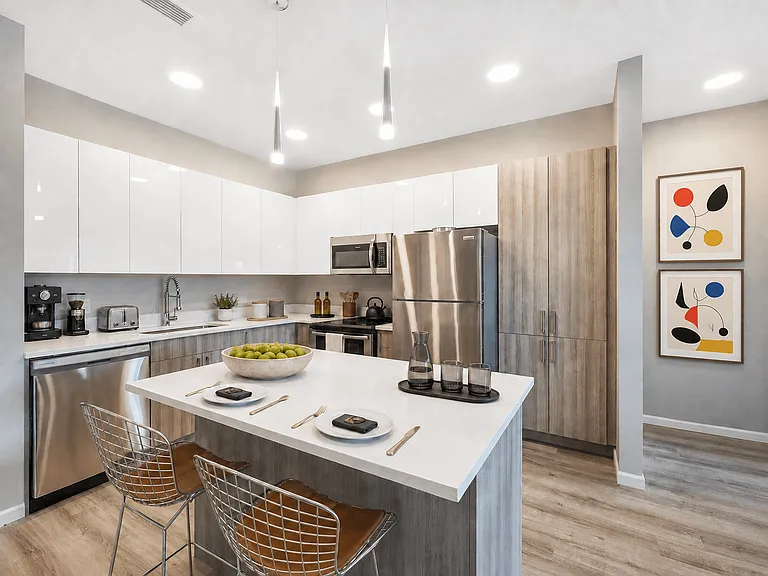
44837 Marigold Dr — Photo 4
44837 Marigold Dr — Photo 5
44837 Marigold Dr — Photo 6
44837 Marigold Dr — Photo 7
44837 Marigold Dr — Photo 8
44837 Marigold Dr — Photo 9
44837 Marigold Dr — Photo 10
44837 Marigold Dr — Photo 11
44837 Marigold Dr — Photo 12
44837 Marigold Dr — Photo 13
44837 Marigold Dr — Photo 14
44837 Marigold Dr — Photo 15
44837 Marigold Dr — Photo 16
44837 Marigold Dr — Photo 17
44837 Marigold Dr — Photo 18
44837 Marigold Dr — Photo 19
44837 Marigold Dr — Photo 20
44837 Marigold Dr — Photo 21
44837 Marigold Dr — Photo 22
44837 Marigold Dr — Photo 23
44837 Marigold Dr — Photo 24

$2,050/ mo
Doesn't include deposits and fees
2 beds2 baths1213 sqft condo
44837 Marigold Dr

Your booked tour

What you get

Pet-friendlyIn-unit laundryParkingAir conditioning

Costs, fees, and lease terms

Lease terms

12-24 month lease minimum. Security deposit 1.5 months rent. $250 cleaning fee due at move-in. Owner pays water. Gas and electric utilities separate. Small dogs and cats allowed with $200 pet fee and $30/month pet rent per pet (2 pet maximum, HOA approval required). Renters insurance required. Available July 1st or ASAP.

Pets

  • Dogs

    Allowed
    Number allowed1
  • Cats

    Allowed
    Number allowed1

The neighborhood

About the building

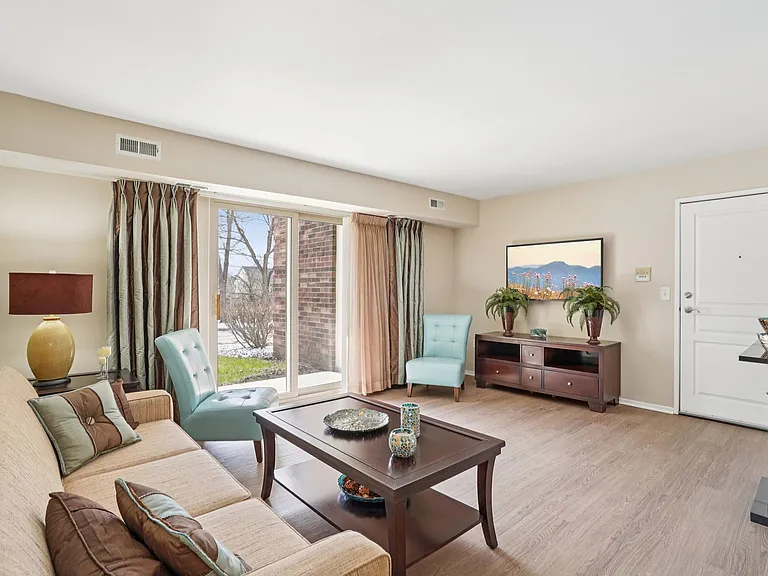
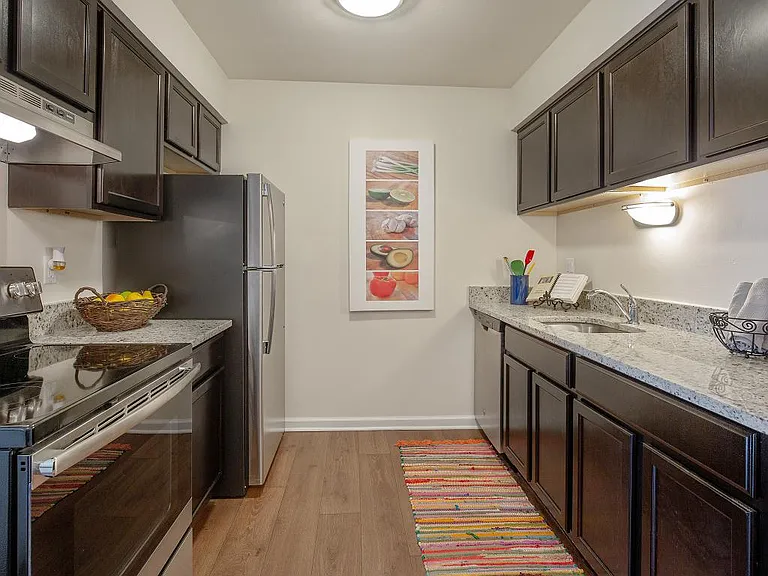
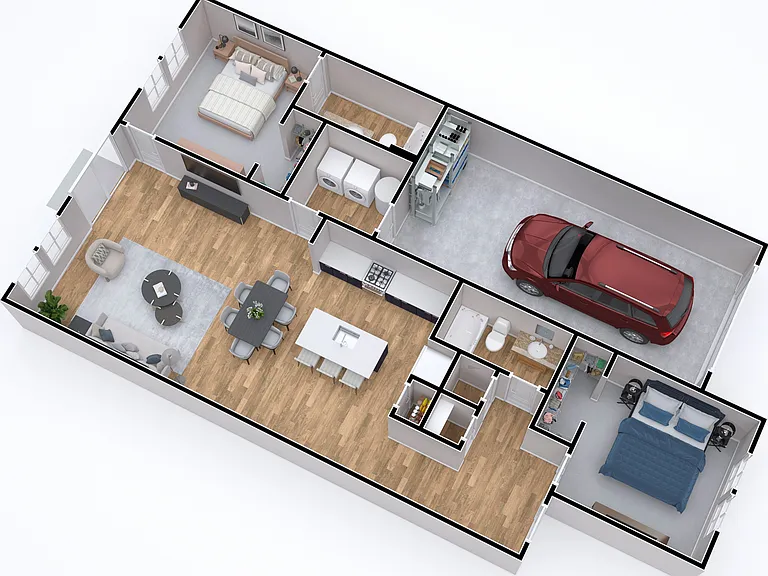
Available for occupancy August 1st! Move right into this beautifully updated condo featuring an open-concept floor plan, a renovated kitchen with dark wood cabinetry, granite countertops, and a full stainless steel appliance package including the refrigerator, range, microwave, dishwasher, plus a full-size washer and dryer. The spacious living room offers a cozy gas fireplace and flows seamlessly into the dining area, while durable luxury vinyl plank flooring runs throughout the main living space. Both bedrooms offer ample closet space, including a primary suite with a walk-in closet and private full bath. Updated bathrooms feature quartz countertops, modern gray vanities, and stylish finishes. Enjoy the convenience of a dedicated laundry room with built-in shelving, an attached garage, and a private covered patio overlooking a landscaped backyard with mature trees. Neutral paint, updated lighting, and a welcoming tiled entry complete the home. Conveniently located just 6 minutes from M-53 and 12 minutes from I-75, offering easy access to shopping, dining, and everyday commuting.

The property manager

Nearby schools

Students who live in 44837 Marigold Dr attend the following Utica Community Schools (Unified School District) public schools:

GreatSchools ratings are based on test scores and additional metrics when available.
44837 Marigold Dr

By contacting this property, you agree to our Terms of Use. Visit our Privacy Portal for more information. When you click “Send message”, we’ll send your inquiry to the property manager so they can reach out and answer your questions.

Find similar homes

Spot something off?Good catch. Flag it and help keep listings legit.