448 Burnhamthorpe Rd W #5407

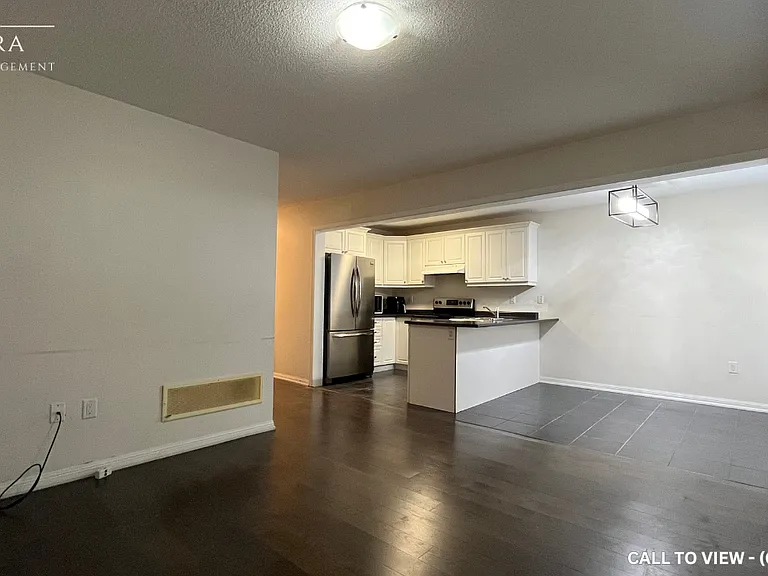
448 Burnhamthorpe Rd W #5407 — Photo 1
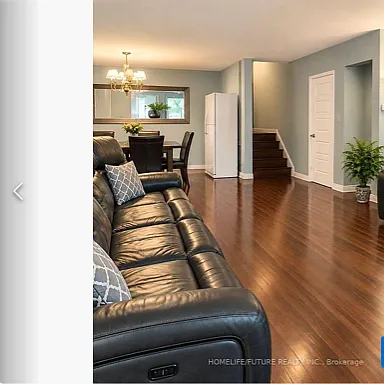
448 Burnhamthorpe Rd W #5407 — Photo 2
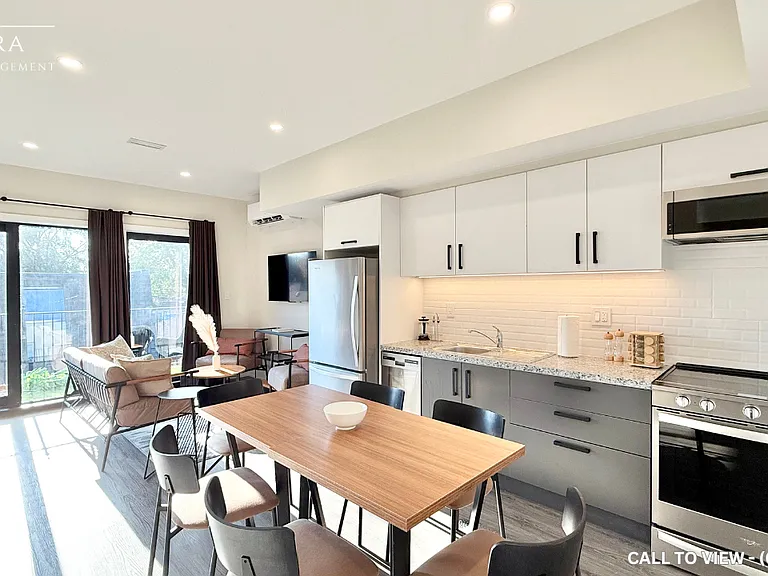
448 Burnhamthorpe Rd W #5407 — Photo 3
448 Burnhamthorpe Rd W #5407 — Photo 4
448 Burnhamthorpe Rd W #5407 — Photo 5
448 Burnhamthorpe Rd W #5407 — Photo 6
448 Burnhamthorpe Rd W #5407 — Photo 7
448 Burnhamthorpe Rd W #5407 — Photo 8
448 Burnhamthorpe Rd W #5407 — Photo 9
448 Burnhamthorpe Rd W #5407 — Photo 10
448 Burnhamthorpe Rd W #5407 — Photo 11
448 Burnhamthorpe Rd W #5407 — Photo 12
448 Burnhamthorpe Rd W #5407 — Photo 13
448 Burnhamthorpe Rd W #5407 — Photo 14
448 Burnhamthorpe Rd W #5407 — Photo 15
448 Burnhamthorpe Rd W #5407 — Photo 16
448 Burnhamthorpe Rd W #5407 — Photo 17
448 Burnhamthorpe Rd W #5407 — Photo 18
448 Burnhamthorpe Rd W #5407 — Photo 19
448 Burnhamthorpe Rd W #5407 — Photo 20
448 Burnhamthorpe Rd W #5407 — Photo 21
448 Burnhamthorpe Rd W #5407 — Photo 22
448 Burnhamthorpe Rd W #5407 — Photo 23
448 Burnhamthorpe Rd W #5407 — Photo 24
448 Burnhamthorpe Rd W #5407 — Photo 25
448 Burnhamthorpe Rd W #5407 — Photo 26
448 Burnhamthorpe Rd W #5407 — Photo 27
448 Burnhamthorpe Rd W #5407 — Photo 28
448 Burnhamthorpe Rd W #5407 — Photo 29
448 Burnhamthorpe Rd W #5407 — Photo 30
448 Burnhamthorpe Rd W #5407 — Photo 31

$2,900/ mo
Doesn't include deposits and fees
3 beds2 bathscondo
448 Burnhamthorpe Rd W #5407

Your booked tour

What you get

No petsAir conditioning

Costs, fees, and lease terms

Pets

  • Dogs

    Not allowed
  • Cats

    Not allowed

The neighborhood

About the building

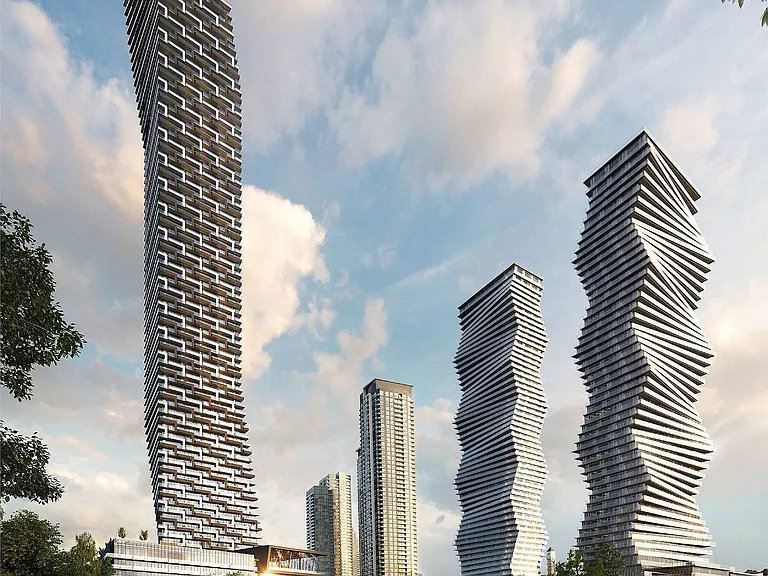
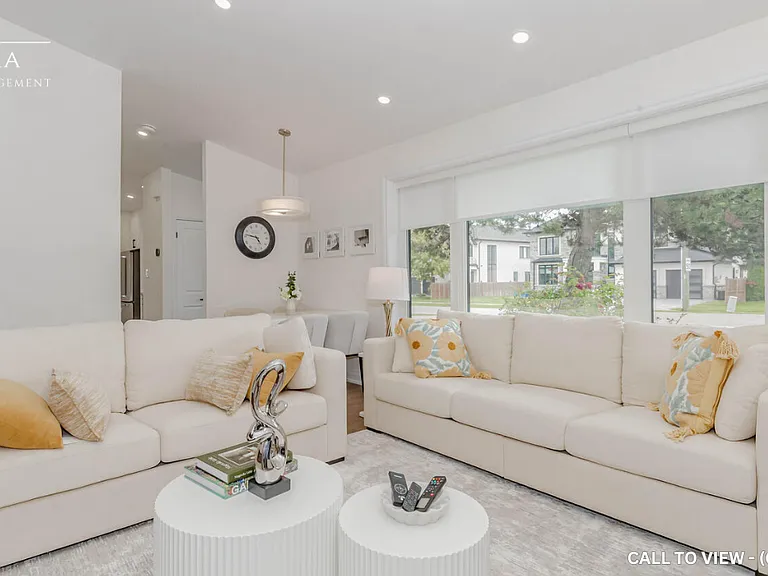
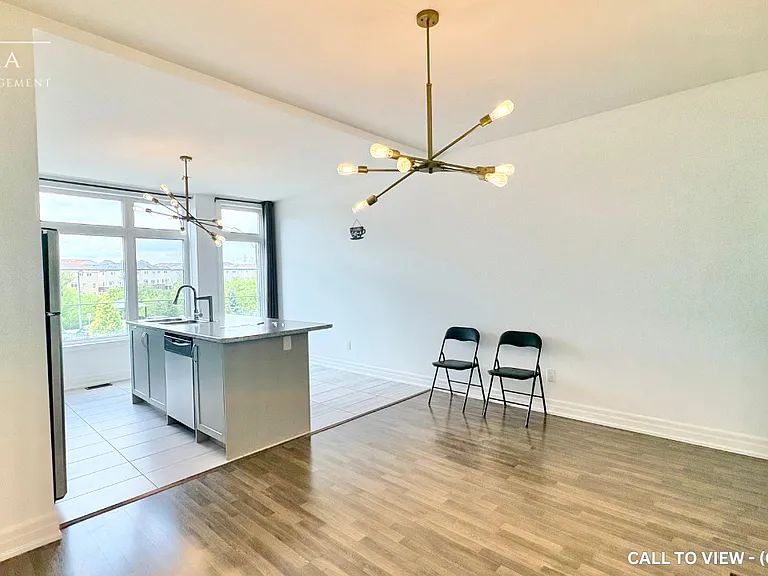
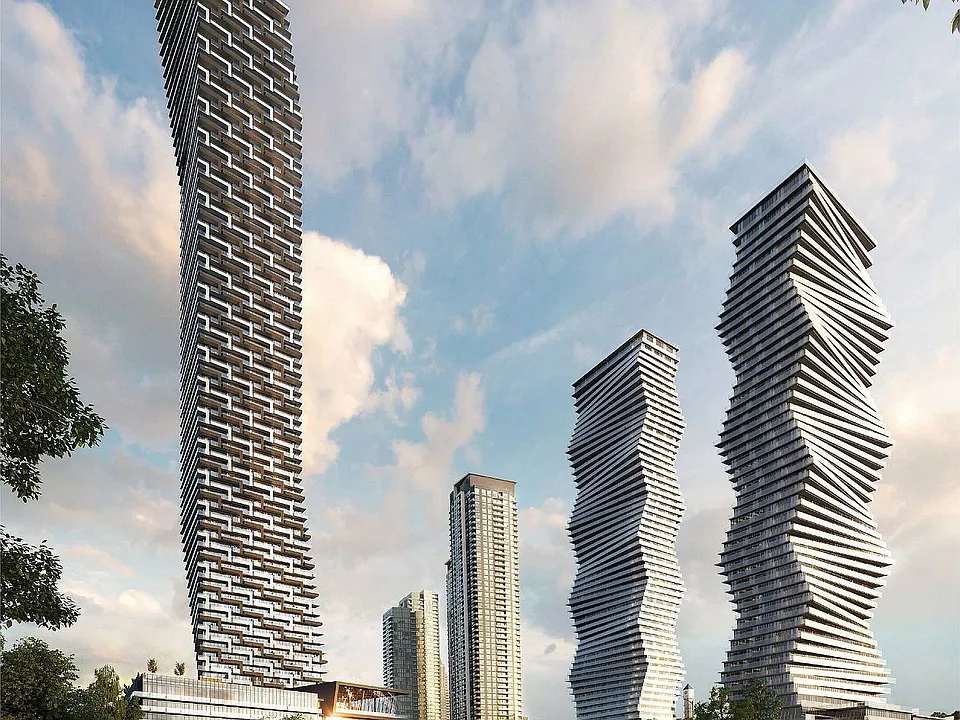
Welcome to this brand new suite on the 54 floor at M3, Located in the heart of Mississauga, this brand-new 2 Bedroom + Den offers floor-to-ceiling windows, and unobstructed southeast views. Modern kitchen with quartz countertops and high-end full-size appliances, plus stylish contemporary bathrooms, this unit combines comfort and sophistication. . Enjoy premium amenities such as 24-hour concierge, outdoor saltwater pool, seasonal skating rink, private dining room with chef's kitchen, party and event spaces, games room with kids' play zone, and more. Just steps to Square One, Celebration Square, Central Library, parks, schools, Sheridan College, YMCA, T&T Supermarket, and public transit, with a direct 12-minute bus ride to UTM.Some of the pictures are Virtual staging for presentation.
The property manager

448 Burnhamthorpe Rd W #5407
RE/MAX REAL ESTATE CENTRE INC.

Nearby schools

448 Burnhamthorpe Rd W #5407

By contacting this property, you agree to our Terms of Use. Visit our Privacy Portal for more information. When you click “Send message”, we’ll send your inquiry to the property manager so they can reach out and answer your questions.

Find similar homes

Similar listings comparison

This listing

448 Burnhamthorpe Rd W #5407

3 beds$2,900$2,595$3,200$2,550$3,395$3,200$3,400$3,200$3,195
Distance9.4 miles away12.6 miles away17.9 miles away12.5 miles away12.9 miles away13.7 miles away16.3 miles away14.6 miles away
PetsNo Pets AllowedNo Pets AllowedNo Pets AllowedCats AllowedCats AllowedCats AllowedCats and Small Dogs AllowedNo Pets Allowed
LaundryIn UnitnoneSharedSharedSharedIn UnitIn UnitIn Unit
Security
A/CYesYesYesYesYesYesYesYes
DishwasherYesYesYesYesYesYes
ParkingYesYesYesYesYes
GymYes
PoolYesYesYes
Spot something off?Good catch. Flag it and help keep listings legit.