448 Burnhamthorpe Rd W #5101

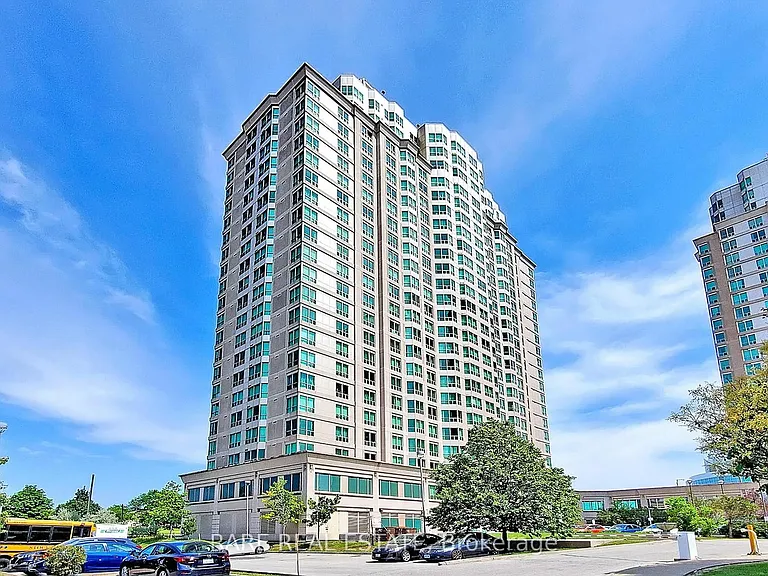
448 Burnhamthorpe Rd W #5101 — Photo 1
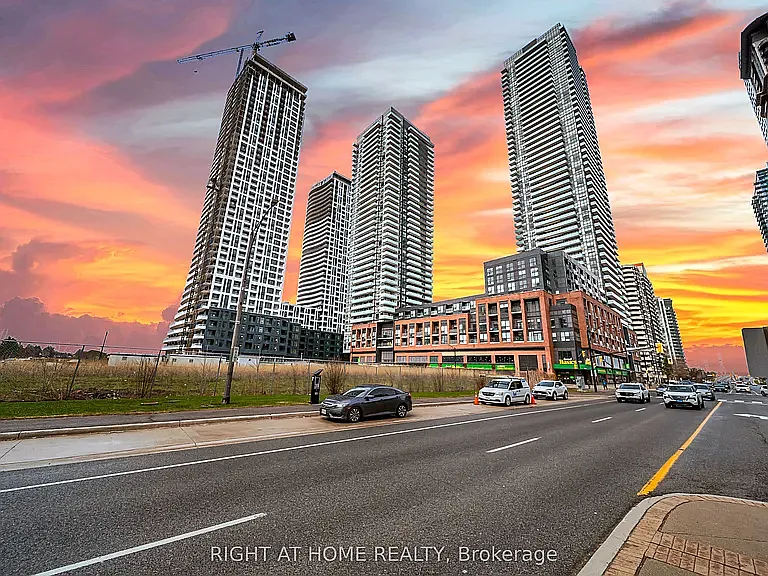
448 Burnhamthorpe Rd W #5101 — Photo 2
448 Burnhamthorpe Rd W #5101 — Photo 3
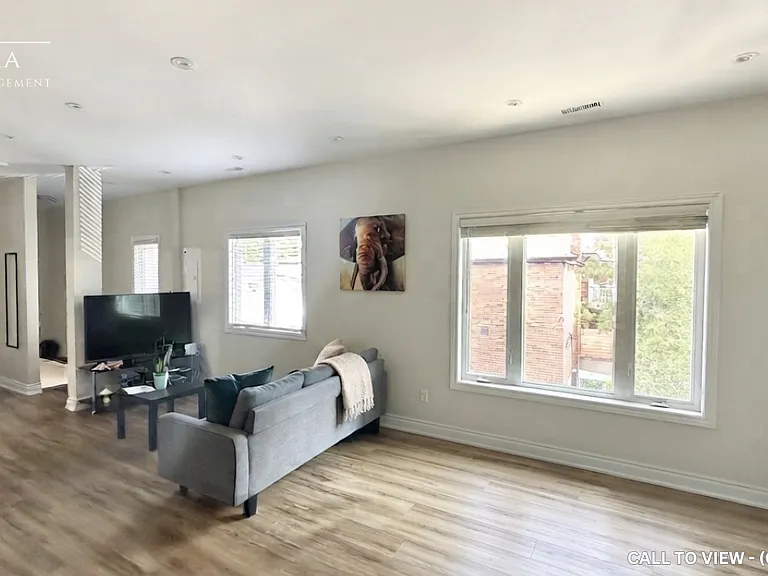
448 Burnhamthorpe Rd W #5101 — Photo 4
448 Burnhamthorpe Rd W #5101 — Photo 5
448 Burnhamthorpe Rd W #5101 — Photo 6
448 Burnhamthorpe Rd W #5101 — Photo 7
448 Burnhamthorpe Rd W #5101 — Photo 8
448 Burnhamthorpe Rd W #5101 — Photo 9
448 Burnhamthorpe Rd W #5101 — Photo 10
448 Burnhamthorpe Rd W #5101 — Photo 11
448 Burnhamthorpe Rd W #5101 — Photo 12
448 Burnhamthorpe Rd W #5101 — Photo 13
448 Burnhamthorpe Rd W #5101 — Photo 14
448 Burnhamthorpe Rd W #5101 — Photo 15
448 Burnhamthorpe Rd W #5101 — Photo 16
448 Burnhamthorpe Rd W #5101 — Photo 17
448 Burnhamthorpe Rd W #5101 — Photo 18
448 Burnhamthorpe Rd W #5101 — Photo 19
448 Burnhamthorpe Rd W #5101 — Photo 20
448 Burnhamthorpe Rd W #5101 — Photo 21
448 Burnhamthorpe Rd W #5101 — Photo 22
448 Burnhamthorpe Rd W #5101 — Photo 23
448 Burnhamthorpe Rd W #5101 — Photo 24
448 Burnhamthorpe Rd W #5101 — Photo 25
448 Burnhamthorpe Rd W #5101 — Photo 26
448 Burnhamthorpe Rd W #5101 — Photo 27
448 Burnhamthorpe Rd W #5101 — Photo 28
448 Burnhamthorpe Rd W #5101 — Photo 29
448 Burnhamthorpe Rd W #5101 — Photo 30
448 Burnhamthorpe Rd W #5101 — Photo 31
448 Burnhamthorpe Rd W #5101 — Photo 32
448 Burnhamthorpe Rd W #5101 — Photo 33
448 Burnhamthorpe Rd W #5101 — Photo 34
448 Burnhamthorpe Rd W #5101 — Photo 35
448 Burnhamthorpe Rd W #5101 — Photo 36

$2,650/ mo
Doesn't include deposits and fees
2 beds2 bathscondo
448 Burnhamthorpe Rd W #5101

Your booked tour

What you get

In-unit laundryAir conditioning

Costs, fees, and lease terms

The neighborhood

About the building

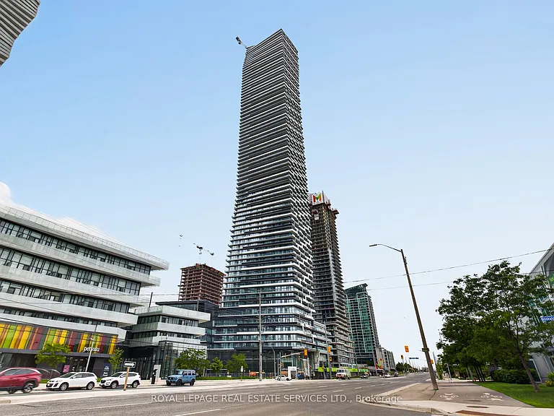
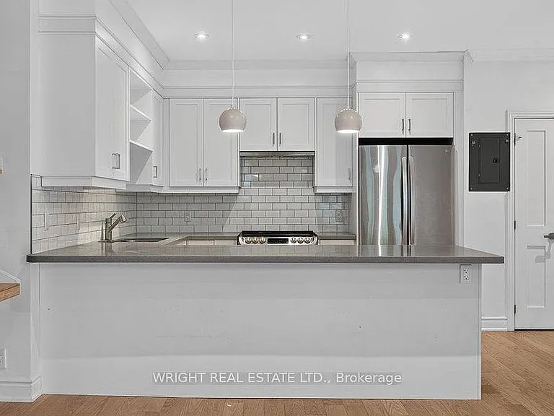
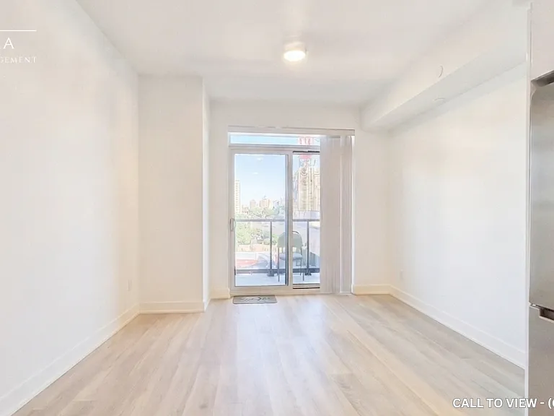
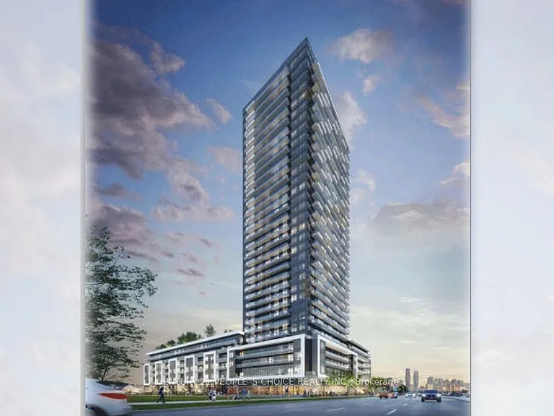
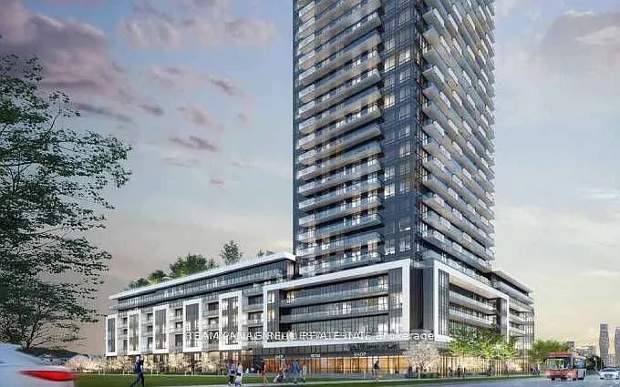
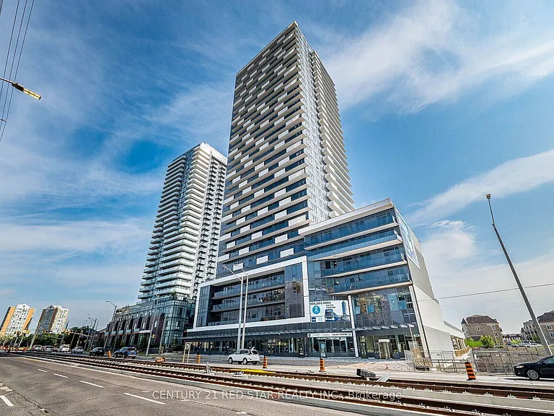
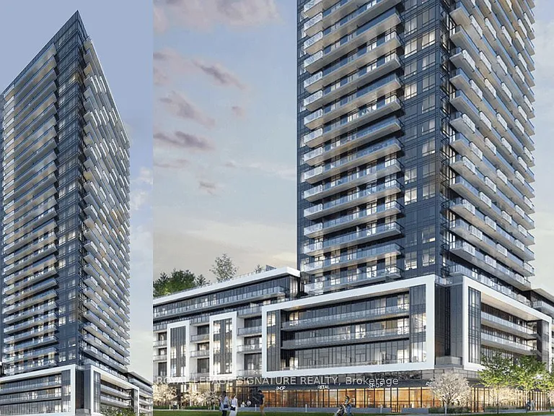
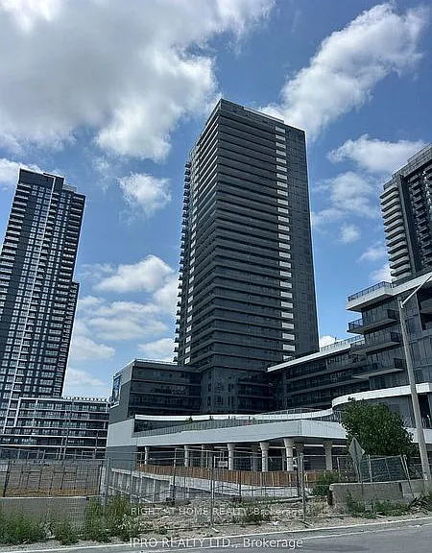
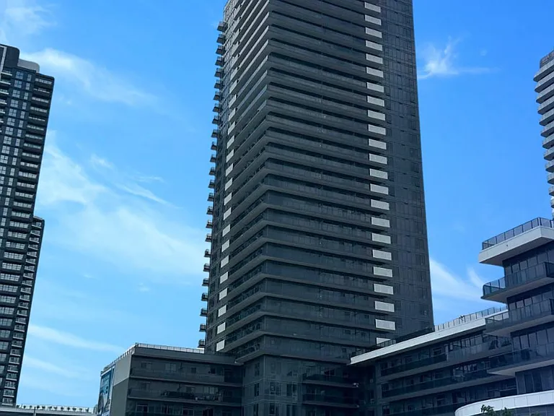
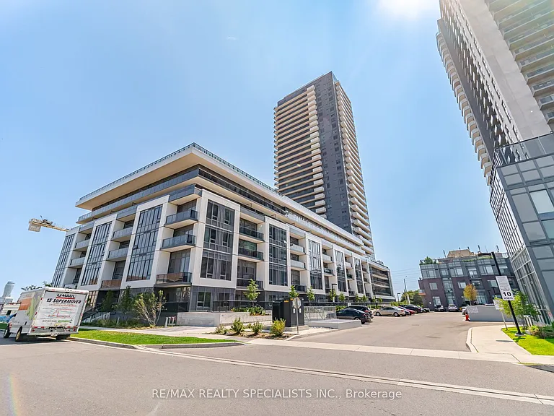
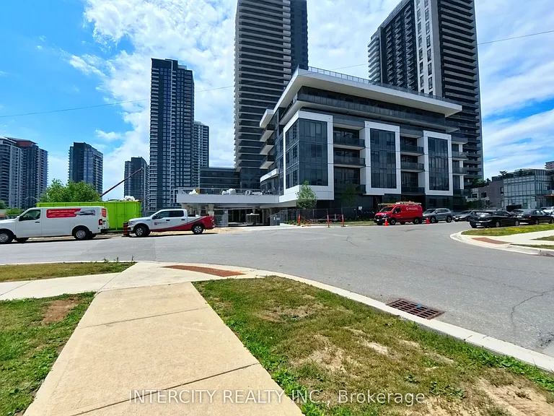
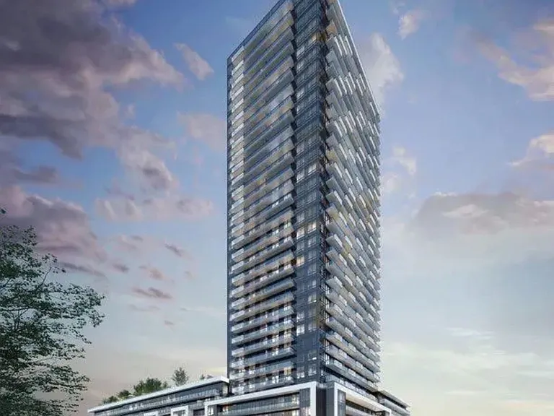
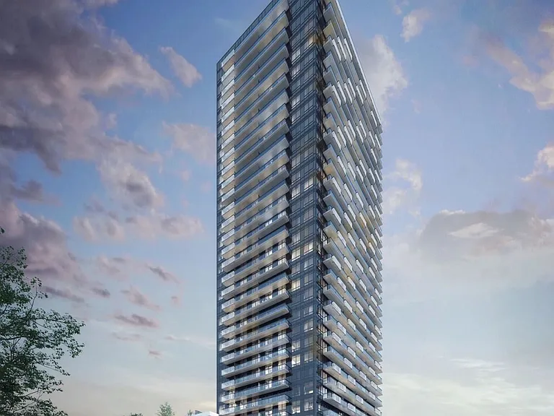
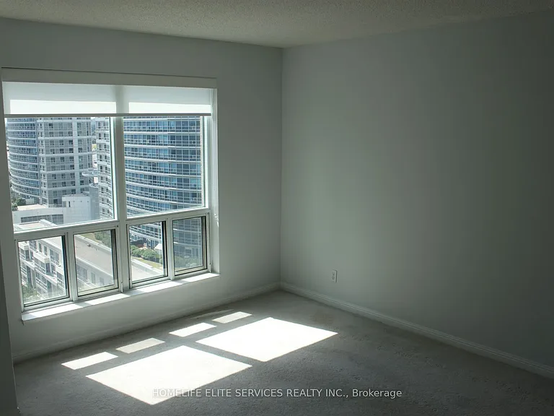
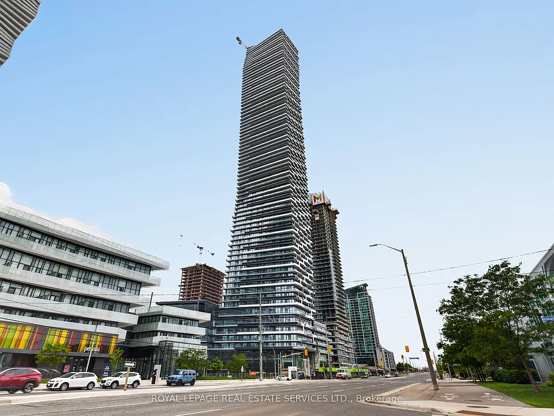
Welcome to M City 3, one of Mississauga's newest landmark communities. This never-lived-in 2-bedroom, 2-bathroom suite is located on the 48th floor and offers expansive floor-to-ceiling windows with clear panoramic views over the city. The functional open-concept layout includes a sleek modern kitchen with quartz countertops and integrated built-in appliances. The unit also comes with 1 underground parking space, 1 locker, and Rogers high-speed internet. Residents have access to premium building amenities including an outdoor salt-water pool, fitness centre, seasonal skating rink, 24-hour concierge, and event spaces. Ideally situated minutes from Square One, Celebration Square, Sheridan College, T&T Supermarket, YMCA, restaurants, transit, and a direct bus route to UTM.
The property manager

448 Burnhamthorpe Rd W #5101
ROYAL LEPAGE REAL ESTATE SERVICES LTD.

Nearby schools

448 Burnhamthorpe Rd W #5101

By contacting this property, you agree to our Terms of Use. Visit our Privacy Portal for more information. When you click “Send message”, we’ll send your inquiry to the property manager so they can reach out and answer your questions.

Find similar homes

Similar listings comparison

This listing

448 Burnhamthorpe Rd W #5101

2 beds$2,650$2,850$2,400$2,650$2,950$2,500$2,400$2,195$2,595
Distance12.4 miles away12.2 miles away12.5 miles away13.3 miles away12.4 miles away12.3 miles away9.5 miles away14.3 miles away
PetsNo Pets AllowedNo Pets AllowedNo Pets AllowedNo Pets AllowedNo Pets AllowedNo Pets Allowed
LaundryIn UnitSharedIn UnitSharedSharednoneIn Unit
Security
A/CYesYesYesYesYesYesYesYes
DishwasherYesYes
ParkingYesYes
Gym
Pool
Spot something off?Good catch. Flag it and help keep listings legit.