448 Burnhamthorpe Rd W #4111

448 Burnhamthorpe Rd W #4111 — Photo 1
448 Burnhamthorpe Rd W #4111 — Photo 2
448 Burnhamthorpe Rd W #4111 — Photo 3
448 Burnhamthorpe Rd W #4111 — Photo 4
448 Burnhamthorpe Rd W #4111 — Photo 5
448 Burnhamthorpe Rd W #4111 — Photo 6
448 Burnhamthorpe Rd W #4111 — Photo 7
448 Burnhamthorpe Rd W #4111 — Photo 8
448 Burnhamthorpe Rd W #4111 — Photo 9
448 Burnhamthorpe Rd W #4111 — Photo 10
448 Burnhamthorpe Rd W #4111 — Photo 11
448 Burnhamthorpe Rd W #4111 — Photo 12
448 Burnhamthorpe Rd W #4111 — Photo 13
448 Burnhamthorpe Rd W #4111 — Photo 14
448 Burnhamthorpe Rd W #4111 — Photo 15
448 Burnhamthorpe Rd W #4111 — Photo 16
448 Burnhamthorpe Rd W #4111 — Photo 17
448 Burnhamthorpe Rd W #4111 — Photo 18
448 Burnhamthorpe Rd W #4111 — Photo 19
448 Burnhamthorpe Rd W #4111 — Photo 20
448 Burnhamthorpe Rd W #4111 — Photo 21
448 Burnhamthorpe Rd W #4111 — Photo 22
448 Burnhamthorpe Rd W #4111 — Photo 23
448 Burnhamthorpe Rd W #4111 — Photo 24
448 Burnhamthorpe Rd W #4111 — Photo 25
448 Burnhamthorpe Rd W #4111 — Photo 26
448 Burnhamthorpe Rd W #4111 — Photo 27
448 Burnhamthorpe Rd W #4111 — Photo 28

$2,700/ mo
Doesn't include deposits and fees
2 beds2 bathscondo
448 Burnhamthorpe Rd W #4111
Your booked tour

What you get

No petsAir conditioningGymPool

Costs, fees, and lease terms

Pets

  • Dogs

    Not allowed
  • Cats

    Not allowed

The neighborhood

About the building

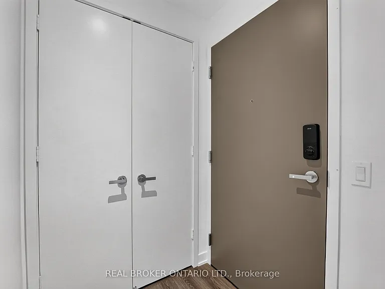
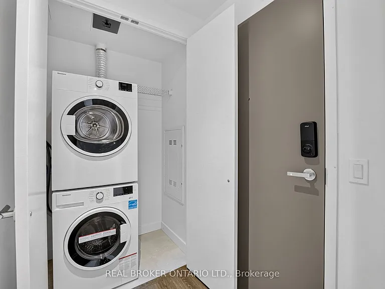
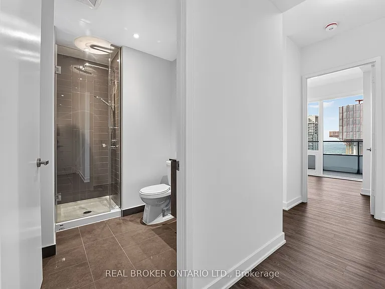
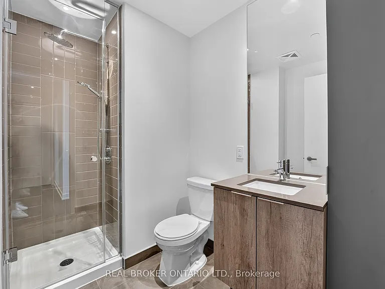
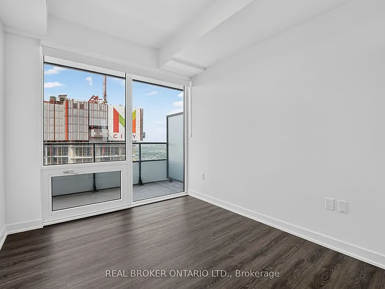
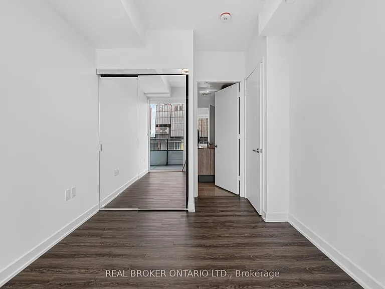
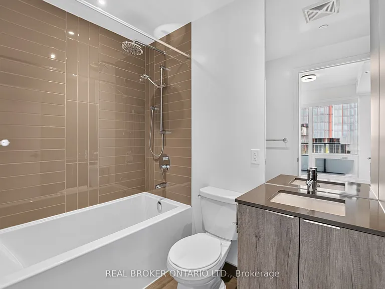
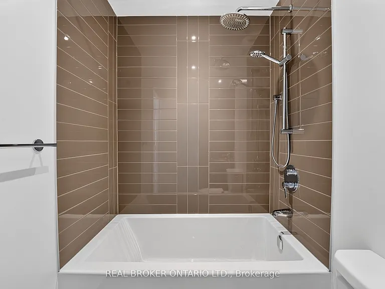
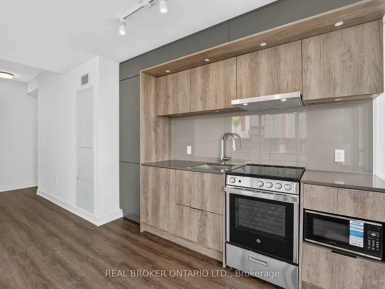
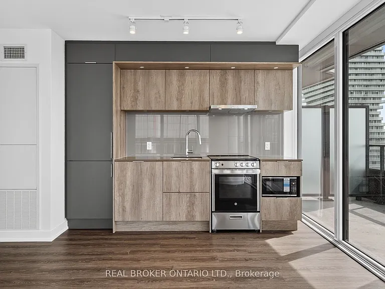
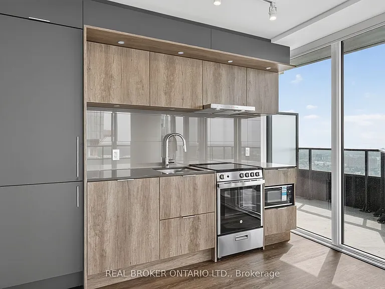
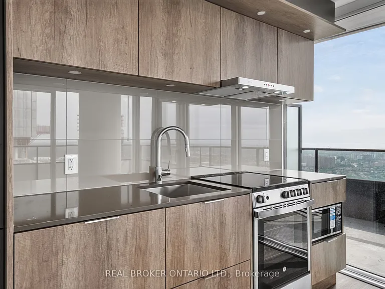
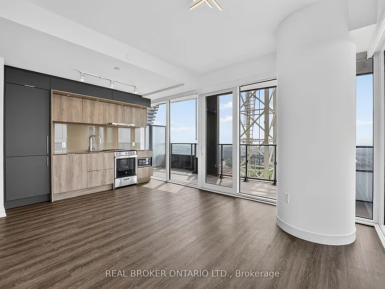
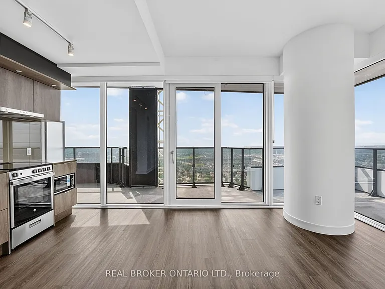
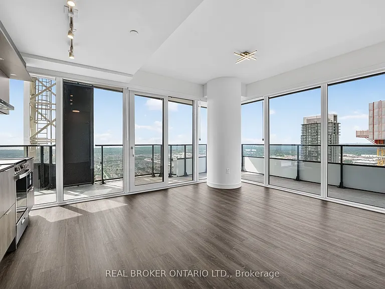
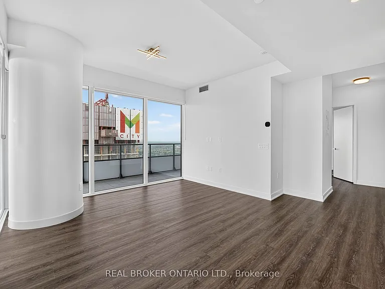
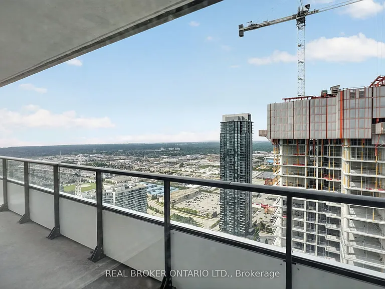
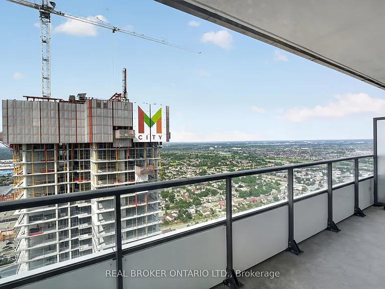
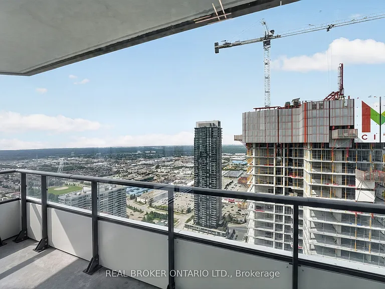
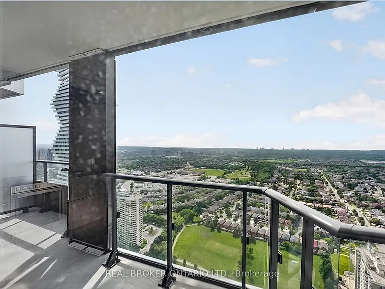
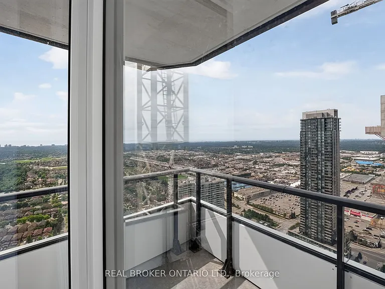
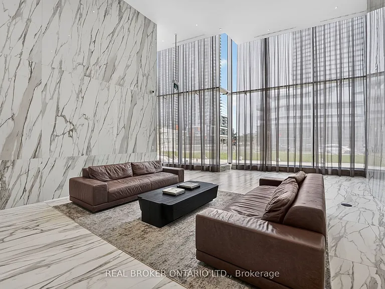
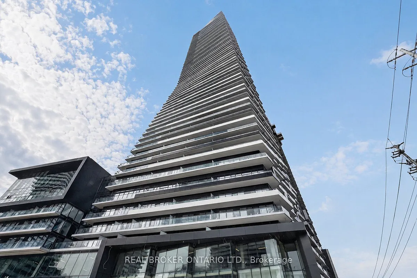
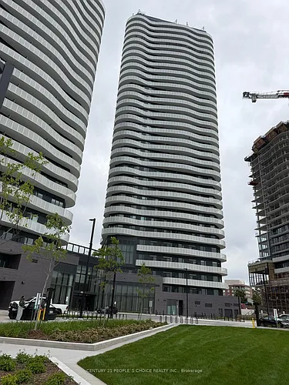
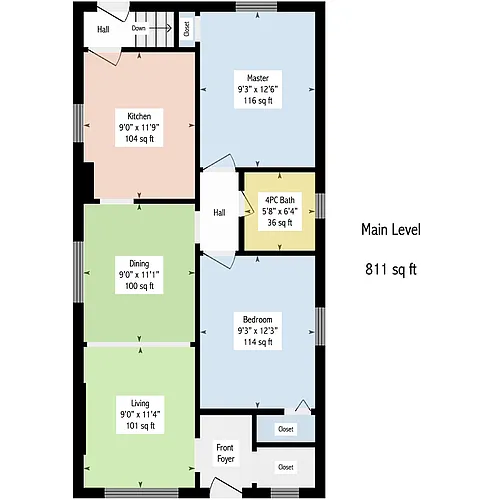
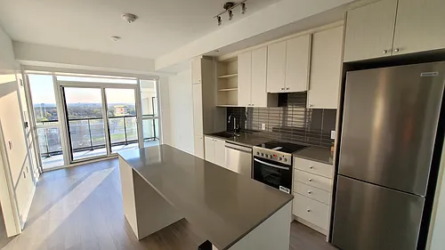
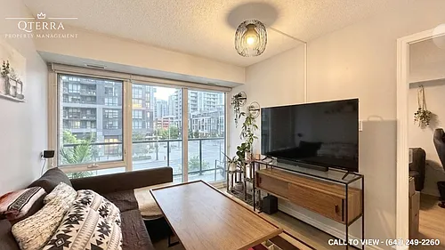
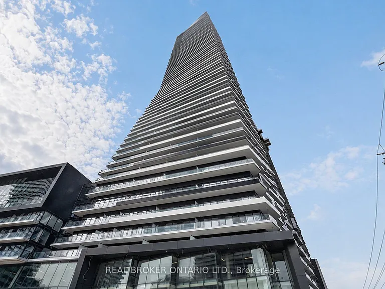
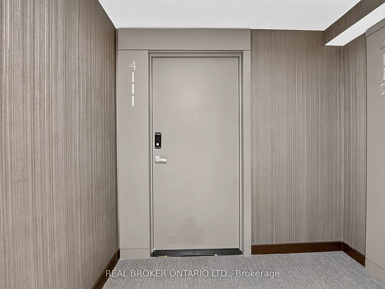
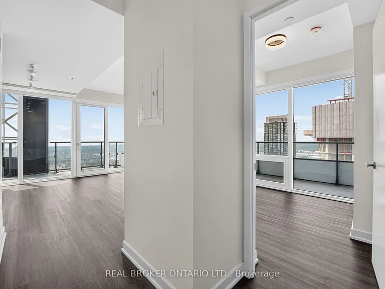
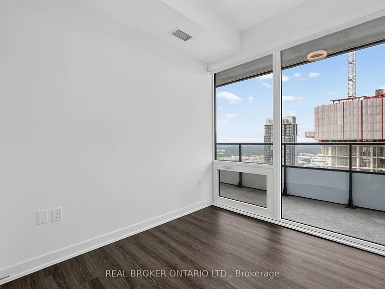
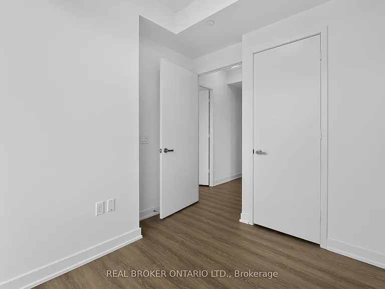
Welcome to this brand new south-west corner suite on the 41st floor at M3, offering approximately 700 sq. ft. of thoughtfully designed interior living space plus an impressive approximate 300 sq. ft. wrap around balcony with breathtaking south-west facing views. This bright and modern 2-bedroom, 2-bathroom suite features floor-to-ceiling windows, an open-concept living and dining area, a contemporary kitchen with stone countertops and integrated appliances, laminate flooring throughout, ensuite laundry, and a smart thermostat for added comfort and convenience. One parking space and one locker are included. Please note that access to the locker is pending builder turnover and may not be available immediately upon commencement of the tenancy. Ideally situated just minutes from Square One, Celebration Square, Sheridan College, parks, public transit, and the future Hurontario LRT, this exceptional location offers outstanding convenience. Residents will also enjoy access to premium building amenities, including a concierge, indoor pool, fitness gym, party room, theatre room, a wifi lounge and outdoor amenity spaces (some amenities may not yet be available during the initial occupancy period). Book your private showing today!

The property manager

448 Burnhamthorpe Rd W #4111
REAL BROKER ONTARIO LTD.

Nearby schools

448 Burnhamthorpe Rd W #4111
By contacting this property, you agree to our Terms of Use. Visit our Privacy Portal for more information. When you click “Send message”, we’ll send your inquiry to the property manager so they can reach out and answer your questions.

Find similar homes

Similar listings comparison

This listing

448 Burnhamthorpe Rd W #4111
2 beds$2,700$2,850$2,400$2,500$3,200$2,500$2,400$2,195$2,595
Distance12.4 miles away12.2 miles away12.5 miles away13.3 miles away12.4 miles away12.3 miles away9.5 miles away14.3 miles away
PetsNo Pets AllowedNo Pets AllowedCats and Small Dogs AllowedNo Pets AllowedNo Pets AllowedNo Pets AllowedNo Pets AllowedNo Pets Allowed
LaundrySharedIn UnitSharedSharednoneIn Unit
Security
A/CYesYesYesYesYesYesYesYes
DishwasherYesYes
ParkingYesYesYes
GymYesYes
PoolYes
Spot something off?Good catch. Flag it and help keep listings legit.