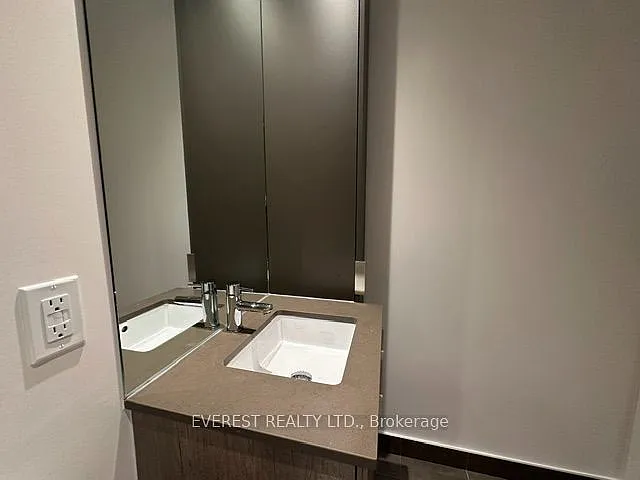
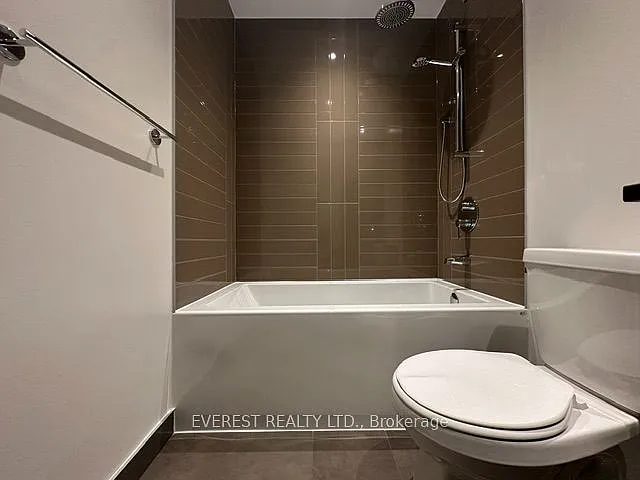
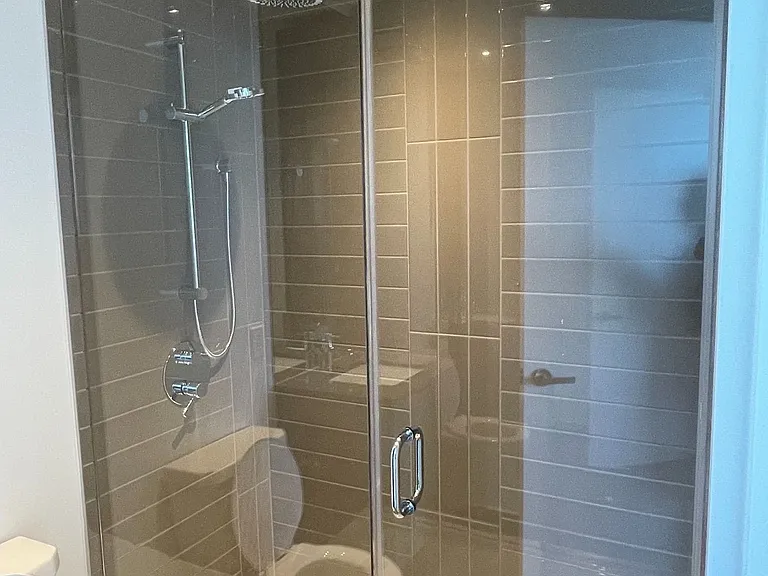
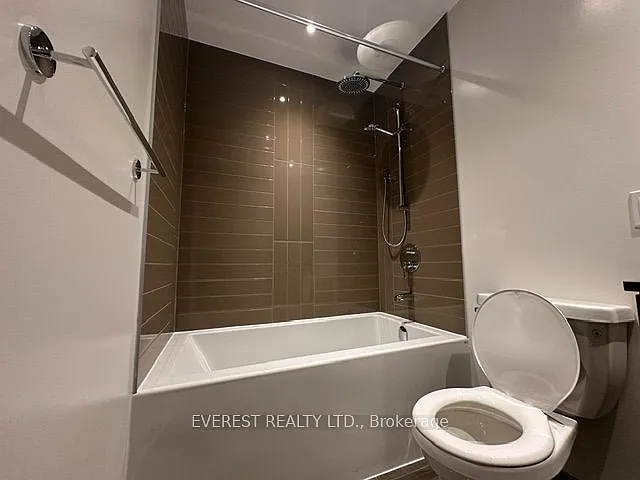
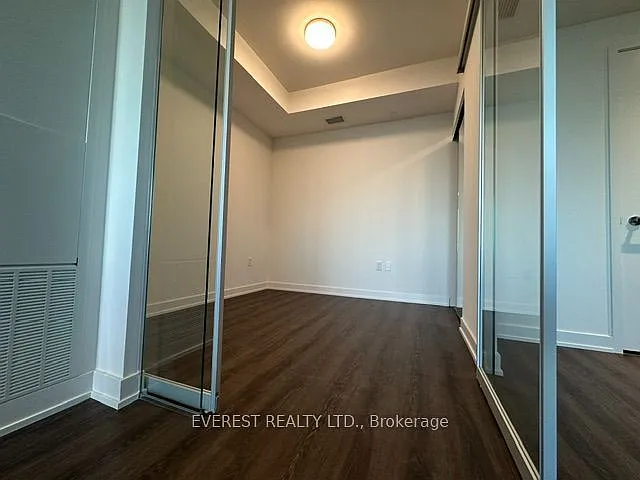
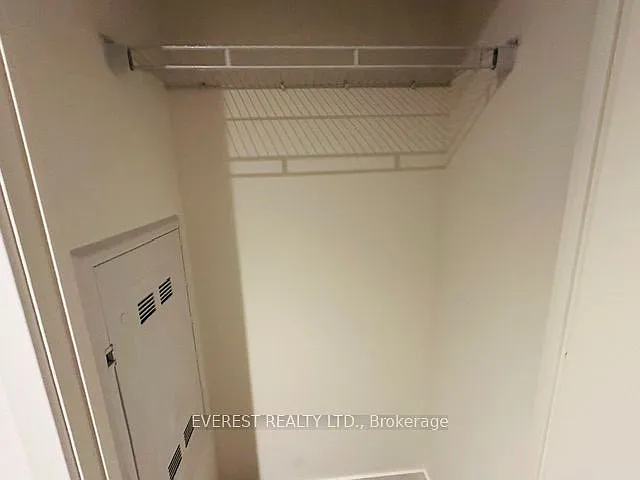
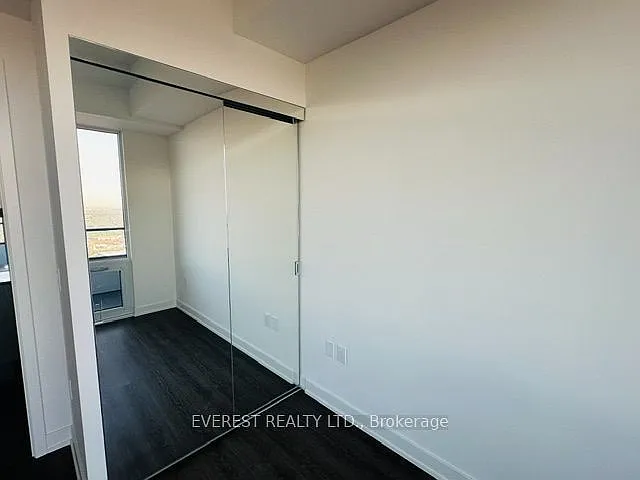
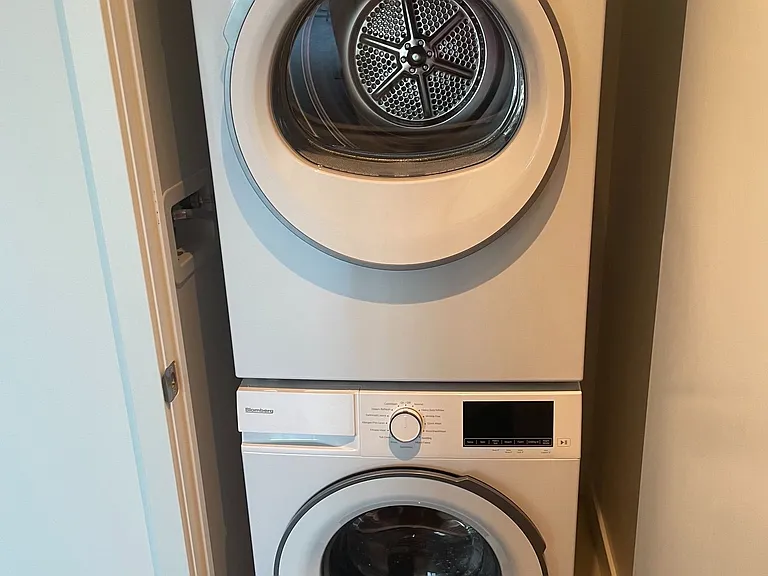
448 Burnhamthorpe Rd W #6512

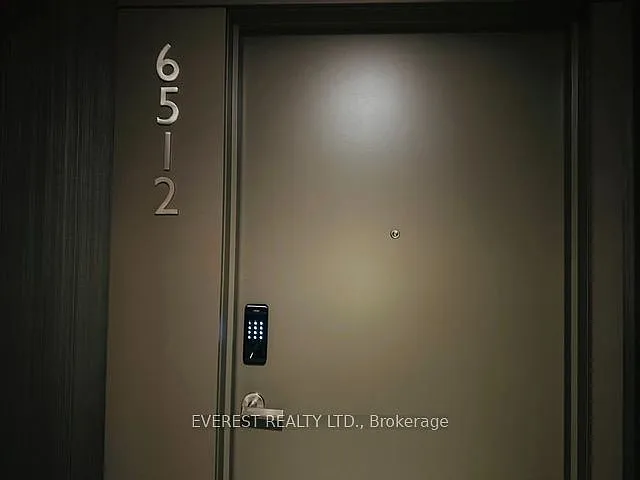
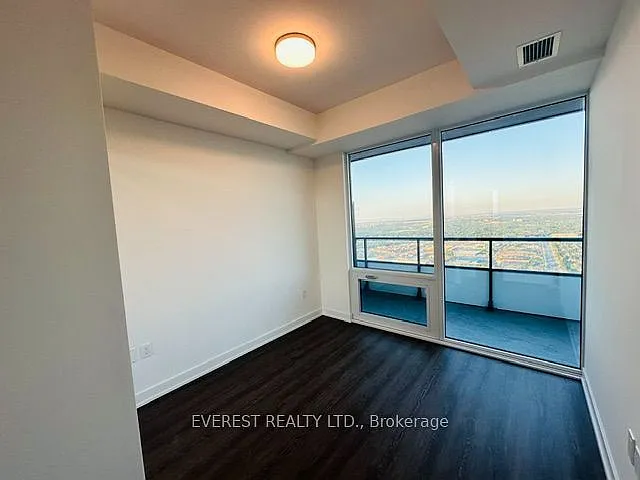
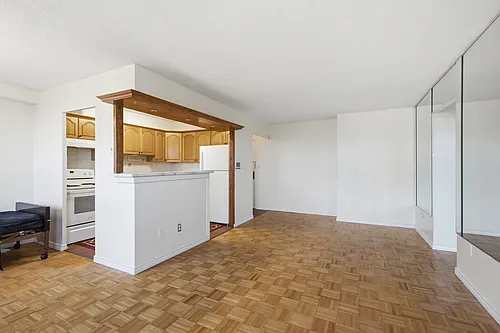
448 Burnhamthorpe Rd W #6512 — Photo 1
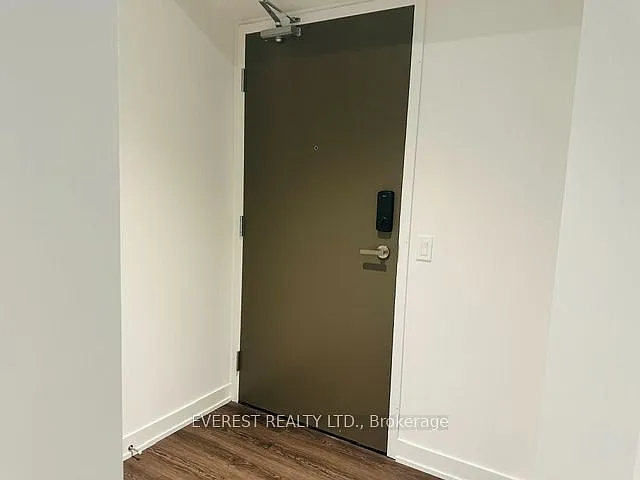
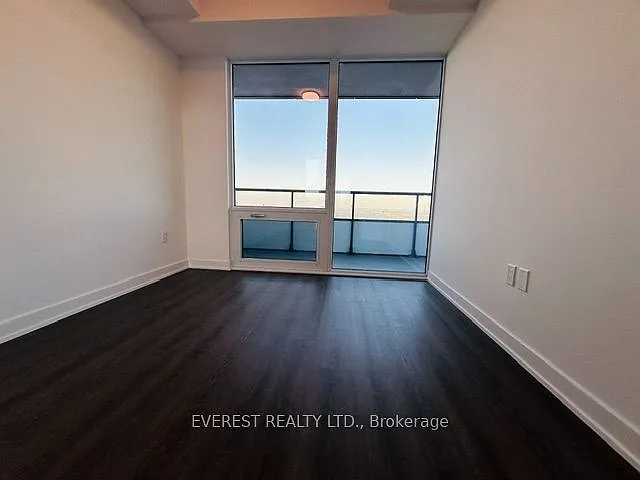
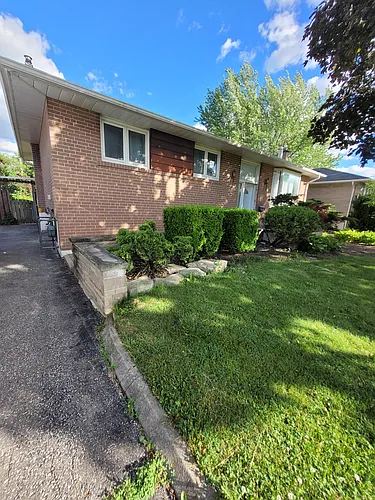
448 Burnhamthorpe Rd W #6512 — Photo 2
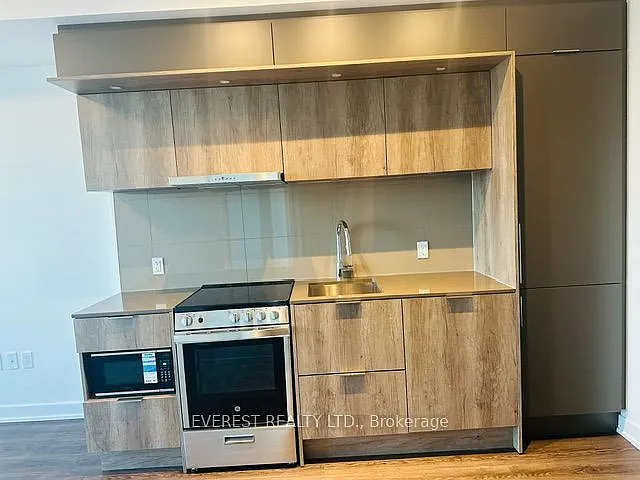
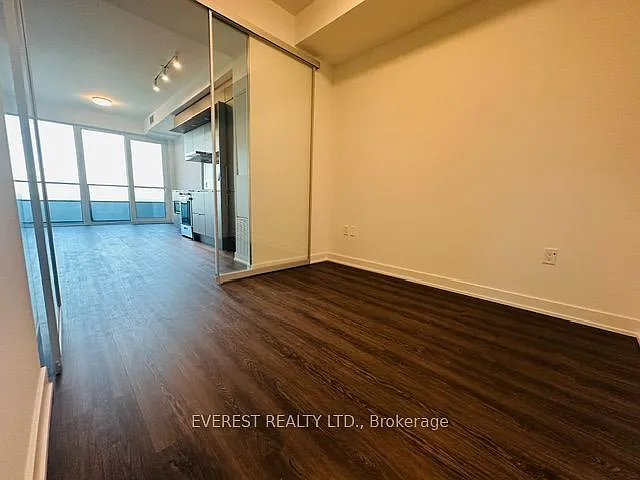
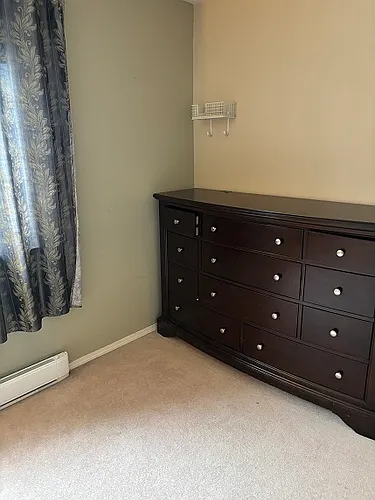
448 Burnhamthorpe Rd W #6512 — Photo 3
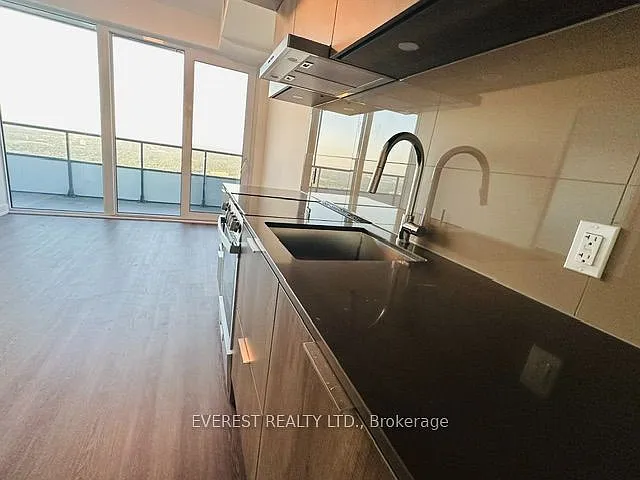
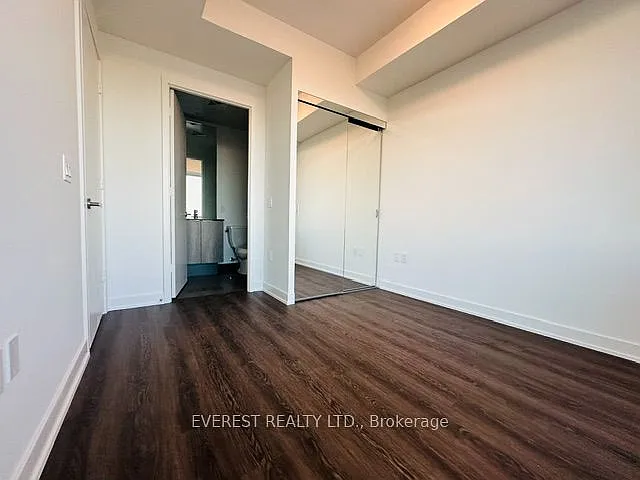
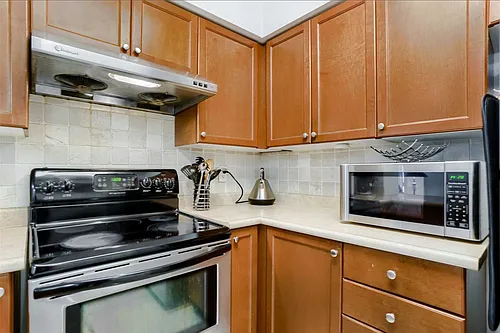
448 Burnhamthorpe Rd W #6512 — Photo 4
448 Burnhamthorpe Rd W #6512 — Photo 5
448 Burnhamthorpe Rd W #6512 — Photo 6
448 Burnhamthorpe Rd W #6512 — Photo 7
448 Burnhamthorpe Rd W #6512 — Photo 8
448 Burnhamthorpe Rd W #6512 — Photo 9
448 Burnhamthorpe Rd W #6512 — Photo 10
448 Burnhamthorpe Rd W #6512 — Photo 11
448 Burnhamthorpe Rd W #6512 — Photo 12
448 Burnhamthorpe Rd W #6512 — Photo 13
448 Burnhamthorpe Rd W #6512 — Photo 14
448 Burnhamthorpe Rd W #6512 — Photo 15
448 Burnhamthorpe Rd W #6512 — Photo 16
448 Burnhamthorpe Rd W #6512 — Photo 17
448 Burnhamthorpe Rd W #6512 — Photo 18
448 Burnhamthorpe Rd W #6512 — Photo 19
448 Burnhamthorpe Rd W #6512 — Photo 20
448 Burnhamthorpe Rd W #6512 — Photo 21
448 Burnhamthorpe Rd W #6512 — Photo 22
448 Burnhamthorpe Rd W #6512 — Photo 23
448 Burnhamthorpe Rd W #6512 — Photo 24
448 Burnhamthorpe Rd W #6512 — Photo 25
448 Burnhamthorpe Rd W #6512 — Photo 26
448 Burnhamthorpe Rd W #6512 — Photo 27
448 Burnhamthorpe Rd W #6512 — Photo 28
448 Burnhamthorpe Rd W #6512 — Photo 29
448 Burnhamthorpe Rd W #6512 — Photo 30
448 Burnhamthorpe Rd W #6512 — Photo 31
448 Burnhamthorpe Rd W #6512 — Photo 32
448 Burnhamthorpe Rd W #6512 — Photo 33
448 Burnhamthorpe Rd W #6512 — Photo 34
448 Burnhamthorpe Rd W #6512 — Photo 35
448 Burnhamthorpe Rd W #6512 — Photo 36
448 Burnhamthorpe Rd W #6512 — Photo 37
448 Burnhamthorpe Rd W #6512 — Photo 38
448 Burnhamthorpe Rd W #6512 — Photo 39
448 Burnhamthorpe Rd W #6512 — Photo 40
448 Burnhamthorpe Rd W #6512 — Photo 41
448 Burnhamthorpe Rd W #6512 — Photo 42
448 Burnhamthorpe Rd W #6512 — Photo 43
448 Burnhamthorpe Rd W #6512 — Photo 44
448 Burnhamthorpe Rd W #6512 — Photo 45
448 Burnhamthorpe Rd W #6512 — Photo 46
448 Burnhamthorpe Rd W #6512 — Photo 47
448 Burnhamthorpe Rd W #6512 — Photo 48
448 Burnhamthorpe Rd W #6512 — Photo 49

$2,700/ mo
Doesn't include deposits and fees
3 beds2 bathscondo
448 Burnhamthorpe Rd W #6512

Your booked tour

What you get

No petsAir conditioningSecurity

Costs, fees, and lease terms

Pets

  • Dogs

    Not allowed
  • Cats

    Not allowed

The neighborhood

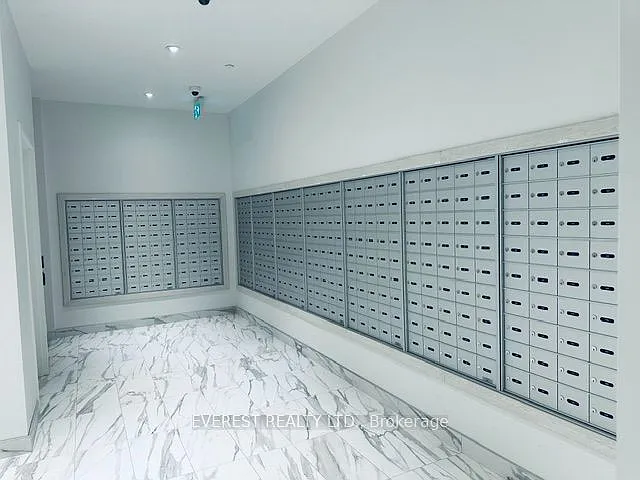
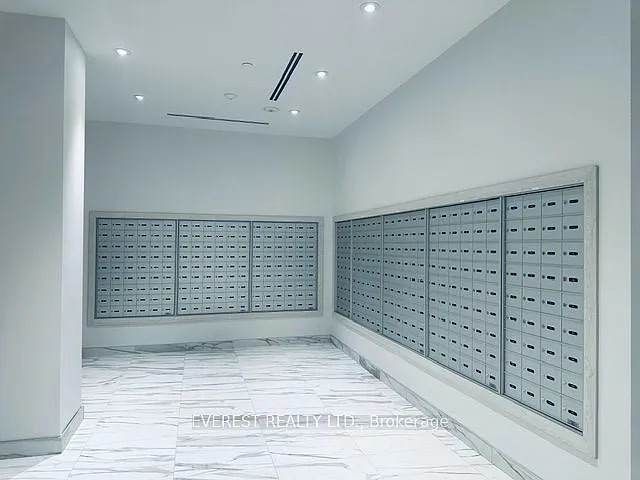
About the building

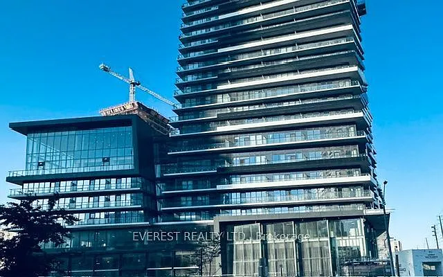
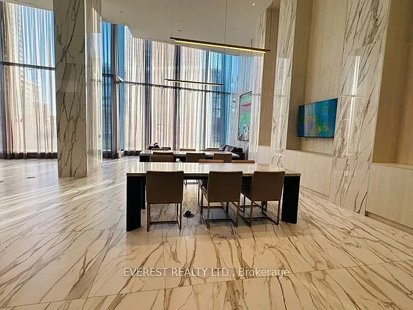
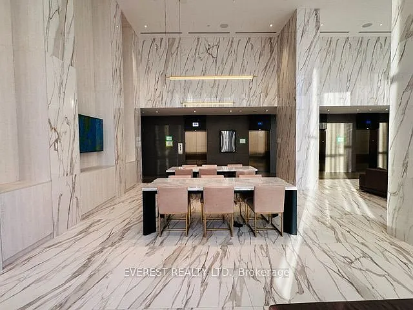
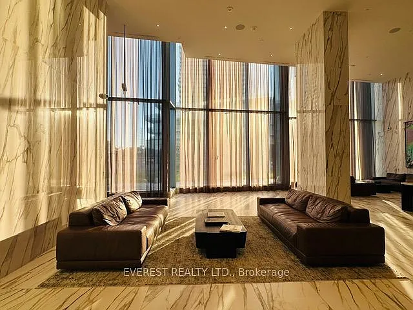
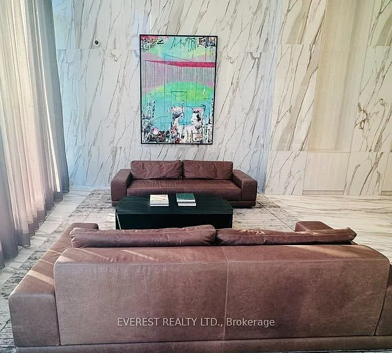
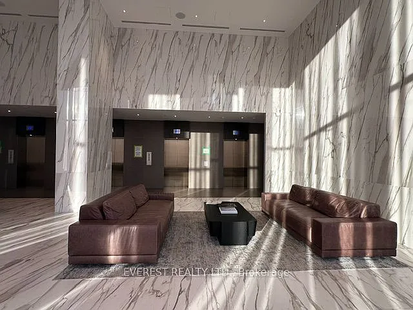
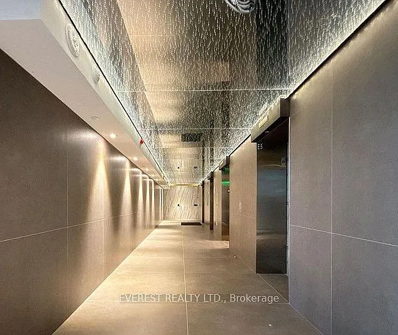
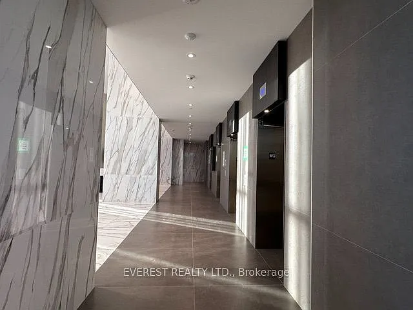
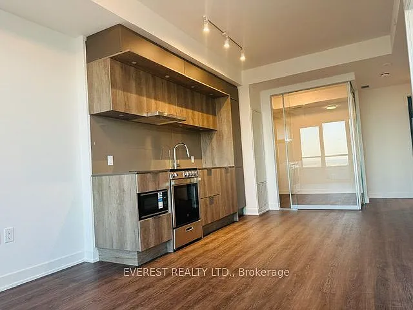
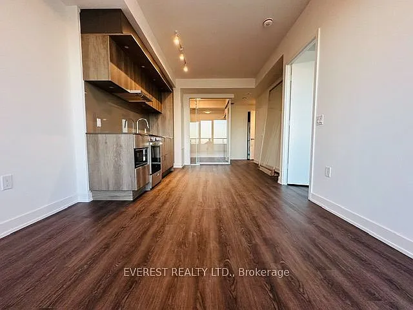
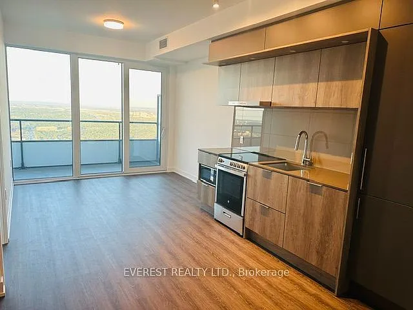
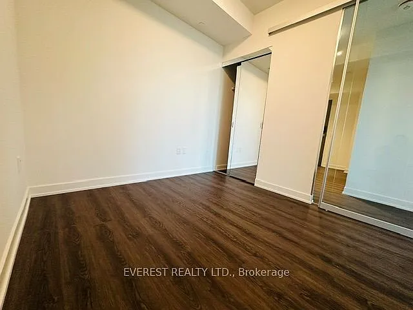
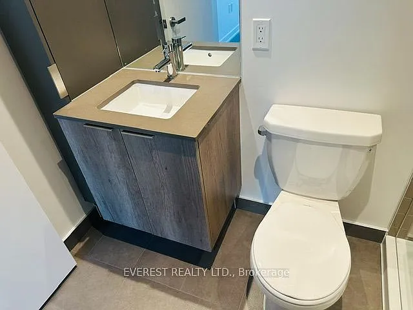
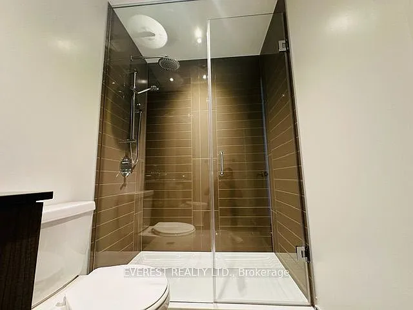
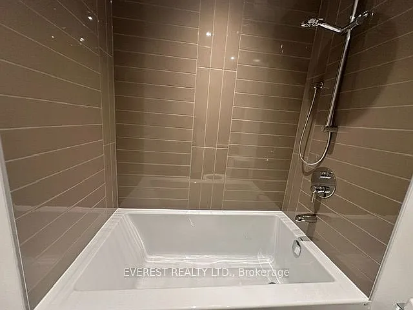
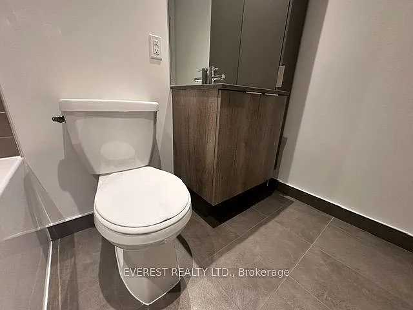
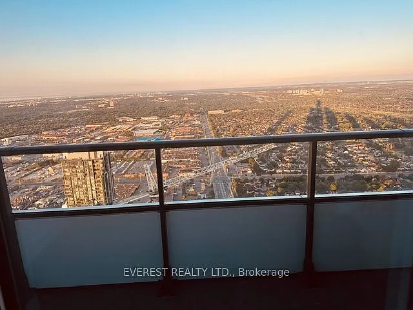
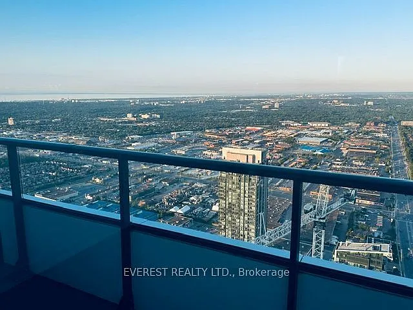
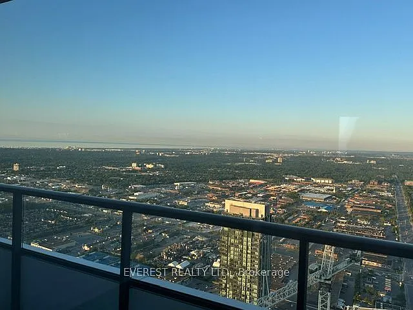
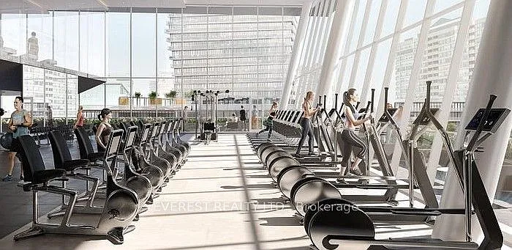
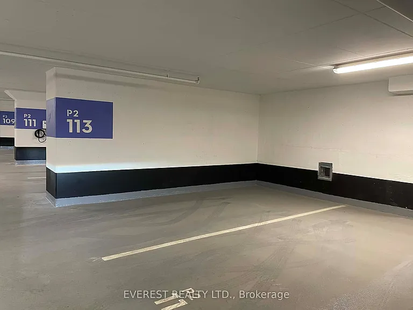
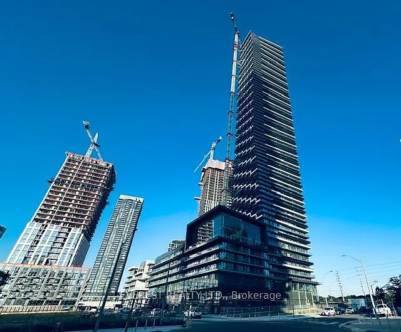
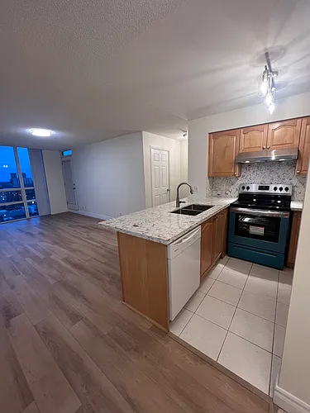
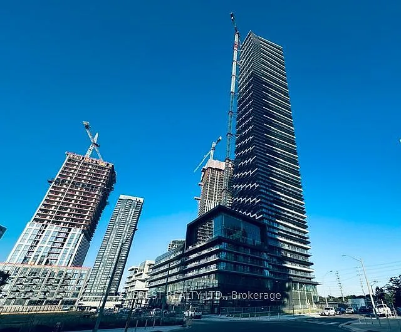
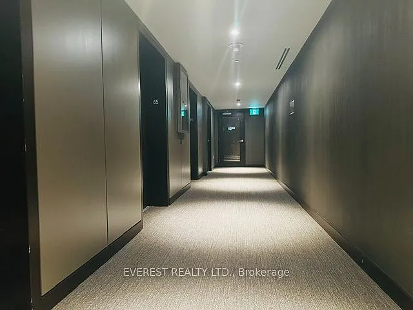
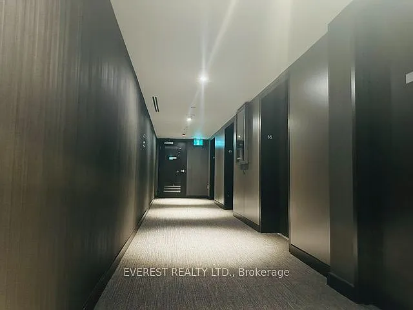
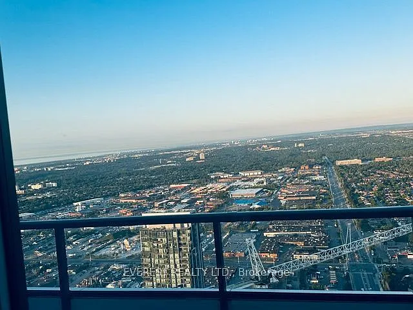
Welcome to this gorgeous 2-bedroom+Media, 2-bathroom condo on the 65th Floor of the sought-after M3 building! Enjoy breathtaking unobstructed southwest views of the city and Lake Ontario. This bright and thoughtfully designed unit features a functional open-concept layout, contemporary finishes, large windows that fill the space with natural light, and a private balcony perfect for relaxing or entertaining. A rare offering, this home includes 1 parking space and 1 locker. Ideal for professionals and small families. This modern condo is situated in a vibrant community close to transit, major highways, shopping Mall, restaurants, parks, schools, and other everyday amenities. Experience stylish, low-maintenance living in one of the area's most desirable newer developments. Walking Distance to Square One, Celebration Sq, Central Library, Parks, Schools, Sheridan College, YMCA, Public Transit and T&T Supermarket. High Speed Internet included. Tenants are responsible for rent and utilities. Building amenities include outdoor pool, fitness center, yoga studio, party room, theatre room, BBQ area, game room, lounge, playground and more. 15 min drive to Pearson Int Airport, 12 mins bus direct to UTM. Don't miss this exceptional opportunity!

The property manager

448 Burnhamthorpe Rd W #6512
EVEREST REALTY LTD.

Nearby schools

448 Burnhamthorpe Rd W #6512
By contacting this property, you agree to our Terms of Use. Visit our Privacy Portal for more information. When you click “Send message”, we’ll send your inquiry to the property manager so they can reach out and answer your questions.

Find similar homes

Similar listings comparison

This listing

448 Burnhamthorpe Rd W #6512
3 beds$2,700$2,875$2,900$3,200$3,200$3,195$2,400$2,900$2,750
Distance18.6 miles away9.2 miles away11.2 miles away17.0 miles away15.3 miles away11.8 miles away9.3 miles away23.7 miles away
PetsNo Pets AllowedNo Pets AllowedCats and Small Dogs AllowedCats and Small Dogs AllowedNo Pets AllowedCats and Small Dogs AllowedNo Pets AllowedCats and Small Dogs Allowed
LaundryIn UnitIn UnitIn UnitIn UnitIn UnitSharedSharedIn Unit
SecurityControlled Access
A/CYesYesYesYesYesYesYesYesYes
DishwasherYesYesYesYesYesYesYesYes
ParkingYesYesYesYesYesYes
GymYesYes
PoolYesYes
Spot something off?Good catch. Flag it and help keep listings legit.