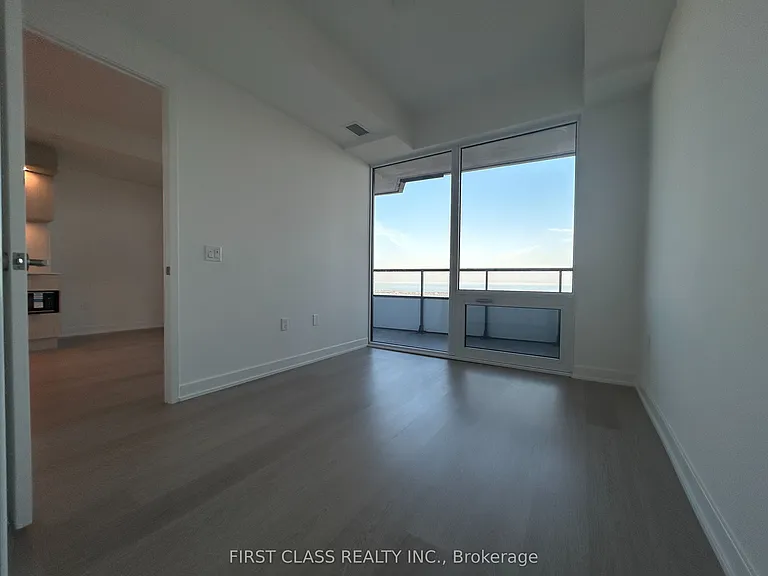
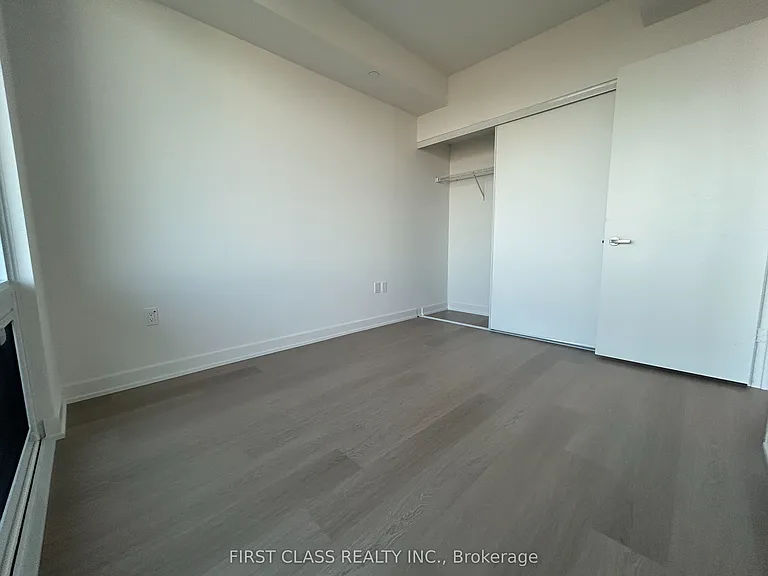
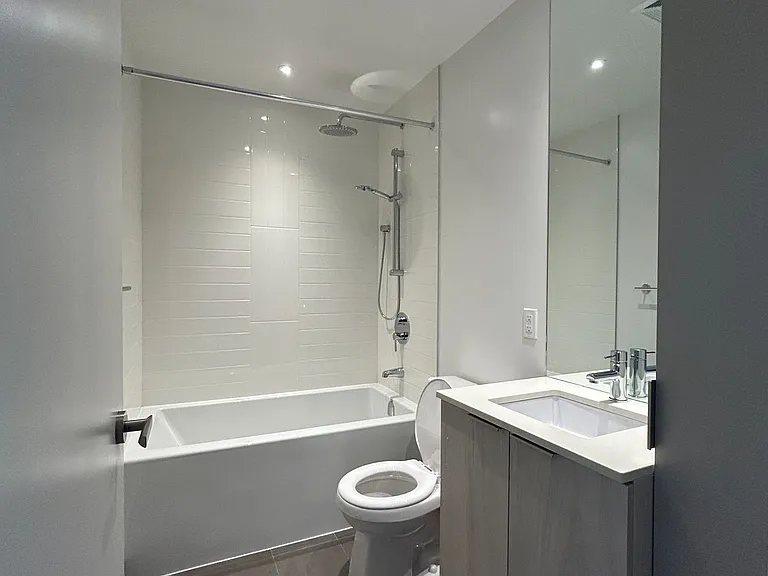
448 Burnhamthorpe Rd W #6509

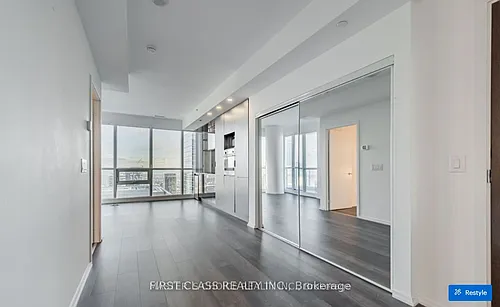
448 Burnhamthorpe Rd W #6509 — Photo 1
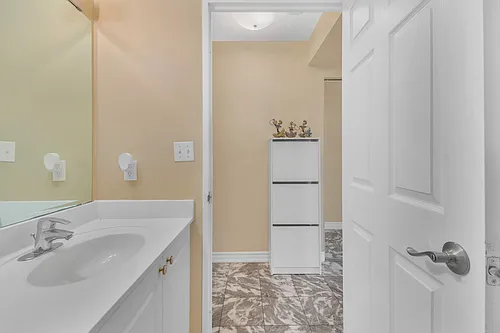
448 Burnhamthorpe Rd W #6509 — Photo 2
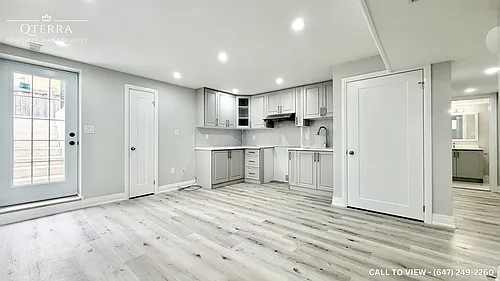
448 Burnhamthorpe Rd W #6509 — Photo 3
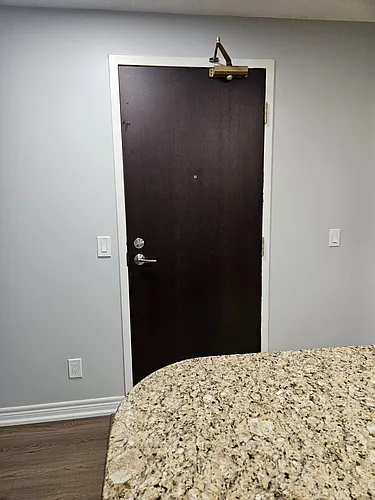
448 Burnhamthorpe Rd W #6509 — Photo 4
448 Burnhamthorpe Rd W #6509 — Photo 5
448 Burnhamthorpe Rd W #6509 — Photo 6
448 Burnhamthorpe Rd W #6509 — Photo 7
448 Burnhamthorpe Rd W #6509 — Photo 8
448 Burnhamthorpe Rd W #6509 — Photo 9
448 Burnhamthorpe Rd W #6509 — Photo 10
448 Burnhamthorpe Rd W #6509 — Photo 11
448 Burnhamthorpe Rd W #6509 — Photo 12
448 Burnhamthorpe Rd W #6509 — Photo 13
448 Burnhamthorpe Rd W #6509 — Photo 14
448 Burnhamthorpe Rd W #6509 — Photo 15
448 Burnhamthorpe Rd W #6509 — Photo 16
448 Burnhamthorpe Rd W #6509 — Photo 17
448 Burnhamthorpe Rd W #6509 — Photo 18
448 Burnhamthorpe Rd W #6509 — Photo 19
448 Burnhamthorpe Rd W #6509 — Photo 20
448 Burnhamthorpe Rd W #6509 — Photo 21
448 Burnhamthorpe Rd W #6509 — Photo 22

$2,250/ mo
Doesn't include deposits and fees
2 beds1 bathcondo
448 Burnhamthorpe Rd W #6509
Your booked tour

What you get

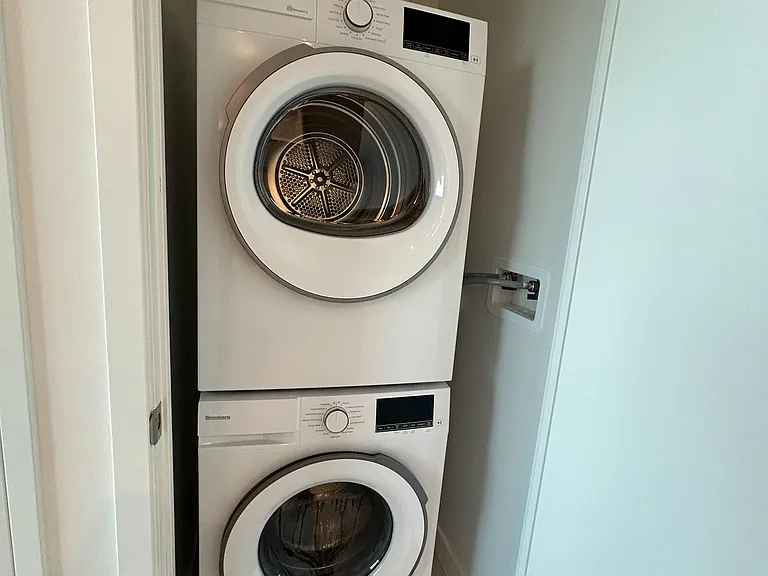
No petsIn-unit laundryAir conditioningSecurity

Costs, fees, and lease terms

Pets

  • Dogs

    Not allowed
  • Cats

    Not allowed

The neighborhood

About the building

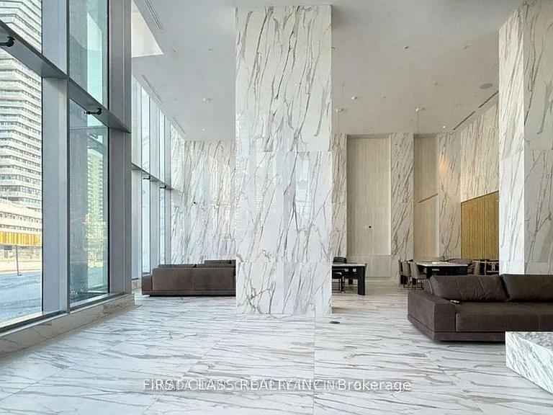
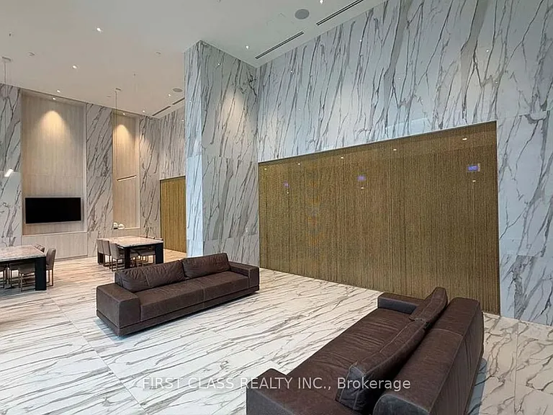
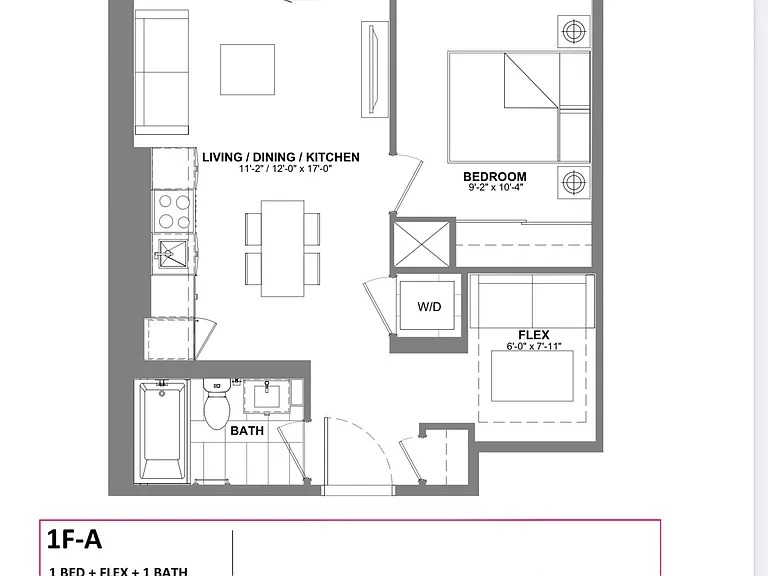
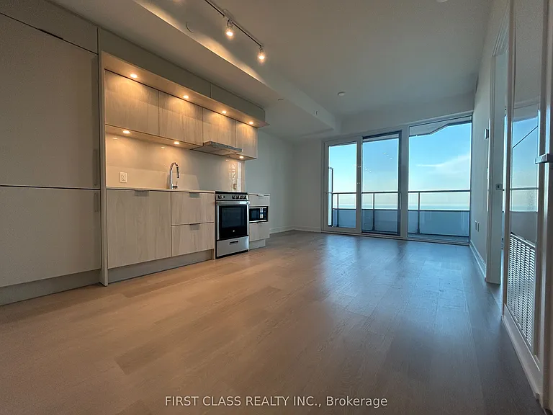
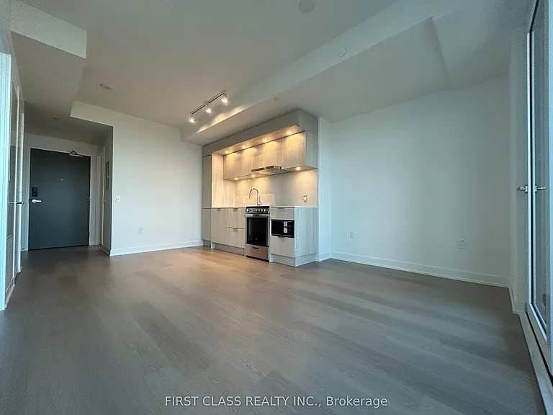
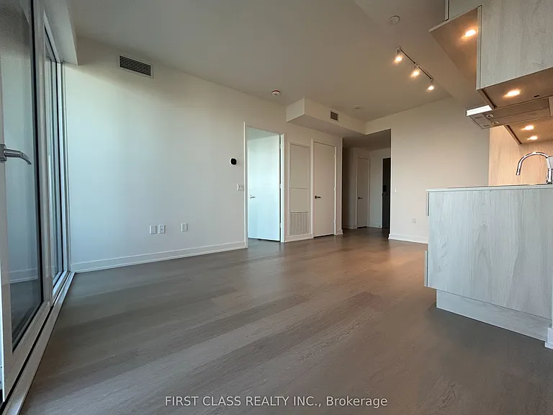
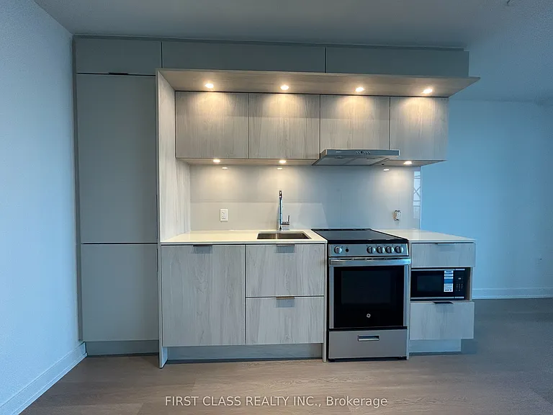
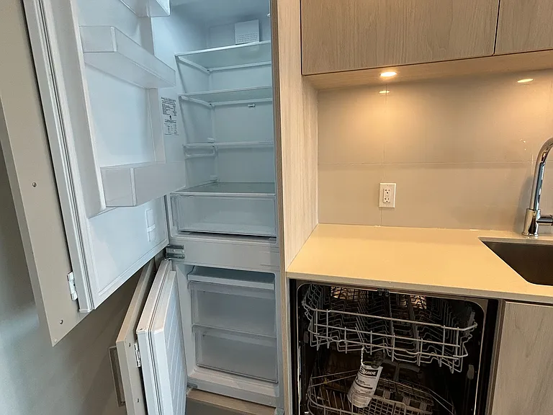
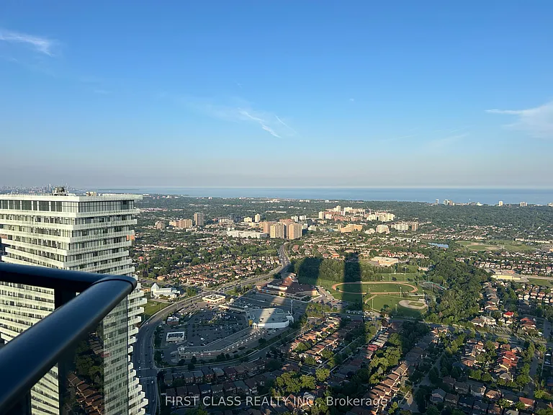
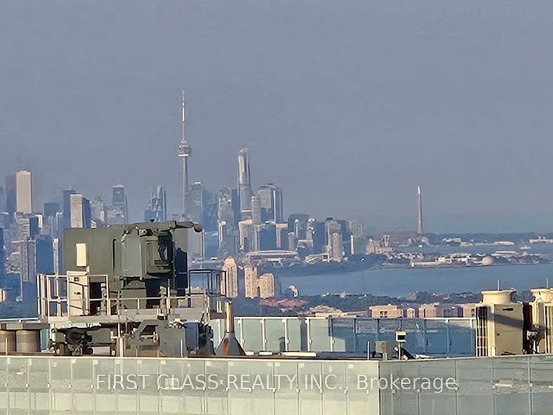
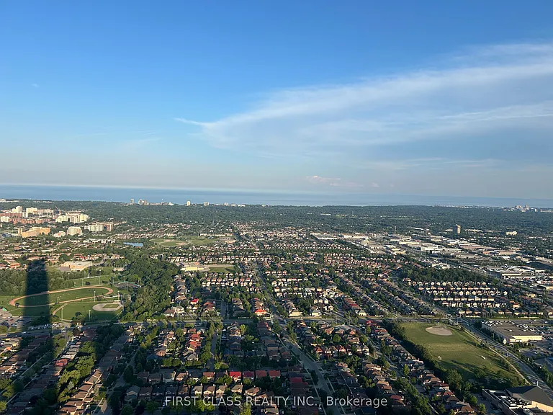
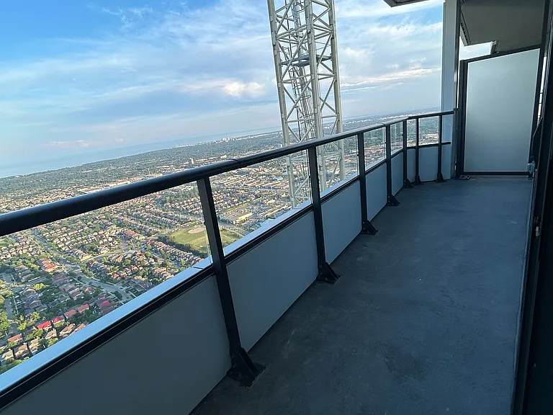
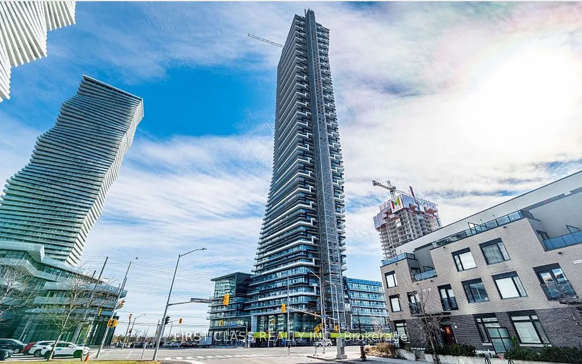
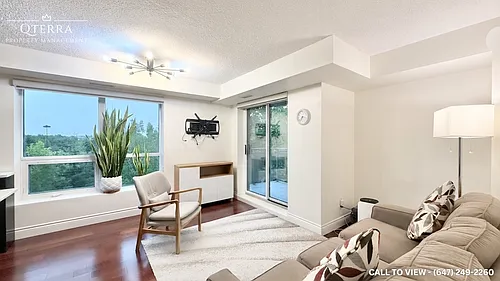
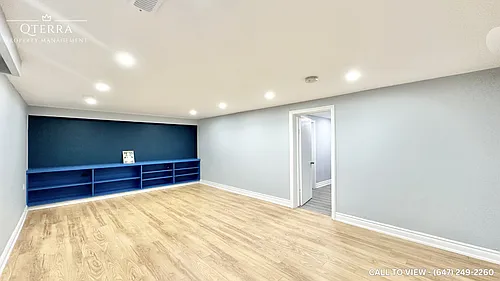
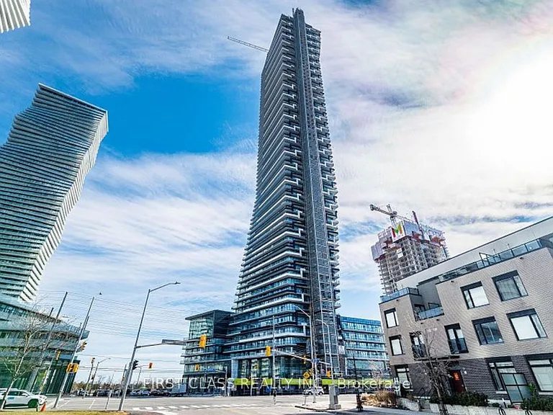
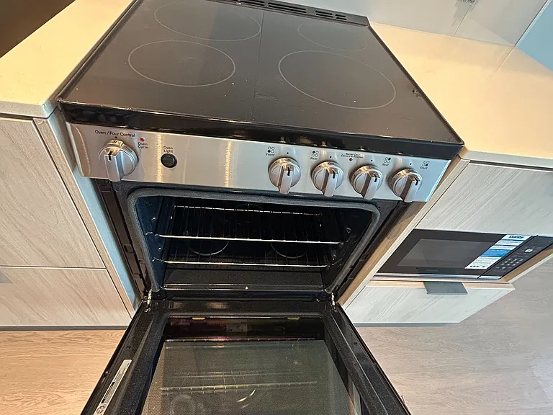
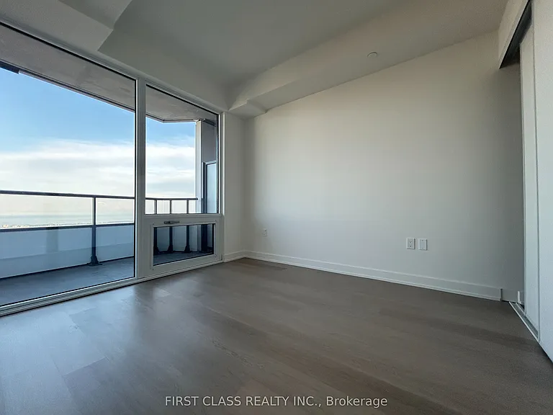
Brand New 1+Den, 1 Bathroom Suite With Parking & Locker! Experience breathtaking panoramic views of Lake Ontario from the spectacular 65th floor, showcased throughout the entire unit. Welcome to M City 3, an award-winning architectural masterpiece in the heart of Mississauga. This bright and thoughtfully designed suite features a functional open-concept layout with 9-foot ceilings and floor-to-ceiling windows that flood the space with natural light. The versatile den is ideal as a home office or guest room. Enjoy a sleek contemporary kitchen with premium built-in appliances, modern cabinetry, and elegant finishes. Laminate flooring runs throughout, complemented by a spacious 4-piece bathroom. Residents Enjoy Exceptional Amenities Including A Fitness Centre, Indoor Pool, Party Lounge, And 24-Hour Concierge. Steps To Square One Shopping Centre, Kariya Park, T&T Supermarket, Sheridan College, Restaurants, Public Transit, Entertainment, And Major Highways. An Exceptional Opportunity To Live In One Of Mississauga's Most Prestigious New Luxury Residences.

The property manager

448 Burnhamthorpe Rd W #6509
Nearby schools

448 Burnhamthorpe Rd W #6509
By contacting this property, you agree to our Terms of Use. Visit our Privacy Portal for more information. When you click “Send message”, we’ll send your inquiry to the property manager so they can reach out and answer your questions.

Find similar homes

Similar listings comparison

This listing

448 Burnhamthorpe Rd W #6509
2 beds$2,250$2,695$2,450$1,995$2,600$2,600$1,895$2,650$2,599
Distance18.6 miles away13.0 miles away22.6 miles away14.0 miles away24.2 miles away13.8 miles away13.7 miles away13.3 miles away
PetsNo Pets AllowedNo Pets AllowedNo Pets AllowedCats and Small Dogs AllowedNo Pets AllowedNo Pets Allowed
LaundryIn UnitIn UnitIn UnitIn UnitIn UnitIn UnitIn Unit
SecurityControlled Access
A/CYesYesYesYesYesYesYesYes
DishwasherYesYesYes
ParkingYesYesYesYesYes
Gym
PoolYesYesYes
Spot something off?Good catch. Flag it and help keep listings legit.