4477 E Stanford Ave

4477 E Stanford Ave — Photo 1
4477 E Stanford Ave — Photo 2
4477 E Stanford Ave — Photo 3
4477 E Stanford Ave — Photo 4
4477 E Stanford Ave — Photo 5
4477 E Stanford Ave — Photo 6
4477 E Stanford Ave — Photo 7
4477 E Stanford Ave — Photo 8
4477 E Stanford Ave — Photo 9
4477 E Stanford Ave — Photo 10
4477 E Stanford Ave — Photo 11
4477 E Stanford Ave — Photo 12
4477 E Stanford Ave — Photo 13
4477 E Stanford Ave — Photo 14
4477 E Stanford Ave — Photo 15
4477 E Stanford Ave — Photo 16
4477 E Stanford Ave — Photo 17
4477 E Stanford Ave — Photo 18
4477 E Stanford Ave — Photo 19
4477 E Stanford Ave — Photo 20
4477 E Stanford Ave — Photo 21
4477 E Stanford Ave — Photo 22
4477 E Stanford Ave — Photo 23
4477 E Stanford Ave — Photo 24
4477 E Stanford Ave — Photo 25
4477 E Stanford Ave — Photo 26
4477 E Stanford Ave — Photo 27
4477 E Stanford Ave — Photo 28
4477 E Stanford Ave — Photo 29
4477 E Stanford Ave — Photo 30
4477 E Stanford Ave — Photo 31
4477 E Stanford Ave — Photo 32
4477 E Stanford Ave — Photo 33
4477 E Stanford Ave — Photo 34
4477 E Stanford Ave — Photo 35
4477 E Stanford Ave — Photo 36
4477 E Stanford Ave — Photo 37
4477 E Stanford Ave — Photo 38
4477 E Stanford Ave — Photo 39
4477 E Stanford Ave — Photo 40
4477 E Stanford Ave — Photo 41
4477 E Stanford Ave — Photo 42
4477 E Stanford Ave — Photo 43
4477 E Stanford Ave — Photo 44
4477 E Stanford Ave — Photo 45
4477 E Stanford Ave — Photo 46
4477 E Stanford Ave — Photo 47
4477 E Stanford Ave — Photo 48
4477 E Stanford Ave — Photo 49
4477 E Stanford Ave — Photo 50
4477 E Stanford Ave — Photo 51
4477 E Stanford Ave — Photo 52
4477 E Stanford Ave — Photo 53
4477 E Stanford Ave — Photo 54
4477 E Stanford Ave — Photo 55
4477 E Stanford Ave — Photo 56
4477 E Stanford Ave — Photo 57
4477 E Stanford Ave — Photo 58
4477 E Stanford Ave — Photo 59
4477 E Stanford Ave — Photo 60
4477 E Stanford Ave — Photo 61
4477 E Stanford Ave — Photo 62
4477 E Stanford Ave — Photo 63
4477 E Stanford Ave — Photo 64
4477 E Stanford Ave — Photo 65
4477 E Stanford Ave — Photo 66
4477 E Stanford Ave — Photo 67
4477 E Stanford Ave — Photo 68
4477 E Stanford Ave — Photo 69
4477 E Stanford Ave — Photo 70
4477 E Stanford Ave — Photo 71
4477 E Stanford Ave — Photo 72
4477 E Stanford Ave — Photo 73
4477 E Stanford Ave — Photo 74
4477 E Stanford Ave — Photo 75
4477 E Stanford Ave — Photo 76
4477 E Stanford Ave — Photo 77
4477 E Stanford Ave — Photo 78
4477 E Stanford Ave — Photo 79
4477 E Stanford Ave — Photo 80
4477 E Stanford Ave — Photo 81
4477 E Stanford Ave — Photo 82
4477 E Stanford Ave — Photo 83
4477 E Stanford Ave — Photo 84
4477 E Stanford Ave — Photo 85
4477 E Stanford Ave — Photo 86
4477 E Stanford Ave — Photo 87

$4,500/ mo
Doesn't include deposits and fees
4 beds3.5 baths3090 sqft house
4477 E Stanford Ave
Your booked tour

What you get

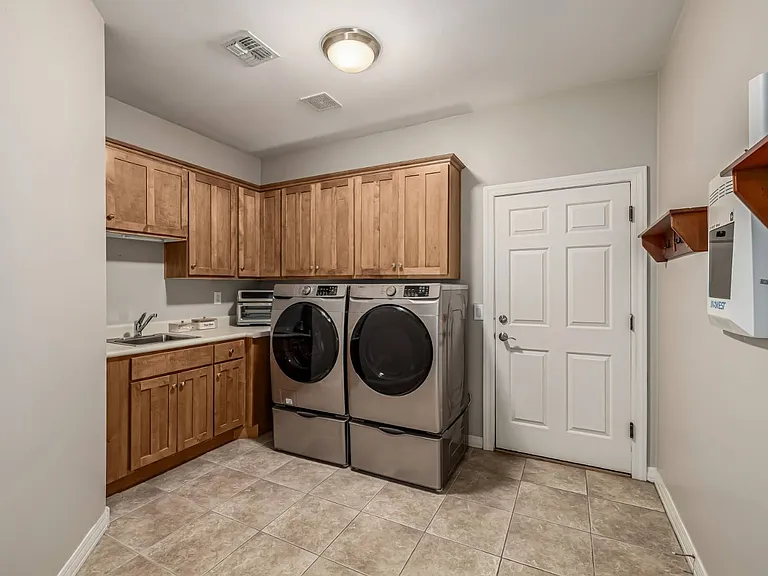
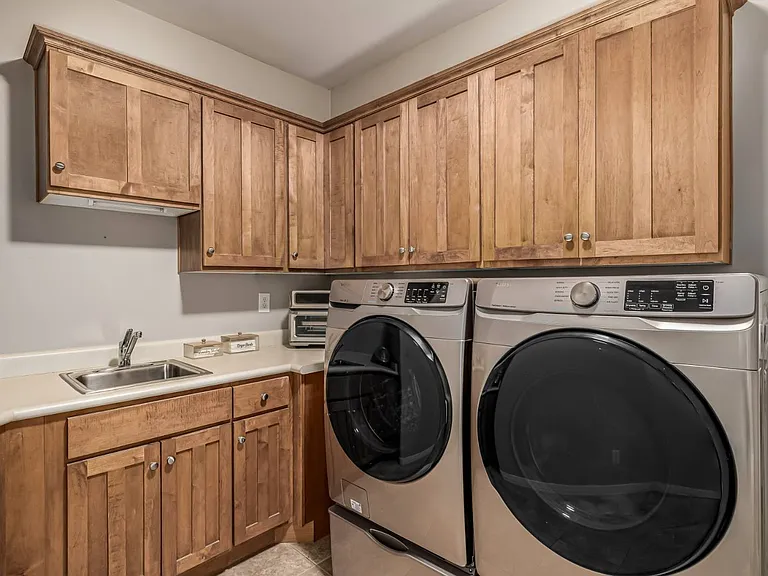
In-unit laundryParkingAir conditioningPool

Costs, fees, and lease terms

Pricing comparison

$1705

At $4,500, this listing is priced $1705 more than the current market rate for a 4 bedroom home in Gilbert.

The neighborhood

About the building

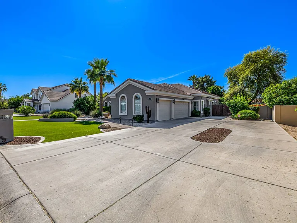
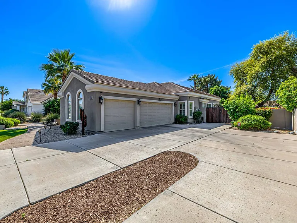
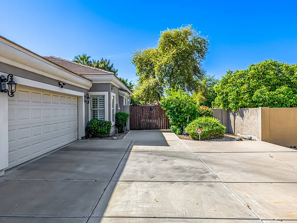
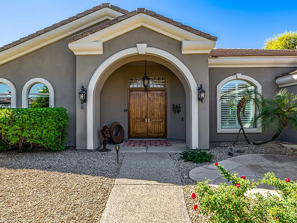
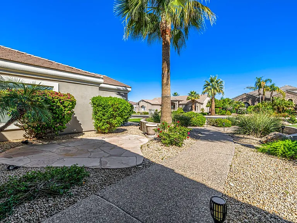
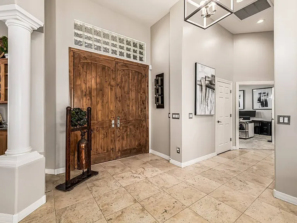
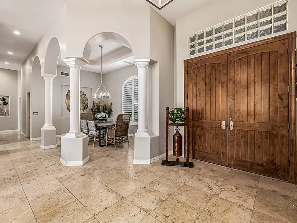
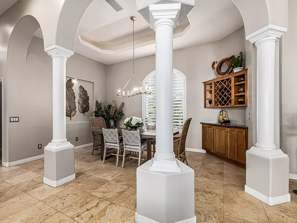
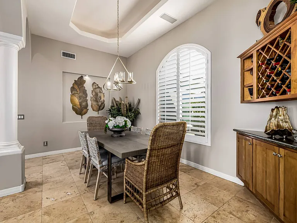
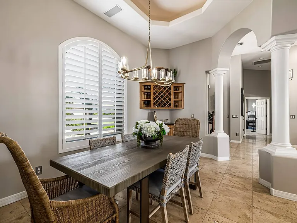
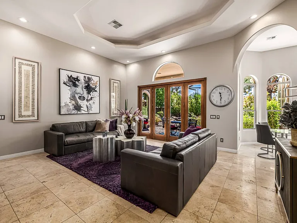
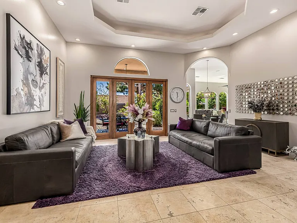
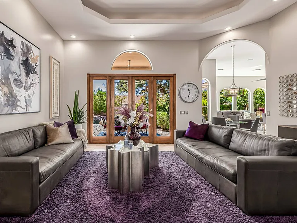
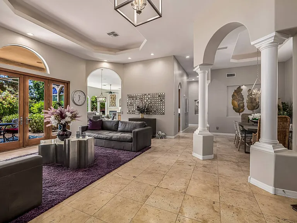
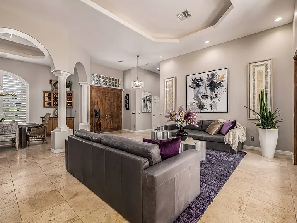
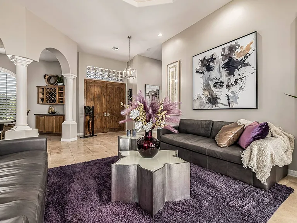
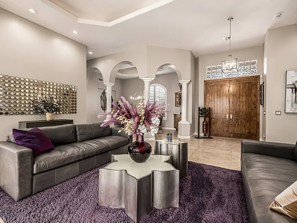
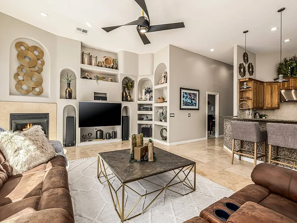
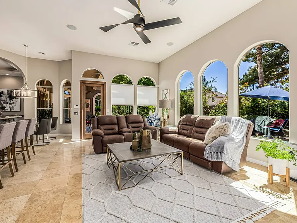
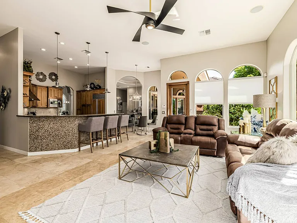
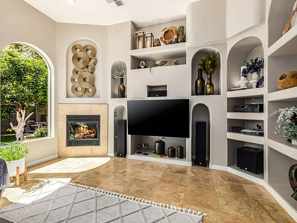
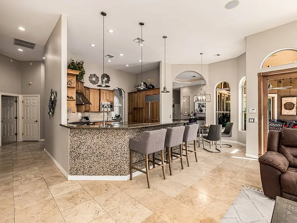
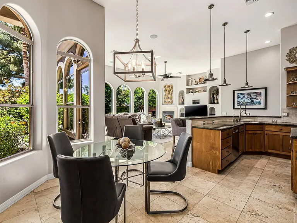
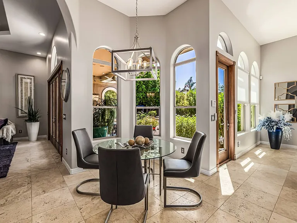
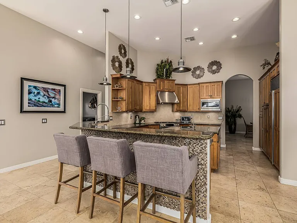
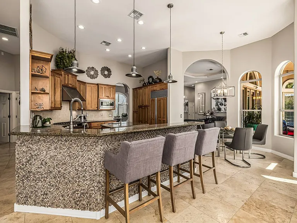
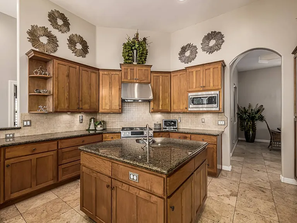
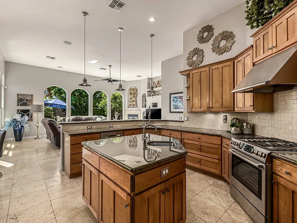
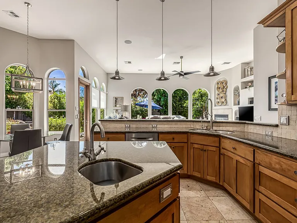
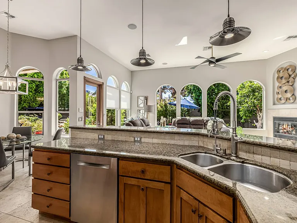
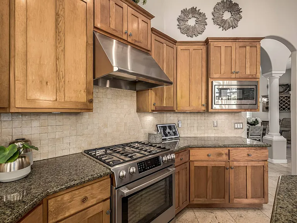
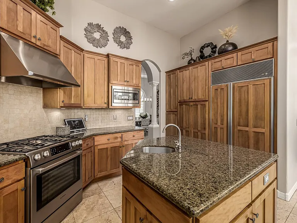
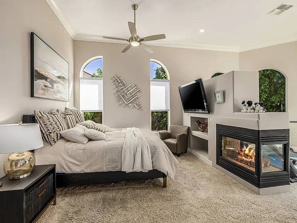
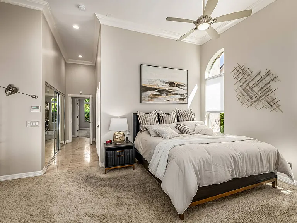
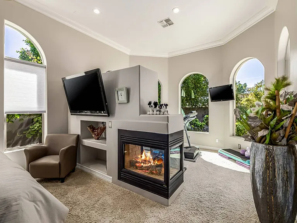
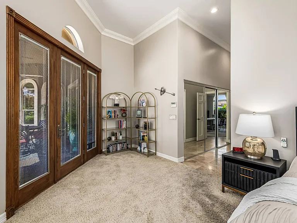
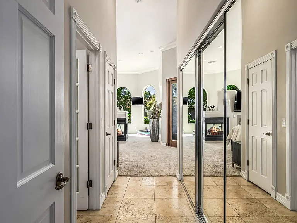
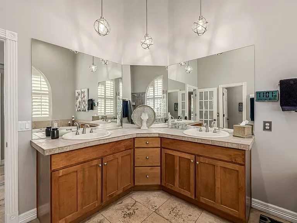
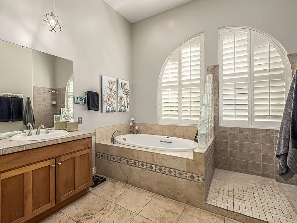
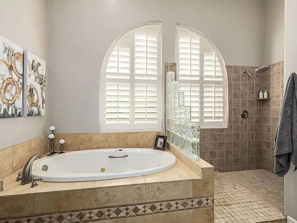
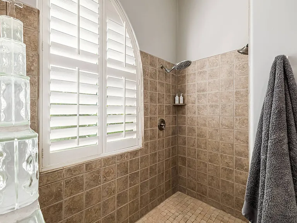
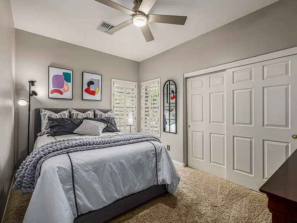
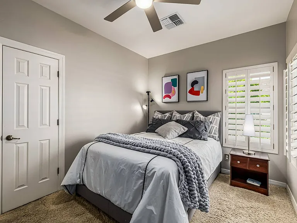
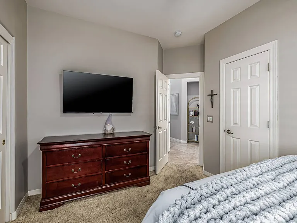
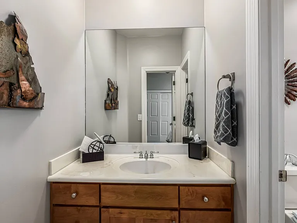
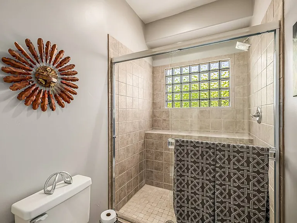
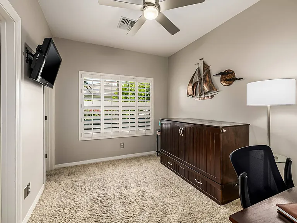
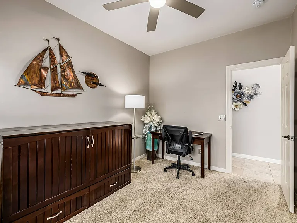
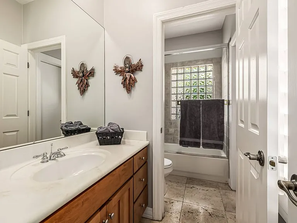
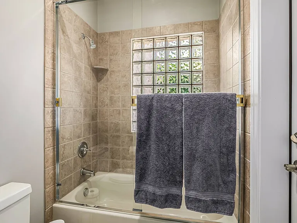
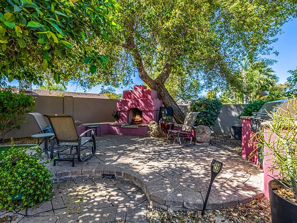
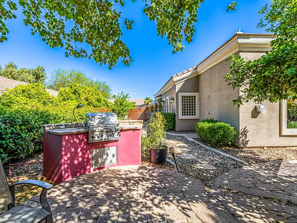
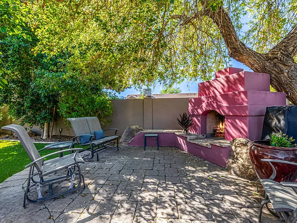
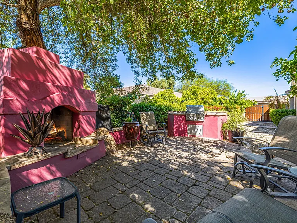
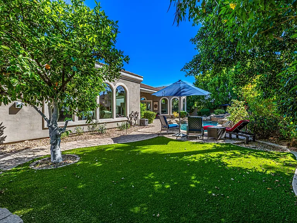
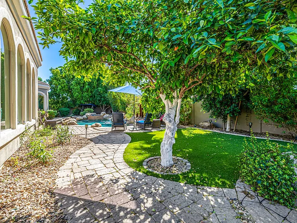
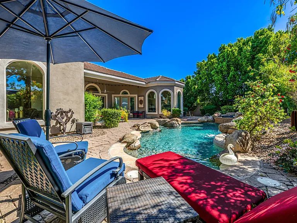
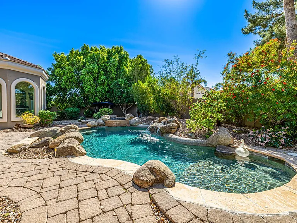
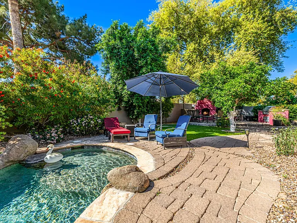
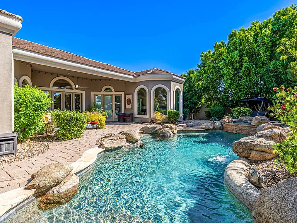
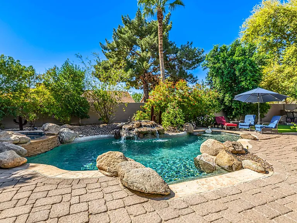
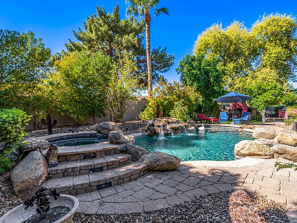
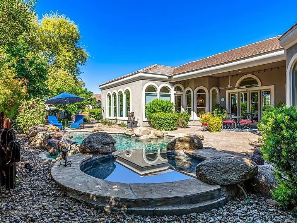
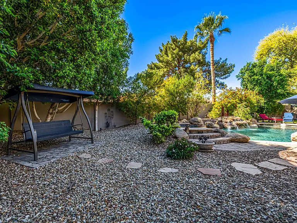
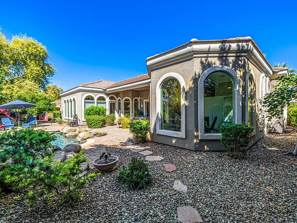
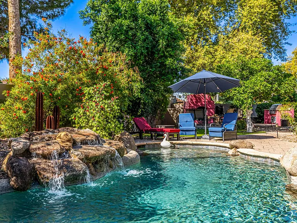
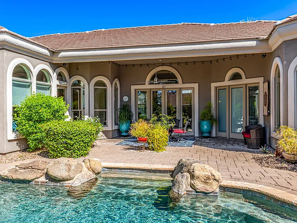
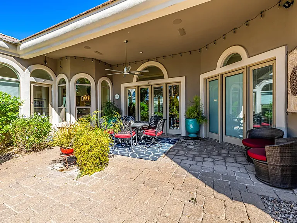
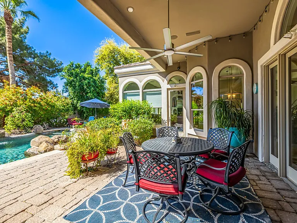
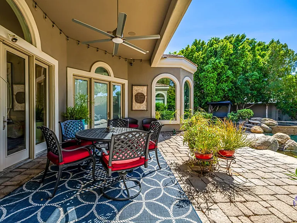
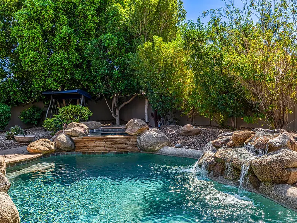
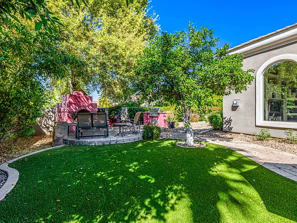
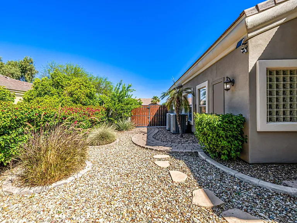
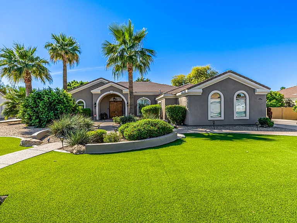
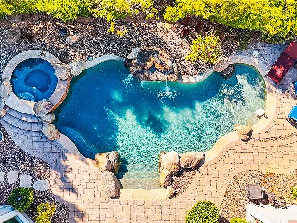
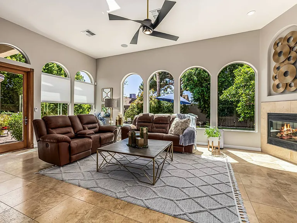
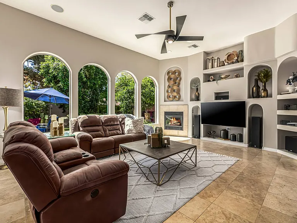
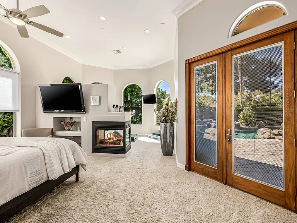
POOL SERVICE AND LANDSCAPING SERICES INCLUDED IN RENTAL PRICE. PARTIALLY FURNISHED. Located behind the gates of Groves at Superstition Ranch, this beautifully maintained custom residence offers 3,090 square feet of refined living on an expansive .362-acres homesite - a compelling combination of scale, privacy, and mature outdoor living within one of Gilbert's premier communities. A grand wood double-door entry welcomes you inside, where soaring 12-foot ceilings, a coffered formal living and dining room, and travertine flooring throughout the main living areas creates an atmosphere that feels both elevated and inviting. Designed to balance entertaining with daily life, the kitchen opens seamlessly to the family room, anchored by a warm gas fireplace. Granite countertops, Alder wood cabinets t/o, a gas Bosch range and dishwasher, built-in Sub-Zero refrigerator/freezer, secondary prep sink in the island, reverse osmosis system, and a breakfast bar with custom stone accent wall make the kitchen equally suited for hosting gatherings or preparing weeknight dinners. The formal dining room features a built-in bar, while expansive dual-pane windows - some accented with plantation shutters - bring in abundant natural light. The thoughtfully designed split floor plan provides privacy and flexibility. Each secondary bedroom includes its own ensuite bath, with one offering direct backyard access - ideal for guests, multigenerational living, or convenient pool access. The primary suite serves as a true retreat, featuring a gas 2-sided fireplace that gently separates the sitting area from the sleeping space, French doors to the backyard, and a spa-style bath with garden tub and tiled walk-in shower. The generous layout comfortably accommodates a king-sized arrangement with room to unwind. Outdoors, the backyard is designed for memorable Arizona living. A Pebble Tec saltwater pool and spa with dramatic rock waterfall anchor the space, complemented by a wood-burning outdoor fireplace, built-in BBQ island, outdoor shower, mature citrus trees, and a charming paver swing platform. Whether hosting gatherings or enjoying quiet evenings at home, the setting offers both privacy and presence. A stucco block wall, double gate access, and side-entry three-car garage with cabinetry and workbench enhance both convenience and functionality. Major improvements include a roof replacement in 2021, high-efficiency HVAC systems with programmable thermostats, a new water softener, and interior paint within the past three years. Located within the Gilbert School District and offering easy access to canal walking paths, this gated custom home delivers refined indoor-outdoor living with the space, comfort, and timeless design today's buyers appreciate.

The property manager

Nearby schools

Students who live in 4477 E Stanford Ave attend the following Gilbert Unified District (Unified School District) public schools:
GreatSchools ratings are based on test scores and additional metrics when available.

4477 E Stanford Ave
By contacting this property, you agree to our Terms of Use. Visit our Privacy Portal for more information. When you click “Send message”, we’ll send your inquiry to the property manager so they can reach out and answer your questions.
Find similar homes

Spot something off?Good catch. Flag it and help keep listings legit.