44651 Provincetown Dr

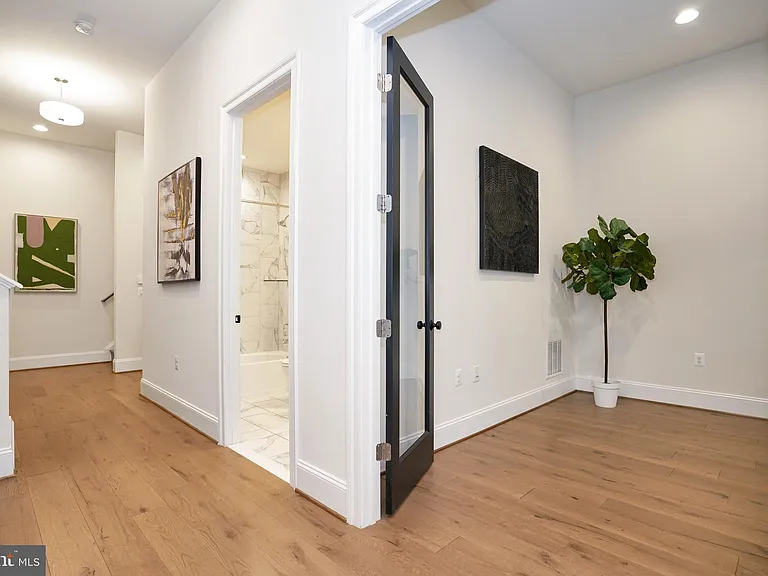
44651 Provincetown Dr — Photo 1
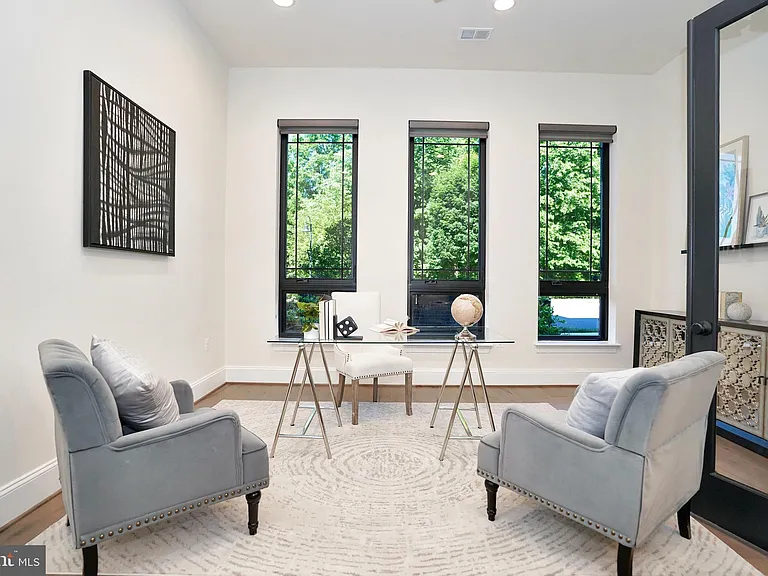
44651 Provincetown Dr — Photo 2
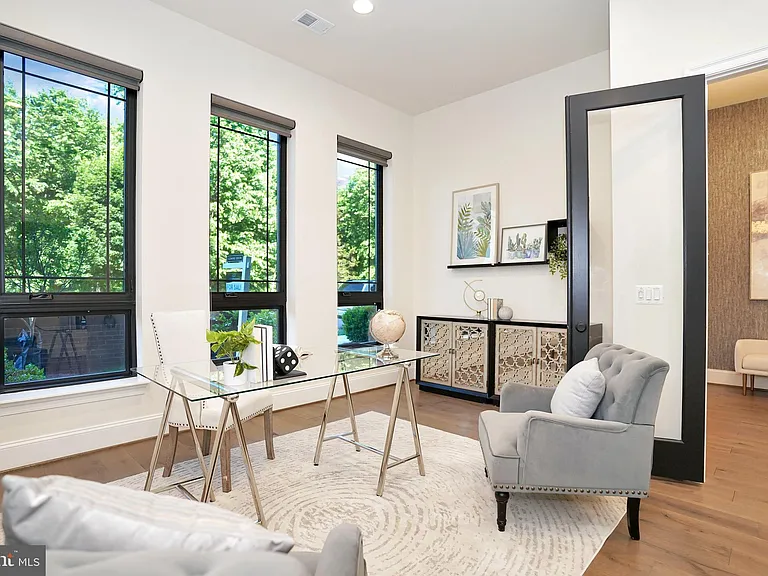
44651 Provincetown Dr — Photo 3
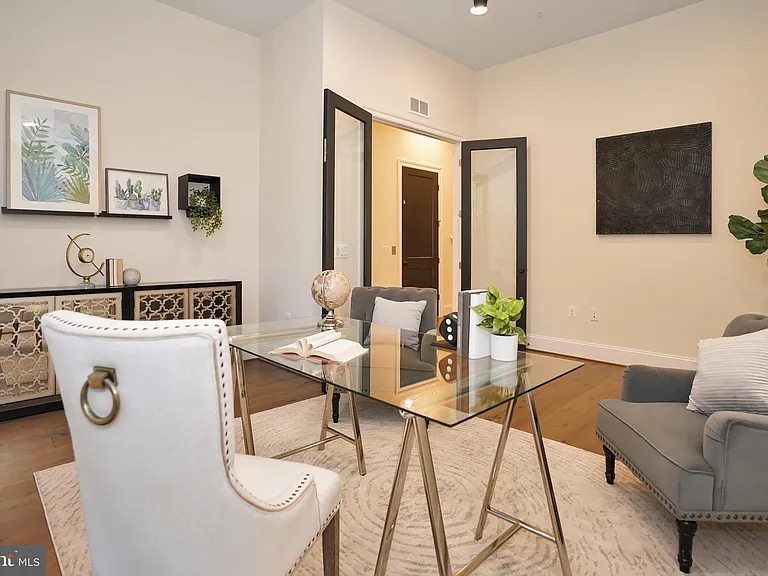
44651 Provincetown Dr — Photo 4
44651 Provincetown Dr — Photo 5
44651 Provincetown Dr — Photo 6
44651 Provincetown Dr — Photo 7
44651 Provincetown Dr — Photo 8
44651 Provincetown Dr — Photo 9
44651 Provincetown Dr — Photo 10
44651 Provincetown Dr — Photo 11
44651 Provincetown Dr — Photo 12
44651 Provincetown Dr — Photo 13
44651 Provincetown Dr — Photo 14
44651 Provincetown Dr — Photo 15
44651 Provincetown Dr — Photo 16
44651 Provincetown Dr — Photo 17
44651 Provincetown Dr — Photo 18
44651 Provincetown Dr — Photo 19
44651 Provincetown Dr — Photo 20
44651 Provincetown Dr — Photo 21
44651 Provincetown Dr — Photo 22
44651 Provincetown Dr — Photo 23
44651 Provincetown Dr — Photo 24
44651 Provincetown Dr — Photo 25
44651 Provincetown Dr — Photo 26
44651 Provincetown Dr — Photo 27
44651 Provincetown Dr — Photo 28
44651 Provincetown Dr — Photo 29
44651 Provincetown Dr — Photo 30
44651 Provincetown Dr — Photo 31
44651 Provincetown Dr — Photo 32
44651 Provincetown Dr — Photo 33
44651 Provincetown Dr — Photo 34
44651 Provincetown Dr — Photo 35
44651 Provincetown Dr — Photo 36
44651 Provincetown Dr — Photo 37
44651 Provincetown Dr — Photo 38
44651 Provincetown Dr — Photo 39
44651 Provincetown Dr — Photo 40
44651 Provincetown Dr — Photo 41
44651 Provincetown Dr — Photo 42
44651 Provincetown Dr — Photo 43
44651 Provincetown Dr — Photo 44
44651 Provincetown Dr — Photo 45
44651 Provincetown Dr — Photo 46
44651 Provincetown Dr — Photo 47
44651 Provincetown Dr — Photo 48
44651 Provincetown Dr — Photo 49
44651 Provincetown Dr — Photo 50
44651 Provincetown Dr — Photo 51
44651 Provincetown Dr — Photo 52
44651 Provincetown Dr — Photo 53
44651 Provincetown Dr — Photo 54
44651 Provincetown Dr — Photo 55
44651 Provincetown Dr — Photo 56
44651 Provincetown Dr — Photo 57
44651 Provincetown Dr — Photo 58
44651 Provincetown Dr — Photo 59
44651 Provincetown Dr — Photo 60
44651 Provincetown Dr — Photo 61
44651 Provincetown Dr — Photo 62
44651 Provincetown Dr — Photo 63
44651 Provincetown Dr — Photo 64
44651 Provincetown Dr — Photo 65
44651 Provincetown Dr — Photo 66
44651 Provincetown Dr — Photo 67
44651 Provincetown Dr — Photo 68
44651 Provincetown Dr — Photo 69
44651 Provincetown Dr — Photo 70
44651 Provincetown Dr — Photo 71
44651 Provincetown Dr — Photo 72
44651 Provincetown Dr — Photo 73

$6,000/ mo
Doesn't include deposits and fees
5 beds3.5 baths4230 sqft townhouse
Available July 1
44651 Provincetown Dr
Your booked tour

What you get

No petsIn-unit laundryParkingAir conditioningPool

Costs, fees, and lease terms

Pets

  • Dogs

    Not allowed
  • Cats

    Not allowed

The neighborhood

About the building

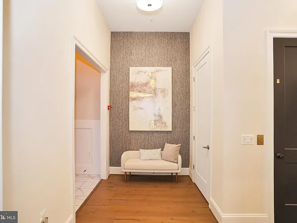
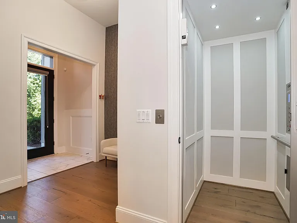
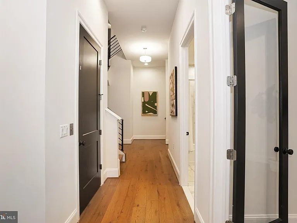
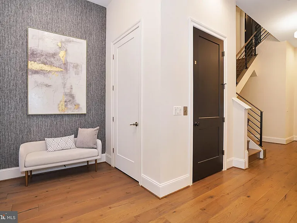
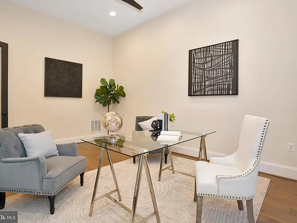
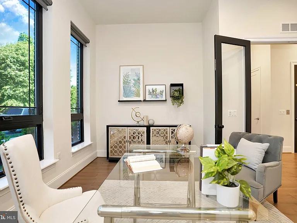
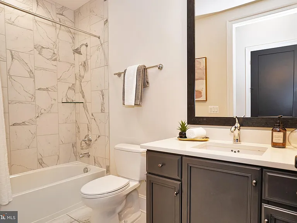
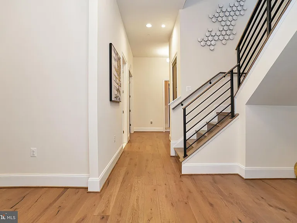
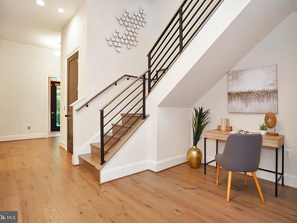
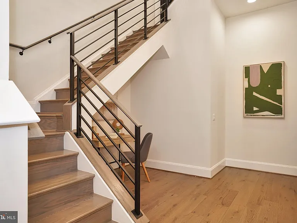
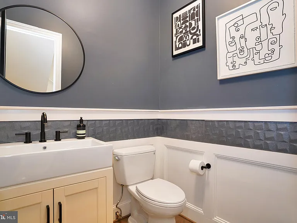
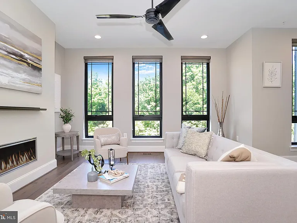
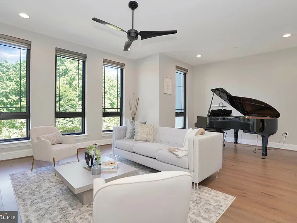
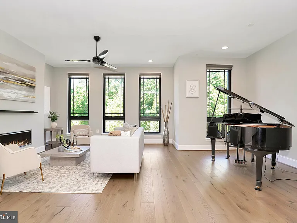
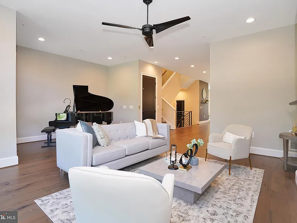
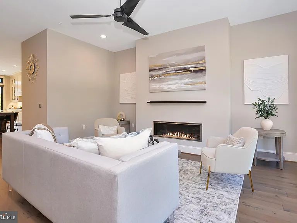
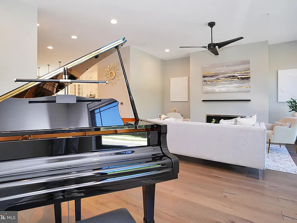
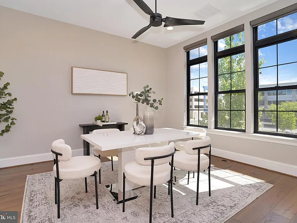
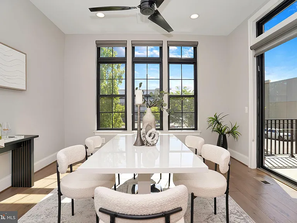
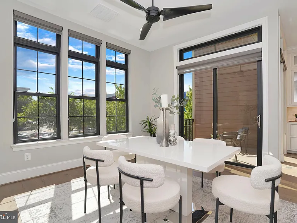
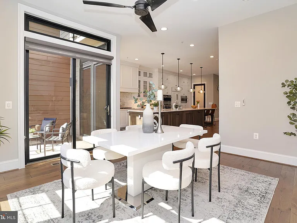
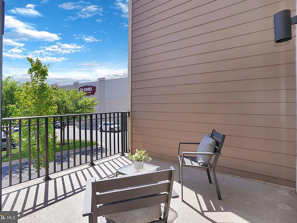
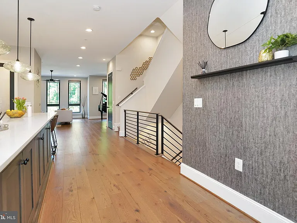
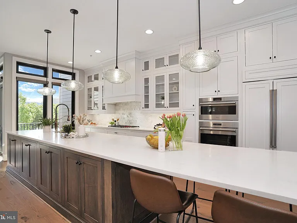
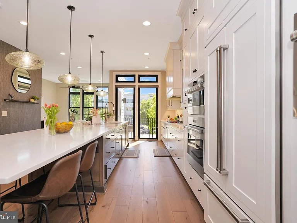
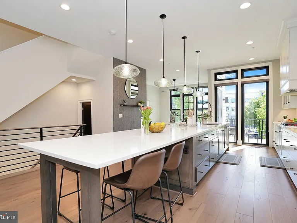
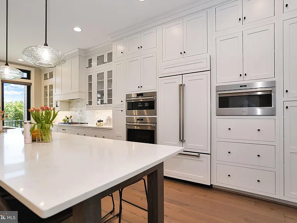
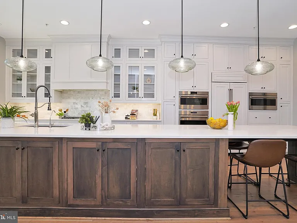
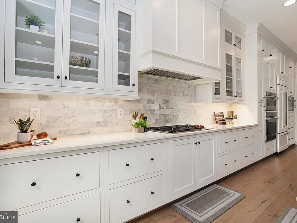
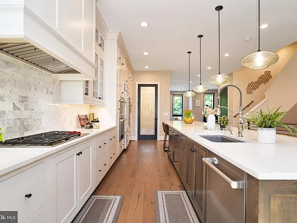
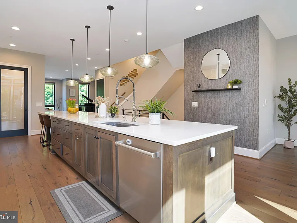
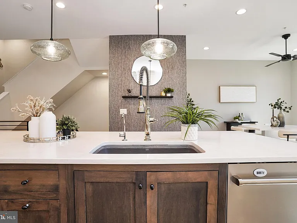
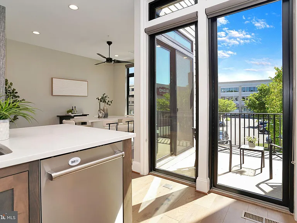
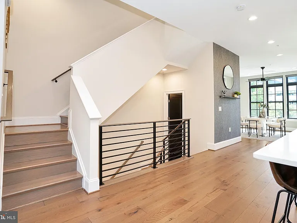
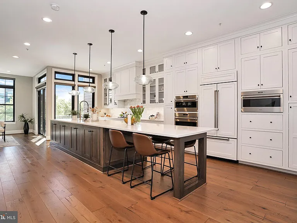
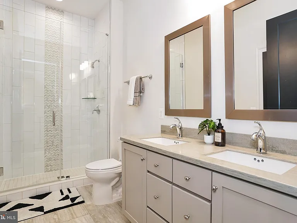
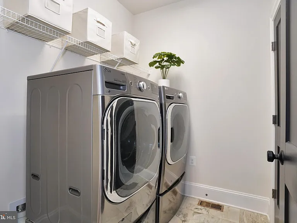
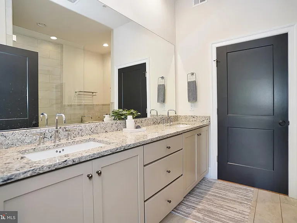
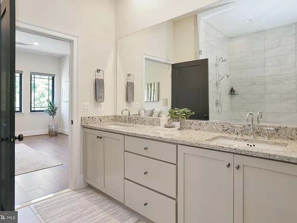
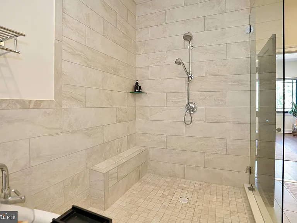
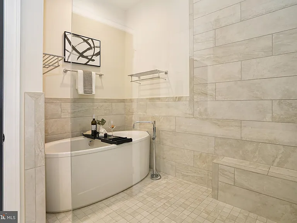
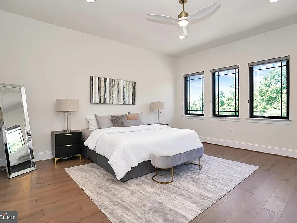
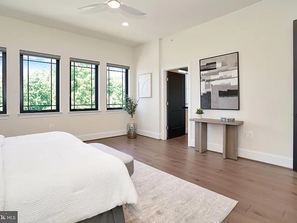
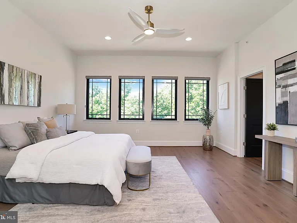
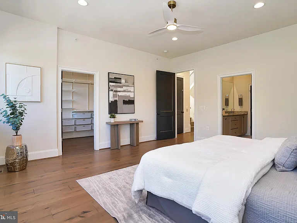
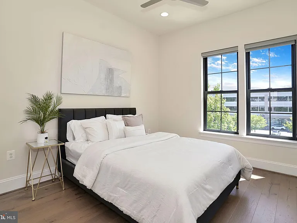
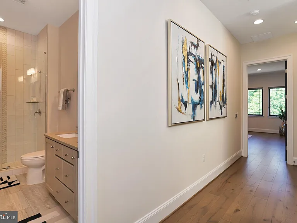
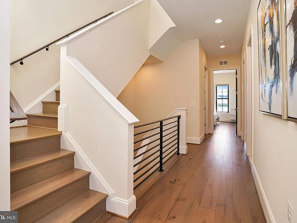
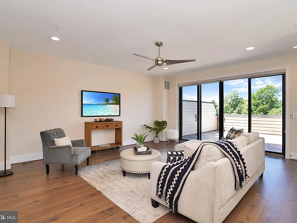
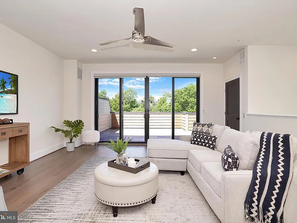
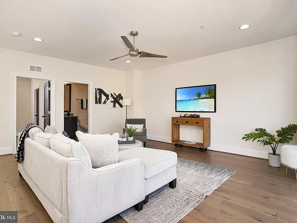
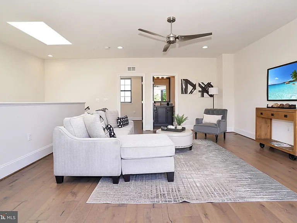
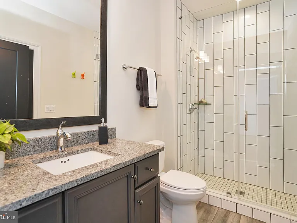
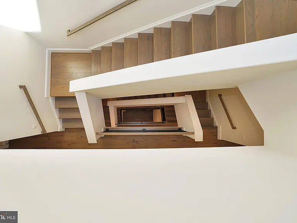
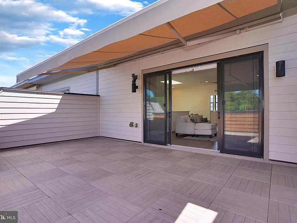
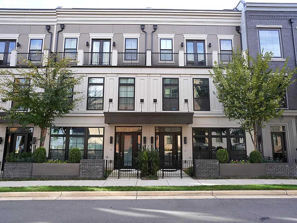
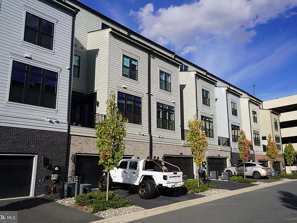
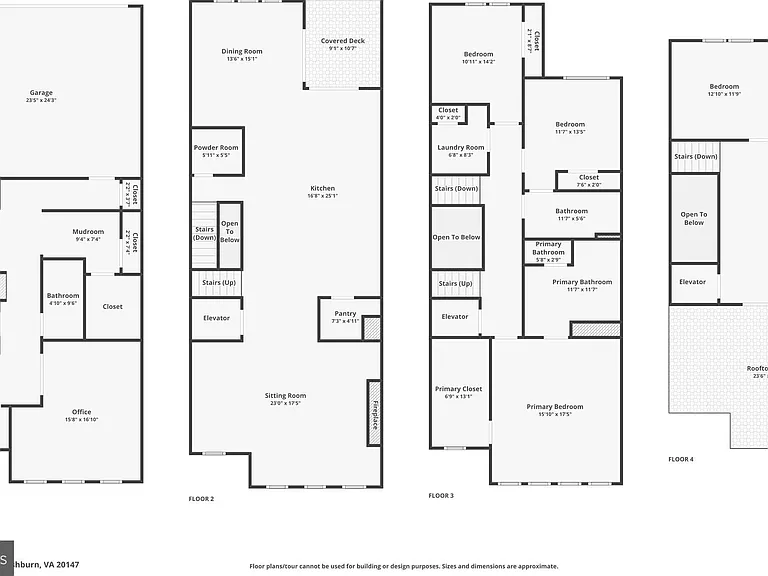
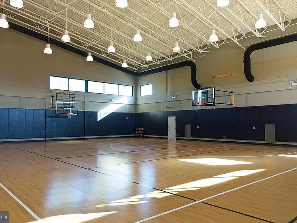
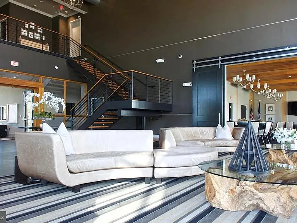
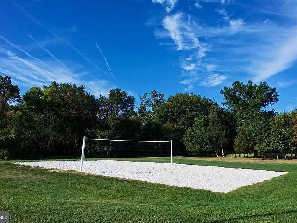
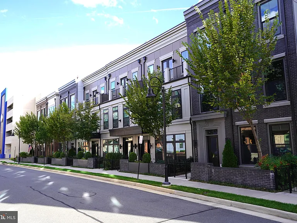
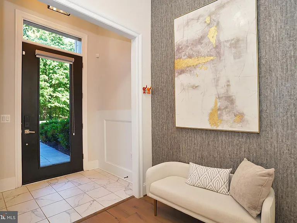
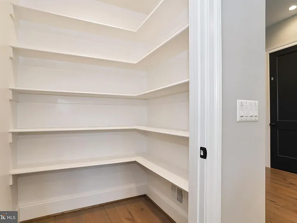
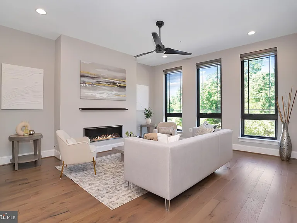
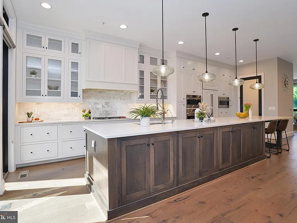
4-LEVEL LUXURY ELEVATOR TOWNHOUSE WITH ROOFTOP TERRACE. This exquisite residence features 4 bedrooms+Den, 3 full bathrooms, 2 half bathrooms, and oversized 2-car garage, offering a rare opportunity to lease a $1.5M townhouse in the downtown area within walking distance to all that One Loudoun has to offer. The house boasts top-of-the-line 9" hardwood floors throughout, complemented by a private in-home elevator providing access to all four levels. The elegant vestibule entry and open floor concept create a simply beautiful environment for entertaining. The kitchen is equipped with high-end appliances and finishes, including Wolf cooktop, Sub-Zero refrigerator, large Carrera white quartz kitchen island, and an abundance of storage in designer cabinetry. Additional features include a gas fireplace, 10-foot ceilings on three levels, and 9-foot ceilings on the terrace level. The kitchen also opens to a deck, and the family room has a gas fireplace. The master bedroom suite includes its own private balcony, a large walk-in closet, and an ensuite luxe bath with a soaking tub, frameless shower, and dual vanities. Down the hall, there is another full bath with dual vanities, a laundry room, and second and third bedrooms. The top floor features loft-style windows and sliding glass doors with living space opening to outdoor patio, the fourth bedroom and a walk-in closet and a full bath. Two cars can park in the driveway and there are many guest parking spots in front and around the neighborhood. Ring doorbell camera and two HVAC systems with smart thermostats. 220V EV car charger in the garage, ring spotlight camera in the back, Front load LG washer and dryer, laundry room sink, lawn maintained by landlord, new shades to be installed on windows and doors. Gas line on the 4th floor terrace for grilling and fire pit. Whole house sound system speakers are built into the house ready for your audio system. One Loudoun offers amenities such as a pool, park, lawn maintenance, clubhouse, indoor basketball court, tennis court, volleyball, soccer, playground, picnic area, bike trails, yoga room, party room, restaurants, fitness club and shops. The location is excellent, with major shopping and entertainment areas within walking distance to Trader Joe's, Barnes and Nobles, Alamo Drafthouse, Matchbox, Sense of Thai, Saturday Farmer's Market, Ted's Bulletin, ABC store, sushi, Indian, Big Buns, desserts, salons, and more. It is 10 minutes to Dulles International Airport and 3.5 miles to the Loudoun County Silver Line. Viewings are by appointment only.

The property manager

Nearby schools

Students who live in 44651 Provincetown Dr attend the following Loudoun County Public Schools (Unified School District) public schools:
GreatSchools ratings are based on test scores and additional metrics when available.

44651 Provincetown Dr
By contacting this property, you agree to our Terms of Use. Visit our Privacy Portal for more information. When you click “Send message”, we’ll send your inquiry to the property manager so they can reach out and answer your questions.
Find similar homes

Spot something off?Good catch. Flag it and help keep listings legit.