44587 W Palo Amarillo Rd

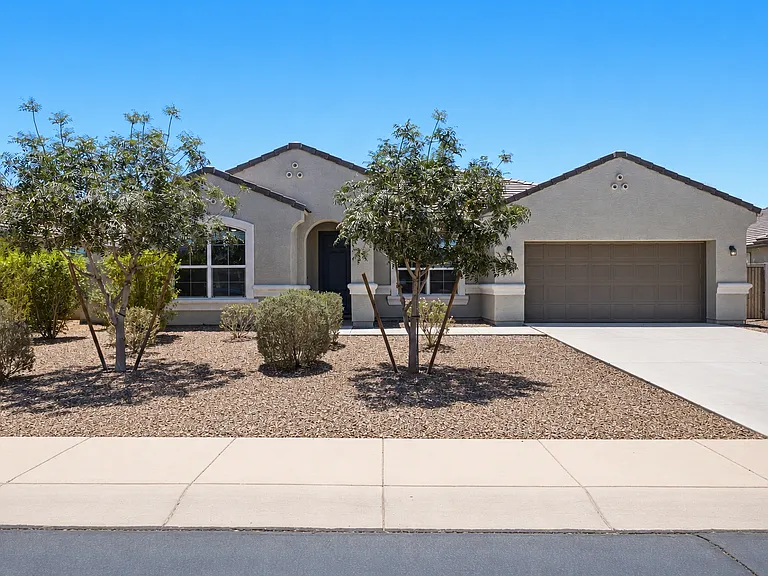
44587 W Palo Amarillo Rd — Photo 1
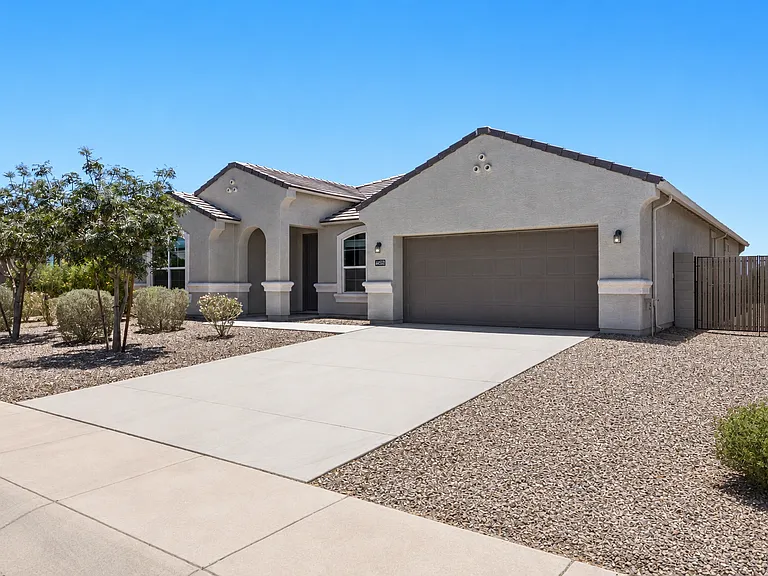
44587 W Palo Amarillo Rd — Photo 2
44587 W Palo Amarillo Rd — Photo 3
44587 W Palo Amarillo Rd — Photo 4
44587 W Palo Amarillo Rd — Photo 5
44587 W Palo Amarillo Rd — Photo 6
44587 W Palo Amarillo Rd — Photo 7
44587 W Palo Amarillo Rd — Photo 8
44587 W Palo Amarillo Rd — Photo 9
44587 W Palo Amarillo Rd — Photo 10
44587 W Palo Amarillo Rd — Photo 11
44587 W Palo Amarillo Rd — Photo 12
44587 W Palo Amarillo Rd — Photo 13
44587 W Palo Amarillo Rd — Photo 14
44587 W Palo Amarillo Rd — Photo 15
44587 W Palo Amarillo Rd — Photo 16
44587 W Palo Amarillo Rd — Photo 17
44587 W Palo Amarillo Rd — Photo 18
44587 W Palo Amarillo Rd — Photo 19
44587 W Palo Amarillo Rd — Photo 20
44587 W Palo Amarillo Rd — Photo 21
44587 W Palo Amarillo Rd — Photo 22
44587 W Palo Amarillo Rd — Photo 23
44587 W Palo Amarillo Rd — Photo 24
44587 W Palo Amarillo Rd — Photo 25
44587 W Palo Amarillo Rd — Photo 26
44587 W Palo Amarillo Rd — Photo 27
44587 W Palo Amarillo Rd — Photo 28
44587 W Palo Amarillo Rd — Photo 29
44587 W Palo Amarillo Rd — Photo 30
44587 W Palo Amarillo Rd — Photo 31
44587 W Palo Amarillo Rd — Photo 32
44587 W Palo Amarillo Rd — Photo 33
44587 W Palo Amarillo Rd — Photo 34
44587 W Palo Amarillo Rd — Photo 35
44587 W Palo Amarillo Rd — Photo 36
44587 W Palo Amarillo Rd — Photo 37
44587 W Palo Amarillo Rd — Photo 38

This pad was taken off the market on 07/09/26.Explore listings in the same area.
$2,295/ mo
Doesn't include deposits and fees
4 beds3 baths2424 sqft house
No longer available
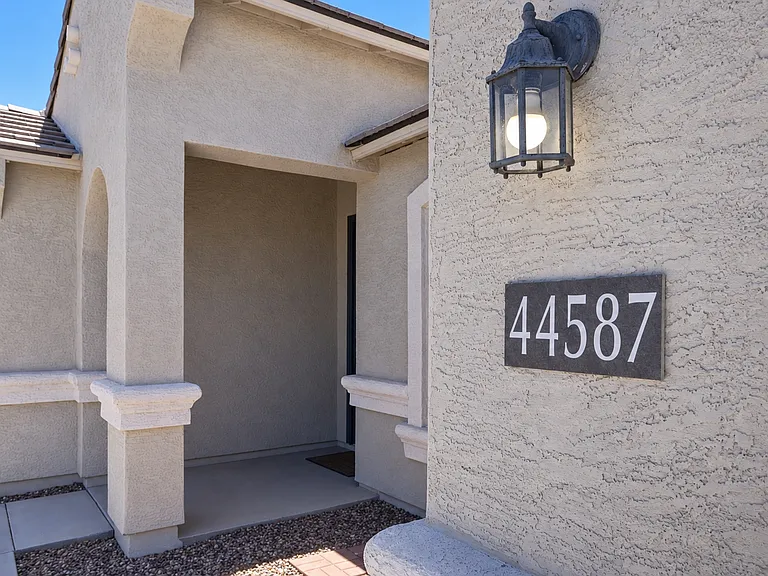
44587 W Palo Amarillo Rd
Your booked tour

What you get

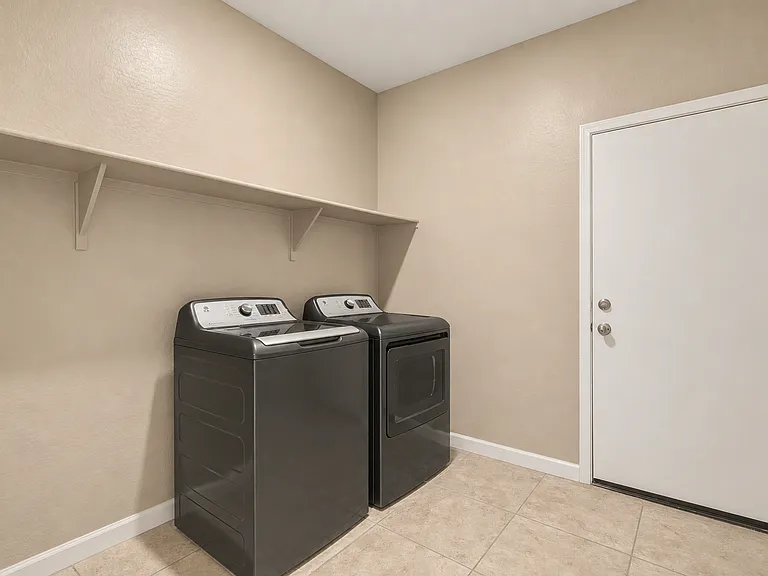
Pet-friendlyIn-unit laundryParkingAir conditioning

Costs, fees, and lease terms

Lease terms

Tenant pays all utilities.

Pricing comparison

At $2,295, this listing is priced similarly to the current market rate for a 4 bedroom home in Palo Brea.

Pets

  • Dogs

    Allowed
    Number allowed3
  • Cats

    Allowed
    Number allowed3

The neighborhood

About the building

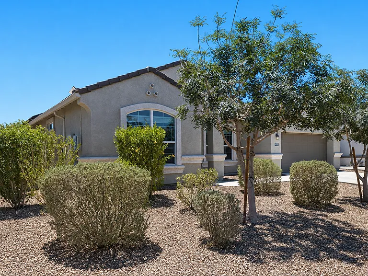
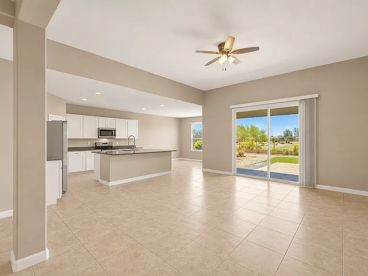
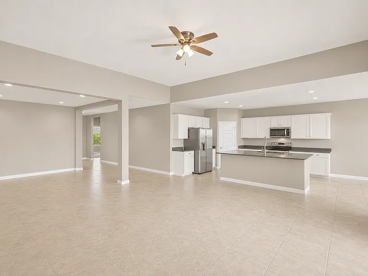
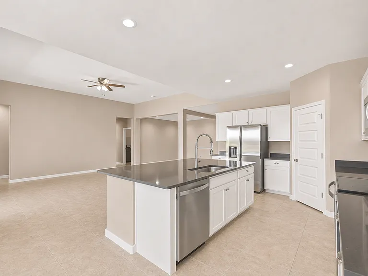
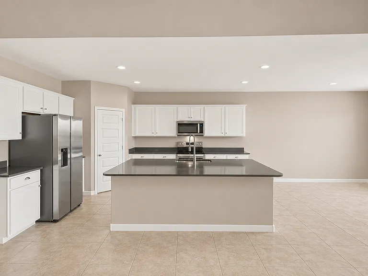
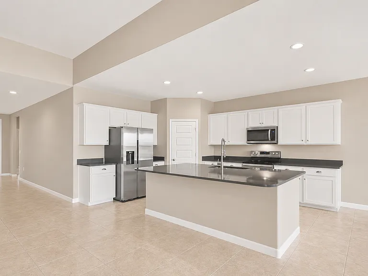
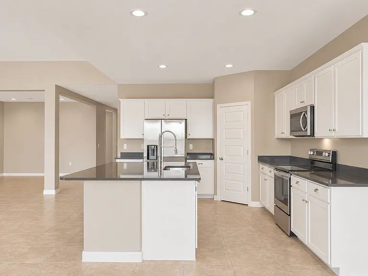
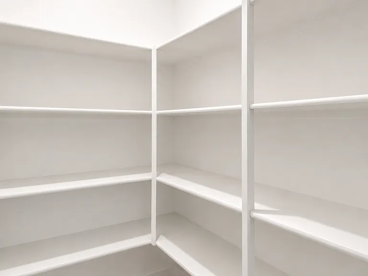
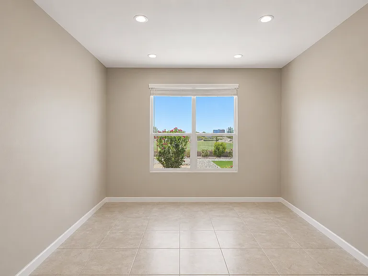
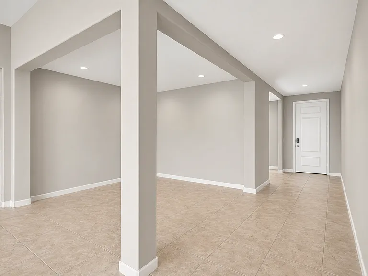
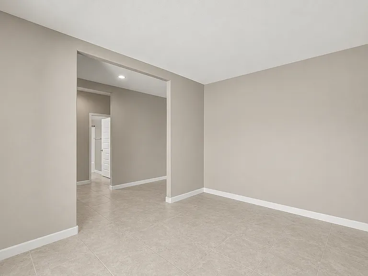
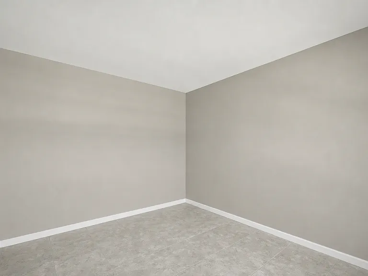
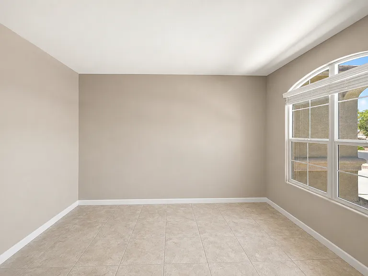
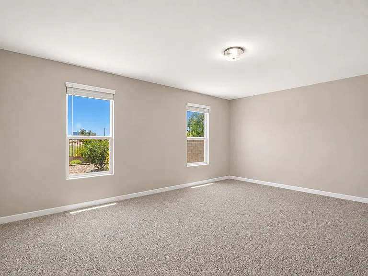
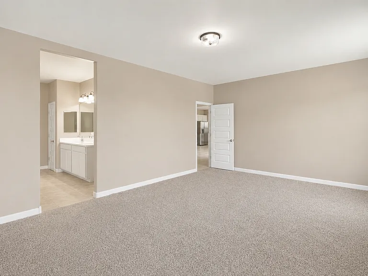
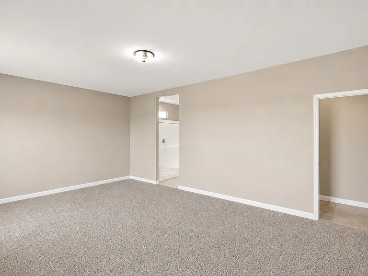
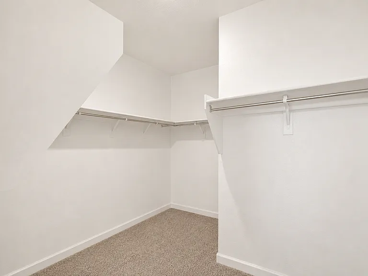
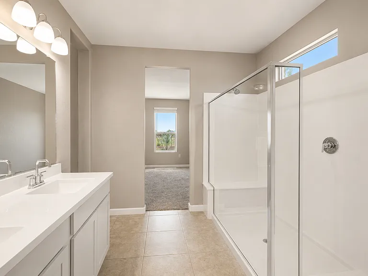
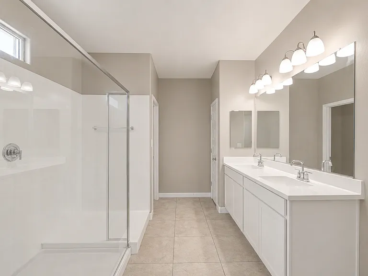
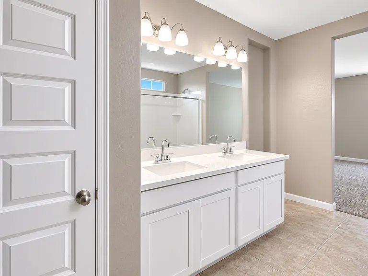
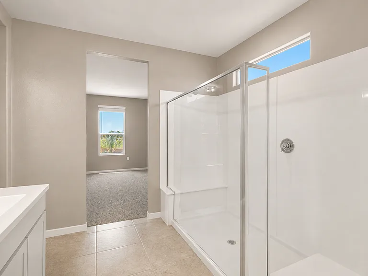
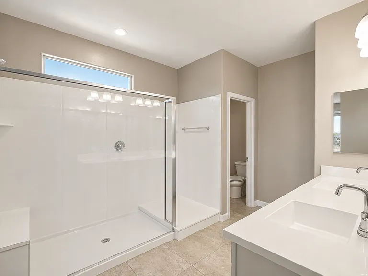
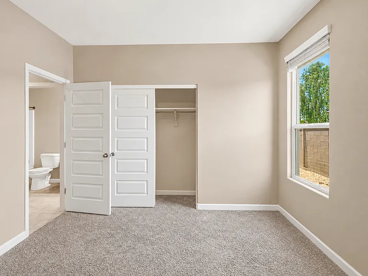
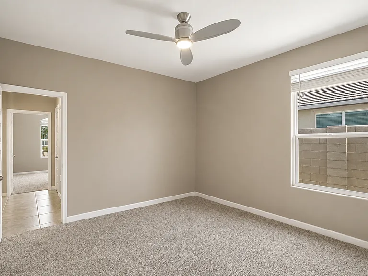
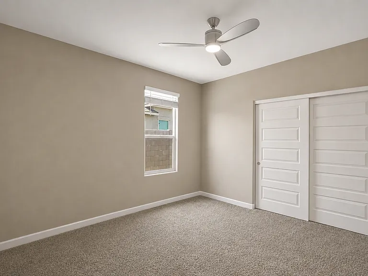
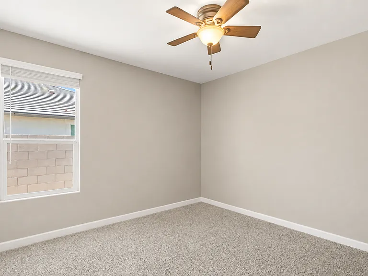
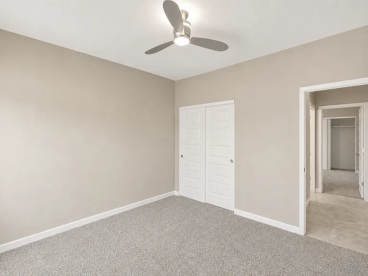
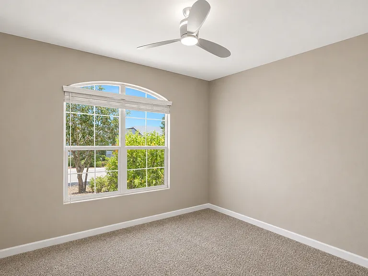
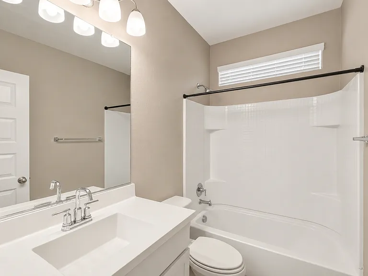
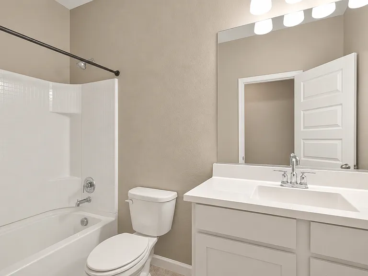
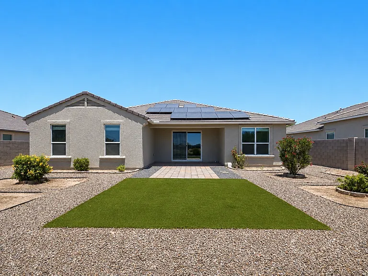
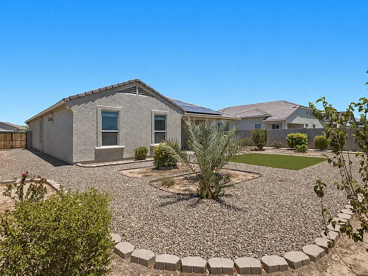
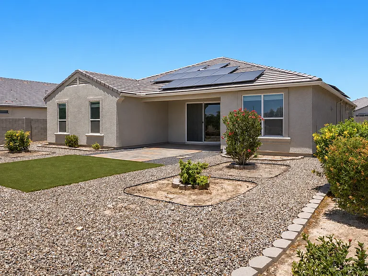
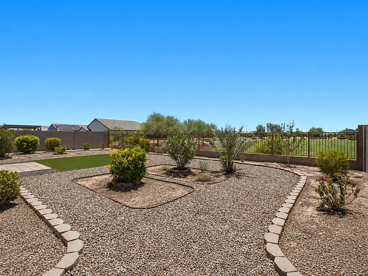
Spacious 4 Bedroom Home with 3 Full Baths & Backyard Views! Welcome home to this beautifully maintained 4-bedroom, 3-bathroom home offering 2,424 square feet of living space in one of Maricopa's most desirable communities. With an open-concept floor plan and a premium backyard that backs to open green space, this home offers the perfect combination of comfort, efficiency, and privacy. Step inside to discover a bright and spacious layout featuring a large great room, tile flooring in all main living areas, plush carpet in the bedrooms, and abundant natural light throughout. The gourmet kitchen opens seamlessly to the living and dining areas, making it ideal for entertaining and everyday living. The oversized primary suite offers a private retreat with a spacious bathroom, dual sinks, large walk-in shower, and generous walk-in closet. Three additional bedrooms and two additional full bathrooms provide plenty of flexibility for guests, a home office, or multigenerational living. Outside, enjoy a low-maintenance desert landscaped backyard with artificial turf, mature landscaping, and beautiful open views beyond the rear fence. The covered patio creates the perfect space for relaxing evenings and outdoor gatherings. Home Features: - 4 Bedrooms - 3 Full Bathrooms - 2,424 Square Feet - Open Concept Floor Plan - Large Primary Suite with Walk-In Closet - Spacious Kitchen with Ample Cabinet Space - Tile Flooring in Main Living Areas - Ceiling Fans Throughout - Covered Patio - Low-Maintenance Desert Landscaping - Artificial Turf Area - Backyard Opens to Green Space - Attached 2-Car Garage - Professionally Managed Conveniently located near parks, walking paths, schools, shopping, dining, and major commuter routes, this home offers both peaceful living and easy access to everything Maricopa has to offer.

The property manager

Nearby schools

Find similar homes

Spot something off?Good catch. Flag it and help keep listings legit.