4455 Deanwood Dr

4455 Deanwood Dr — Photo 1
4455 Deanwood Dr — Photo 2
4455 Deanwood Dr — Photo 3
4455 Deanwood Dr — Photo 4
4455 Deanwood Dr — Photo 5
4455 Deanwood Dr — Photo 6
4455 Deanwood Dr — Photo 7
4455 Deanwood Dr — Photo 8
4455 Deanwood Dr — Photo 9
4455 Deanwood Dr — Photo 10
4455 Deanwood Dr — Photo 11
4455 Deanwood Dr — Photo 12
4455 Deanwood Dr — Photo 13
4455 Deanwood Dr — Photo 14
4455 Deanwood Dr — Photo 15
4455 Deanwood Dr — Photo 16
4455 Deanwood Dr — Photo 17
4455 Deanwood Dr — Photo 18
4455 Deanwood Dr — Photo 19
4455 Deanwood Dr — Photo 20
4455 Deanwood Dr — Photo 21
4455 Deanwood Dr — Photo 22
4455 Deanwood Dr — Photo 23
4455 Deanwood Dr — Photo 24
4455 Deanwood Dr — Photo 25
4455 Deanwood Dr — Photo 26
4455 Deanwood Dr — Photo 27
4455 Deanwood Dr — Photo 28
4455 Deanwood Dr — Photo 29
4455 Deanwood Dr — Photo 30
4455 Deanwood Dr — Photo 31
4455 Deanwood Dr — Photo 32
4455 Deanwood Dr — Photo 33
4455 Deanwood Dr — Photo 34
Verified

$7,500/ mo
Doesn't include deposits and fees
5 beds3 baths2574 sqft house
4455 Deanwood Dr

Your booked tour

What you get

Pet-friendlyIn-unit laundryParkingAir conditioningPool

Costs, fees, and lease terms

Pets

  • Dogs

    Allowed
  • Cats

    Allowed

The neighborhood

About the building

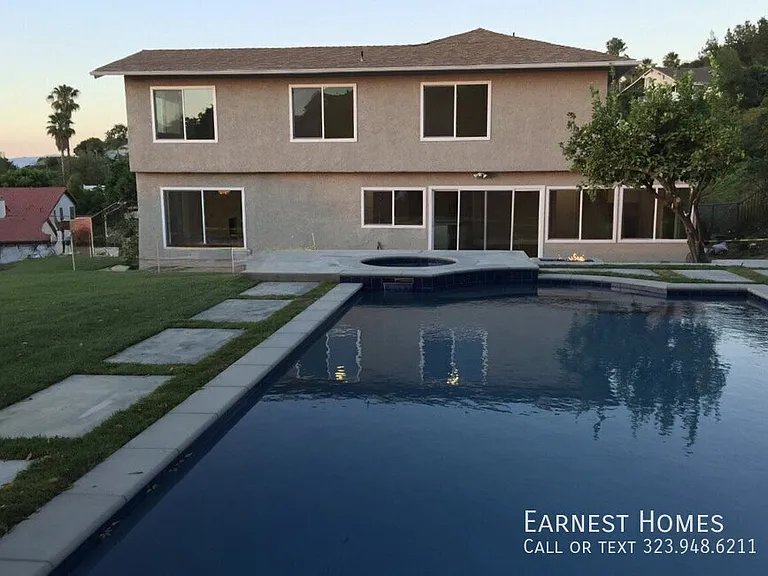
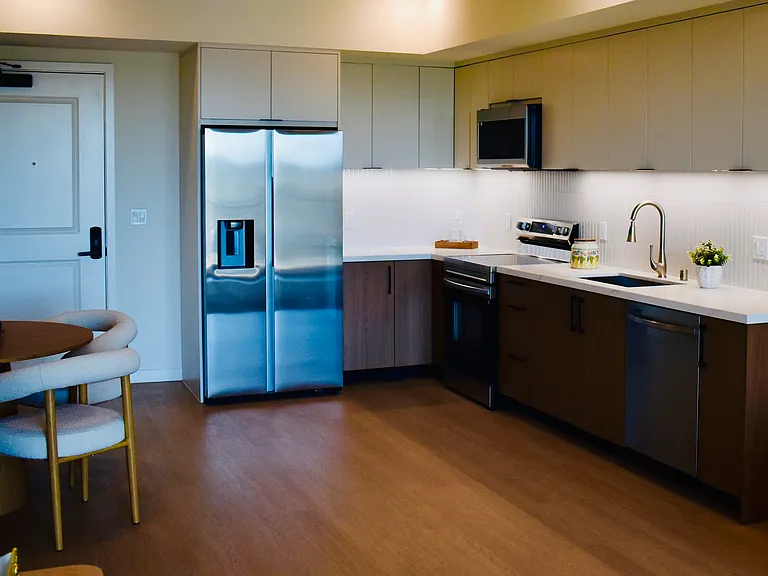
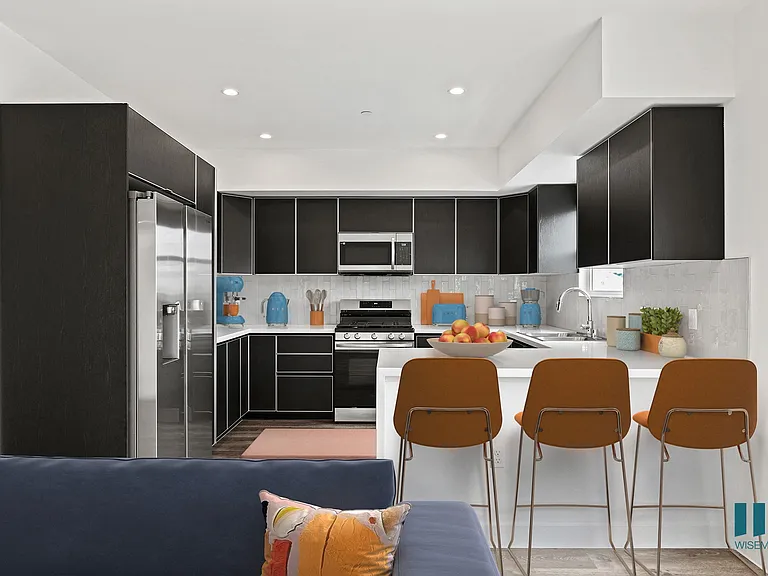
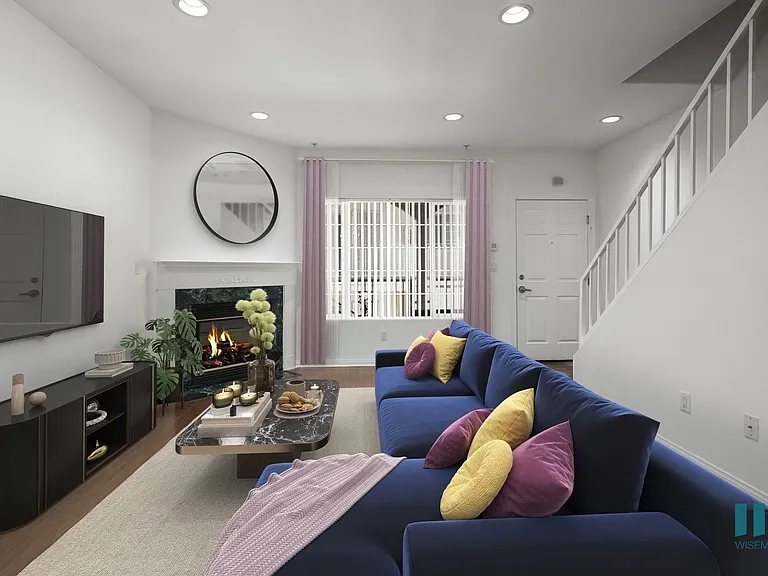
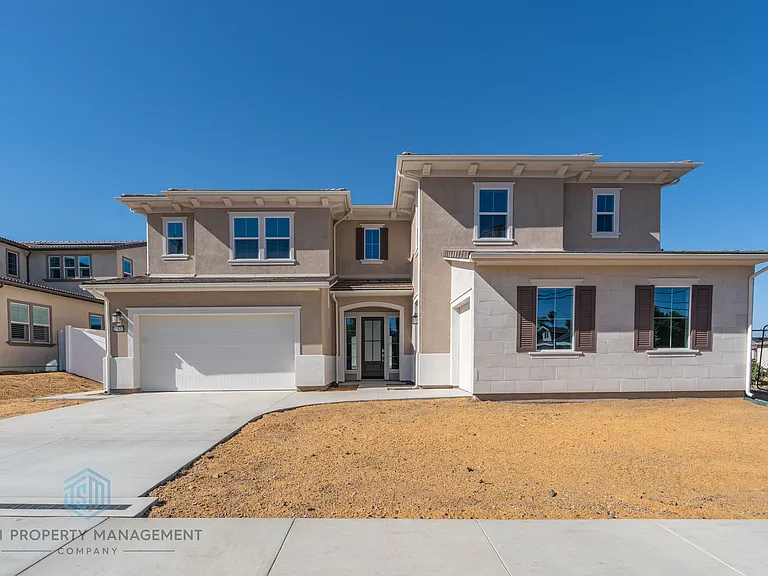
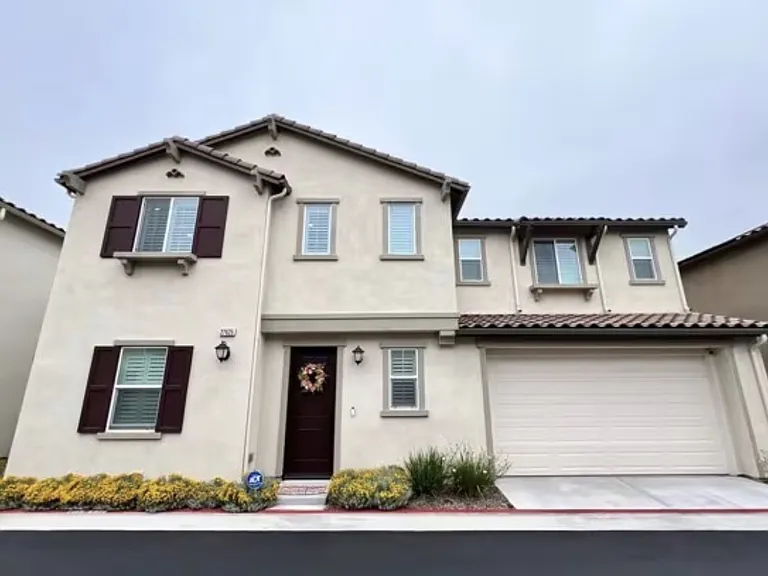
Nestled in a peaceful Woodland Hills neighborhood, this spacious 5-bedroom, 3-bathroom home offers 2,574 square feet of comfortable living with exceptional indoor and outdoor amenities. Ideally located just minutes from Westfield Topanga, The Village, Ventura Boulevard's renowned dining and shopping, Warner Center, and scenic hiking trails, this home combines convenience with tranquility. Enjoy resort-style living with a sparkling pool, private balcony, and inviting indoor spaces designed for both everyday comfort and entertaining. FEATURES: - 5 bedrooms and 3 full bathrooms. - Approx. 2,574 sq. ft. of thoughtfully designed living space. - Spacious living area with rich hardwood floors, abundant natural light, recessed lighting throughout, and a beautiful fireplace. - Well-equipped kitchen with stainless steel appliances, including a full-size refrigerator, stove, microwave, and dishwasher, plus ample cabinetry and counter space for everyday cooking and entertaining. - Luxurious main bedroom featuring soaring high ceilings, balcony, a private ensuite bathroom, and two oversized closets providing exceptional storage and organization. - Beautiful upstairs bathrooms showcasing elegant gold accent finishes and stylish designer details. - One bedroom and full bathroom conveniently located downstairs. - Expansive backyard with a private pool and scenic views, perfect for relaxing or hosting gatherings. - Ceiling fans in select bedrooms for added comfort. - Two-car garage with additional storage space, plus a two-car driveway and ample street parking. - In-unit washer and dryer. - Central heating and air conditioning. - Maximum of two pets allowed, subject to approval and monthly pet fee. - Gardener and pool service included. - Located on a quiet, desirable residential street. Note: The property's landscaping is currently being completed and ongoing improvements are underway. The outdoor areas will continue to be enhanced as the landscaping work progresses. RENTAL TERMS: - Application Fee: $60 per adult (Non-refundable, credit/debit card only) - Security Deposit: One month's rent on approved credit. However, there are certain exceptions for small landlords who own just two properties, provided that the total rental units between these properties does not exceed four. Landlords who qualify as small property owners may charge up to two months' rent. - Lease Term: 12 months - Renters' insurance is required. - Maximum of two pets are allowed. (subject to approval). - Pet support fee from $75 - $125 (depending on Petscreening rating). - Parking: Two-car garage plus two spaces in the driveway. Please note that the space(s) are designed to accommodate standard-sized cars. Residents are responsible for ensuring their vehicle fits within the provided parking spaces before signing the lease. - All applicants must provide the make, model, color, and license plate information for every vehicle they own/rent. This requirement is non-negotiable and applies to all properties, without exception. Whether the property has designated parking spaces or relies solely on-street parking, management must have accurate and up-to-date vehicle information on file for security purposes. - Gardening and pool service are included. Tenant to pay all other utilities. - No smoking. Don't miss the opportunity to make this beautiful Woodland Hills home yours! Call Earnest Homes Los Angeles Property Management and schedule a tour today. Important Disclaimer: This property/listing is NOT advertised on Facebook Marketplace or Craigslist. Any such postings are unauthorized and potentially fraudulent. We will never request payments, deposits, or personal information through these platforms. If you come across this listing on an unapproved site, please report it immediately.

Nearby schools

Students who live in 4455 Deanwood Dr attend the following Los Angeles Unified School District public schools:

GreatSchools ratings are based on test scores and additional metrics when available.

4455 Deanwood Dr

Verified listing

By contacting this property, you agree to our Terms of Use. Visit our Privacy Portal for more information. When you click “Send message”, we’ll send your inquiry to the property manager so they can reach out and answer your questions.

Find similar homes

Frequently asked questions

What is this home's pet policy?

There are cats and dogs allowed at 4455 Deanwood Dr. Please contact the property manager for up to date pet policy and fee information.

Is there laundry in the house?

This building offers in unit laundry.

Does the home offer parking?

Yes, 4455 Deanwood Dr provides parking.

What Woodland Hills neighborhood is 4455 Deanwood Dr in?

Your new apartment would be located in the Woodland Hills neighborhood.

What school district is this home in?

4455 Deanwood Dr is within the Los Angeles Unified School District. Check out the additional Nearby Schools for more boundary details.

When was this listing last updated?

The property manager updated this rental listing 54 minutes, 40 seconds ago.

Spot something off?Good catch. Flag it and help keep listings legit.