4453 Skyline Loop NE

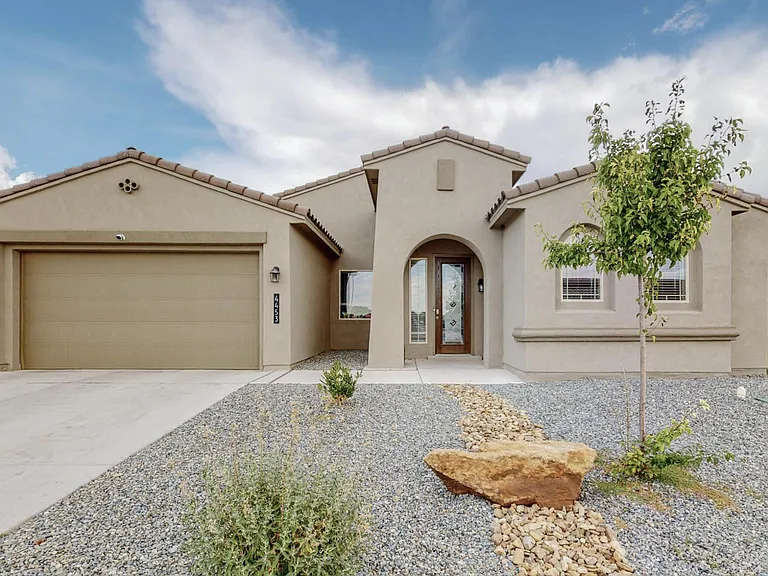
4453 Skyline Loop NE — Photo 1
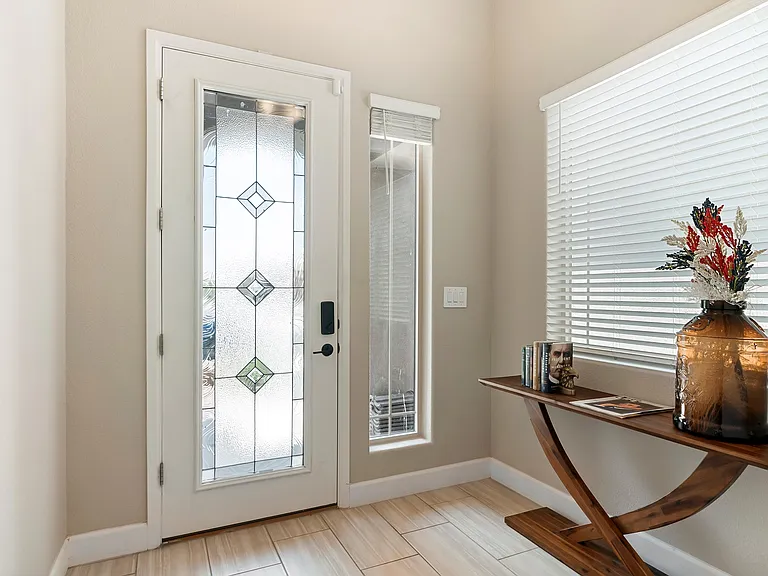
4453 Skyline Loop NE — Photo 2
4453 Skyline Loop NE — Photo 3
4453 Skyline Loop NE — Photo 4
4453 Skyline Loop NE — Photo 5
4453 Skyline Loop NE — Photo 6
4453 Skyline Loop NE — Photo 7
4453 Skyline Loop NE — Photo 8
4453 Skyline Loop NE — Photo 9
4453 Skyline Loop NE — Photo 10
4453 Skyline Loop NE — Photo 11
4453 Skyline Loop NE — Photo 12
4453 Skyline Loop NE — Photo 13
4453 Skyline Loop NE — Photo 14
4453 Skyline Loop NE — Photo 15
4453 Skyline Loop NE — Photo 16
4453 Skyline Loop NE — Photo 17
4453 Skyline Loop NE — Photo 18
4453 Skyline Loop NE — Photo 19
4453 Skyline Loop NE — Photo 20
4453 Skyline Loop NE — Photo 21
4453 Skyline Loop NE — Photo 22
4453 Skyline Loop NE — Photo 23

This pad was taken off the market on 07/16/26.Explore listings in the same area.
$3,000/ mo
Doesn't include deposits and fees
3 beds3 baths2230 sqft house
No longer available
4453 Skyline Loop NE
Your booked tour

What you get

Pet-friendlyIn-unit laundryParkingAir conditioning

Costs, fees, and lease terms

Lease terms

Owner pays heat and water. Minimum 12-month lease preferred. All applicants are subject to background screening, income verification, and owner approval, owner pays for HOA fees.

Pricing comparison

$656

At $3,000, this listing is priced $656 more than the current market rate for a 3 bedroom home in Rio Rancho.

Pets

  • Dogs

    Allowed
    Number allowed2
  • Cats

    Allowed
    Number allowed2

The neighborhood

About the building

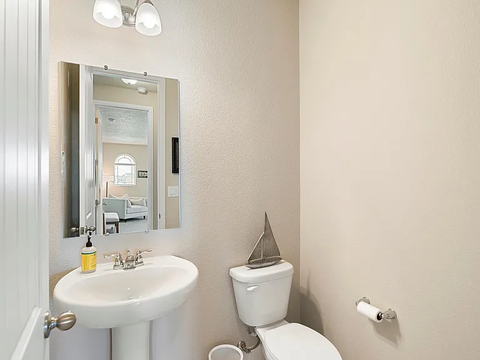
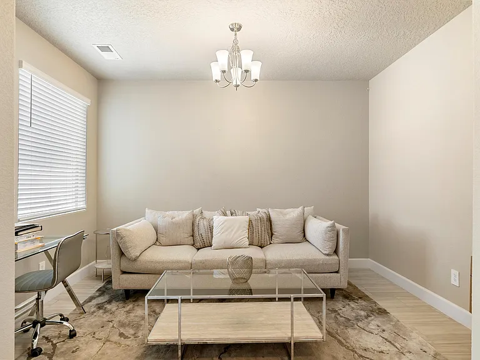
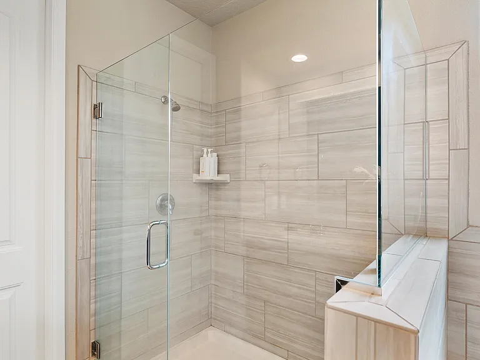
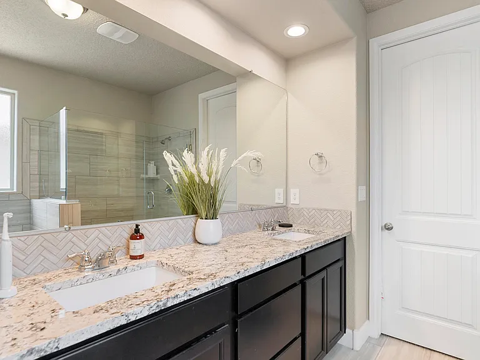
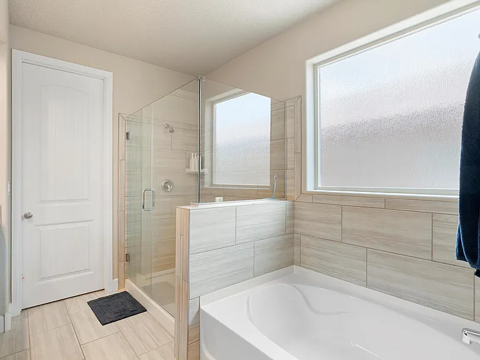
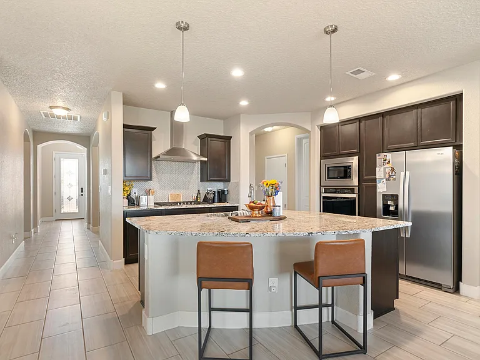
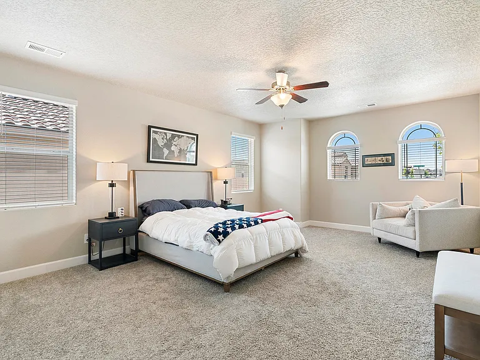
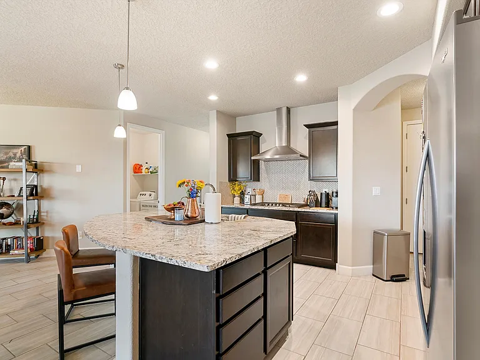
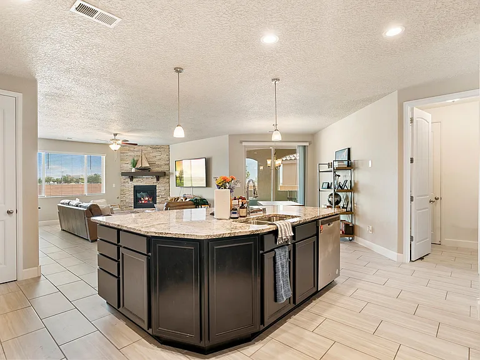
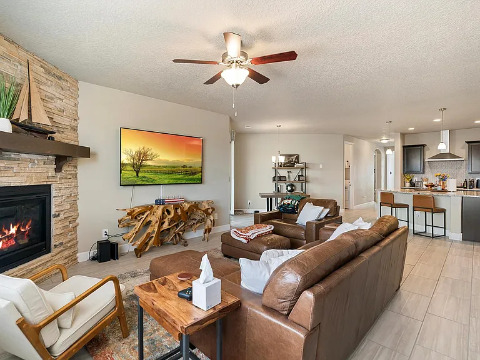
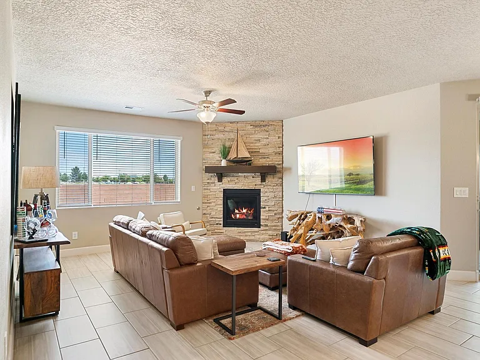
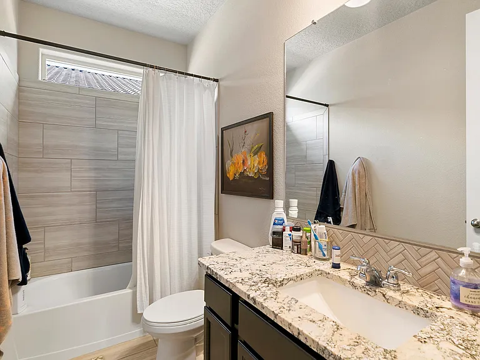
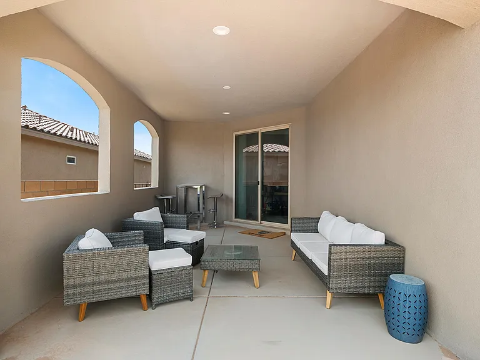
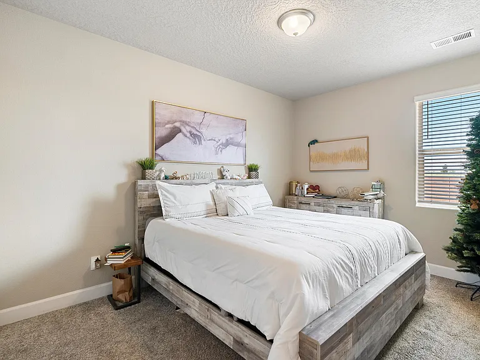
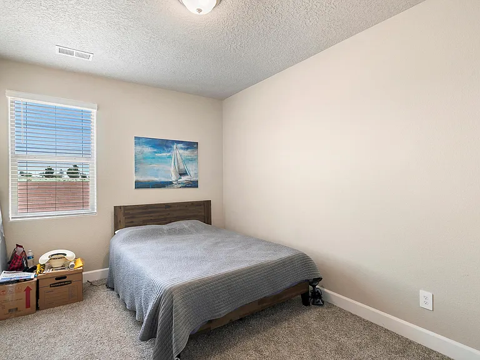
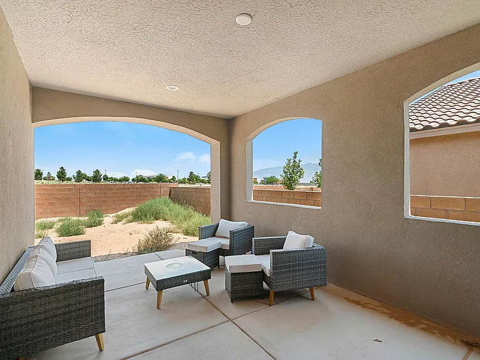
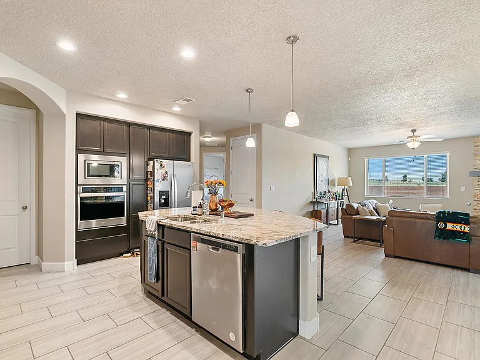
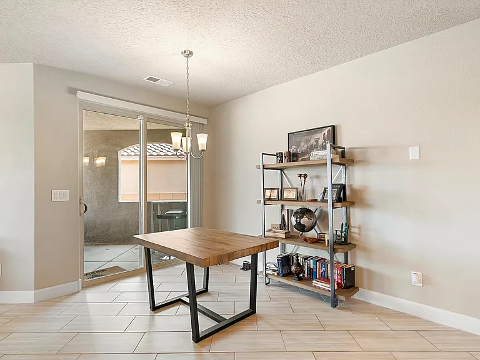
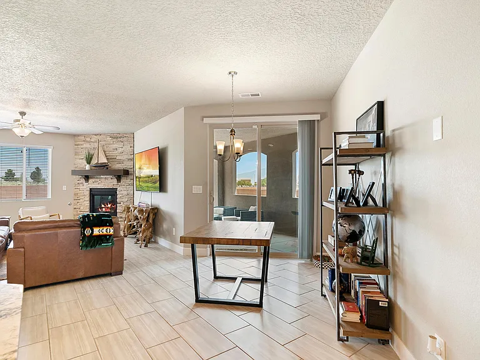
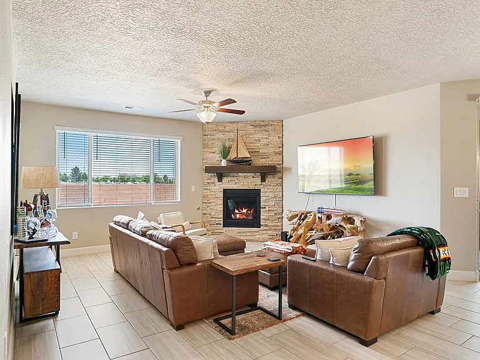
Please review all listing details before inquiring to ensure the property meets your needs and that you understand the requirements. All inquiries are coordinated through the listing agent, with final screening and approval completed by the property owner. Contact today to begin the pre-screening process before scheduling your private viewing. A $100 refundable pre-screening fee applies. Just what you have been waiting for in Cleveland Heights next to the high school and just down the road from the hospital!! This 3 year young DR Horton home offers a spacious open floorplan with 3 bedrooms with possible 4th that is now an office/den space, 3 bathrooms and 3 tandem car garage. The kitchen conveys all stainless appliances, granite counter tops, and an oversized island with bar seating and walk-in pantry. The spacious primary bedroom has a walk through en-suite with private toilet, walk in shower, separate garden tub and large walk in closet with laundry room access! This home has luxury living inside and a blank canvas ready for your ideas in the back yard with extended covered patio. Beautiful mountain views, great location and tons of upgrades!! Pets welcome with no deposit fees. Schedule a showing today!!

The property manager

Nearby schools

Find similar homes

Spot something off?Good catch. Flag it and help keep listings legit.